
Rented!
$3,400/mo
3
Beds
2
Baths
1,600
Living Area
-
Property Description
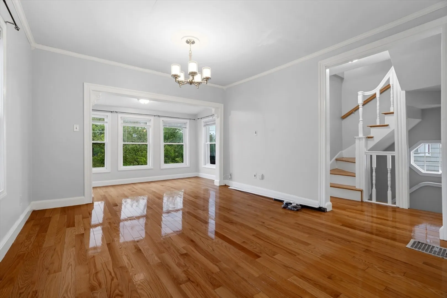
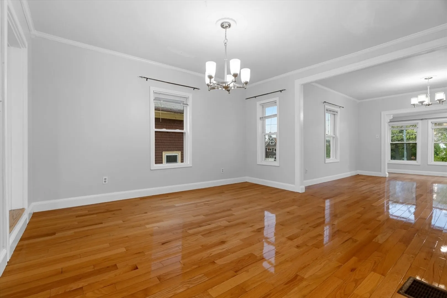
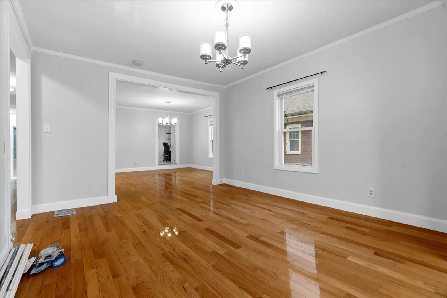
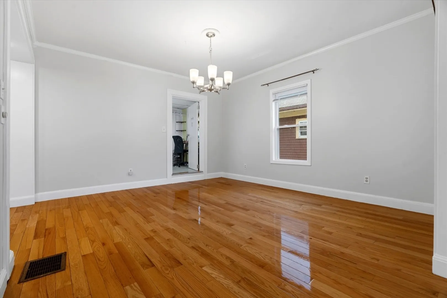
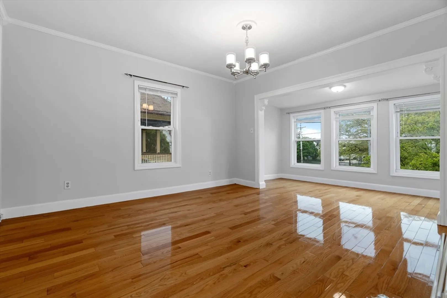
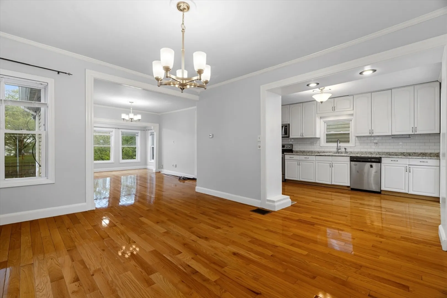
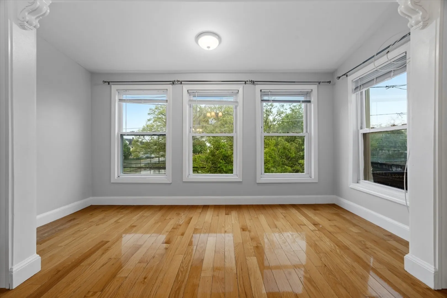
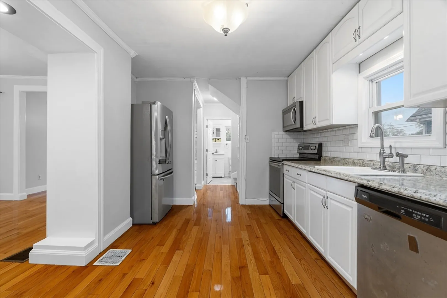
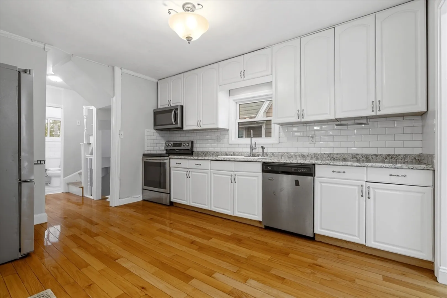
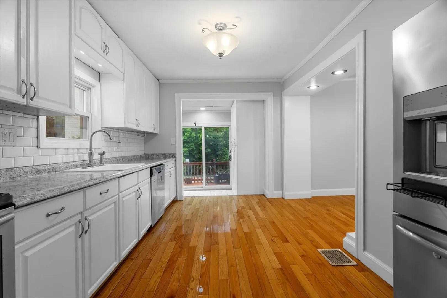
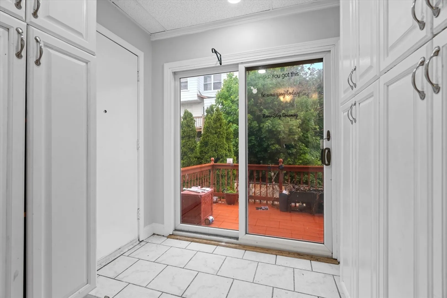
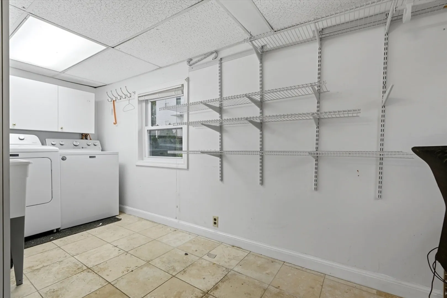
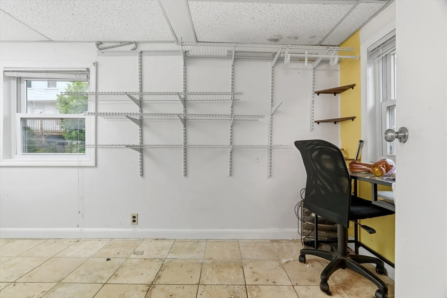
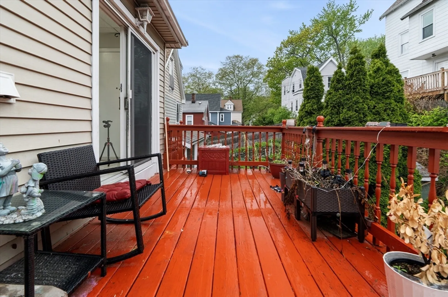
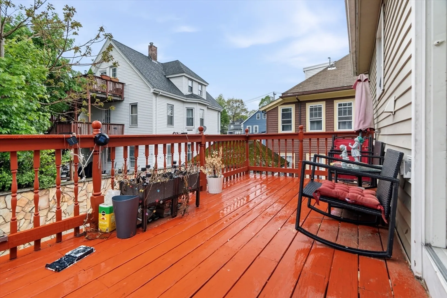
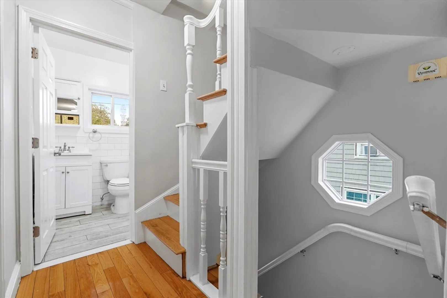
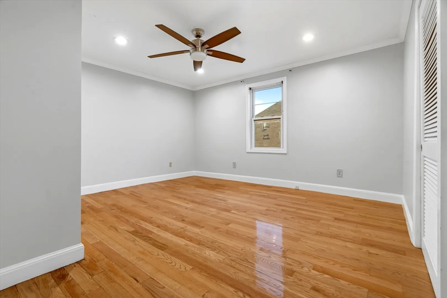
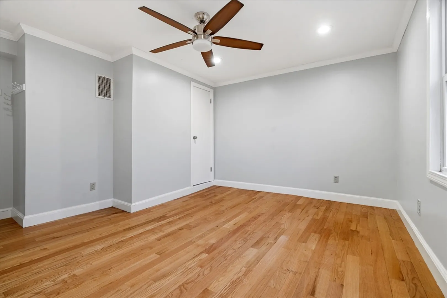
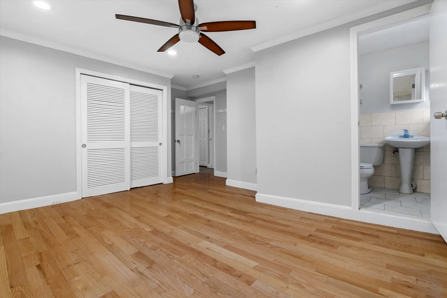
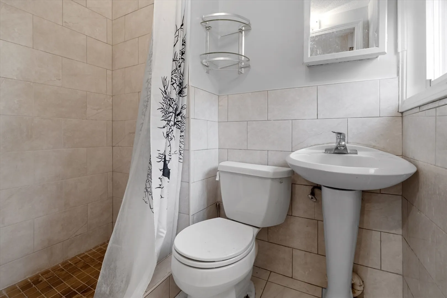
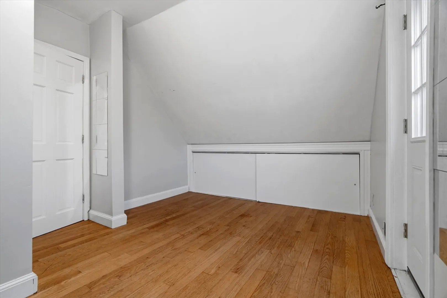
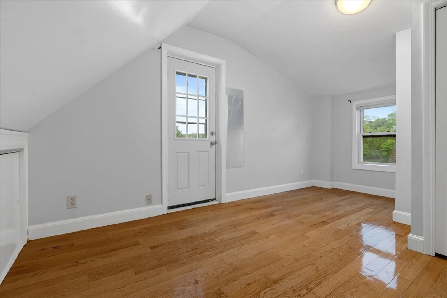
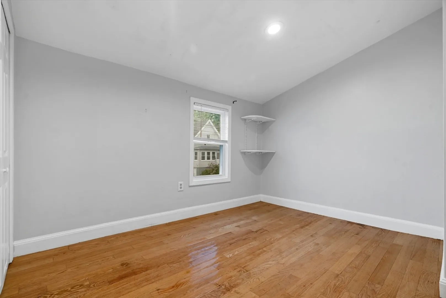
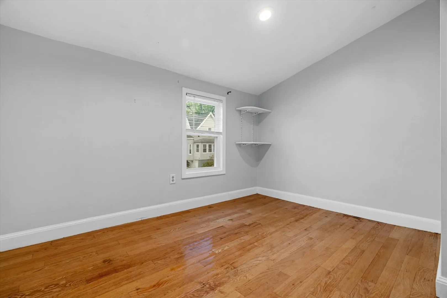
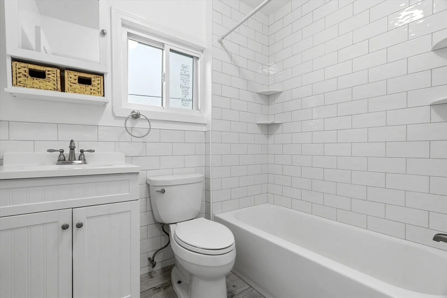
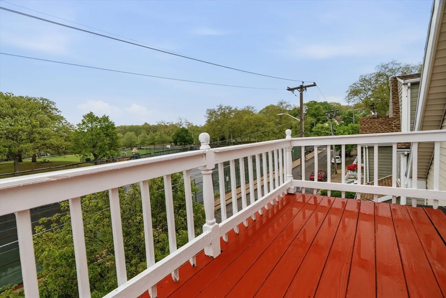
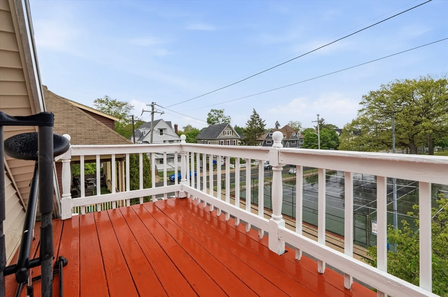
Spacious and thoughtfully laid out, this 3-bed, 2-bath rental at 7 Pine St. offers the feel and functionality of a townhome while being part of a well-maintained 2 family. Occupying the entire left side of the property, this 2 level unit features generously sized living and dining areas, a spacious primary suite with its own private bath, and abundant natural light throughout. One of the upstairs bedrooms includes access to a small private deck.The kitchen opens into a versatile bonus area ideal for pantry/storage use, which then leads to a large rear deck perfect for relaxing or entertaining. Additional highlights include a separate bonus room featuring in-unit laundry and flexible office/work-from-home space, basement storage, outdoor space, and two tandem off-street parking spaces. Conveniently situated directly across from tennis courts and within walking distance to Fellsmere Pond, while also being close to local shops, restaurants, public transportation, and major routes.
-
Highlights
- Heating: Natural Gas, Forced Air
- Property Class: Residential Lease
- Total Rooms: 8
- Status: Closed
- Parking Spots: 2
- Property Type: Attached (Townhouse/Rowhouse/Duplex)
- Unit Number: 2
-
Additional Details
- Appliances: Oven, Dishwasher, Disposal, Microwave, Refrigerator, Freezer, Washer, Dryer
- Pets Allowed: Yes w/ Restrictions
- Exterior Features: Deck, Balcony, Tennis Court(s), Fenced Yard
- SqFt Source: Unit Floor Plan
-
Amenities
- Community Features: Public Transportation, Shopping, Tennis Court(s), Park, Walk/Jog Trails, Highway Access, Private School, Public School, T-Station
-
Fees / Taxes
- Rental Fee Includes: Water, Parking
Similar Listings
Sold
19 Photos
Sold
11 Photos
Sold
28 Photos
Sold
9 Photos
Content © 2026 MLS Property Information Network, Inc. The information in this listing was gathered from third party resources including the seller and public records.
Listing information provided courtesy of Keller Williams Realty Boston-Metro | Back Bay.
MLS Property Information Network, Inc. and its subscribers disclaim any and all representations or warranties as to the accuracy of this information.
