
Sold!
$874,000
3
Beds
2/1
Baths
2,098
Living Area
-
Property Description
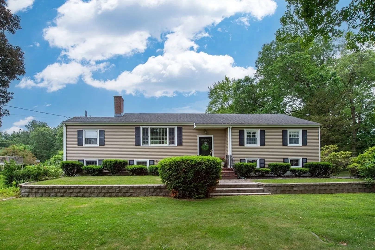
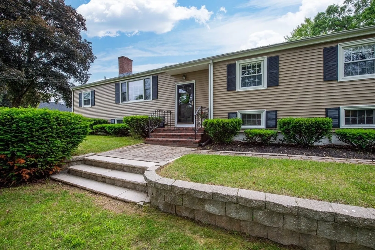
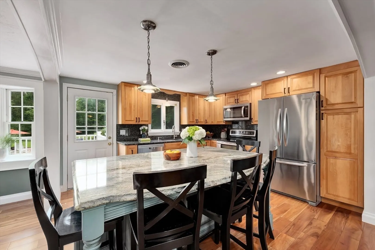
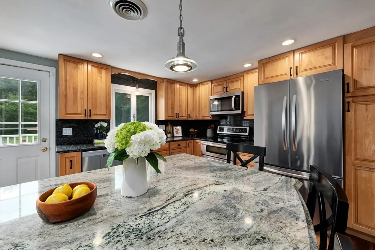
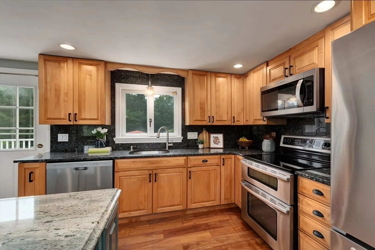
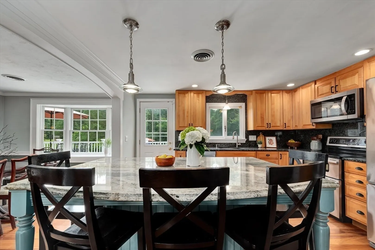
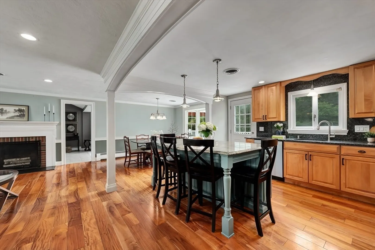
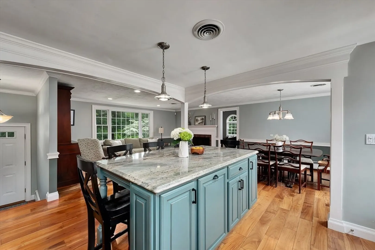
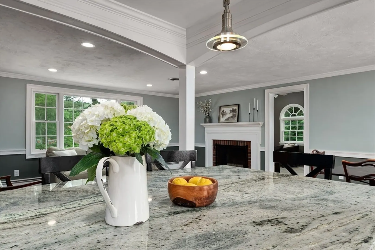
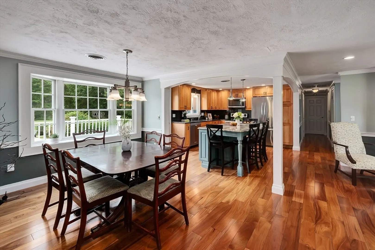
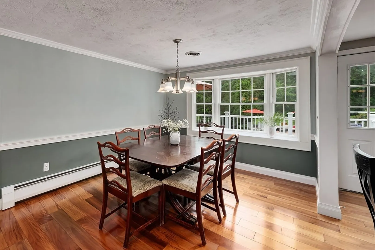
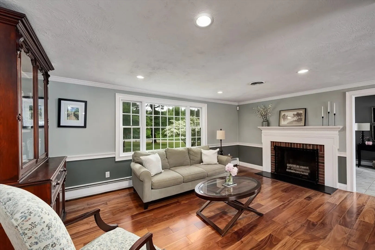
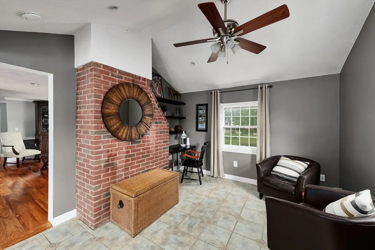
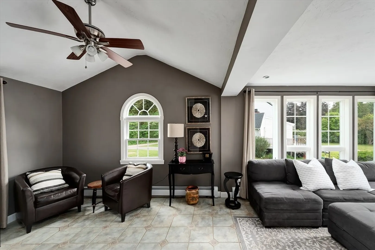
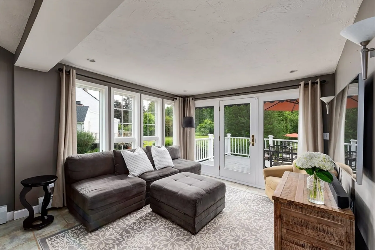
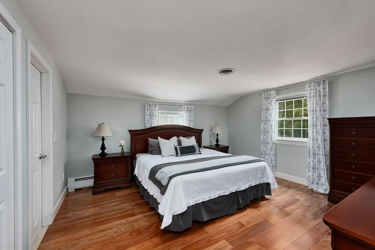
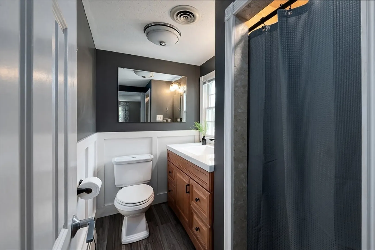
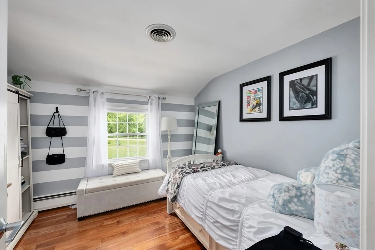
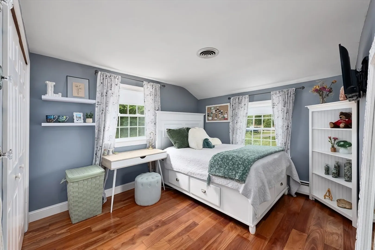
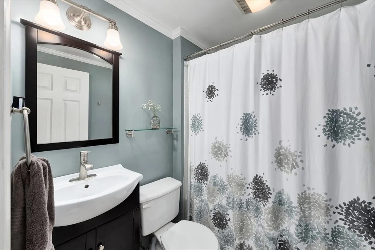
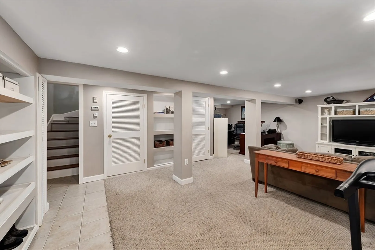
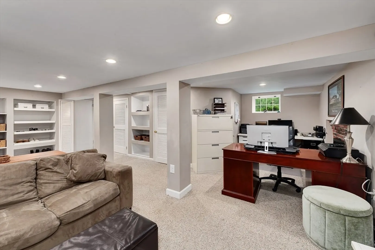
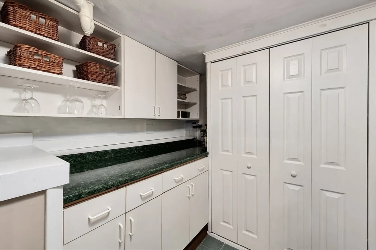
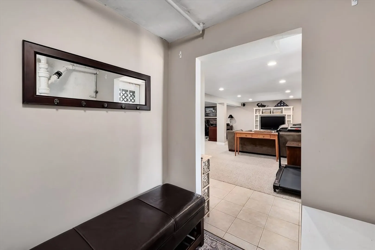
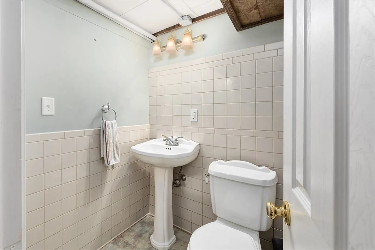
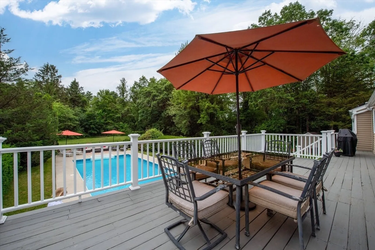
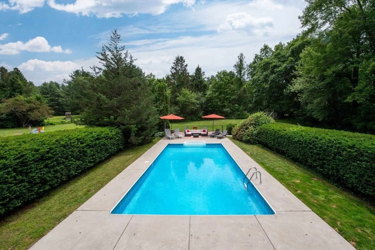
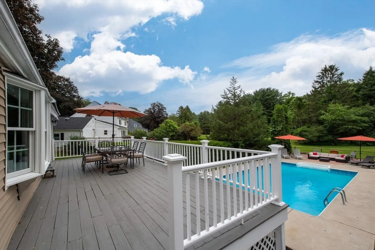
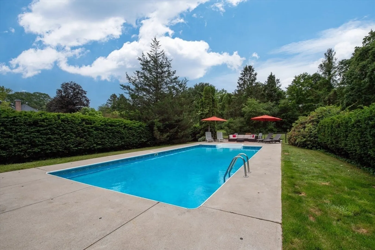
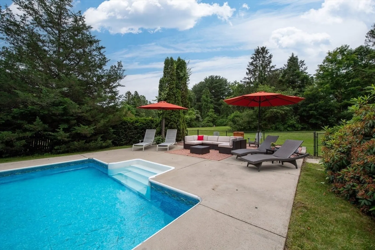
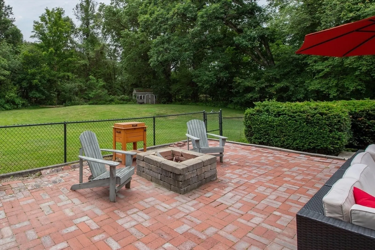
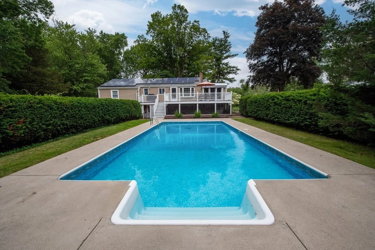
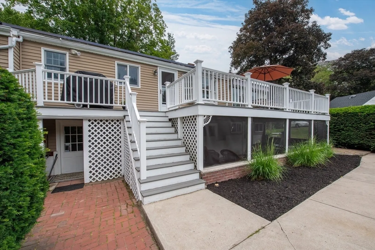
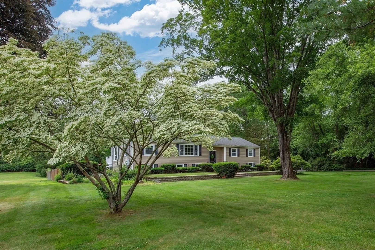
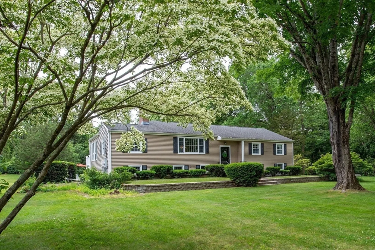
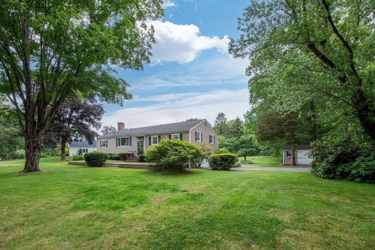
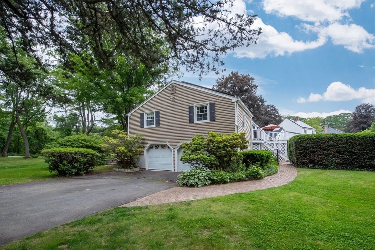
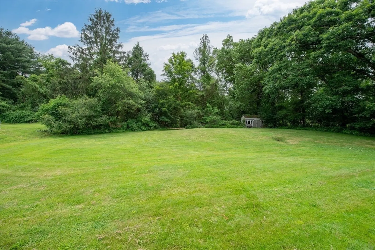
Beautifully updated custom raised ranch set back from the road with great curb appeal. The open floorplan features a spacious updated kitchen with a large island seating five, and direct access to the deck—perfect for entertaining. The living room offers a cozy fireplace, while a separate family room also opens to the deck, ideal for relaxing or use as a home office. Step outside to a large deck overlooking a fenced-in inground pool, patio area, and firepit surrounded by mature landscaping. The finished lower level includes a versatile bonus room with fireplace, half bath, and walkout to a screened patio and pool—ideal for a game room, office, or extended living space. Don't miss your chance to own this turnkey home!
-
Highlights
- Cooling: Central Air
- Parking Spots: 6
- Property Type: Single Family Residence
- Total Rooms: 8
- Status: Closed
- Heating: Baseboard, Oil, Fireplace(s)
- Property Class: Residential
- Style: Raised Ranch
- Year Built: 1957
-
Additional Details
- Appliances: Water Heater, Range, Dishwasher, Disposal, Microwave, Refrigerator
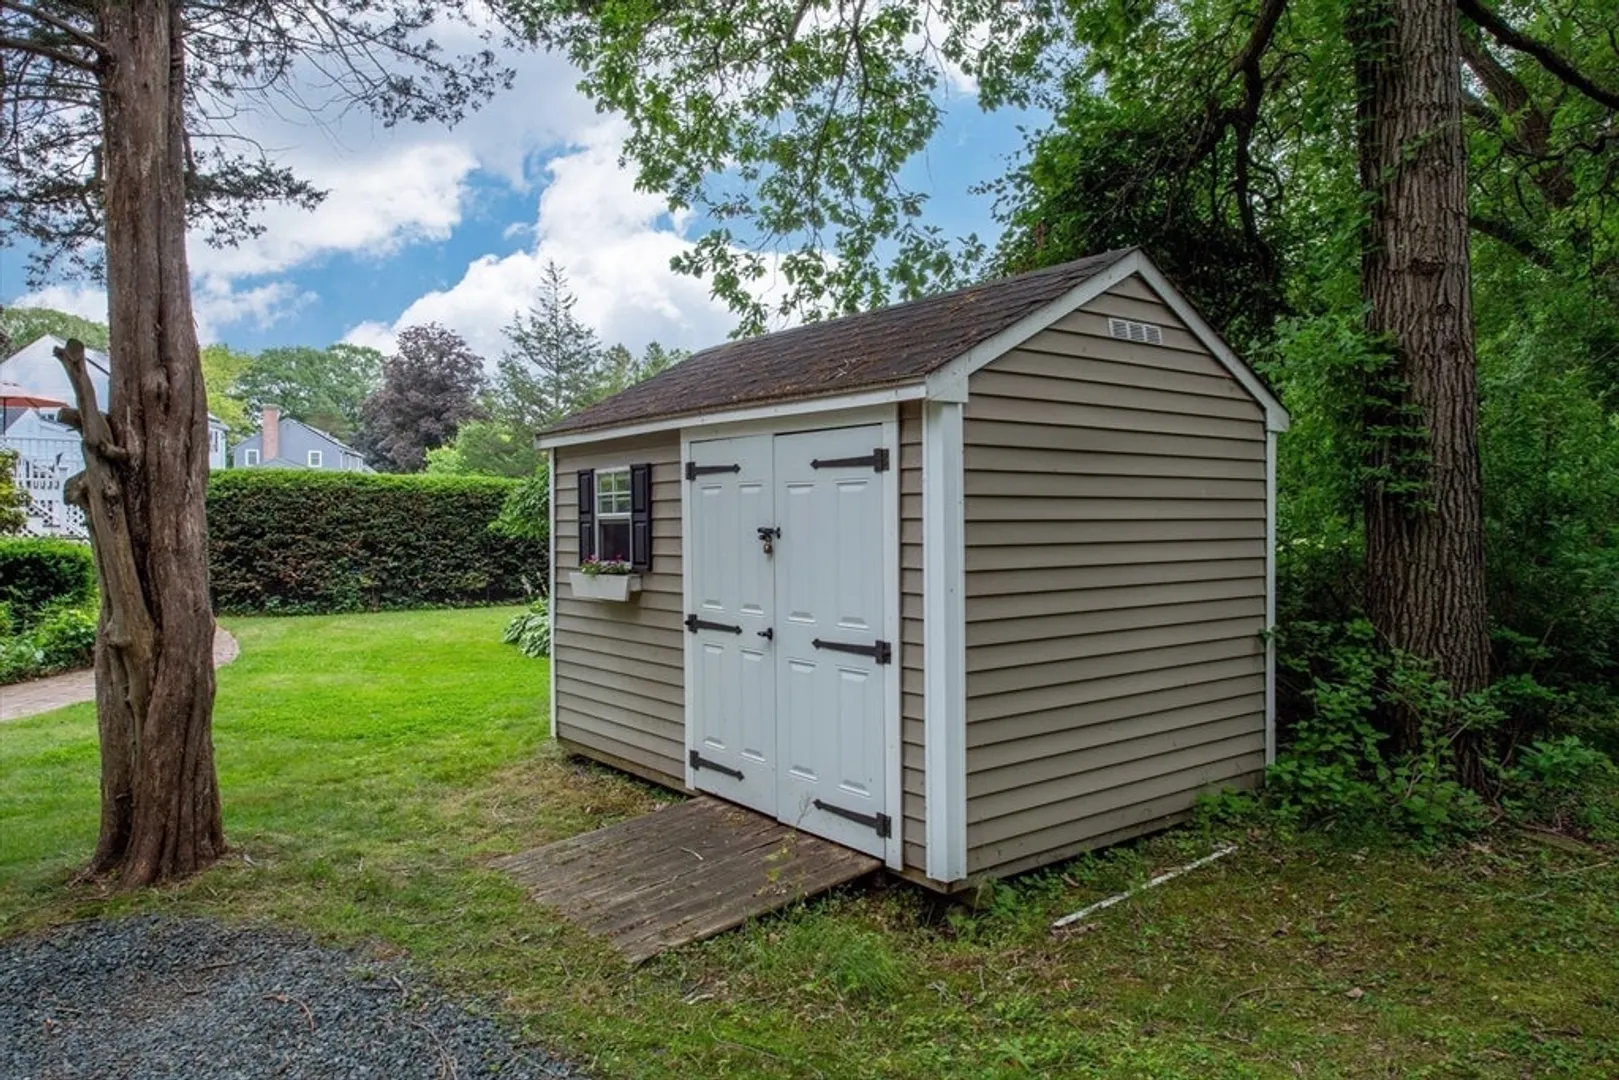
- Exterior Features: Porch - Screened, Deck, Patio, Pool - Inground, Storage
- Flooring: Flooring - Wall to Wall Carpet
- Interior Features: Recessed Lighting, Bonus Room
- SqFt Source: Public Record
- Year Built Source: Public Records
- Basement: Full, Partially Finished, Walk-Out Access
- Fireplaces: 2
- Foundation: Concrete Perimeter
- Lot Features: Corner Lot, Cleared
- Year Built Details: Actual
- Zoning: Cr
-
Amenities
- Community Features: Walk/Jog Trails, Bike Path, Conservation Area
- Parking Features: Attached, Garage Door Opener, Storage, Workshop in Garage
- Covered Parking Spaces: 1
- Pool Features: In Ground
-
Utilities
- Electric: 200+ Amp Service
- Water Source: Public
- Sewer: Private Sewer
-
Fees / Taxes
- Assessed Value: $725,700
- Taxes: $10,878
- Tax Year: 2025
Similar Listings
Sold
42 Photos
Sold
28 Photos
Sold
42 Photos
Sold
41 Photos
Content © 2026 MLS Property Information Network, Inc. The information in this listing was gathered from third party resources including the seller and public records.
Listing information provided courtesy of Lamacchia Realty, Inc..
MLS Property Information Network, Inc. and its subscribers disclaim any and all representations or warranties as to the accuracy of this information.
