
Sold!
$778,000
3
Beds
2/1
Baths
2,605
Living Area
-
Property Description
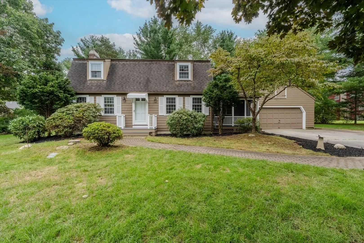
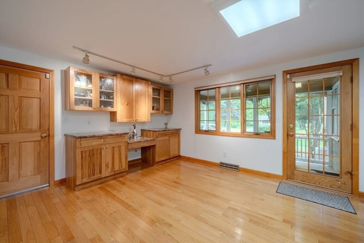
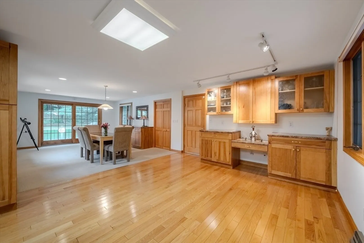
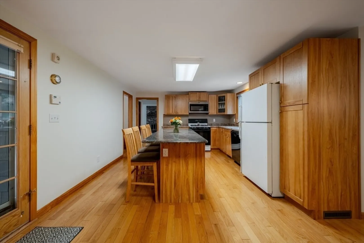
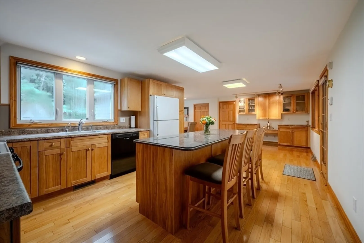
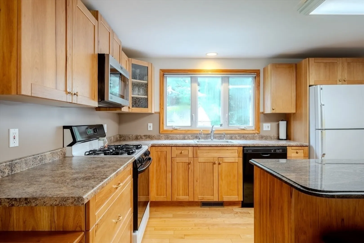
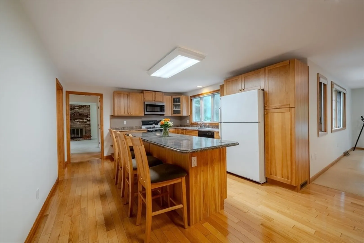
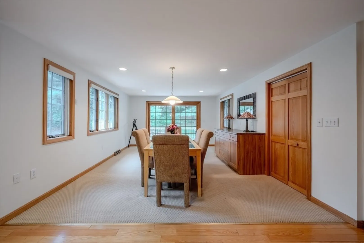
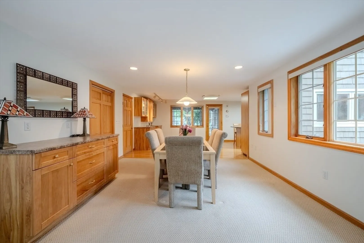
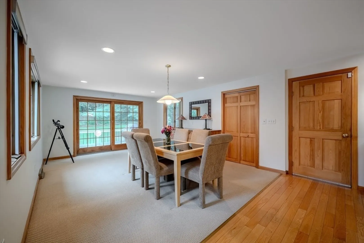
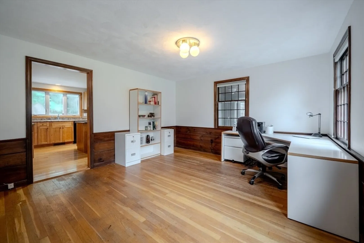
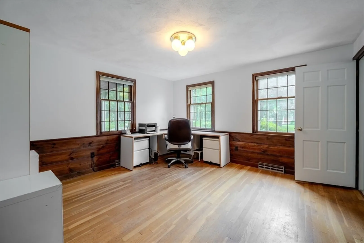
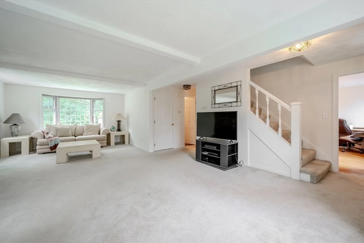
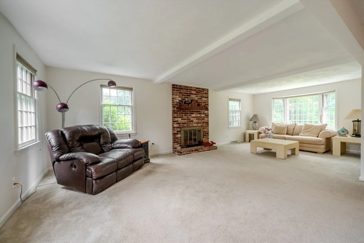
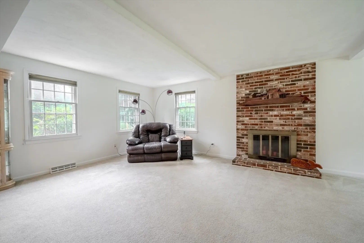
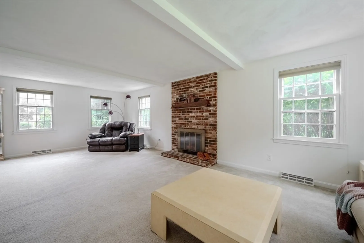
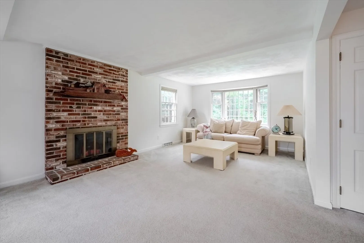
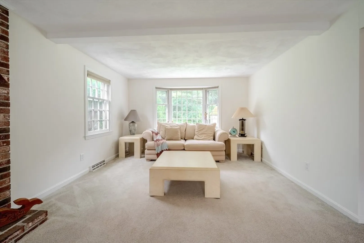
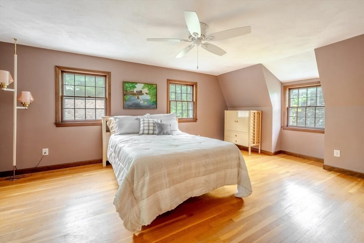
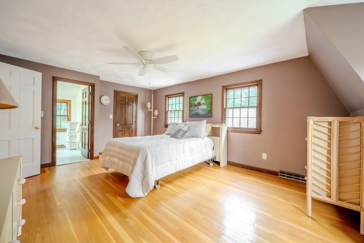
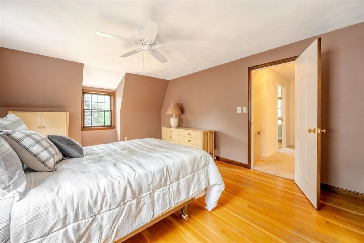
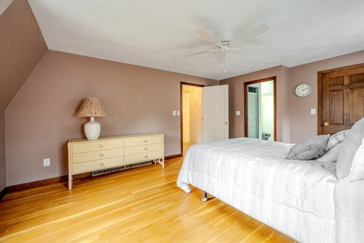
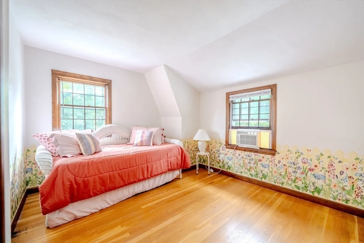
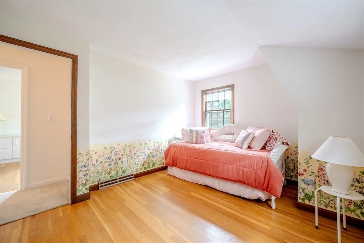
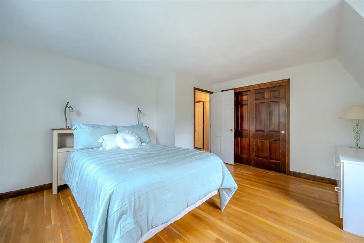
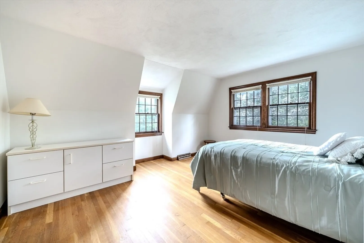
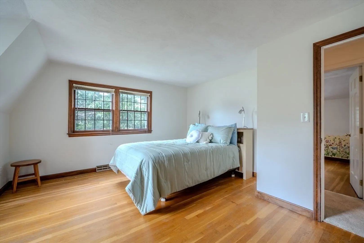
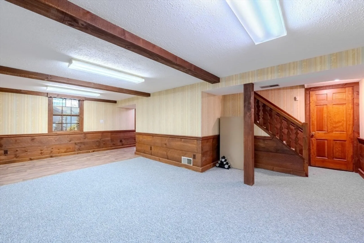
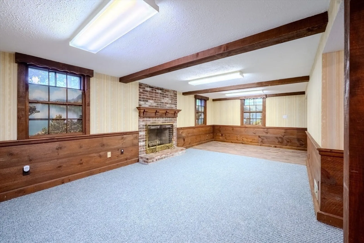
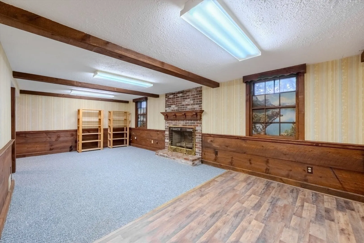
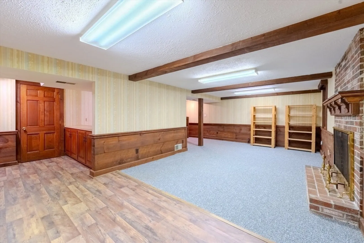
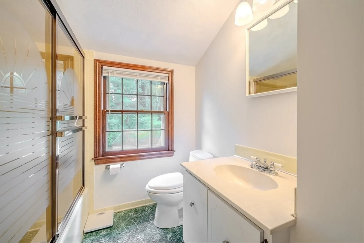
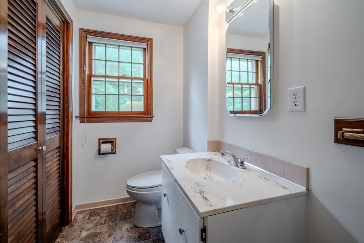
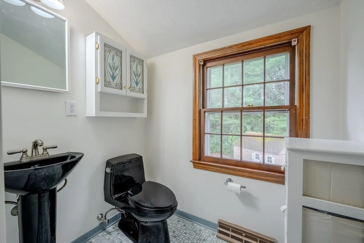
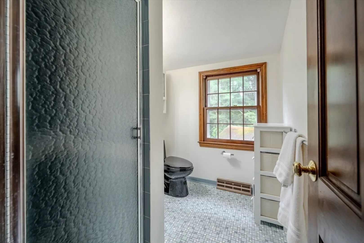
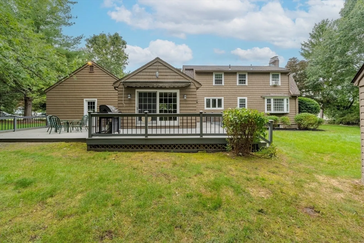
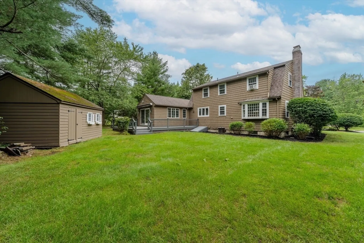
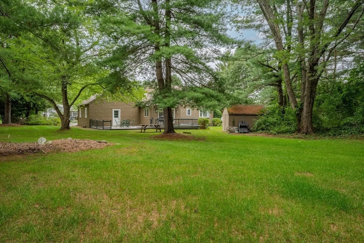
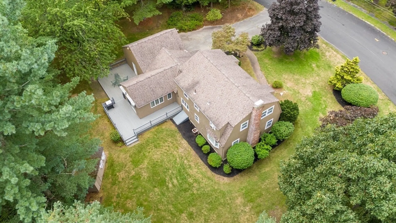
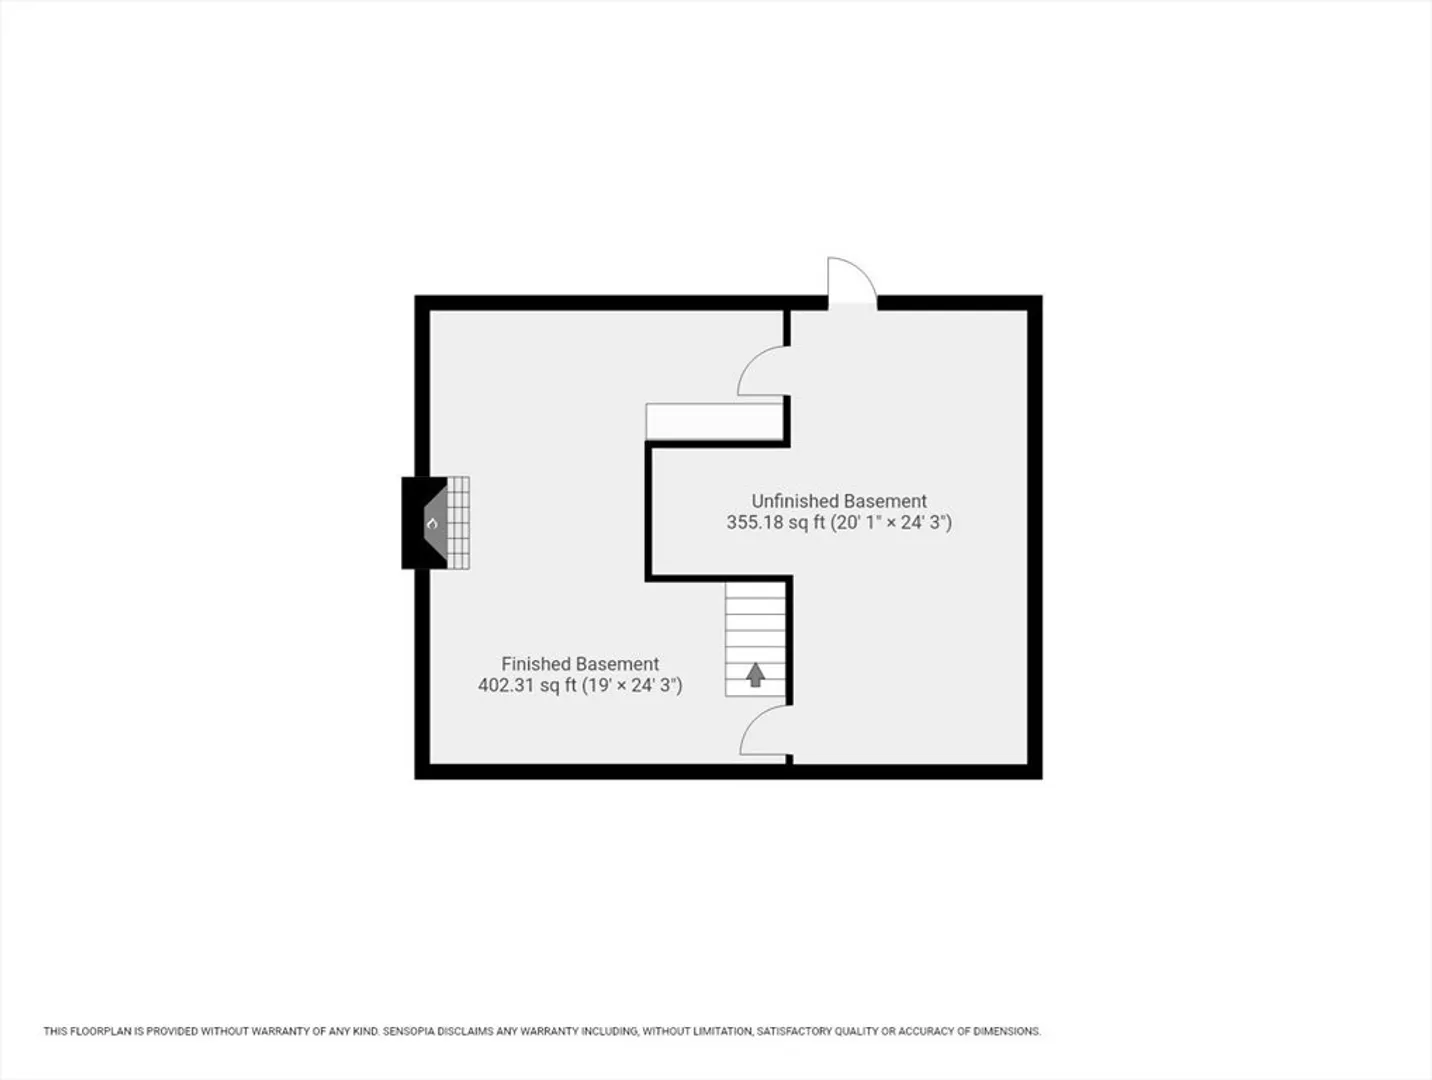
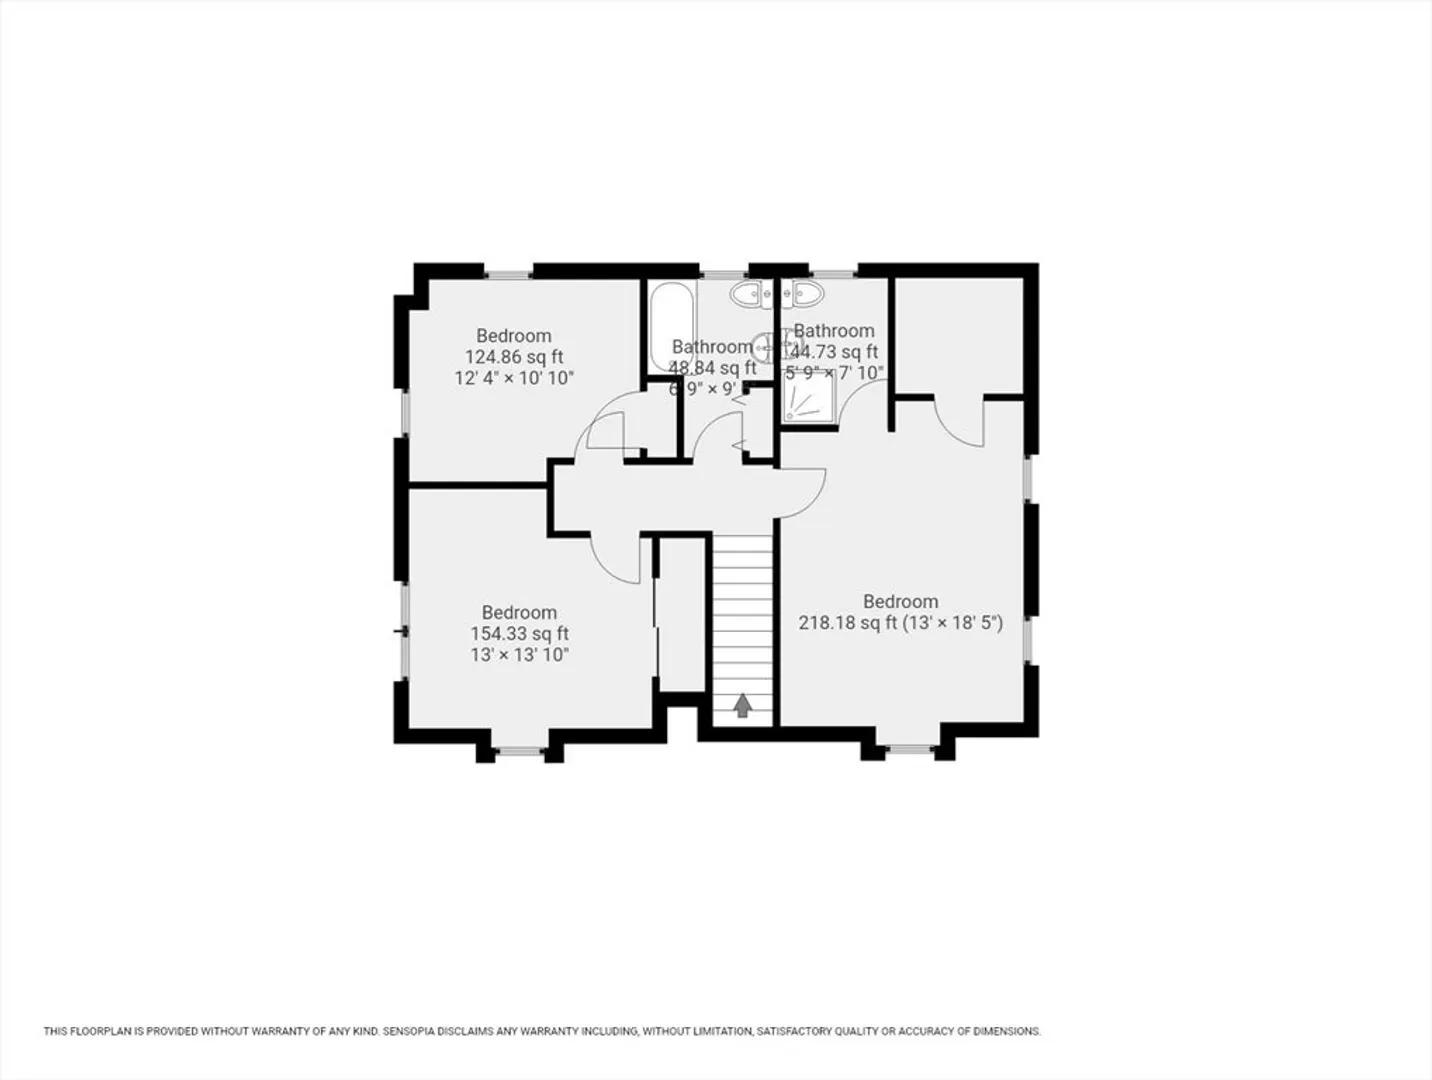
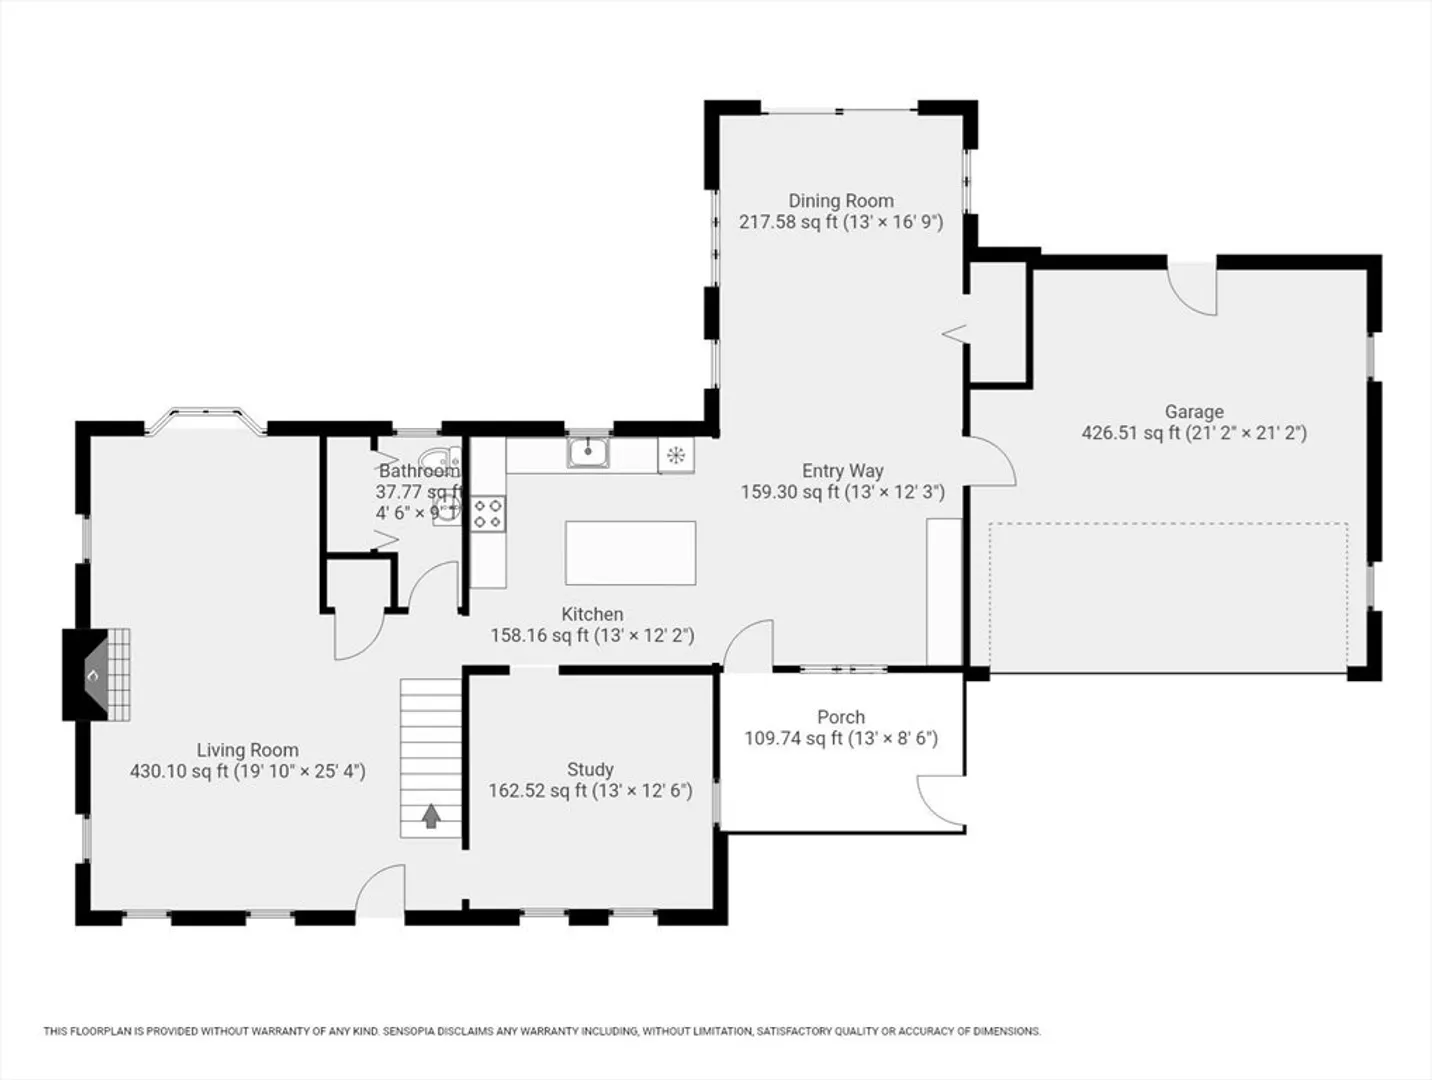
Situated in the popular Hitchinpost neighborhood, this large colonial/gambrel has been beautifully maintained by the original owner.From the moment you step through the door, you are greeted by a warm open concept living area featuring a bright kitchen w/ lots of custom cabinets & granite that opens up to a flexible area that can be used as a dining room or family room w/custom built-ins & that leads to a newer composite deck overlooking the private backyard. A front-to-back living room features a pretty bay window & fireplace.The 1st floor is complete w/a 1/2 bath/laundry & a bonus room/office!2nd floor has 3 generously sized bedrooms, including a primary suite with large walk-in closet and a 3/4 bath plus an additional full bath.The lower level is partially finished w/ some newer flooring.Your new home also has a sweet screened porch, 2 car garage w/ storage above, lots of hardwood, a freshly painted interior/exterior, and is close to schools, Friendship Park, shopping, and highways.
-
Highlights
- Heating: Forced Air, Natural Gas
- Property Class: Residential
- Style: Colonial
- Year Built: 1972
- Parking Spots: 6
- Property Type: Single Family Residence
- Total Rooms: 7
- Status: Closed
-
Additional Details
- Appliances: Gas Water Heater, Dishwasher, Washer, Dryer
- Construction: Frame
- Fireplaces: 1
- Foundation: Concrete Perimeter
- Road Frontage Type: Public
- Year Built Details: Actual
- Zoning: Rb
- Basement: Full, Partially Finished, Interior Entry, Bulkhead, Concrete
- Exterior Features: Porch - Screened, Deck - Composite, Storage
- Flooring: Carpet, Hardwood
- Interior Features: Study
- Roof: Shingle, Asphalt/Composition Shingles
- Year Built Source: Public Records
-
Amenities
- Covered Parking Spaces: 2
- Parking Features: Attached, Paved Drive, Off Street, Paved
-
Utilities
- Electric: Circuit Breakers
- Water Source: Public
- Sewer: Public Sewer
-
Fees / Taxes
- Assessed Value: $763,800
- Taxes: $10,403
- Tax Year: 2024
Similar Listings
Sold
64 Photos
Sold
42 Photos
Sold
42 Photos
Sold
42 Photos
Content © 2026 MLS Property Information Network, Inc. The information in this listing was gathered from third party resources including the seller and public records.
Listing information provided courtesy of LAER Realty Partners.
MLS Property Information Network, Inc. and its subscribers disclaim any and all representations or warranties as to the accuracy of this information.
