
Sold!
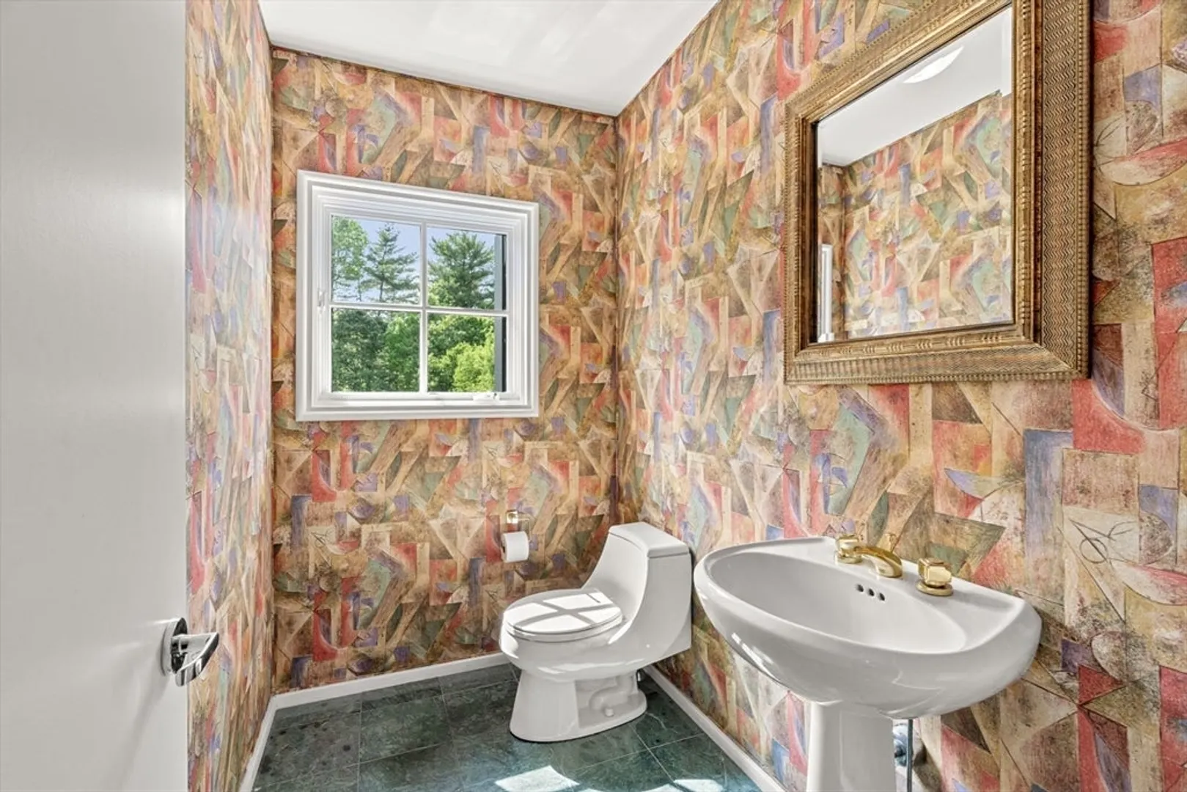
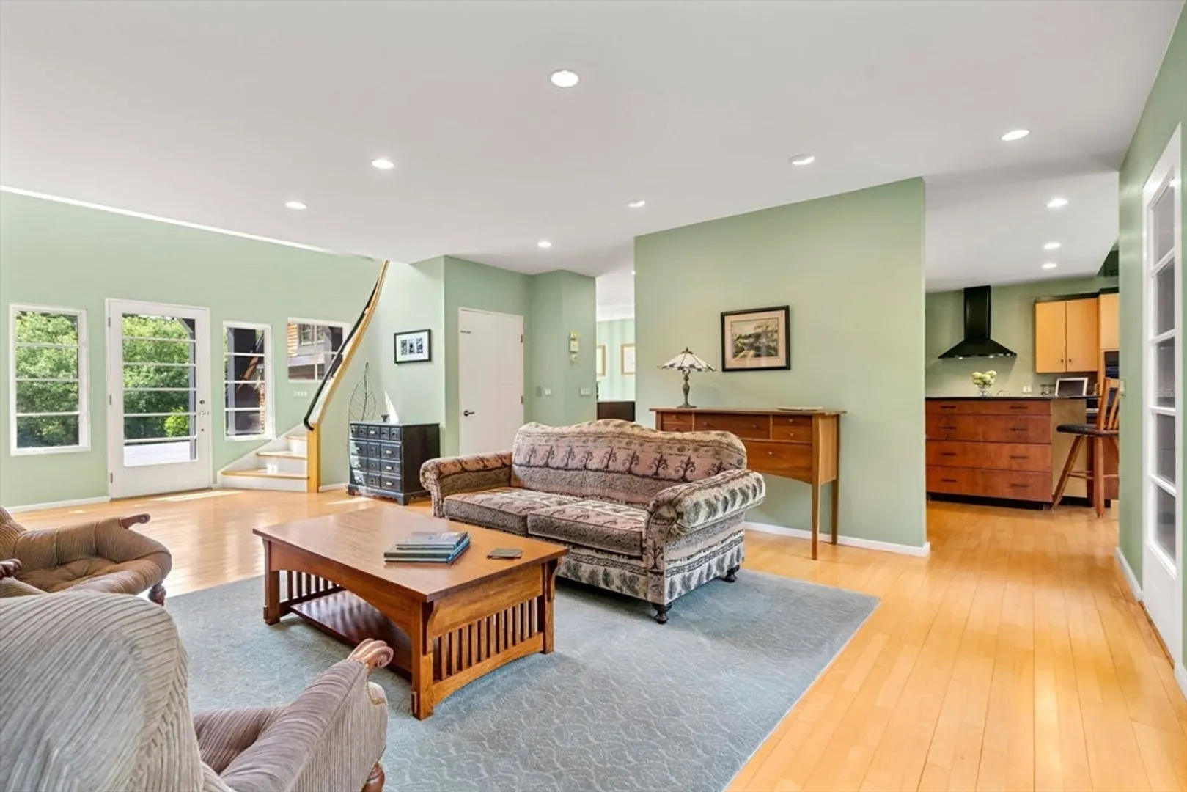
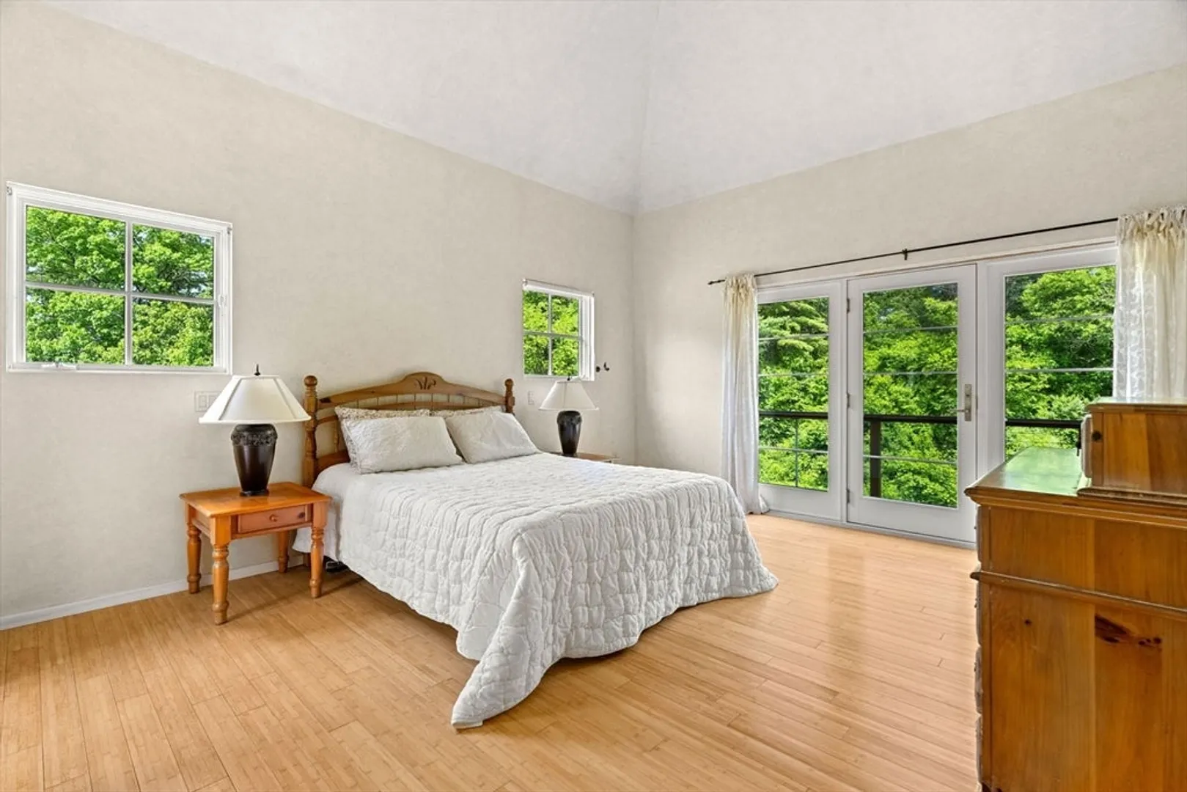
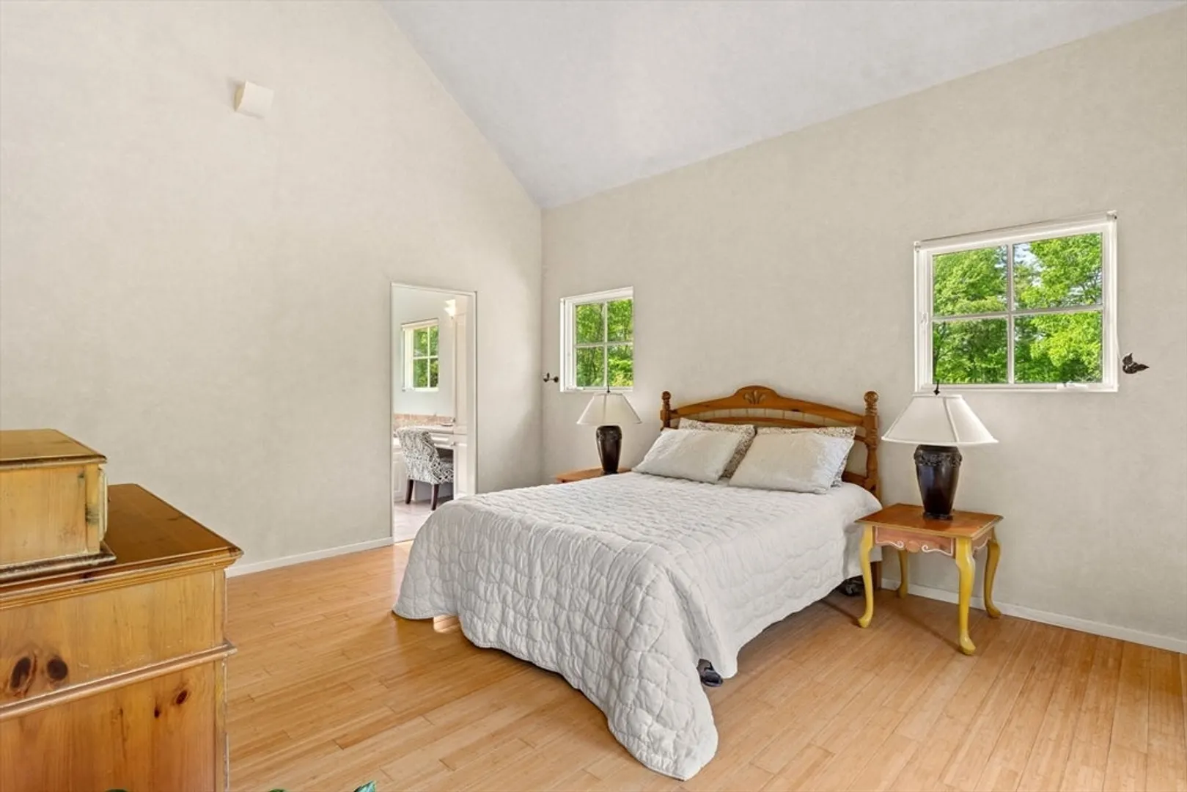
$1,450,000
4
Beds
2/1
Baths
3,363
Living Area
-
Property Description
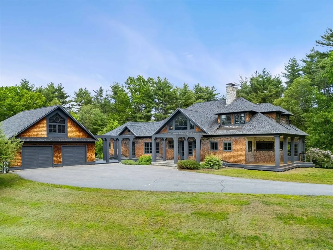
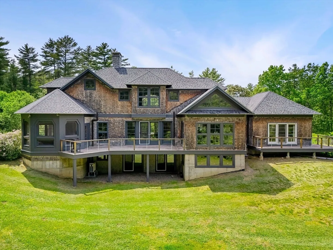
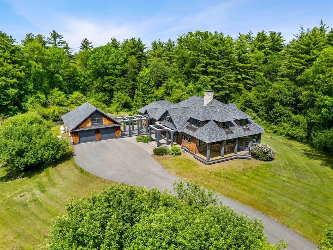
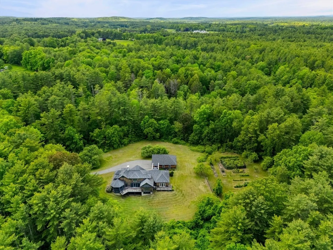
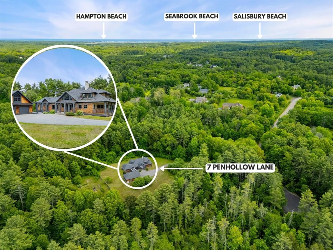
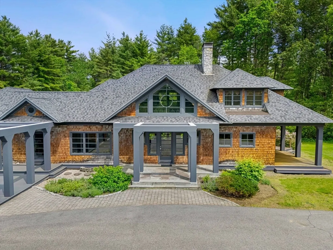
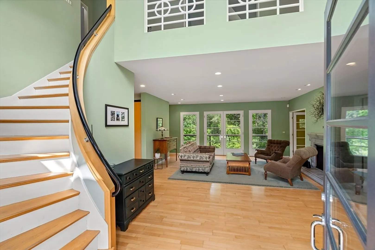
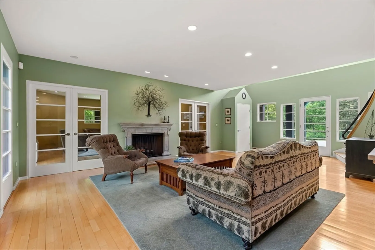
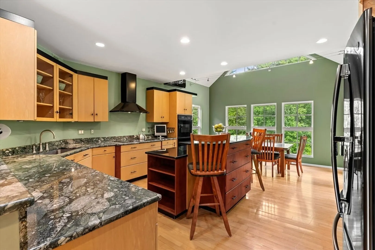
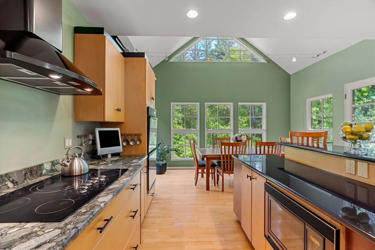
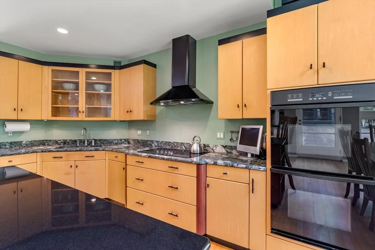
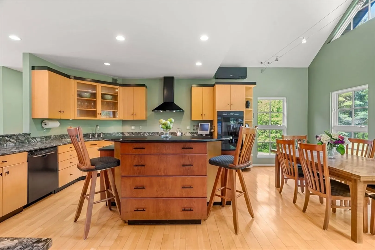
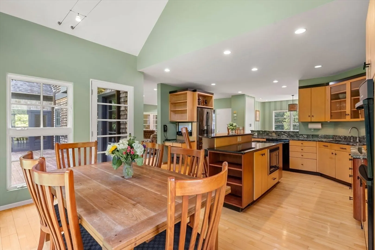
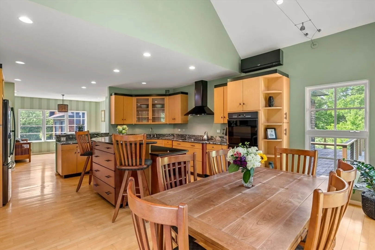
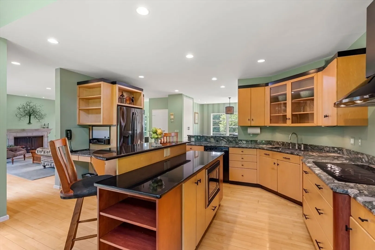
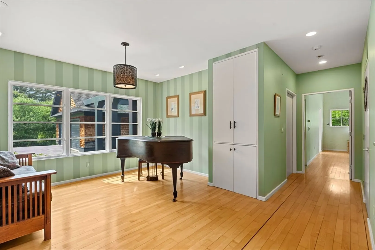
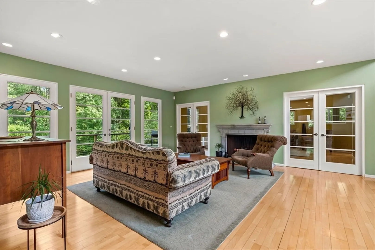
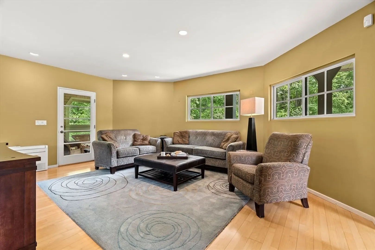
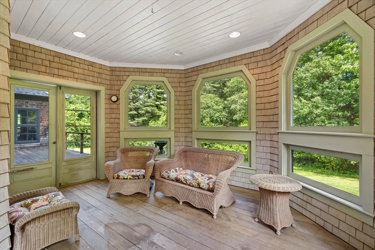
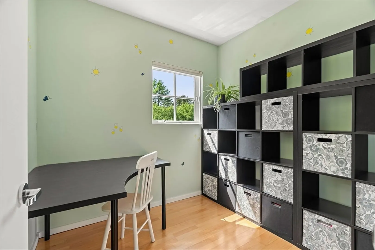
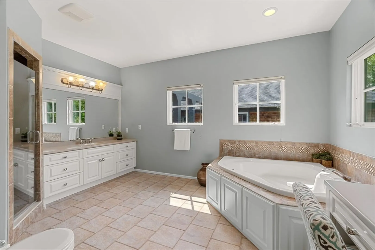
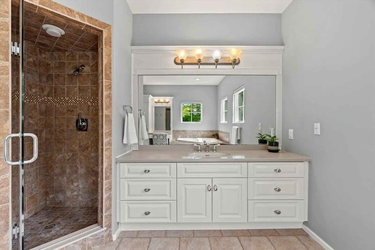
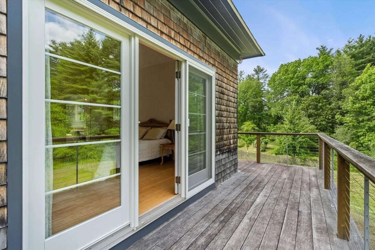
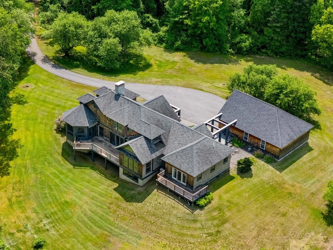
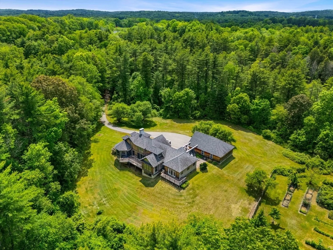
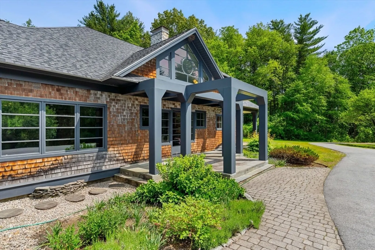
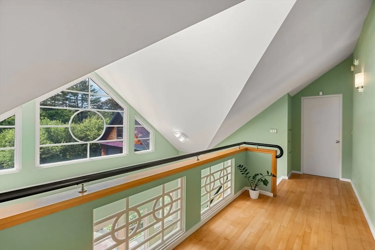
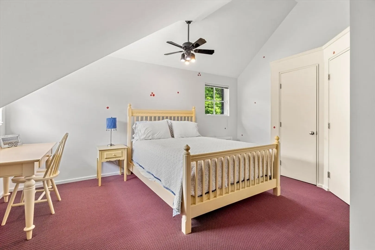
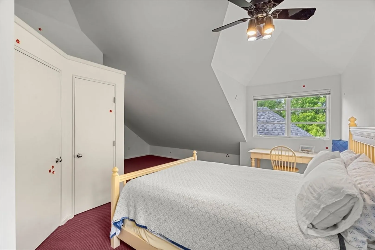
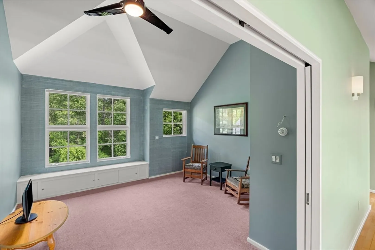
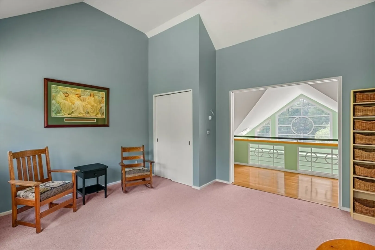
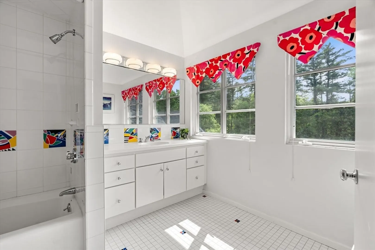
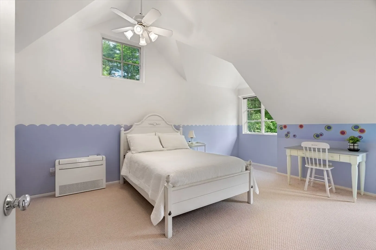
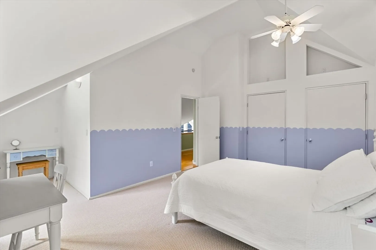
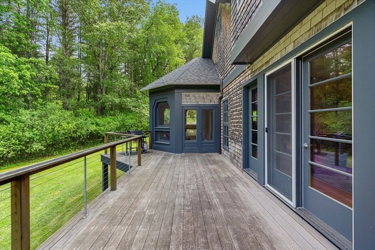
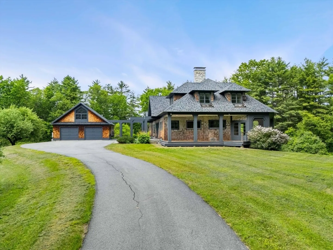
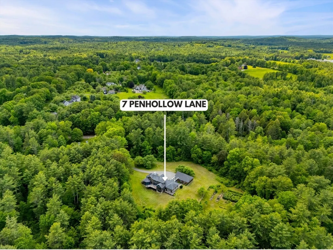
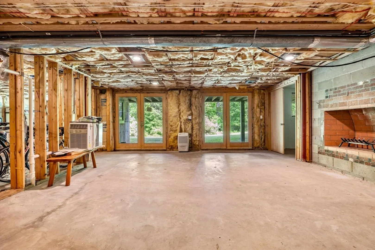
Your Hampton Falls dream home awaits! Set on 5.7 private acres, this contemporary gem blends luxury, nature, and modern design. A grand vaulted entry with soaring ceilings and architectural windows opens to a sunlit great room with wood-burning fireplace and front-to-back views. Enjoy seamless indoor-outdoor living with a screened porch and dual wraparound decks. The designer kitchen features stunning cabinetry, petrified riverbed stone counters, an island, and open dining. A versatile bonus room and adjacent mudroom with laundry add function. First-floor primary suite includes a spacious bath and dual closets. Upstairs offers 3 more bedrooms and a full bath. Radiant heat, mini splits, and standby generator ensure comfort. Full walk-out basement and 4-car garage. Lush grounds include Asian pears, berries, grapes, and raised beds. Minutes to the coast, Lincoln Akerman School, and commuter routes.
-
Highlights
- Acres: 5
- Heating: Radiant, Oil, Ductless
- Property Class: Residential
- Style: Contemporary
- Year Built: 1993
- Cooling: Ductless
- Parking Spots: 10
- Property Type: Single Family Residence
- Total Rooms: 9
- Status: Closed
-
Additional Details
- Appliances: Oven, Dishwasher, Microwave, Range, Refrigerator, Washer, Dryer, Range Hood
- Exterior Features: Porch, Porch - Screened, Deck, Patio, Rain Gutters, Fruit Trees, Garden
- Flooring: Tile, Carpet, Hardwood
- Interior Features: Home Office, Sitting Room, Sun Room, Wine Cellar, Laundry Chute
- Road Frontage Type: Public
- SqFt Source: Public Record
- Year Built Source: Public Records
- Basement: Full, Walk-Out Access, Interior Entry, Unfinished
- Fireplaces: 2
- Foundation: Concrete Perimeter
- Lot Features: Cul-De-Sac, Wooded
- Roof: Shingle
- Year Built Details: Actual
- Zoning: Res/agri
-
Amenities
- Community Features: Shopping, Medical Facility, Bike Path, Highway Access, House of Worship, Marina, Private School, Public School
- Parking Features: Detached, Garage Door Opener, Garage Faces Side, Paved Drive, Off Street, Paved
- Covered Parking Spaces: 4
- Waterfront Features: Ocean, Beach Ownership(Public)
-
Utilities
- Electric: Circuit Breakers
- Water Source: Private, Shared Well
- Sewer: Private Sewer
-
Fees / Taxes
- Assessed Value: $1,130,900
- Taxes: $16,194
- Tax Year: 2024
Content © 2026 MLS Property Information Network, Inc. The information in this listing was gathered from third party resources including the seller and public records.
Listing information provided courtesy of Non Member Office.
MLS Property Information Network, Inc. and its subscribers disclaim any and all representations or warranties as to the accuracy of this information.
