
Sold!
$655,000
3
Beds
1/1
Bath
1,428
Living Area
-
Property Description
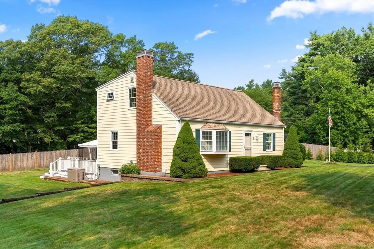
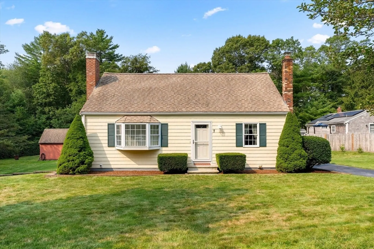
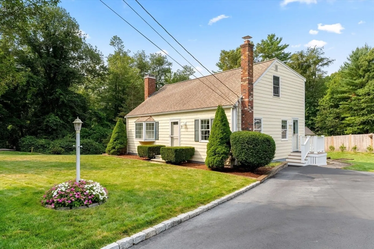
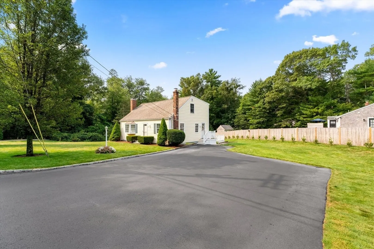
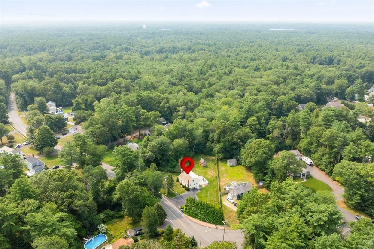
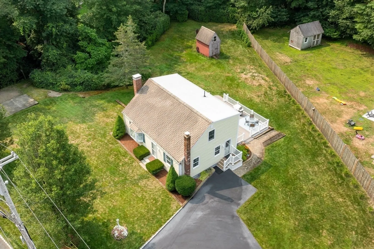
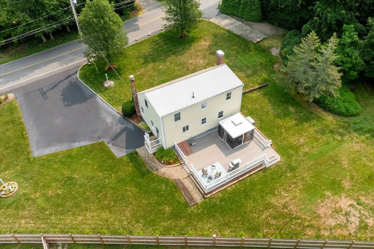
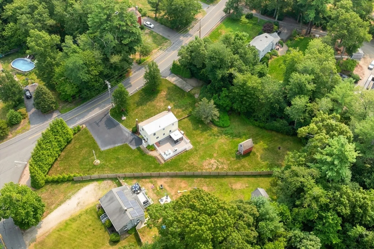
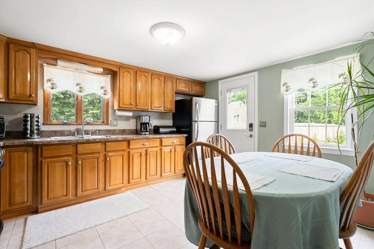
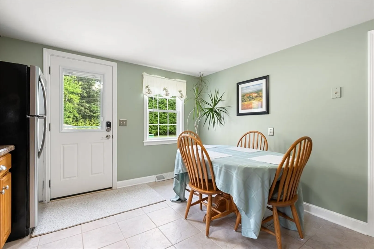
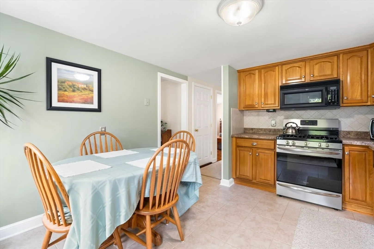
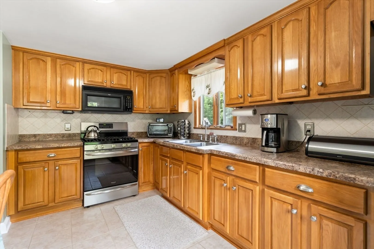
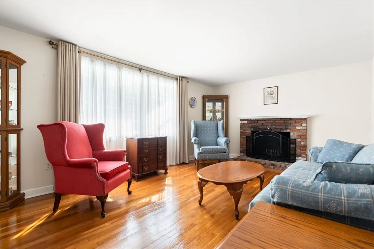
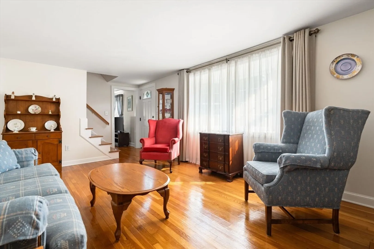
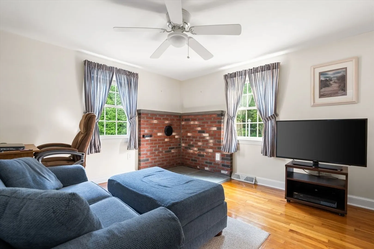
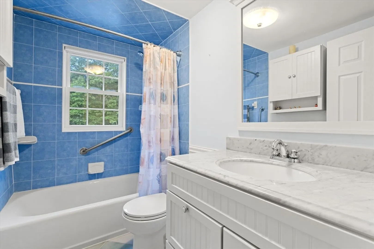
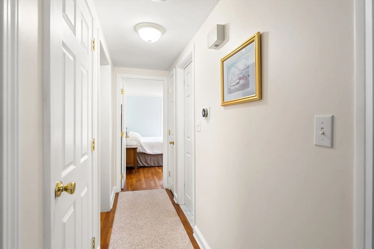
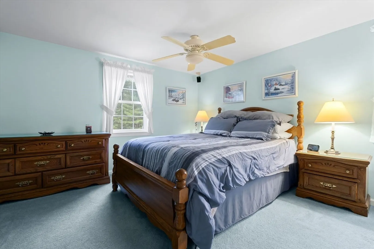
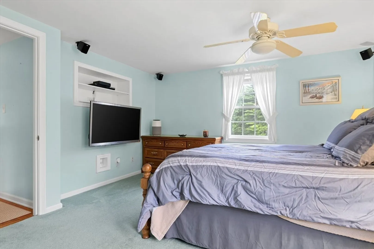
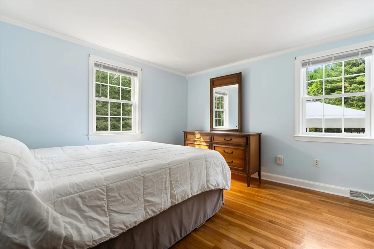
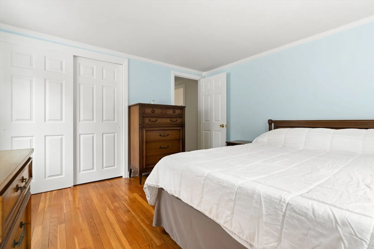
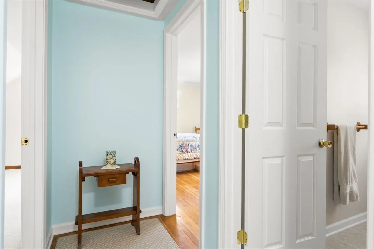
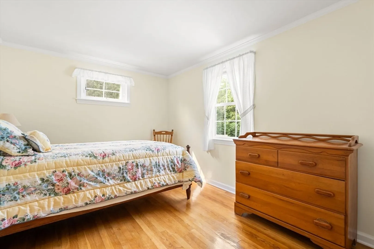
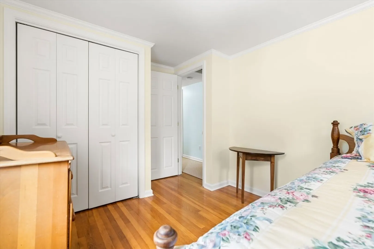
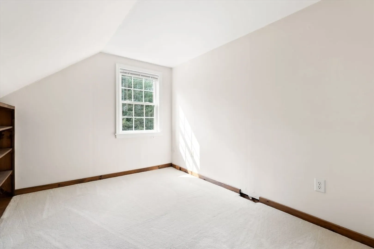
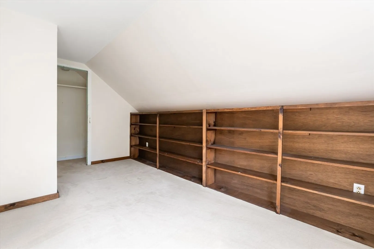
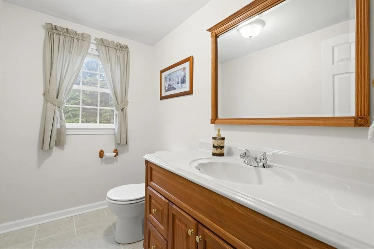
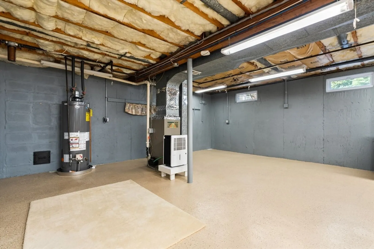
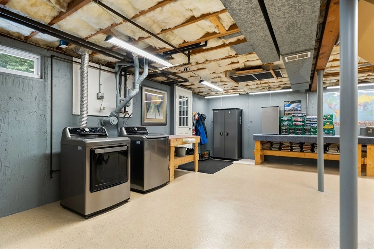
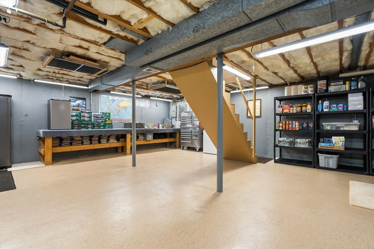
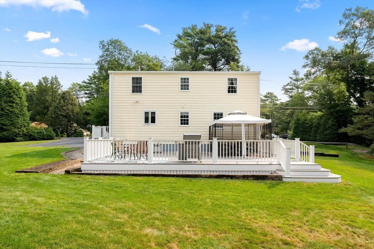
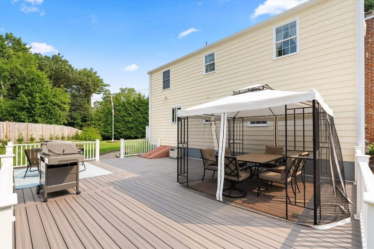
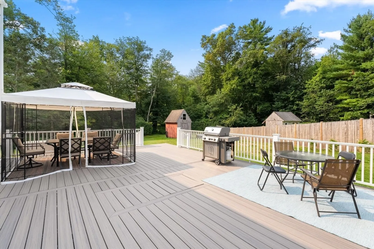
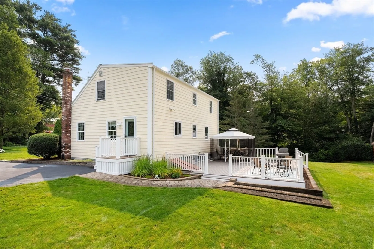
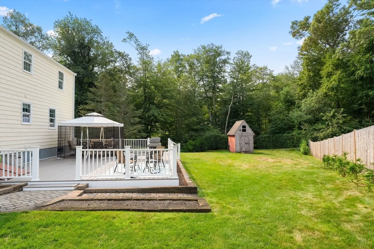
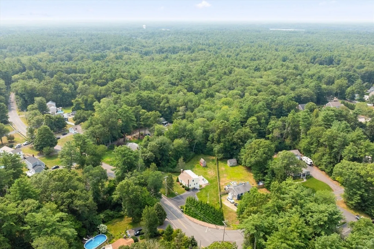
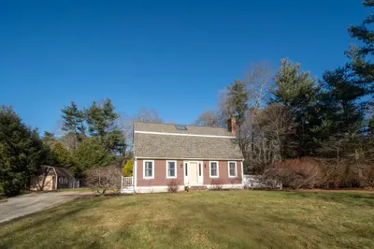
New to market! Nestled on a spacious builder’s acre in a peaceful corner of Pembroke is a meticulously maintained 3-bedroom, 1.5-bath home offering a rare opportunity to create a space that’s truly your own. This property offers an abundance of living area, including three bedrooms plus a “bonus room” - provide the flexibility for a nursery, a home office, a fourth bedroom, etc. The expansive lot invites endless outdoor possibilities: Oversized composite deck built in 2024 is ready for your cookout or get together. Ample storage in the basement along with an oversized shed/small barn. Whole-house generator installed to ensure peace of mind. This home is built with noticeable quality and extensive care over the years, this home is move-in ready waiting to welcome its next owner into a fresh chapter.
-
Highlights
- Cooling: Window Unit(s)
- Parking Spots: 6
- Property Type: Single Family Residence
- Total Rooms: 7
- Status: Closed
- Heating: Forced Air, Natural Gas
- Property Class: Residential
- Style: Cape
- Year Built: 1966
-
Additional Details
- Appliances: Gas Water Heater, Microwave, Refrigerator, Washer, Dryer
- Construction: Frame
- Fireplaces: 1
- Foundation: Concrete Perimeter
- Road Frontage Type: Public
- SqFt Source: Public Record
- Year Built Source: Public Records
- Basement: Full, Partially Finished, Bulkhead, Concrete
- Exterior Features: Porch, Deck - Composite, Rain Gutters, Storage, Fenced Yard
- Flooring: Tile, Carpet, Hardwood
- Lot Features: Corner Lot, Cleared, Level
- Roof: Shingle
- Year Built Details: Approximate
- Zoning: Res
-
Amenities
- Community Features: Shopping, Tennis Court(s), Park, Walk/Jog Trails, Stable(s), Golf, Medical Facility, Laundromat, Conservation Area, Highway Access, Private School, Public School
- Parking Features: Paved Drive, Off Street, Driveway, Paved
-
Utilities
- Electric: Generator
- Water Source: Public
- Sewer: Private Sewer
-
Fees / Taxes
- Assessed Value: $496,000
- Taxes: $5,962
- Tax Year: 2025
Similar Listings
Sold

24 Photos
Sold
1 Photo
Sold
35 Photos
Sold
41 Photos
Content © 2026 MLS Property Information Network, Inc. The information in this listing was gathered from third party resources including the seller and public records.
Listing information provided courtesy of Coldwell Banker Realty - Boston.
MLS Property Information Network, Inc. and its subscribers disclaim any and all representations or warranties as to the accuracy of this information.
