
Sold!
$450,000
3
Beds
2
Baths
1,663
Living Area
-
Property Description
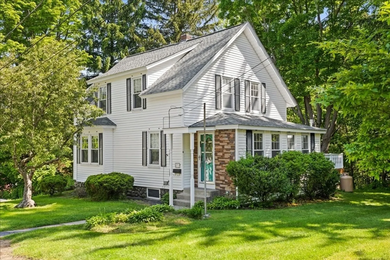
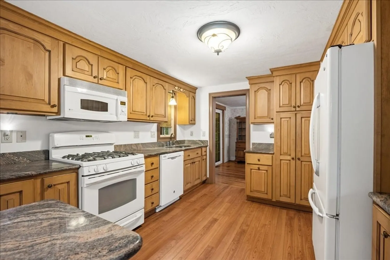
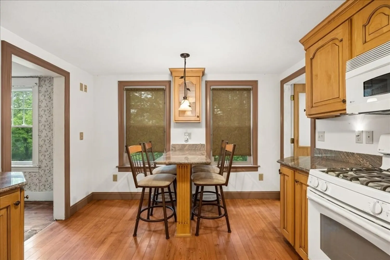
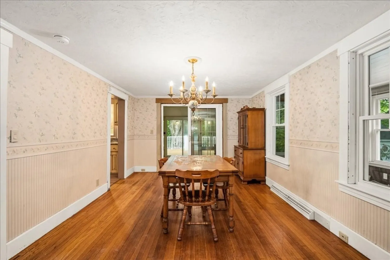
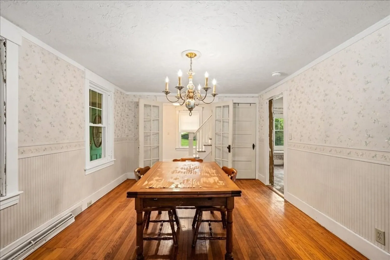
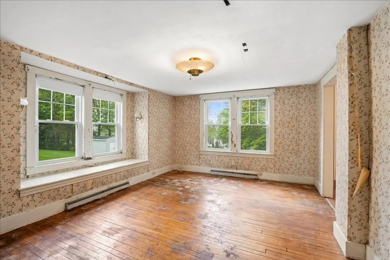
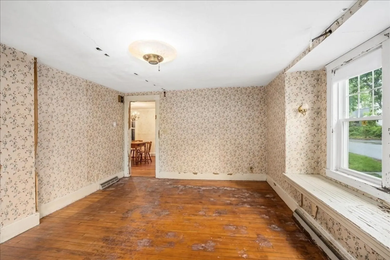
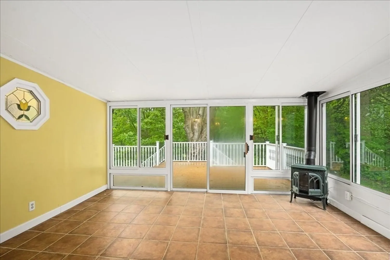
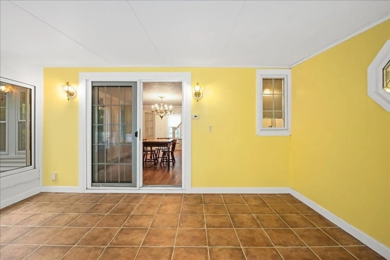
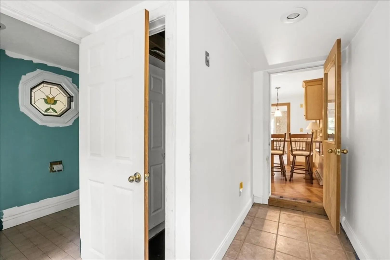
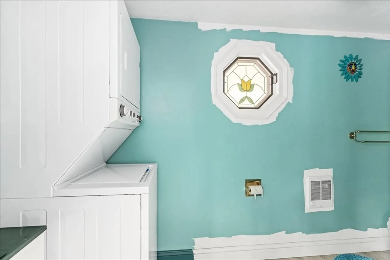
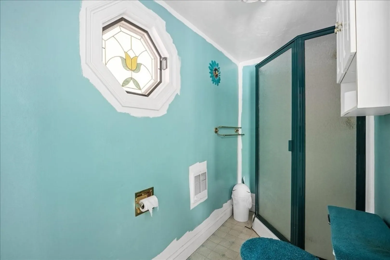
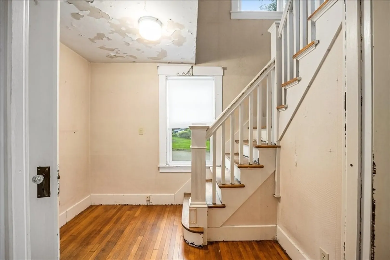
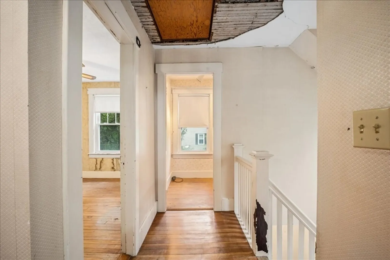
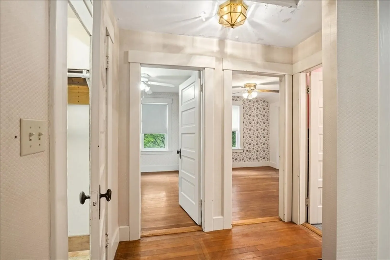
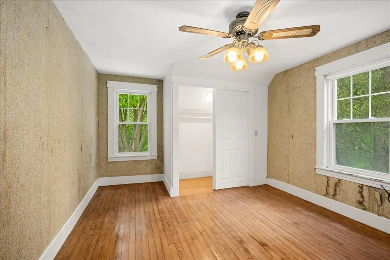
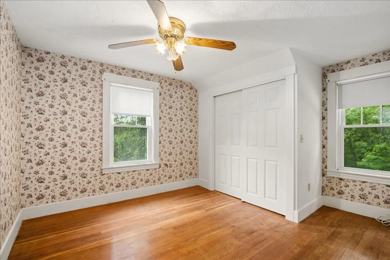
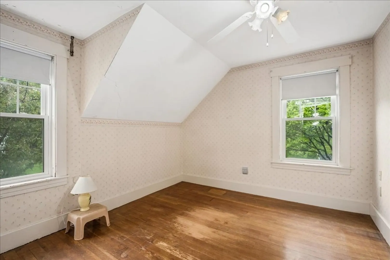
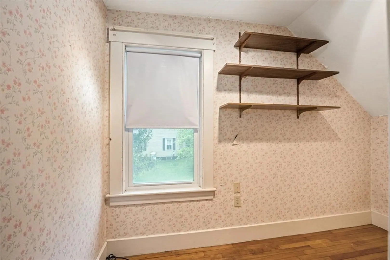
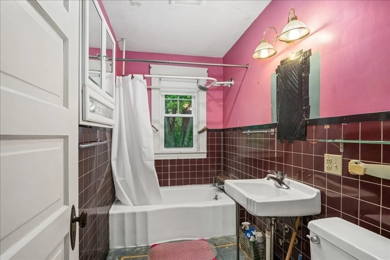
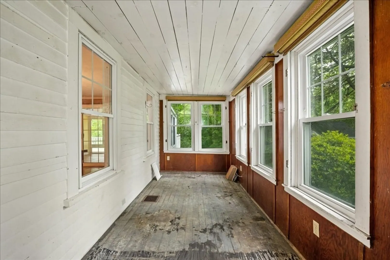
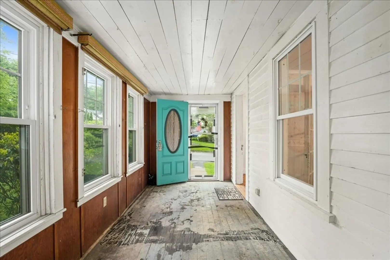
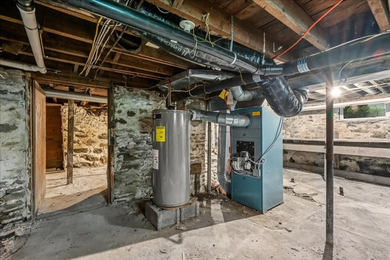
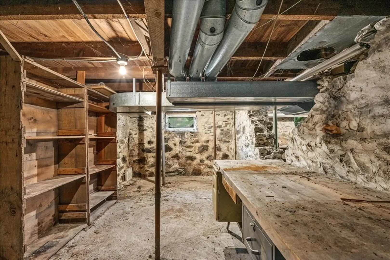
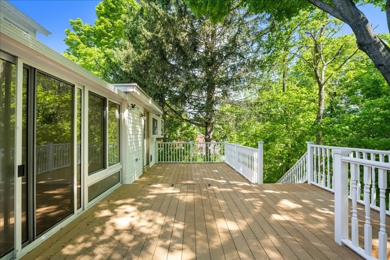
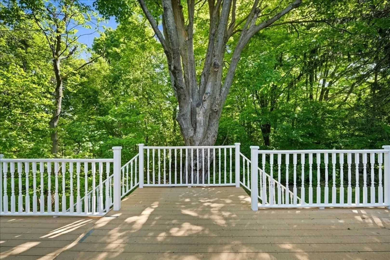
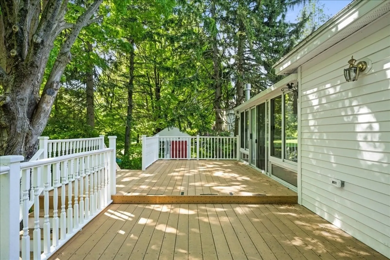
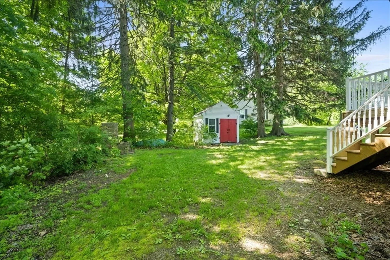
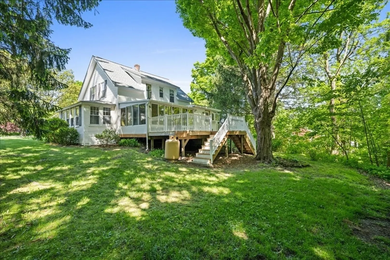
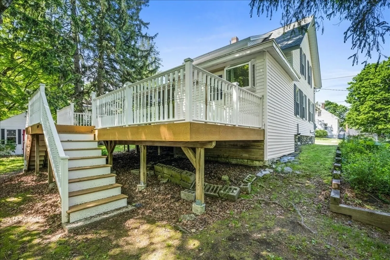
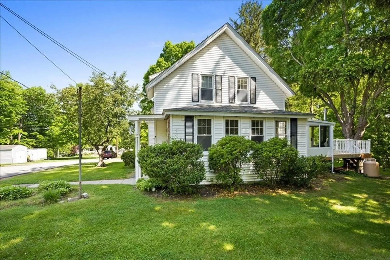
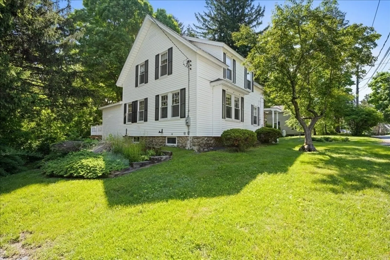
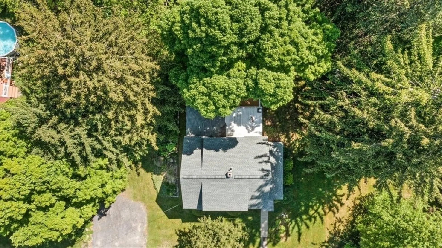
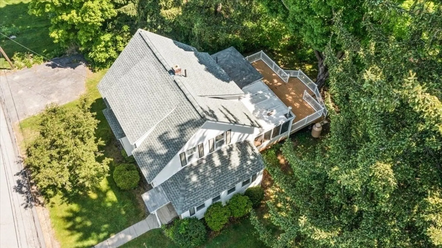
Opportunity Knocks! Tasteful & Inviting Cape Style home on lovely lot, which evokes the charm and grace of an earlier time*Make this house your home with some updates and upgrades*Flexible flow is yours with eat-in kitchen and plenty of storage*Larger sized Living Room and Dining Rooms both have hardwood floors*Dining room opens to a terrific four-season room that was added in 2004*Additional entertaining/relaxation space is satisfied with an expansive deck at the rear of the house*Laundry is located in first floor bathroom*Second level offers three bedrooms, an office and a full bath in the hall*Unfinished lower level*Newer roof in 2019*Located near restaurants and shopping conveniences*
-
Highlights
- Heating: Forced Air, Oil
- Property Class: Residential
- Style: Cape
- Year Built: 1905
- Parking Spots: 2
- Property Type: Single Family Residence
- Total Rooms: 8
- Status: Closed
-
Additional Details
- Appliances: Water Heater, Range, Dishwasher, Refrigerator, Washer/Dryer
- Exterior Features: Porch - Enclosed, Deck - Composite
- Foundation: Stone
- Interior Features: Office
- Road Frontage Type: Public
- Year Built Details: Approximate
- Zoning: Single Fam
- Basement: Full, Interior Entry, Unfinished
- Flooring: Tile, Hardwood, Wood Laminate, Flooring - Hardwood
- Foundation Area: 672
- Lot Features: Wooded, Gentle Sloping
- Roof: Shingle
- Year Built Source: Public Records
-
Amenities
- Community Features: Shopping, Walk/Jog Trails, Highway Access, Public School
- Parking Features: Paved Drive, Off Street
-
Utilities
- Electric: Circuit Breakers
- Water Source: Public
- Sewer: Public Sewer
-
Fees / Taxes
- Assessed Value: $345,400
- Compensation Based On: Net Sale Price
- Tax Year: 2024
- Buyer Agent Compensation: 2.5%
- Facilitator Compensation: 2.5%
- Taxes: $5,105
Similar Listings
Sold
22 Photos
Sold
32 Photos
Sold
40 Photos
Sold
9 Photos
Content © 2026 MLS Property Information Network, Inc. The information in this listing was gathered from third party resources including the seller and public records.
Listing information provided courtesy of RE/MAX Diverse.
MLS Property Information Network, Inc. and its subscribers disclaim any and all representations or warranties as to the accuracy of this information.
