
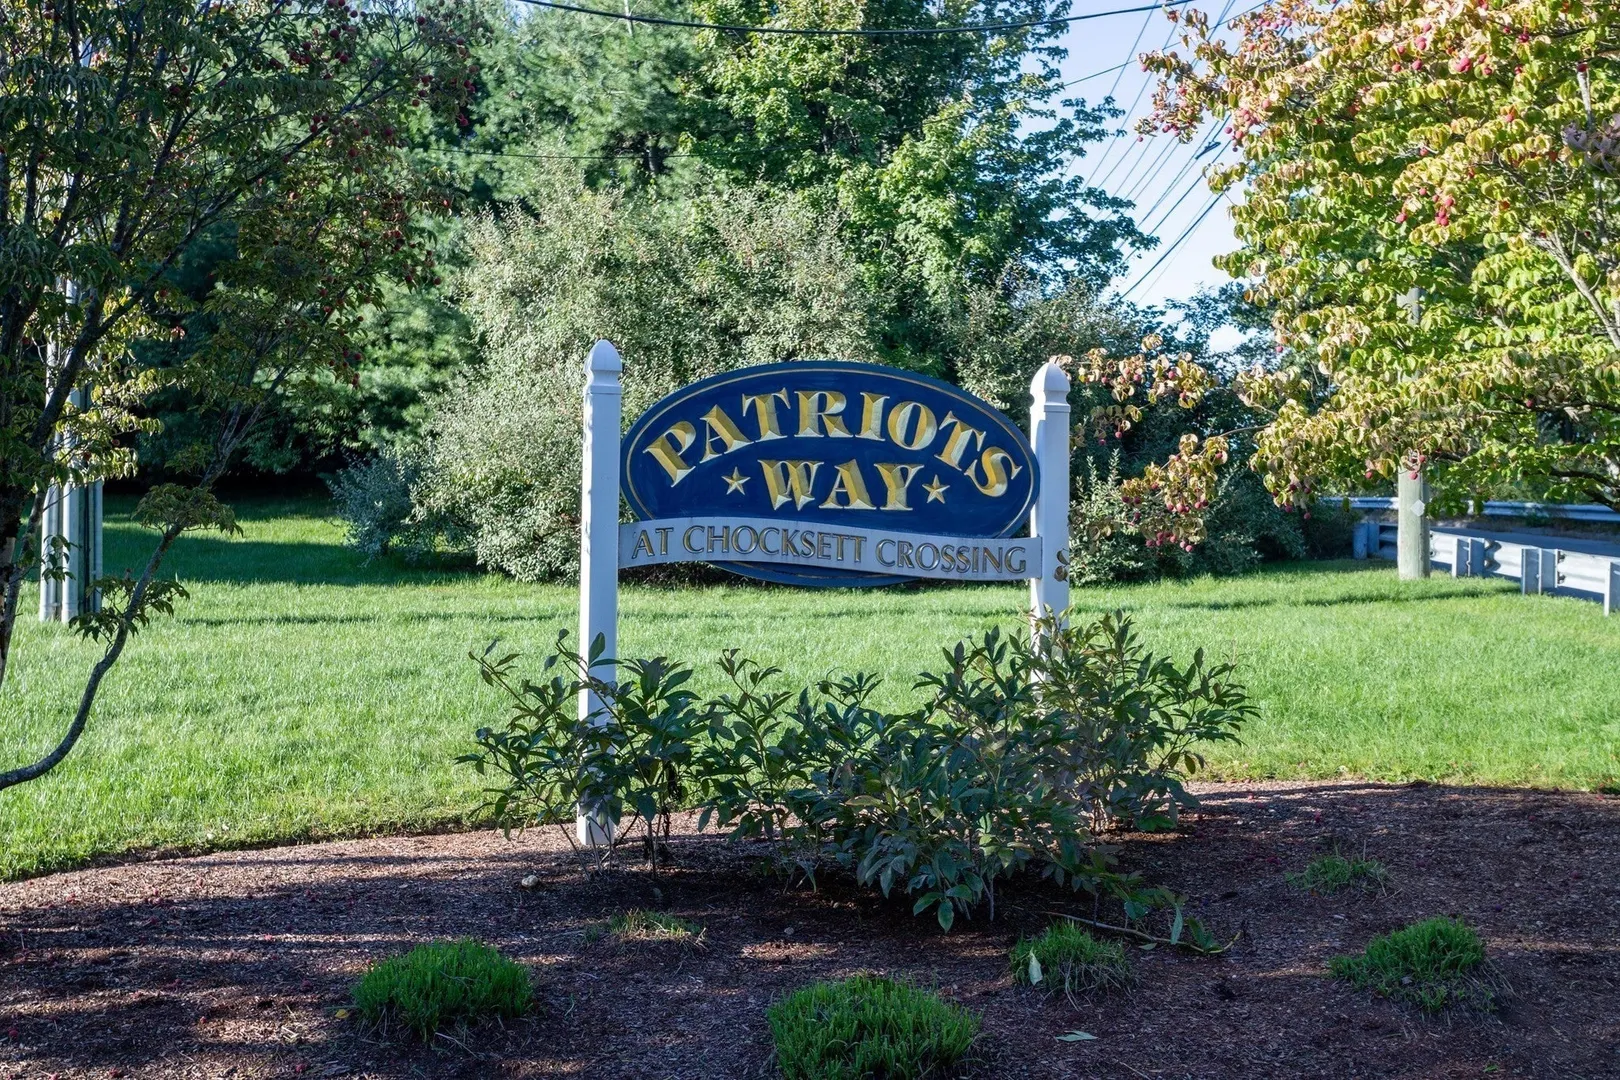
7 Patriots Way #D
$458,900
2
Beds
2/1
Baths
1,564
Sqft
- Request Info
- Call
- Save
-
More
- Mortgage Calculator

Property Tools
$458,900
2
Beds
2/1
Baths
1,564
Living Area
-
Property Description
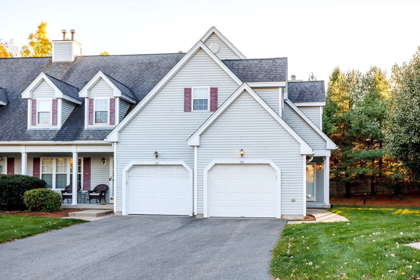
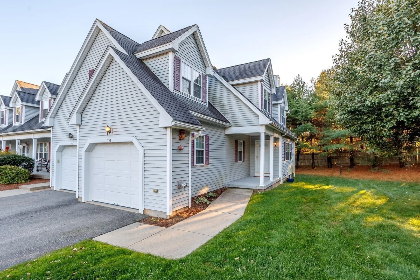
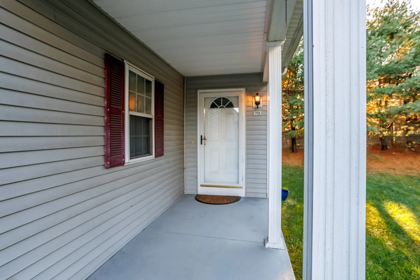
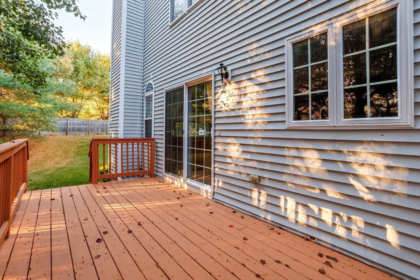
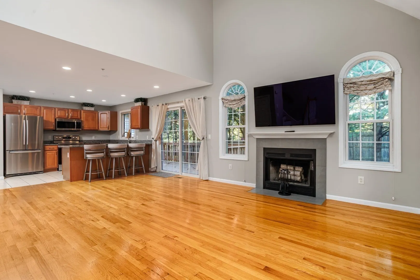
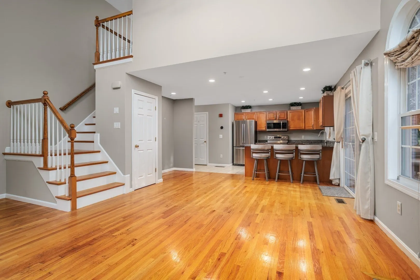
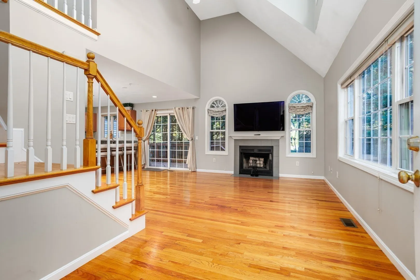
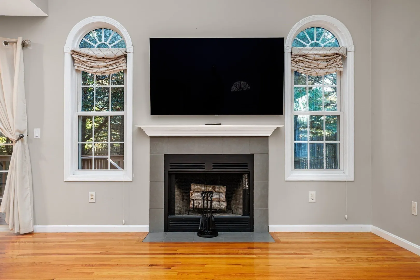
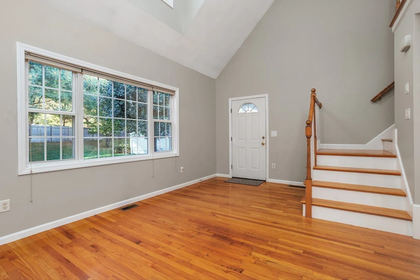
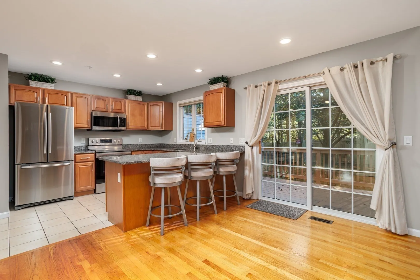
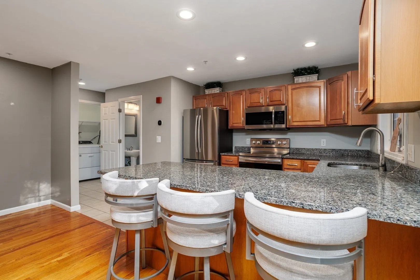
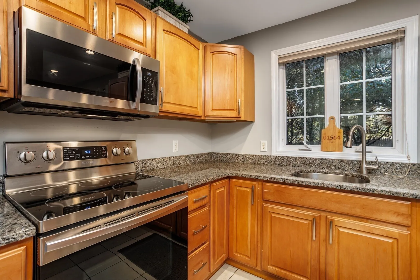
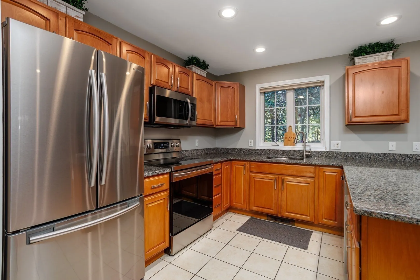
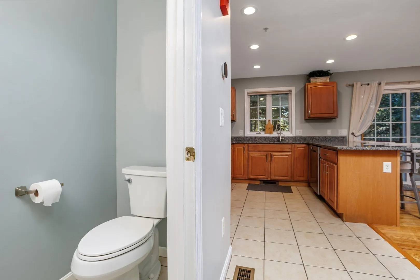
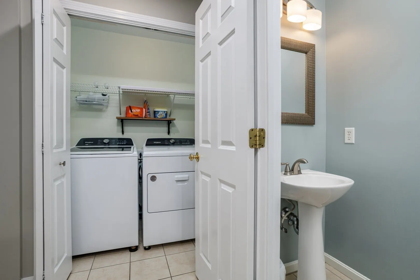
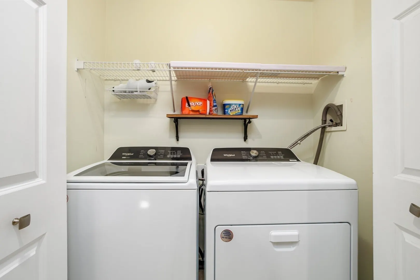
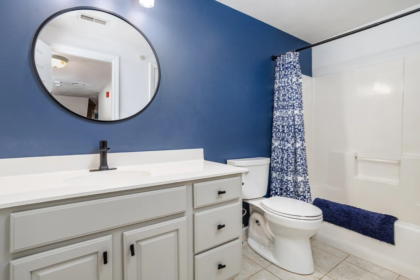
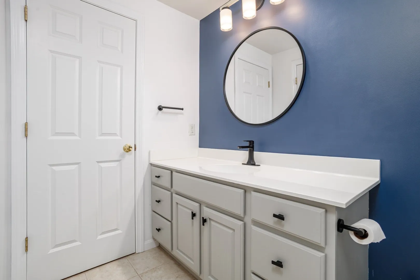
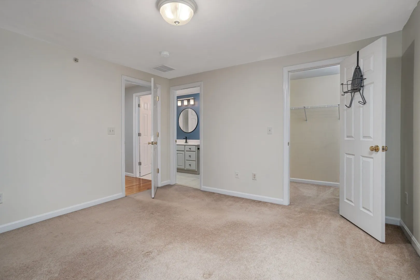
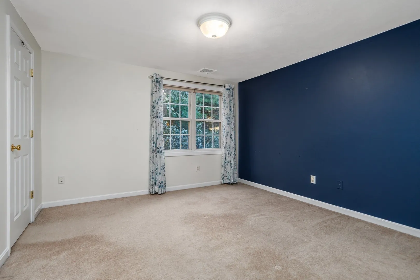
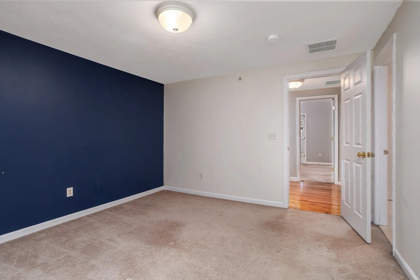
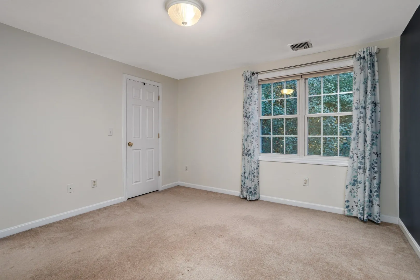
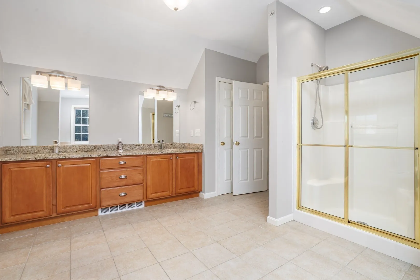
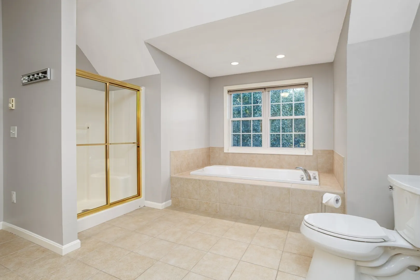
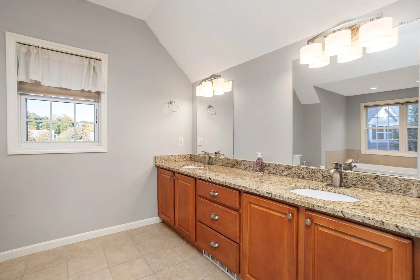
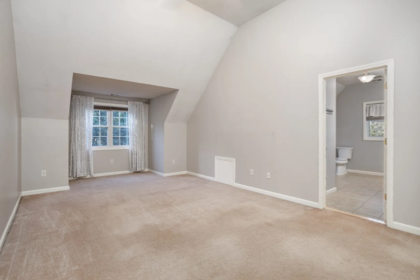
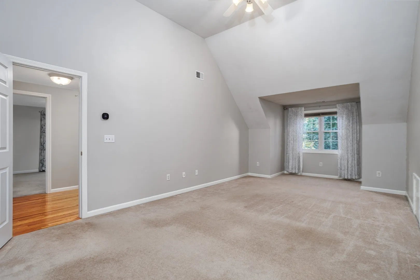
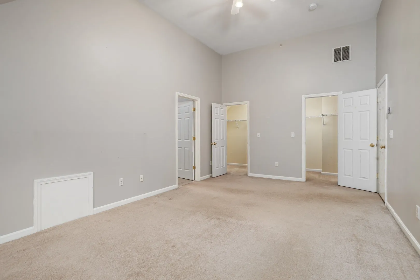
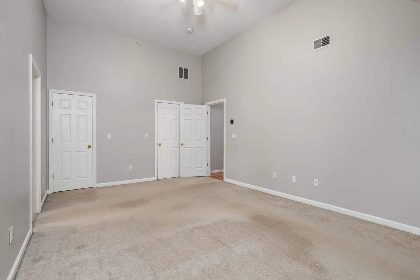
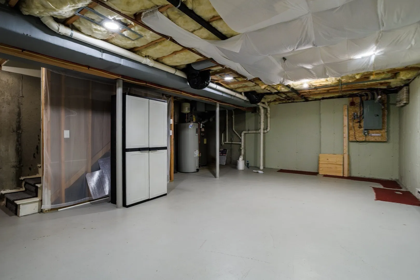
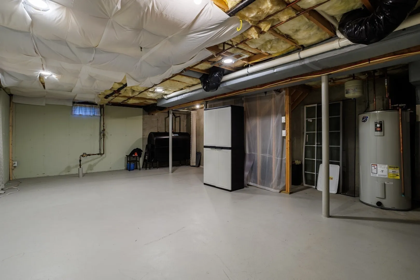
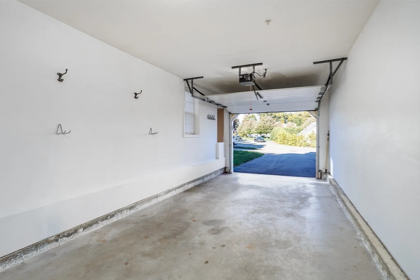
7 Patriots Way, Unit D, in Sterling, Massachusetts, offers a sophisticated residential experience within an attractive 2006 Cape Cod-style condominium. Spanning 1,564 square feet of well-maintained living area, this residence artfully balances traditional architectural charm with a highly functional floor plan designed for modern comfort. The living room serves as the heart of the home, defined by high, vaulted ceilings that create an expansive atmosphere. The space is anchored by a fireplace, providing a focal point for relaxation, while rich hardwood flooring adds a layer of refined elegance to the environment. Designed for both efficiency and style, the kitchen features clean-lined stone countertops and high-quality stainless steel appliances. The layout incorporates a peninsula, offering an ideal setting for casual meals or a seamless transition while entertaining guests. The primary bedroom suite provides a private retreat, featuring impressive high ceilings and a spacious walk-in closet for effortless organization. The attached ensuite bathroom is designed for convenience, equipped with a large double vanity and a contemporary walk-in shower. Beyond these primary spaces, the home includes a dedicated laundry room and additional storage capacity provided by the basement. The exterior architecture is complemented by a welcoming porch, while the convenience of a one-car built-in garage ensures ease of entry. This property encompasses two levels, with the main living areas situated on the first floor, reflecting a thoughtful design that prioritizes both accessibility and comfort. We invite you to schedule a private viewing to experience the refined lifestyle and quality construction this exceptional Sterling condominium offers.
-
Highlights
- Building Name: Chocksett Crossing
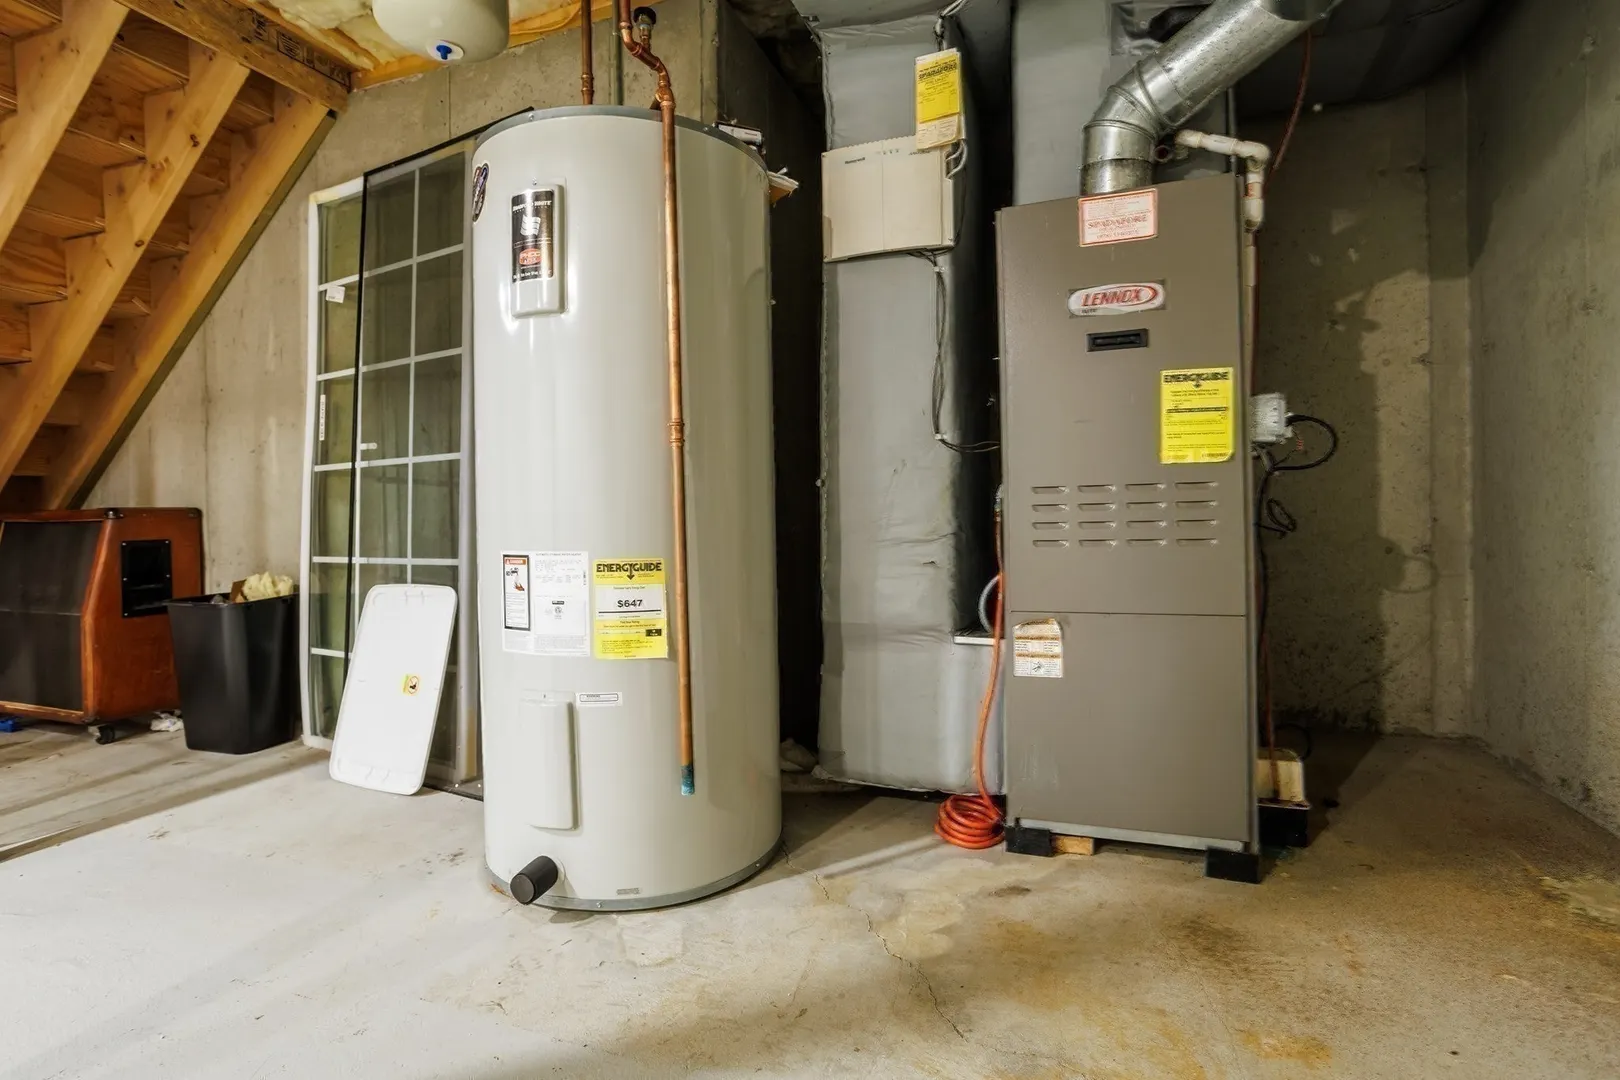
- Heating: Forced Air, Oil
- Parking Spots: 3
- Property Type: Condominium
- Total Rooms: 6
- Year Built: 2006
- Cooling: Central Air
- HOA Fee: $556
- Property Class: Residential
- Stories: 2
- Unit Number: D
- Status: Active
-
Additional Details
- Appliances: Range, Dishwasher, Microwave, Refrigerator, Washer, Dryer
- Construction: Frame
- Fireplaces: 1
- Pets Allowed: Yes w/ Restrictions
- SqFt Source: Field Card
- Year Built Details: Actual
- Zoning: Li
- Basement: Y
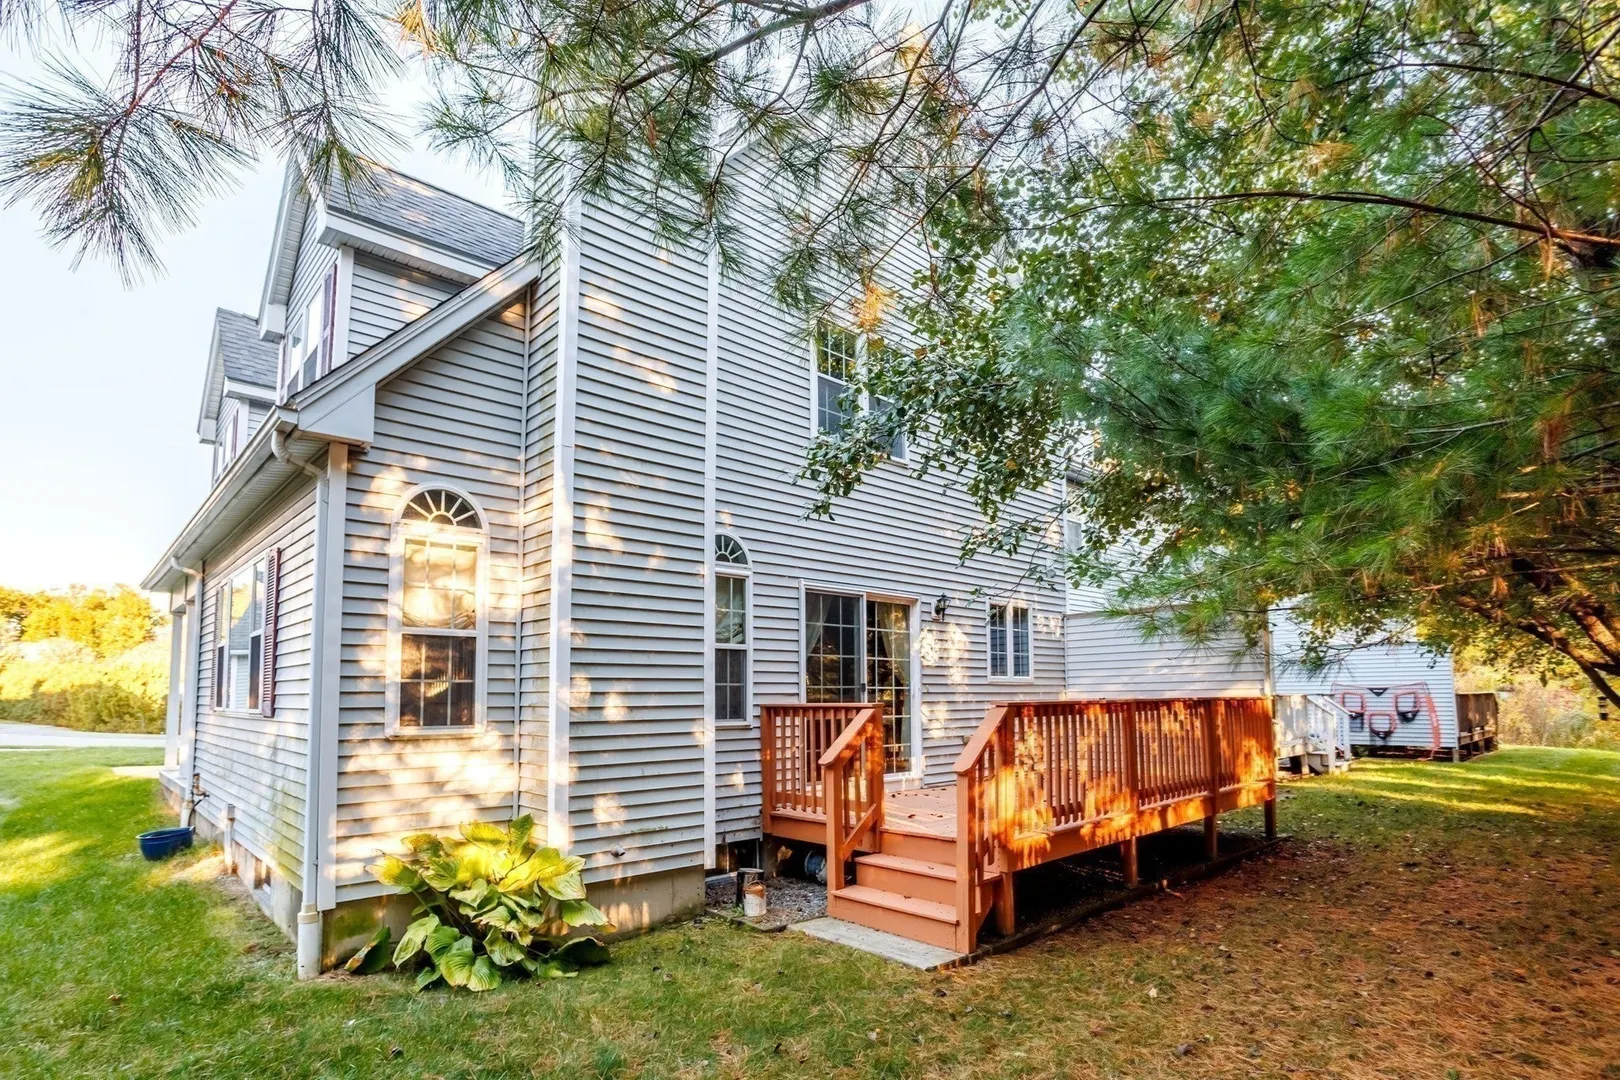
- Exterior Features: Porch, Deck - Wood, Gazebo, Professional Landscaping
- Flooring: Wood, Tile
- Roof: Shingle
- Total Number of Units: 45
- Year Built Source: Public Records
-
Amenities
- Community Features: Public Transportation, Shopping, Tennis Court(s), Walk/Jog Trails, Golf, Bike Path, Conservation Area, Highway Access, Public School, T-Station, University
- Parking Features: Attached, Off Street
- Covered Parking Spaces: 1
-
Utilities
- Sewer: Private Sewer
- Water Source: Public
-
Fees / Taxes
- Assessed Value: $445,600
- Tax Year: 2026
- HOA Fee Includes: Sewer, Insurance, Maintenance Structure, Road Maintenance, Maintenance Grounds, Snow Removal, Reserve Funds
- Taxes: $5,592
Similar Listings
Sold
NEW CONSTRUCTION
26 Photos
Sold
NEW CONSTRUCTION
26 Photos
Sold
40 Photos
Sold
NEW CONSTRUCTION
26 Photos
Content © 2026 MLS Property Information Network, Inc. The information in this listing was gathered from third party resources including the seller and public records.
Listing information provided courtesy of Acres Away Realty, Inc..
MLS Property Information Network, Inc. and its subscribers disclaim any and all representations or warranties as to the accuracy of this information.