
Sold!
$849,900
3
Beds
3
Baths
3,459
Living Area
-
Property Description
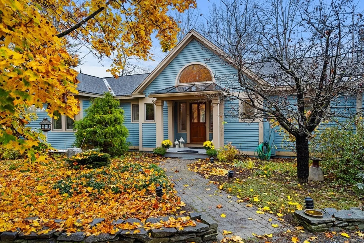
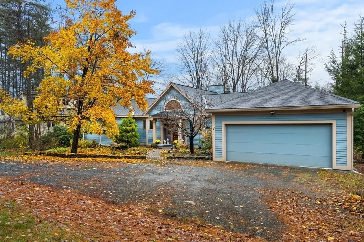
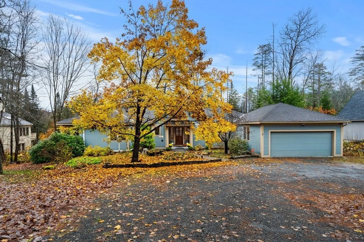
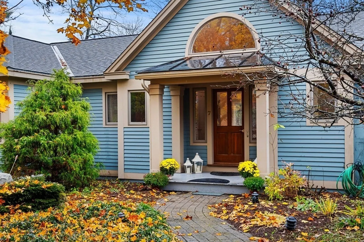
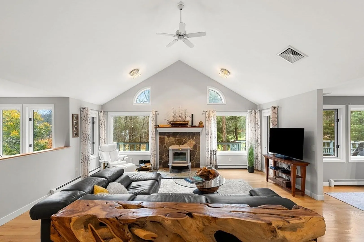
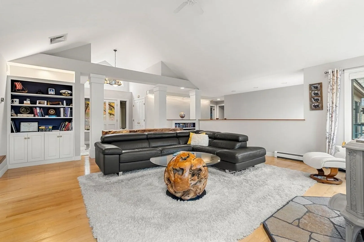
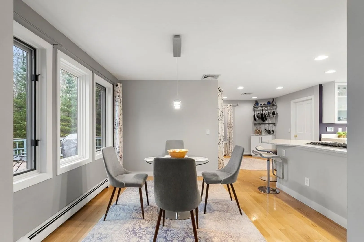
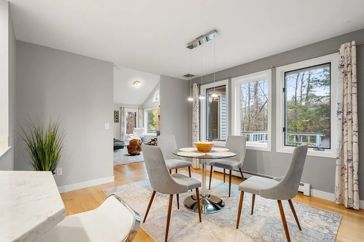
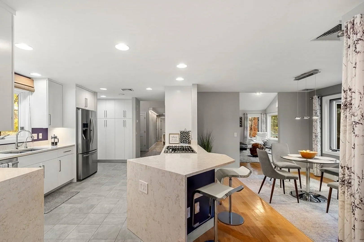
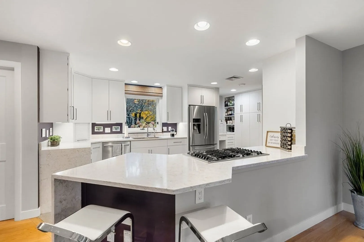
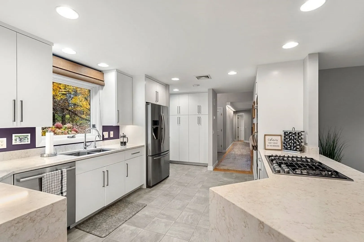
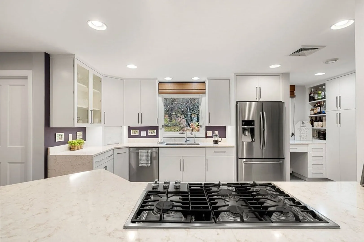
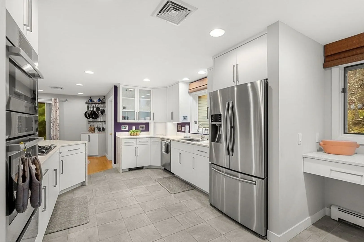
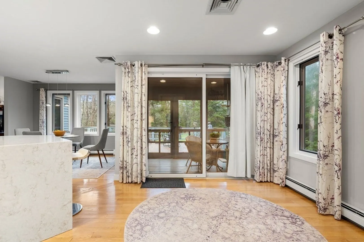
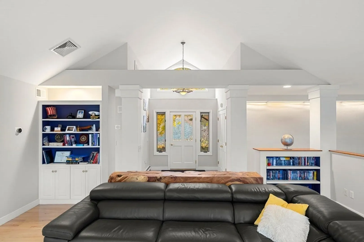
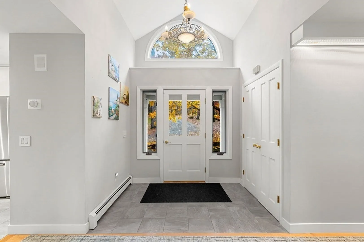
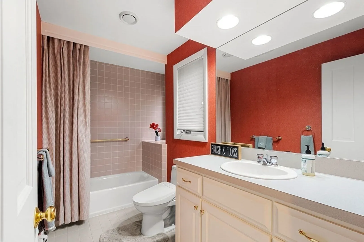
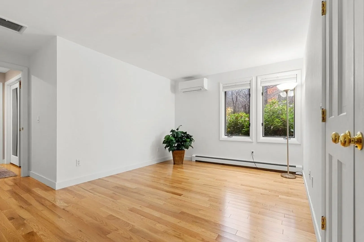
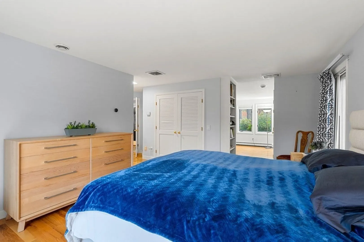
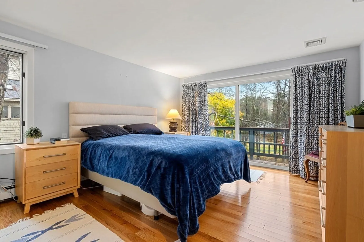
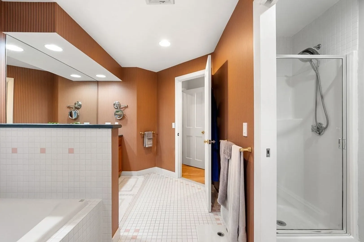
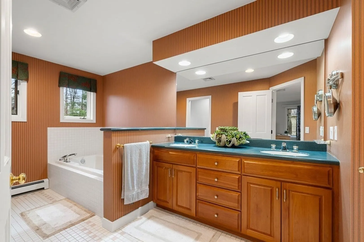
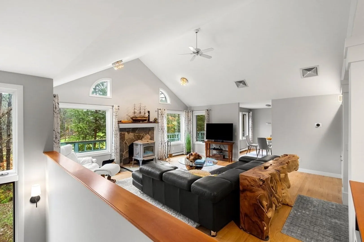
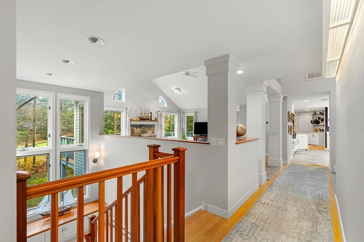
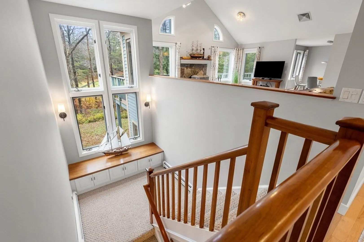
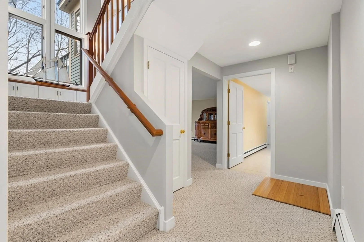
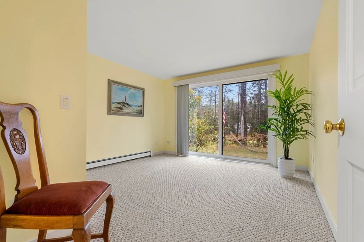
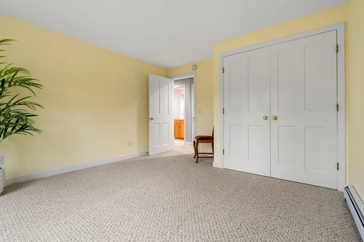
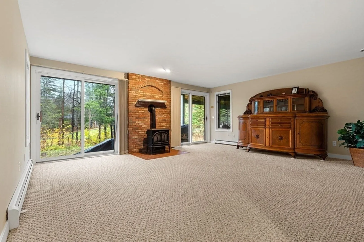
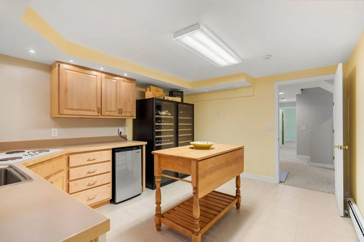
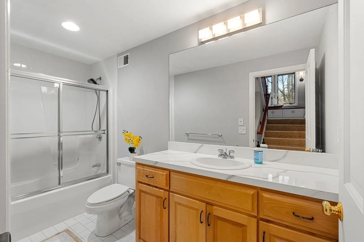
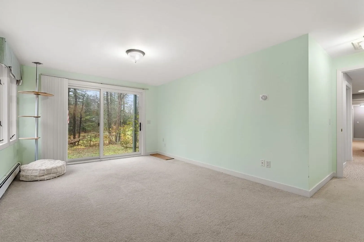
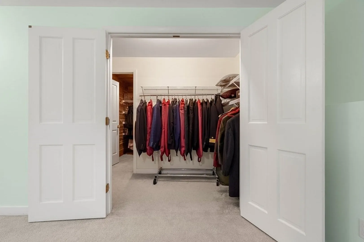
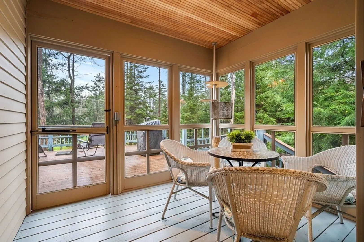
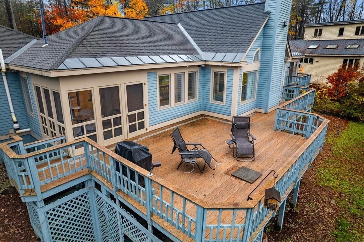
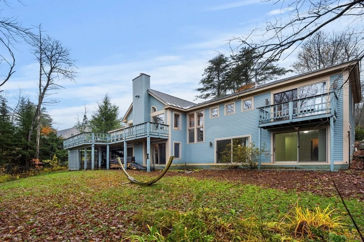
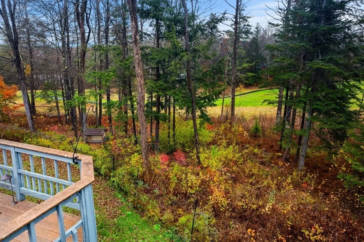
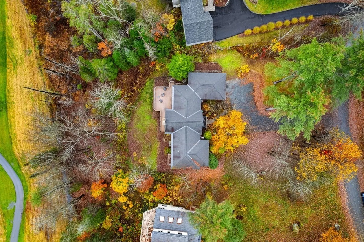
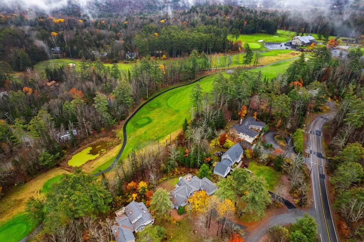
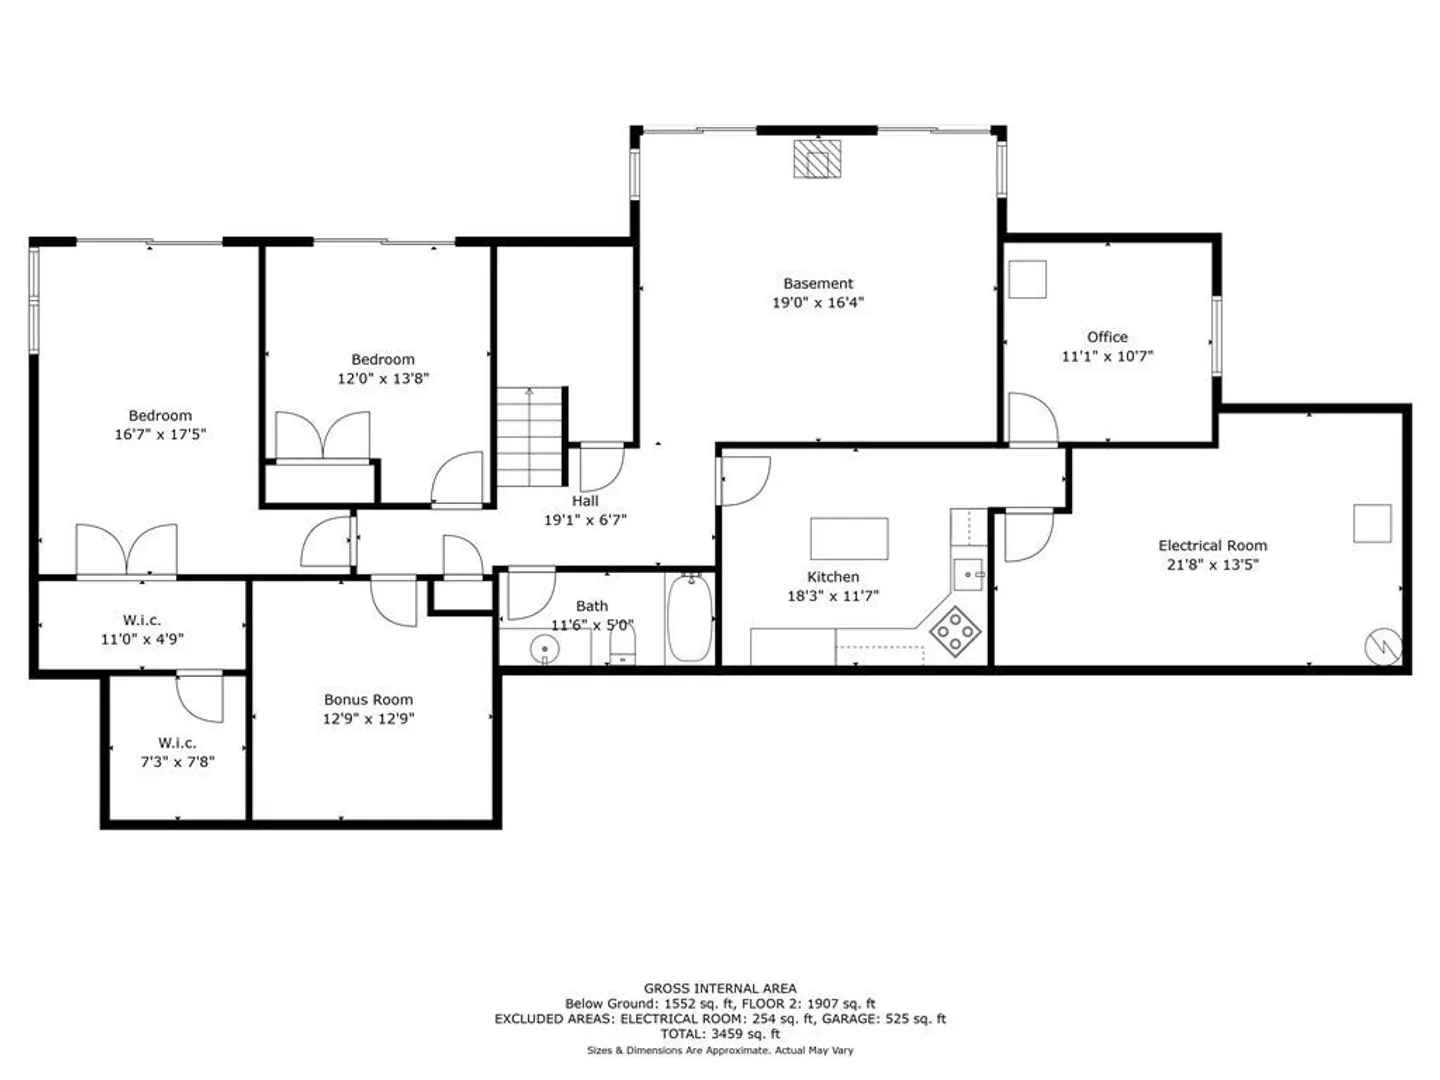
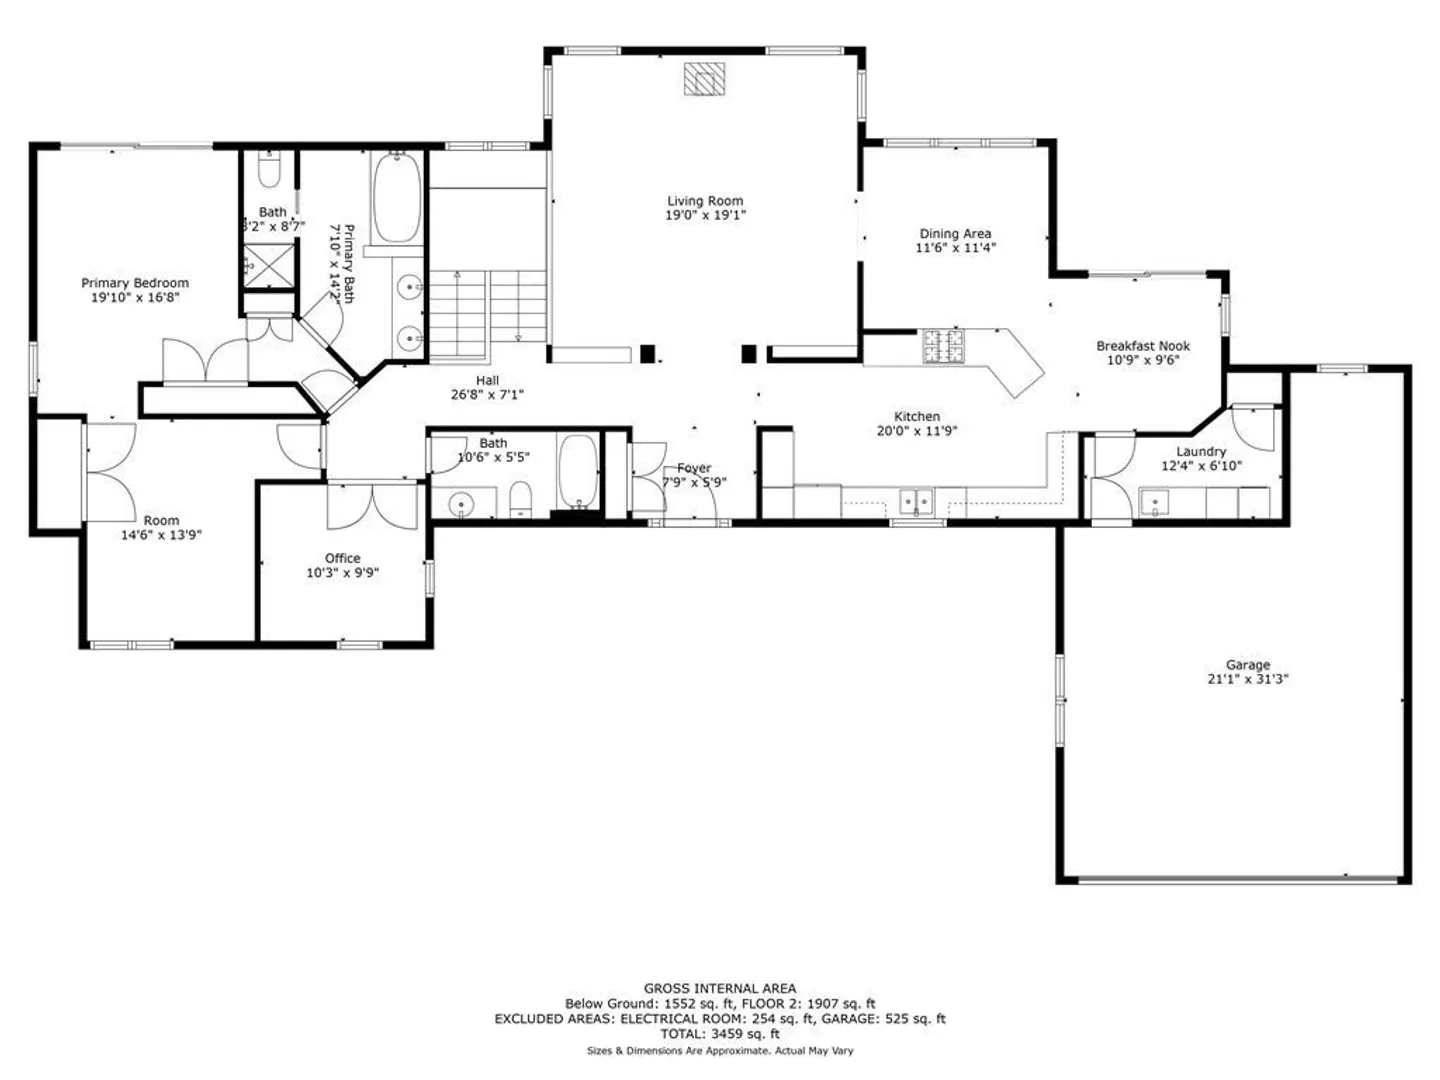
Stunning contemporary home right on the golf course in the wonderful community of Eastman! Soaring cathedral ceilings and endless windows welcome you as you enter into to this exquisite home. Enjoy the benefits of single level living with a first-floor primary suite with its own sitting room! A three-season porch off the kitchen opens to an enormous deck looking out onto the fairway at the 9th hole, doesn't get much better! But wait, there is more! The walk out lower level is completely finished! A perfect in-law set up or just extra living space! All this, in the sought-after community of Eastman! In addition to its highly acclaimed golf course, Eastman has six private beaches on Eastman Lake, several courts for racquet sports, several trails for hiking, snowshoeing and cross-country skiing. This is truly a great opportunity to own a beautiful home in an exceptional NH community located only a short drive to restaurants, shopping, colleges and state of the art medical facilities.
-
Highlights
- Cooling: Central Air, Ductless
- Parking Spots: 4
- Property Type: Single Family Residence
- Total Rooms: 11
- Status: Closed
- Heating: Baseboard, Propane, Wood Stove
- Property Class: Residential
- Style: Contemporary
- Year Built: 1994
-
Additional Details
- Appliances: Water Heater
- Exterior Features: Porch - Screened, Deck, Tennis Court(s)
- Flooring: Wood, Tile, Carpet
- Lot Features: Easements
- Year Built Details: Actual
- Zoning: Rr1
- Basement: Full, Finished, Walk-Out Access
- Fireplaces: 2
- Foundation: Concrete Perimeter
- Roof: Shingle
- Year Built Source: Public Records
-
Amenities
- Covered Parking Spaces: 2
- Parking Features: Attached
-
Utilities
- Electric: Circuit Breakers
- Water Source: Public
- Sewer: Private Sewer
-
Fees / Taxes
- Assessed Value: $676,400
- Compensation Based On: Net Sale Price
- Tax Year: 2022
- Buyer Agent Compensation: 2%
- Facilitator Compensation: 2%
- Taxes: $12,290
Content © 2026 MLS Property Information Network, Inc. The information in this listing was gathered from third party resources including the seller and public records.
Listing information provided courtesy of Non Member Office.
MLS Property Information Network, Inc. and its subscribers disclaim any and all representations or warranties as to the accuracy of this information.
