
Sold!
$839,175
4
Beds
2
Baths
1,917
Living Area
-
Property Description
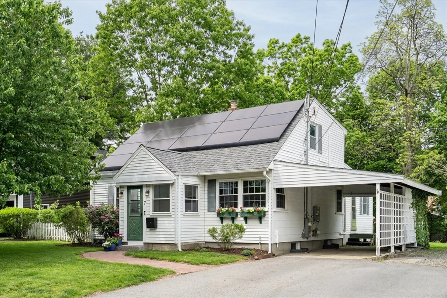
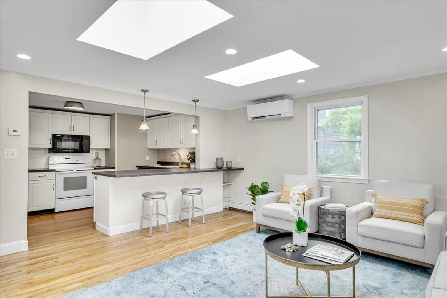
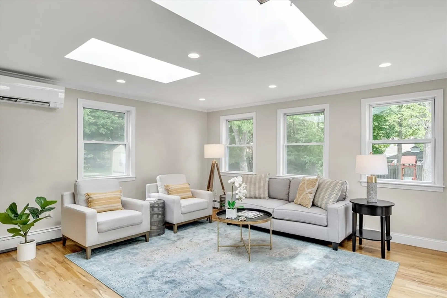
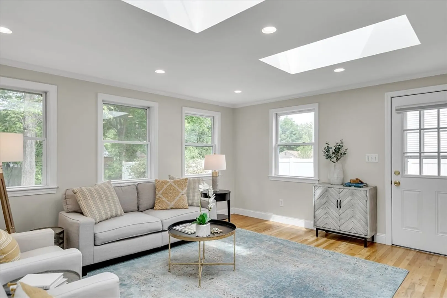
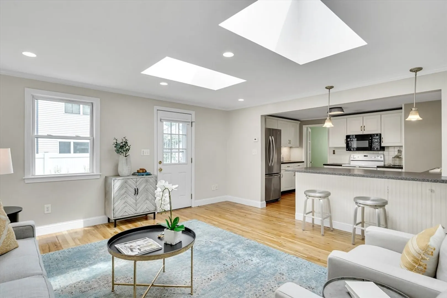
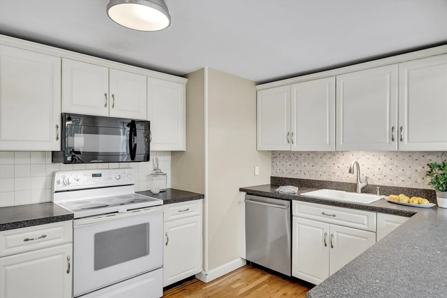
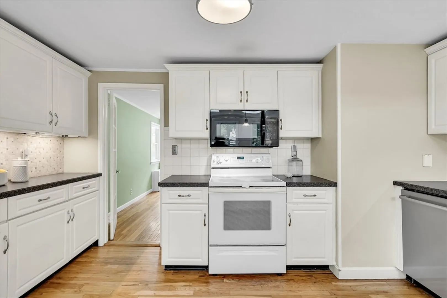
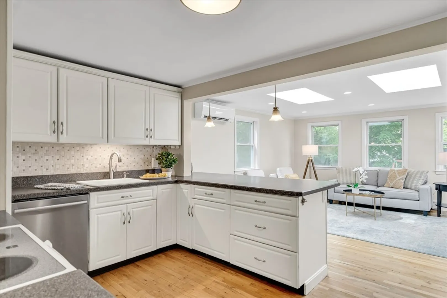
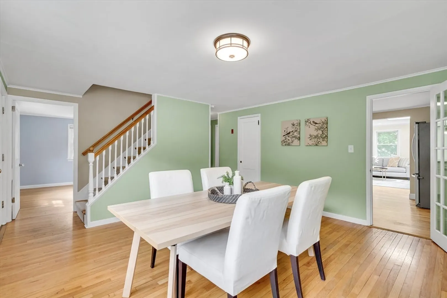
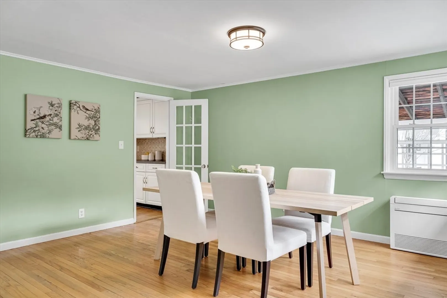
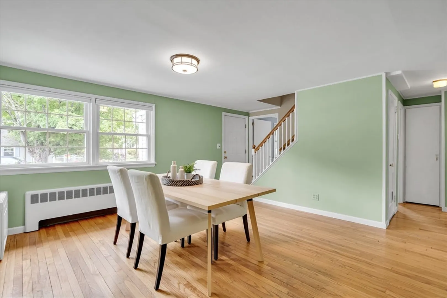
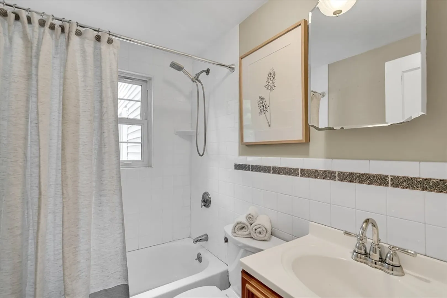
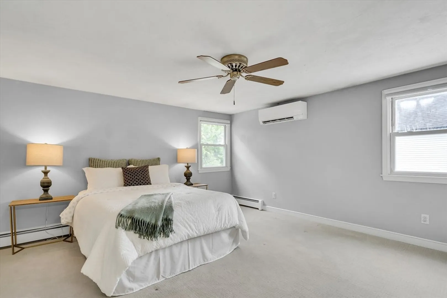
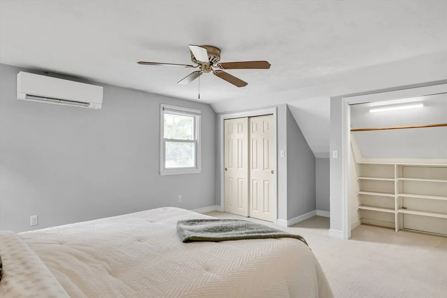
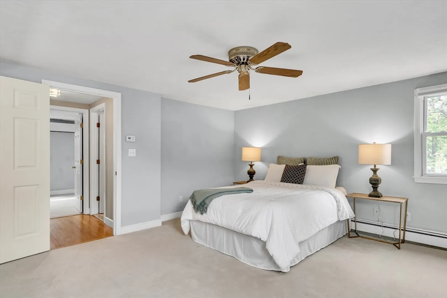
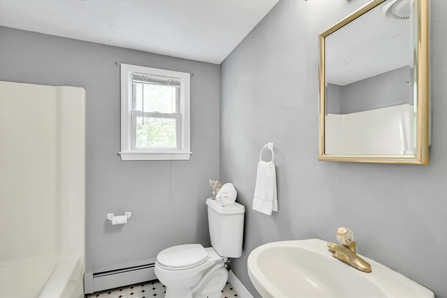
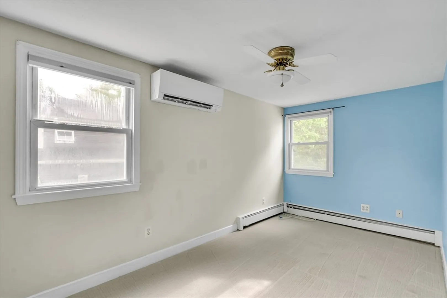
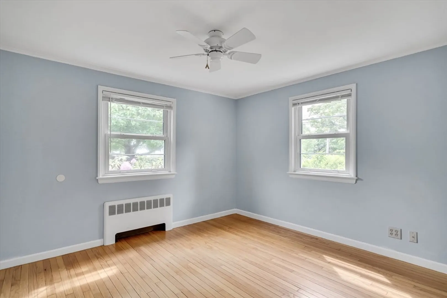
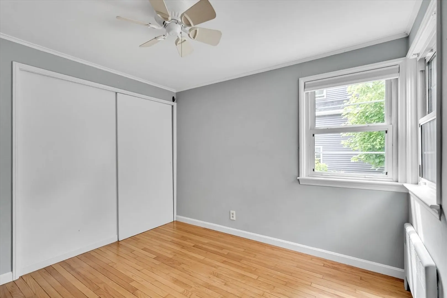
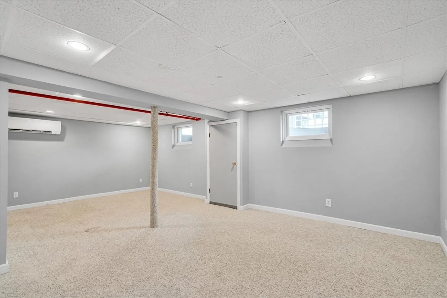
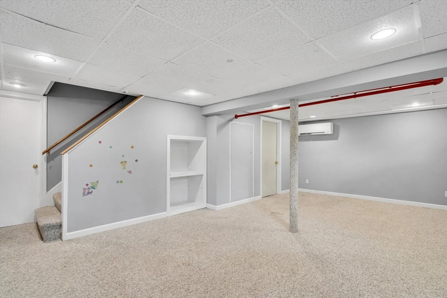
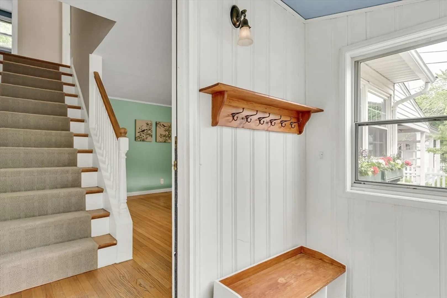
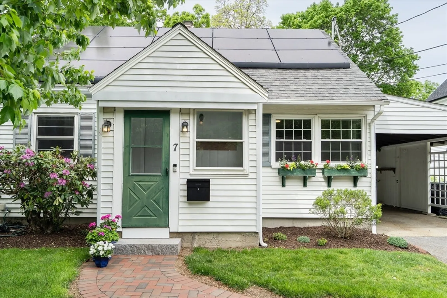
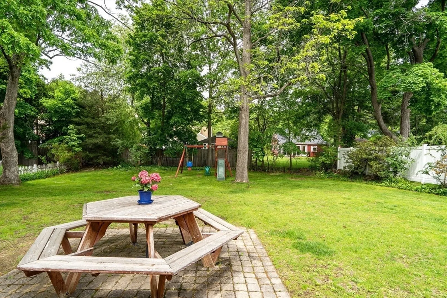
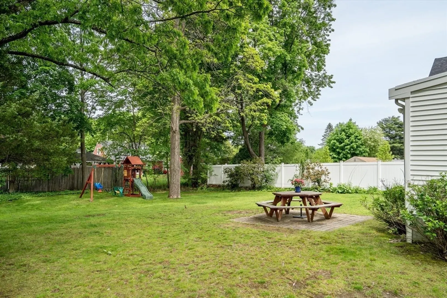
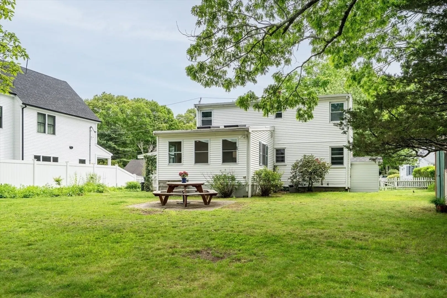
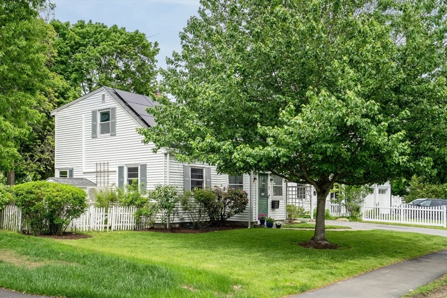
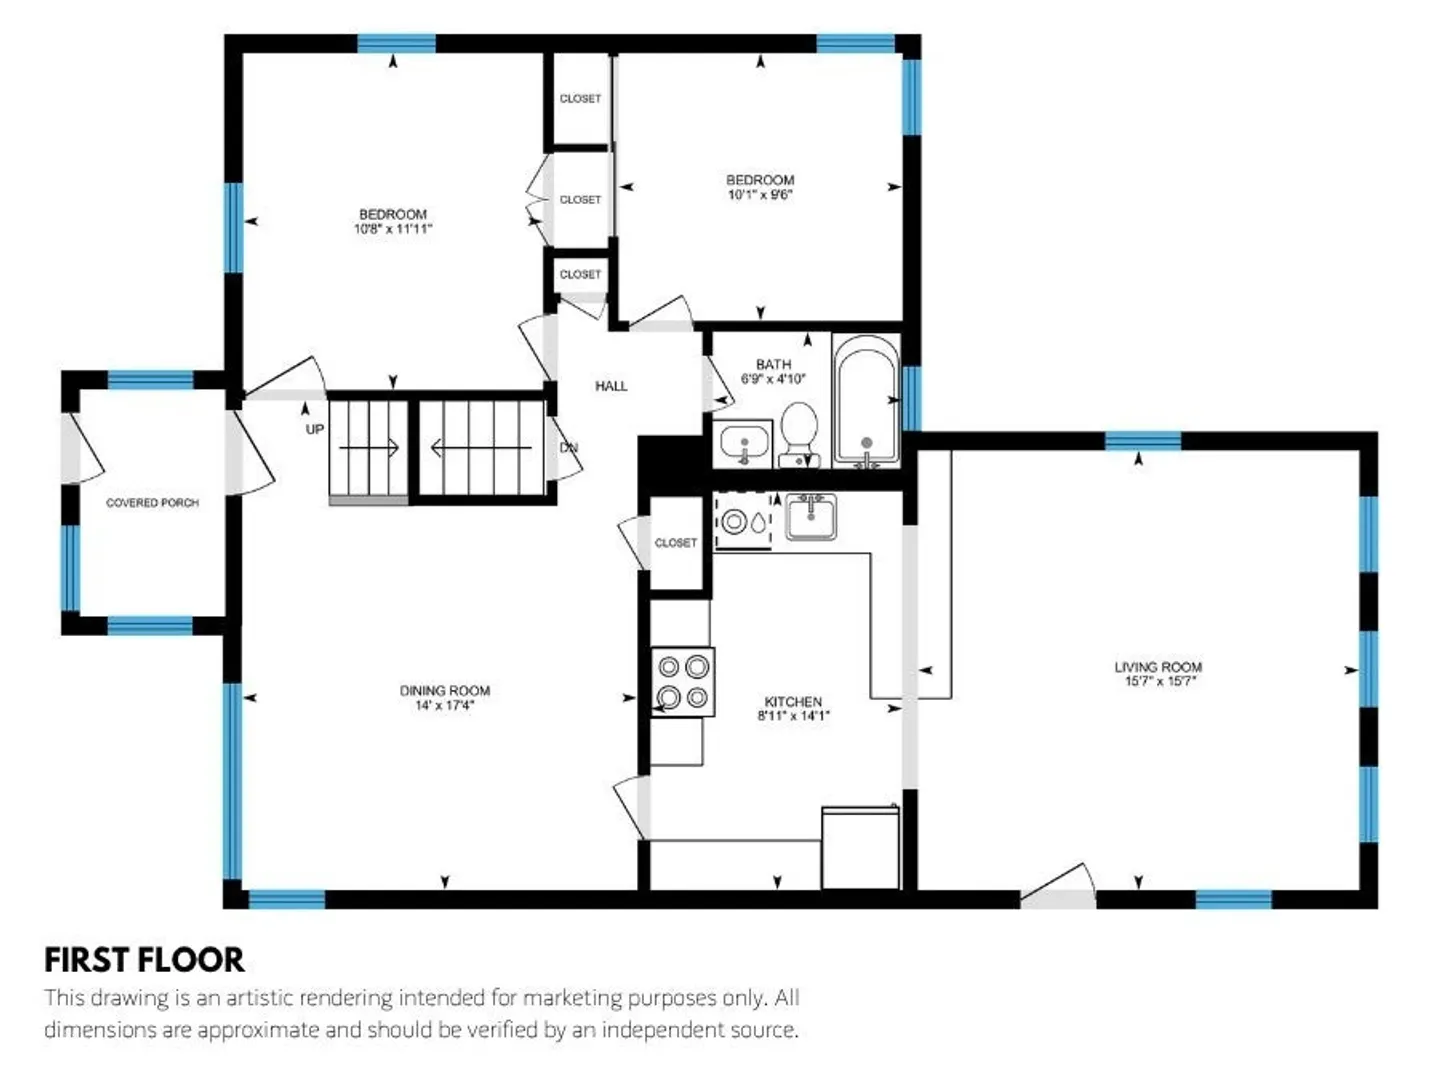
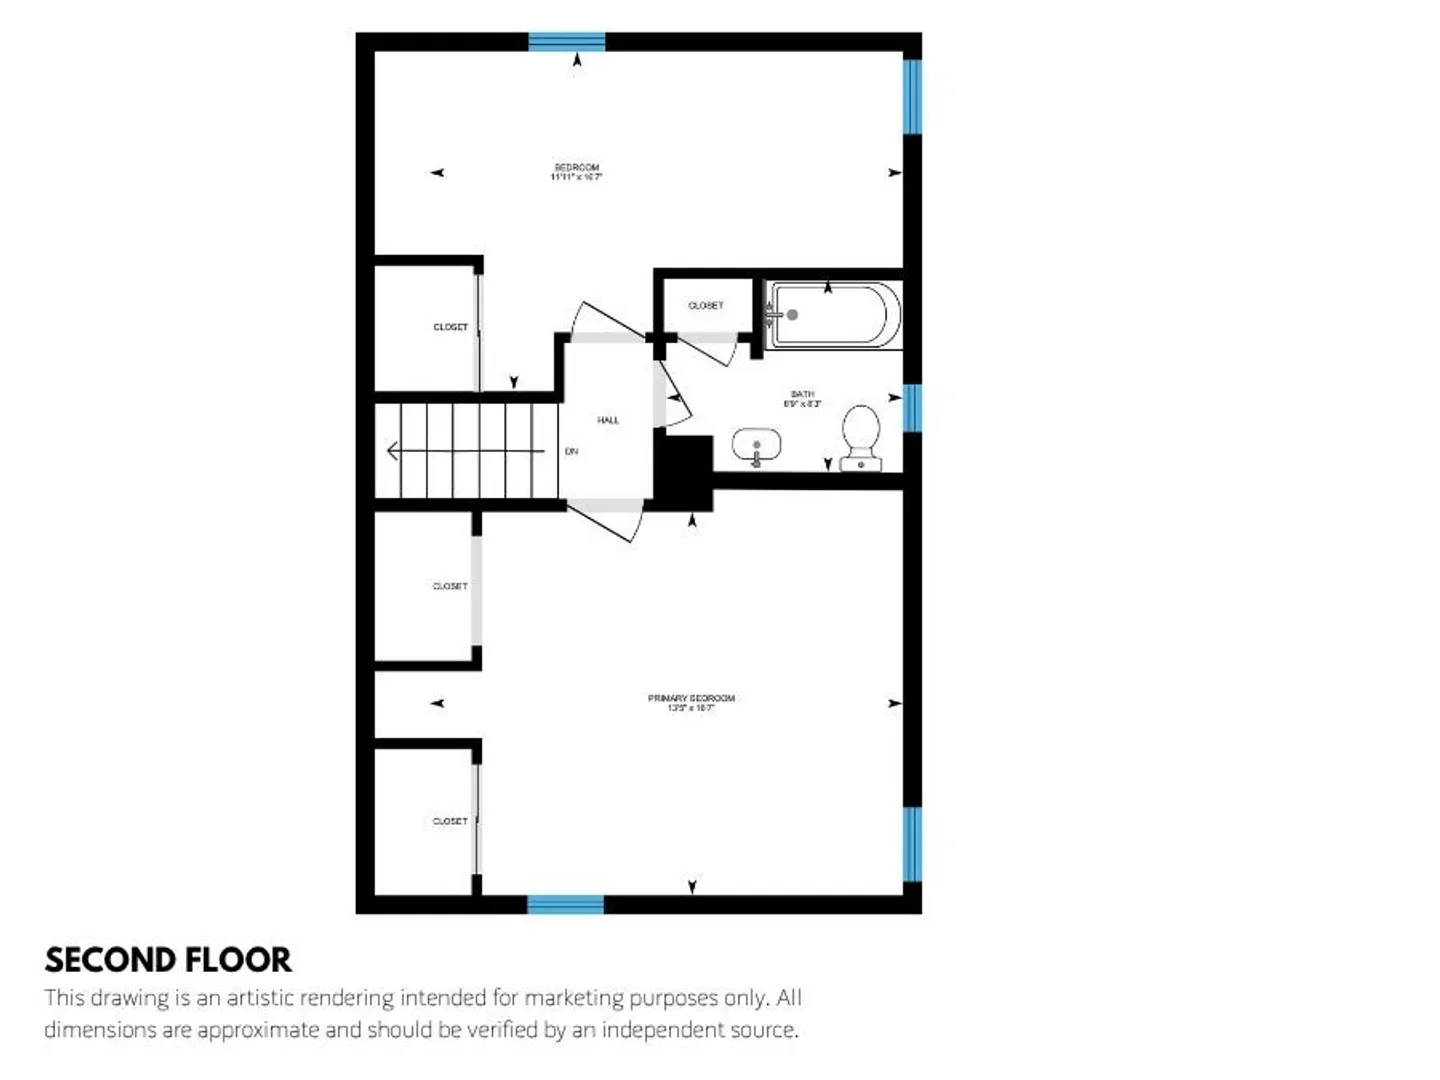
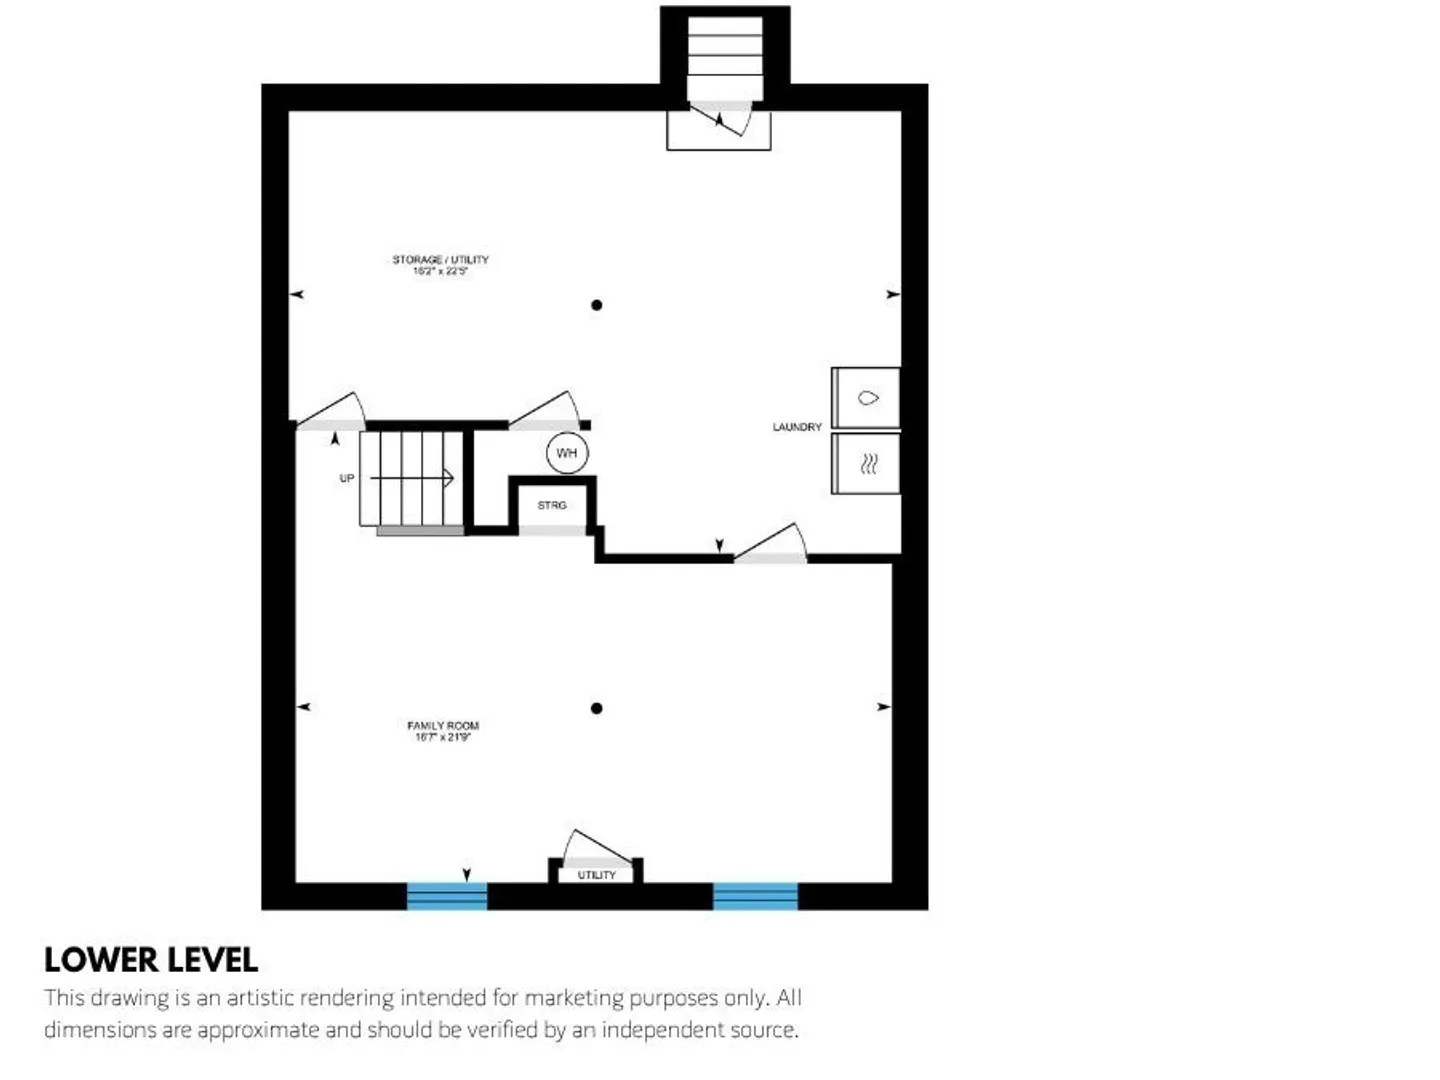
Welcome home! Located in a tree-lined neighborhood near the Wellesley line, this inviting full-dormered Cape offers 4 bedrooms and 2 full baths on a level lot. The spacious dining room and modern kitchen open into a sun-filled living room, with skylights and three walls of windows overlooking the beautiful backyard. The flexible layout of the home includes two bedrooms and a full bath on the first floor, and two additional bedrooms and another full bath on the second floor. The lower level provides a finished family room in addition to laundry and storage. Recent improvements add tremendous value, including 2025 washer & dryer, 2023 solar panels, 2022 mini-split Heat/AC system, and 2021 dishwasher. A convenient carport plus 3 parking spaces complete the property. This wonderful home is conveniently located in East Natick, just 0.5 mi from Lilja Elementary School with easy access to stores, restaurants, public transportaion and Boston. Offers due Tuesday, 6/2 by 3pm.
-
Highlights
- Cooling: Ductless
- Parking Spots: 4
- Property Type: Single Family Residence
- Total Rooms: 8
- Status: Closed
- Heating: Baseboard, Oil, Electric, Ductless
- Property Class: Residential
- Style: Cape
- Year Built: 1950
-
Additional Details
- Appliances: Water Heater, Range, Dishwasher, Microwave, Refrigerator, Washer, Dryer
- Exterior Features: Rain Gutters, Storage
- Road Frontage Type: Public
- SqFt Source: Measured
- Year Built Source: Public Records
- Basement: Full, Partially Finished, Interior Entry
- Foundation: Concrete Perimeter
- Roof: Shingle
- Year Built Details: Actual
- Zoning: Rsc
-
Amenities
- Covered Parking Spaces: 1
- Parking Features: Attached, Carport, Paved Drive, Off Street, Paved
-
Utilities
- Sewer: Public Sewer
- Water Source: Public
-
Fees / Taxes
- Assessed Value: $719,200
- Taxes: $8,750
- Tax Year: 2026
Similar Listings
Sold
41 Photos
Sold
14 Photos
Sold
28 Photos
Sold
74 Photos
Content © 2026 MLS Property Information Network, Inc. The information in this listing was gathered from third party resources including the seller and public records.
Listing information provided courtesy of Keller Williams Realty Boston Northwest.
MLS Property Information Network, Inc. and its subscribers disclaim any and all representations or warranties as to the accuracy of this information.
