
Sold!
$787,000
3
Beds
2/1
Baths
2,414
Living Area
-
Property Description
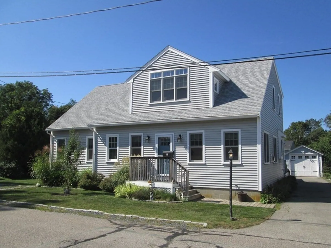
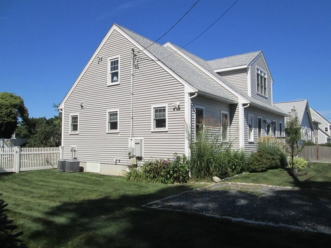
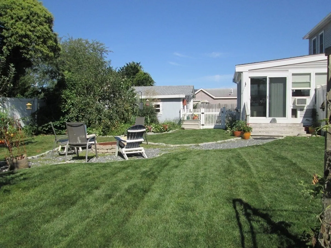
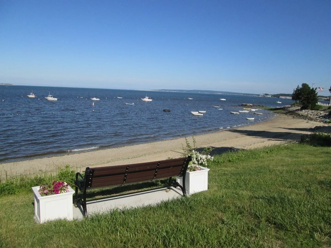
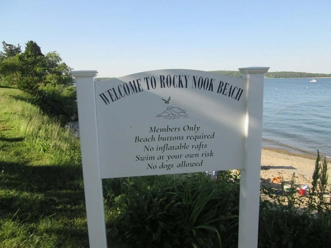
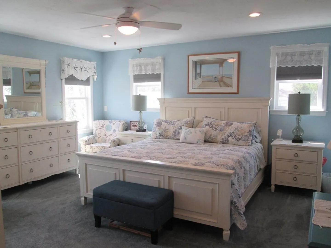
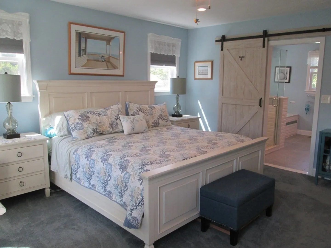
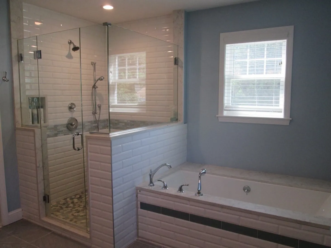
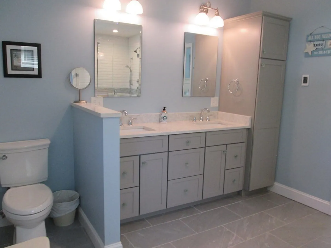
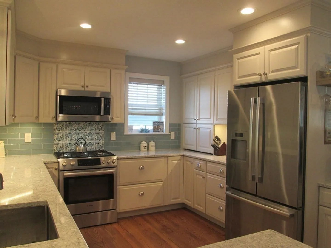
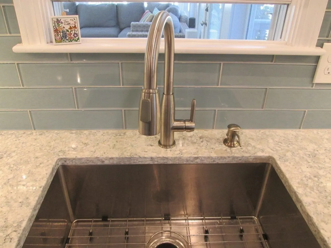
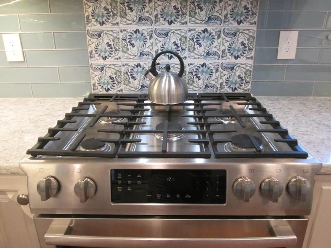
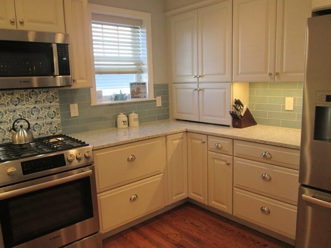
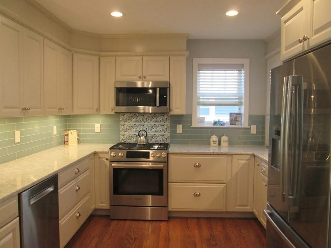
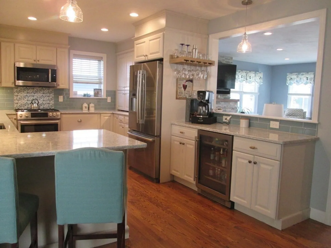
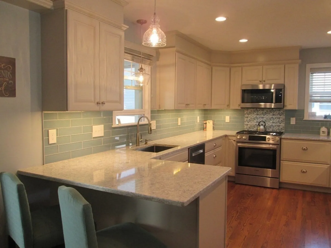
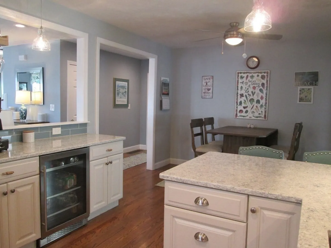
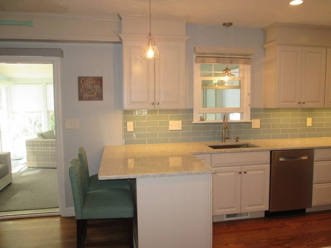
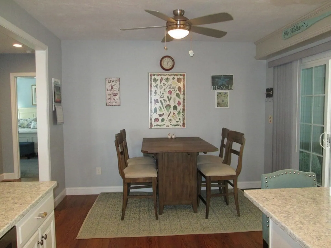
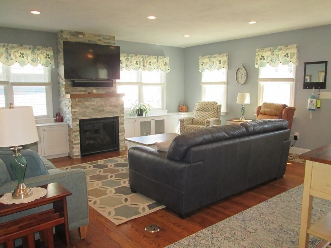
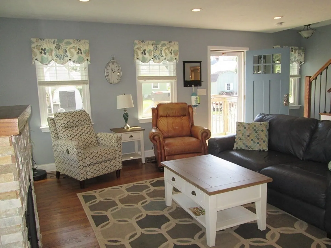
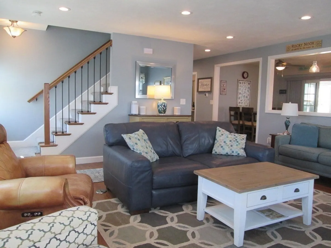
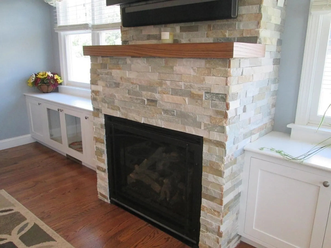
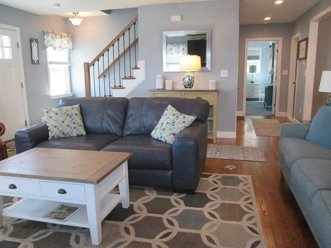
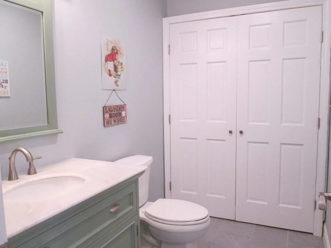
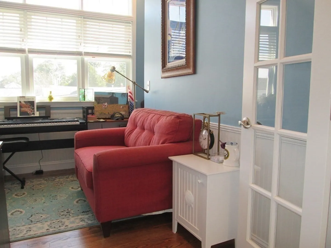
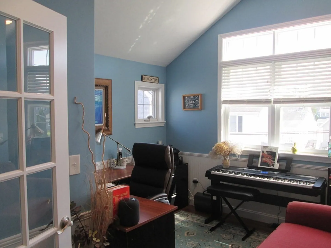
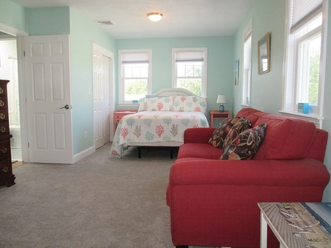
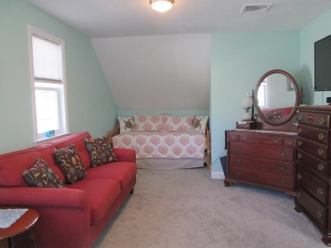
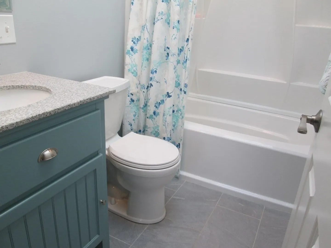
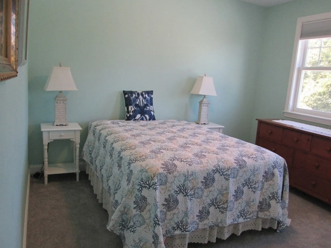
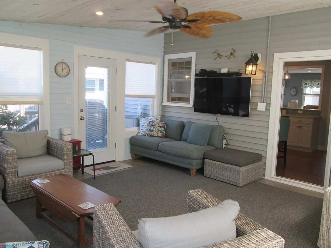
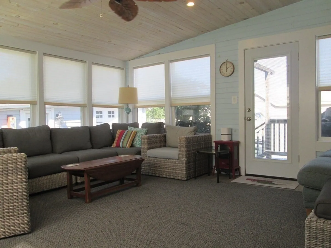
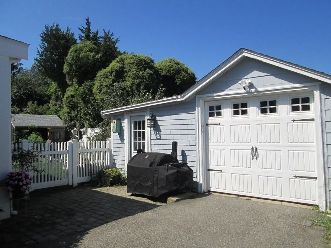
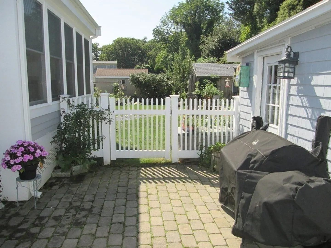
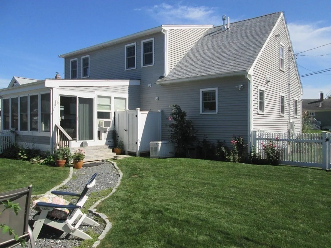
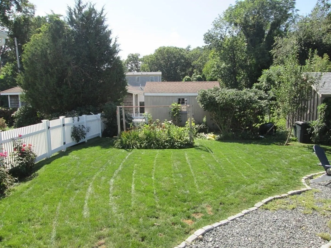
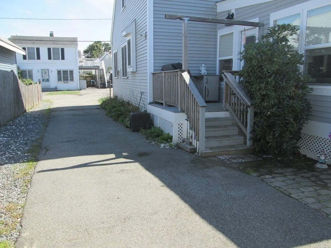
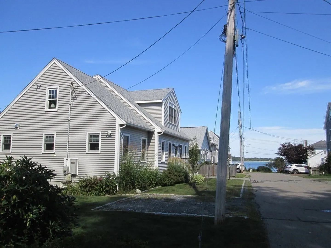
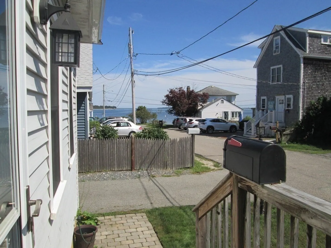
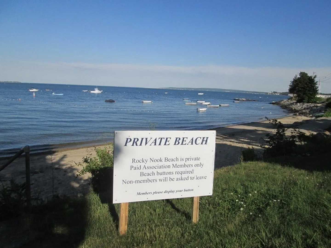
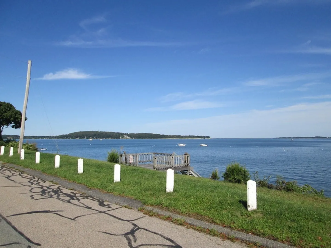
South Shores best kept secret! Rocky Nooks' private beach neighborhood! Affordable annual dues of $150! Walk to beach/drop in your kayak/take a swim! Not only is this a fabulous location, this 3 bdrm, 2.5 bath Cape style home is newly renovated! Offering a gorgeous kitchen w/all the bells & whistles! Blue glass subway backsplash, white cabinets, Lg. drawers, SS appls, bev frig, gas range & even a hidden kickout for dog bowl! They thought of everything! Nest system, newer heating system 2018, Central Air & an automatic backup generator installed! Stone gas fireplace surrounded by builtins, HDWD, 1st flr ldry, main bdrm suite w/walkin closet & stunning bathrm tiled w/white subway & river rock in walkin glass shower, self cleaning soaking tub, double vanities & quartz counters! 2nd flr offers 2 add'l bdrms, full bath & spacious office w/oceanviews! 1 car garage w/attached shop, 3 season rm off kitchen, firepit, outdoor shower, pavered area for grill, shed & fenced in yard on a double lot!
-
Highlights
- Area: Rocky Nook
- Has View: Yes
- HOA Fee: $150
- Property Class: Residential
- Style: Cape
- Year Built: 1945
- Cooling: Central Air, Dual
- Heating: Forced Air, Propane
- Parking Spots: 5
- Property Type: Single Family Residence
- Total Rooms: 8
- Status: Closed
-
Additional Details
- Appliances: Microwave, ENERGY STAR Qualified Refrigerator, ENERGY STAR Qualified Dryer, ENERGY STAR Qualified Dishwasher, ENERGY STAR Qualified Washer, Range - ENERGY STAR, Utility Connections for Gas Range, Utility Connections for Gas Oven, Utility Connections for Electric Dryer
- Construction: Frame
- Exterior Features: Patio, Rain Gutters, Storage, Screens, Fenced Yard, Fruit Trees, Garden, Outdoor Shower
- Flooring: Carpet, Hardwood, Flooring - Hardwood, Flooring - Vinyl
- Interior Features: Cathedral Ceiling(s), Cable Hookup, Recessed Lighting, Beadboard, Slider, Attic Access, Home Office, Sun Room, Bonus Room, Finish - Sheetrock, Internet Available - Unknown
- Road Frontage Type: Public, Dead End
- View: Scenic View(s)
- Year Built Source: Public Records
- Basement: Crawl Space, Dirt Floor, Unfinished
- Exclusions: Tv's In Family Rm & Main Bdrm Excluded But Tv Brackets Will Stay. Tv In Sunroom Stays As Gift.
- Fireplaces: 1
- Foundation: Irregular
- Lot Features: Cleared, Level
- Roof: Shingle
- Year Built Details: Actual, Renovated Since
- Zoning: Res Mdlo1
-
Amenities
- Community Features: Public Transportation, Shopping, Tennis Court(s), Park, Walk/Jog Trails, Golf, Medical Facility, Bike Path, Conservation Area, Highway Access, House of Worship, Marina, Private School, Public School, T-Station, University
- Parking Features: Detached, Garage Door Opener, Storage, Workshop in Garage, Garage Faces Side, Off Street, Stone/Gravel, Paved
- Covered Parking Spaces: 1
- Waterfront Features: Beach Front, Beach Access, Bay, Ocean, Walk to, 0 to 1/10 Mile To Beach, Beach Ownership(Private)
-
Utilities
- Electric: Generator, Circuit Breakers, 200+ Amp Service, Generator Connection
- Water Source: Public
- Sewer: Public Sewer
-
Fees / Taxes
- Assessed Value: $452,200
- Compensation Based On: Net Sale Price
- HOA: Yes
- Tax Year: 2023
- Buyer Agent Compensation: 2.5%
- Facilitator Compensation: 1%
- HOA Fee Frequency: Annually
- Taxes: $6,041
Similar Listings
Sold
23 Photos
Sold
NEW CONSTRUCTION
6 Photos
Sold
34 Photos
Sold
41 Photos
Content © 2026 MLS Property Information Network, Inc. The information in this listing was gathered from third party resources including the seller and public records.
Listing information provided courtesy of William Raveis R.E. & Home Services.
MLS Property Information Network, Inc. and its subscribers disclaim any and all representations or warranties as to the accuracy of this information.
