
Sold!
$665,000
5
Beds
2/1
Baths
3,359
Living Area
-
Property Description
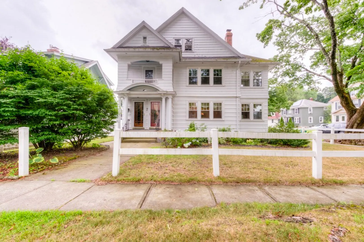
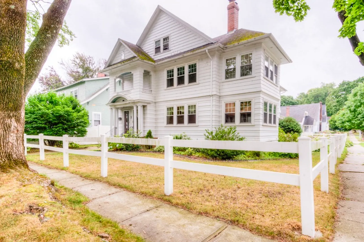
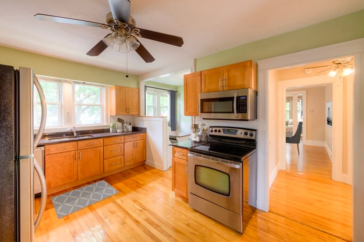
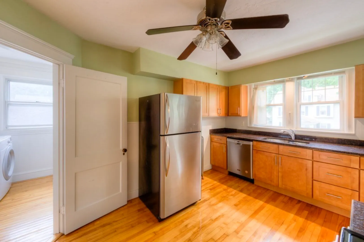
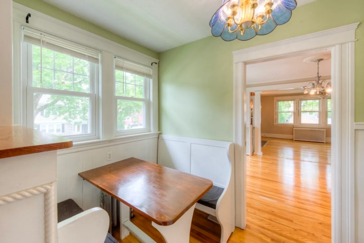
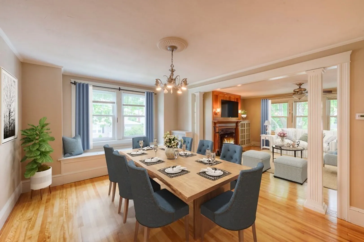
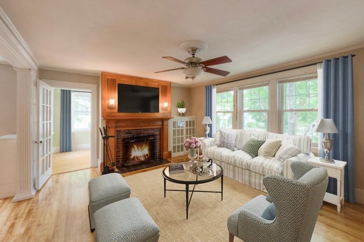
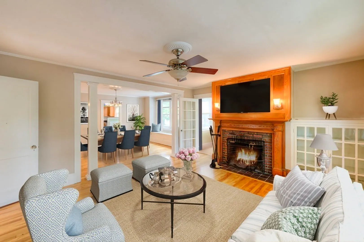
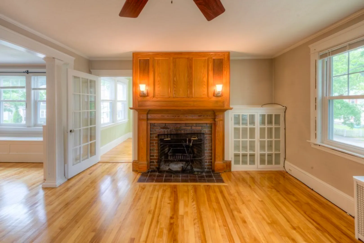
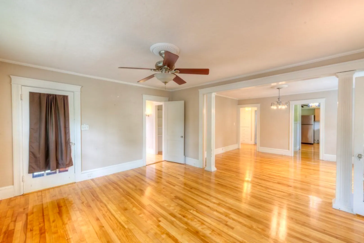
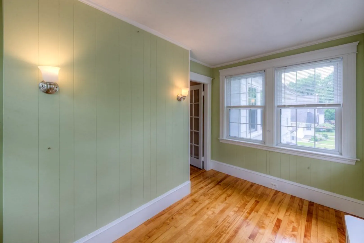
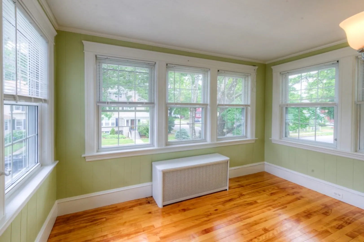
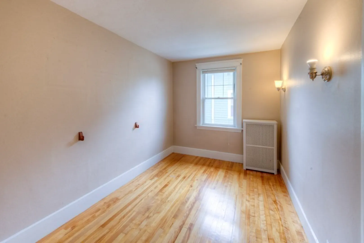
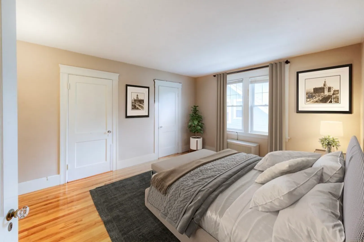
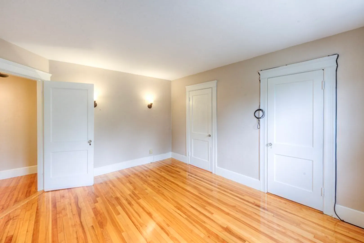
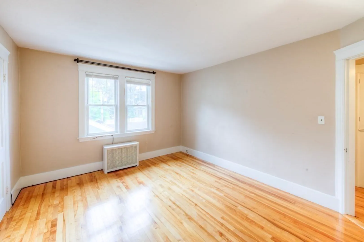
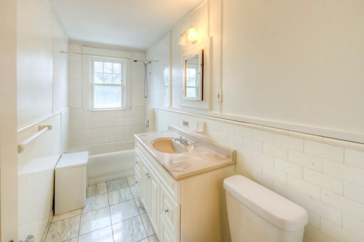
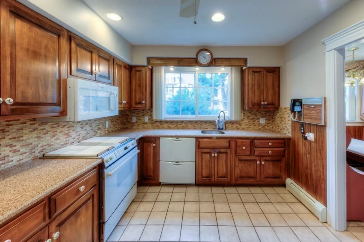
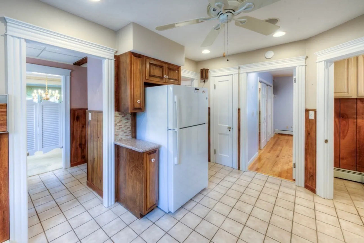
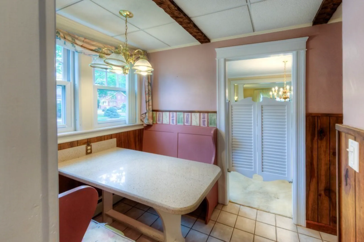
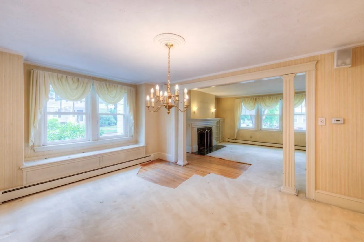
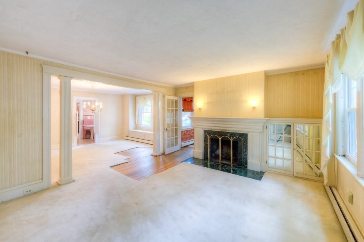
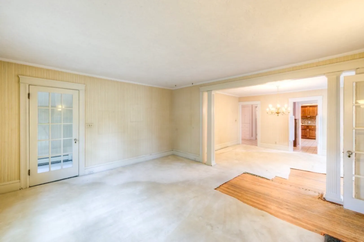
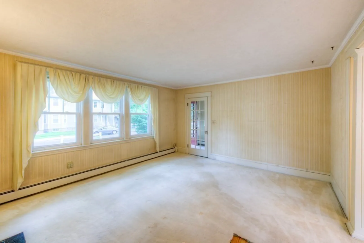
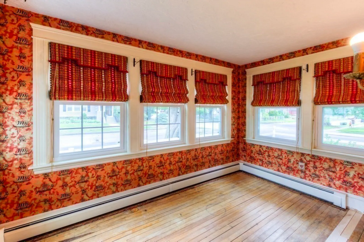
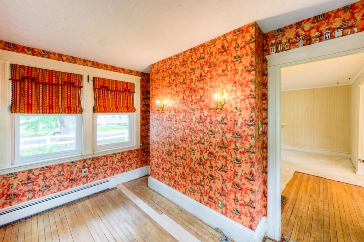
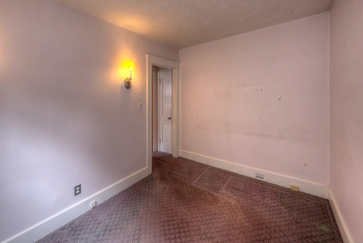
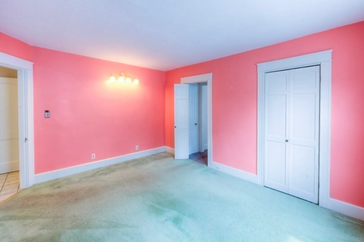
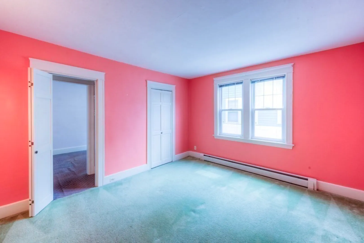
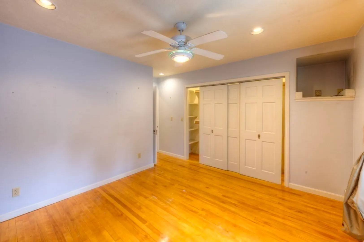
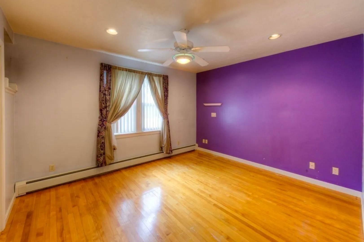
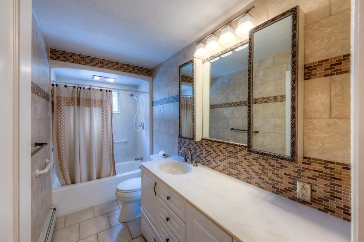
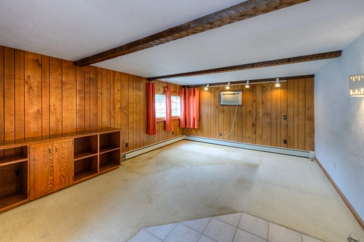
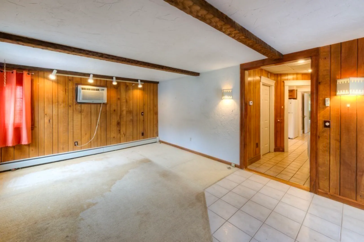
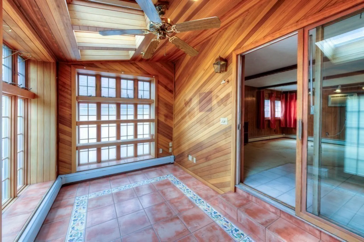
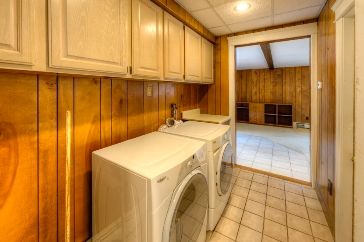
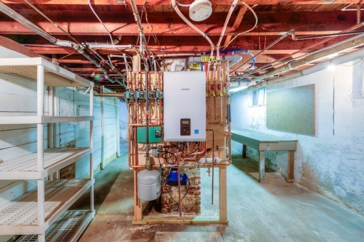
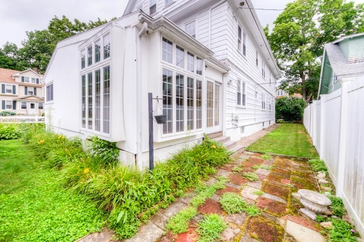
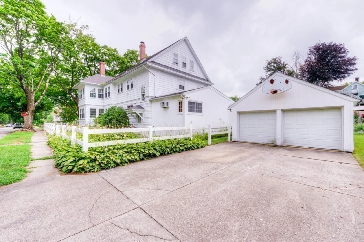
This spacious 2 family home, located mere footsteps to Newton Sq., offers an ideal blend of classic charm and modern convenience. Each unit features generous living spaces, with a 2-bedroom unit and a 3-bedroom unit, both providing ample closet space. The combination dining and living rooms are highlighted by wood burning fireplaces and hardwood floors. Both units include heated sunrooms, perfect for home office space. The fully equipped kitchens boast solid surface and granite countertops, separate dining areas and pantries. The first floor. unit is enhanced by a great family room and a heated solarium, offering additional versatile living space. A new on-demand gas heating system serves the first floor. unit, ensuring comfort and efficiency. A two car, detached garage and the convenience of being located within walking distance to parks and the new Doherty High School make this a great all-around property.
-
Highlights
- Area: West Side
- Heating: Baseboard, Natural Gas, Individual, Unit Control, Other
- Property Class: Residential Income
- Total Rooms: 16
- Status: Closed
- Cooling: Wall Unit(s), None
- Parking Spots: 4
- Property Type: Multi Family
- Year Built: 1923
-
Additional Details
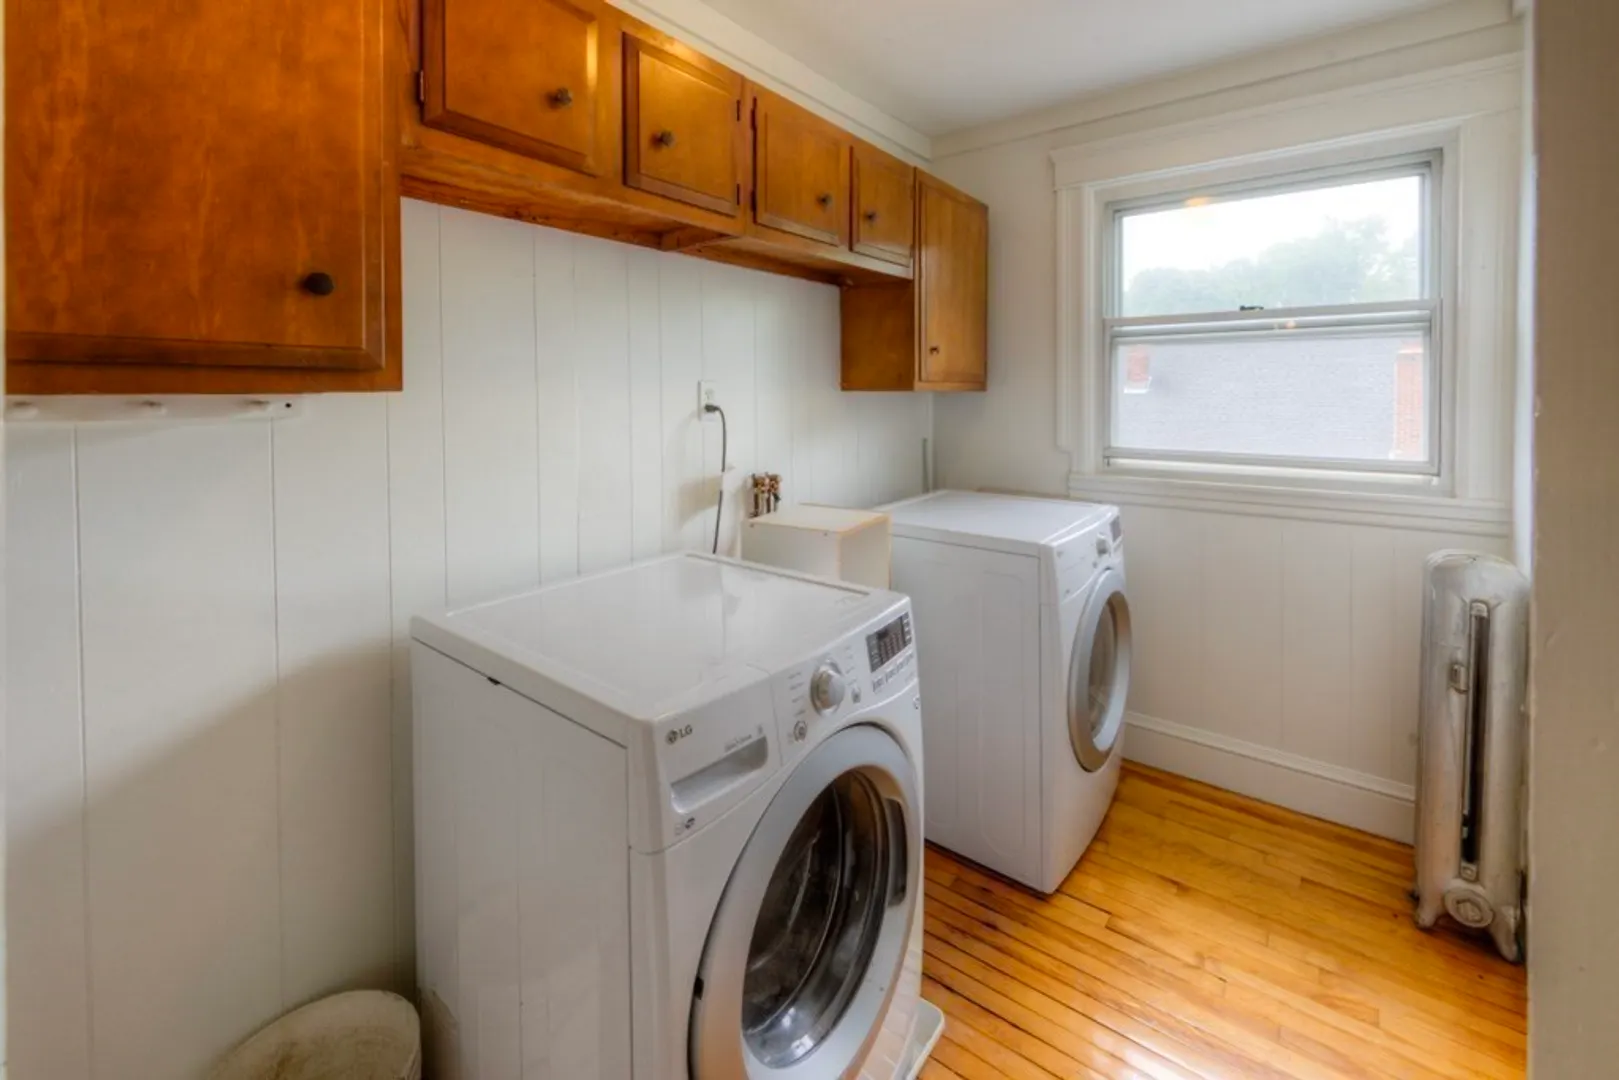
- Appliances: Range, Dishwasher, Disposal, Microwave, Refrigerator, Washer, Dryer, Vacuum System
- Construction: Frame
- Exterior Features: Rain Gutters, Decorative Lighting
- Flooring: Tile, Carpet, Hardwood, Stone/Ceramic Tile
- Interior Features: Ceiling Fan(s), Pantry, Central Vacuum, Crown Molding, Stone/Granite/Solid Counters, Upgraded Countertops, Walk-In Closet(s), Bathroom With Tub & Shower, Slider, Internet Available - Unknown, Upgraded Cabinets, Living Room, Dining Room, Kitchen, Family Room, Living RM/Dining RM Combo, Mudroom, Sunroom
- Road Frontage Type: Public
- Total Number of Units: 2
- Year Built Source: Public Records
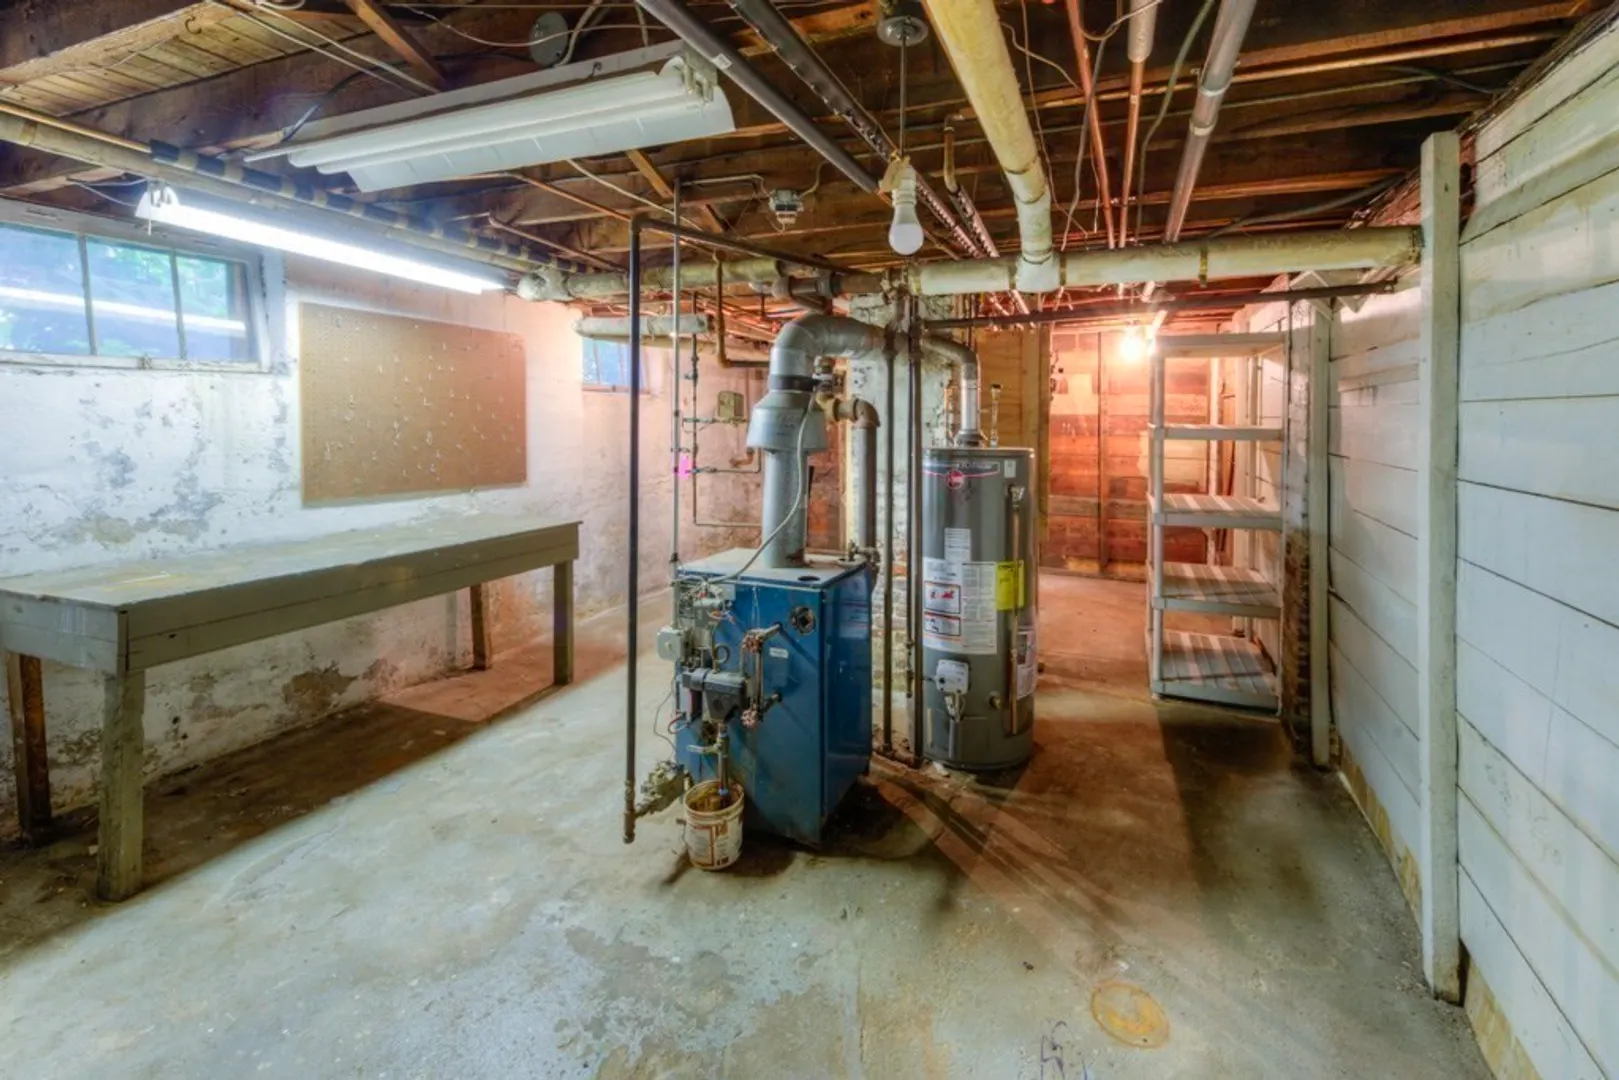
- Basement: Full, Crawl Space, Interior Entry, Concrete
- Exclusions: Any Remaining Personal Belongings
- Fireplaces: 2
- Foundation: Concrete Perimeter, Other
- Lot Features: Corner Lot
- Roof: Shingle
- Year Built Details: Approximate
- Zoning: Rs-7
-
Amenities
- Community Features: Public Transportation, Tennis Court(s), Park, Walk/Jog Trails, Golf, Conservation Area, House of Worship, Public School, Other, Sidewalks
- Parking Features: Paved Drive, Off Street, Driveway, Paved
- Covered Parking Spaces: 2
-
Utilities
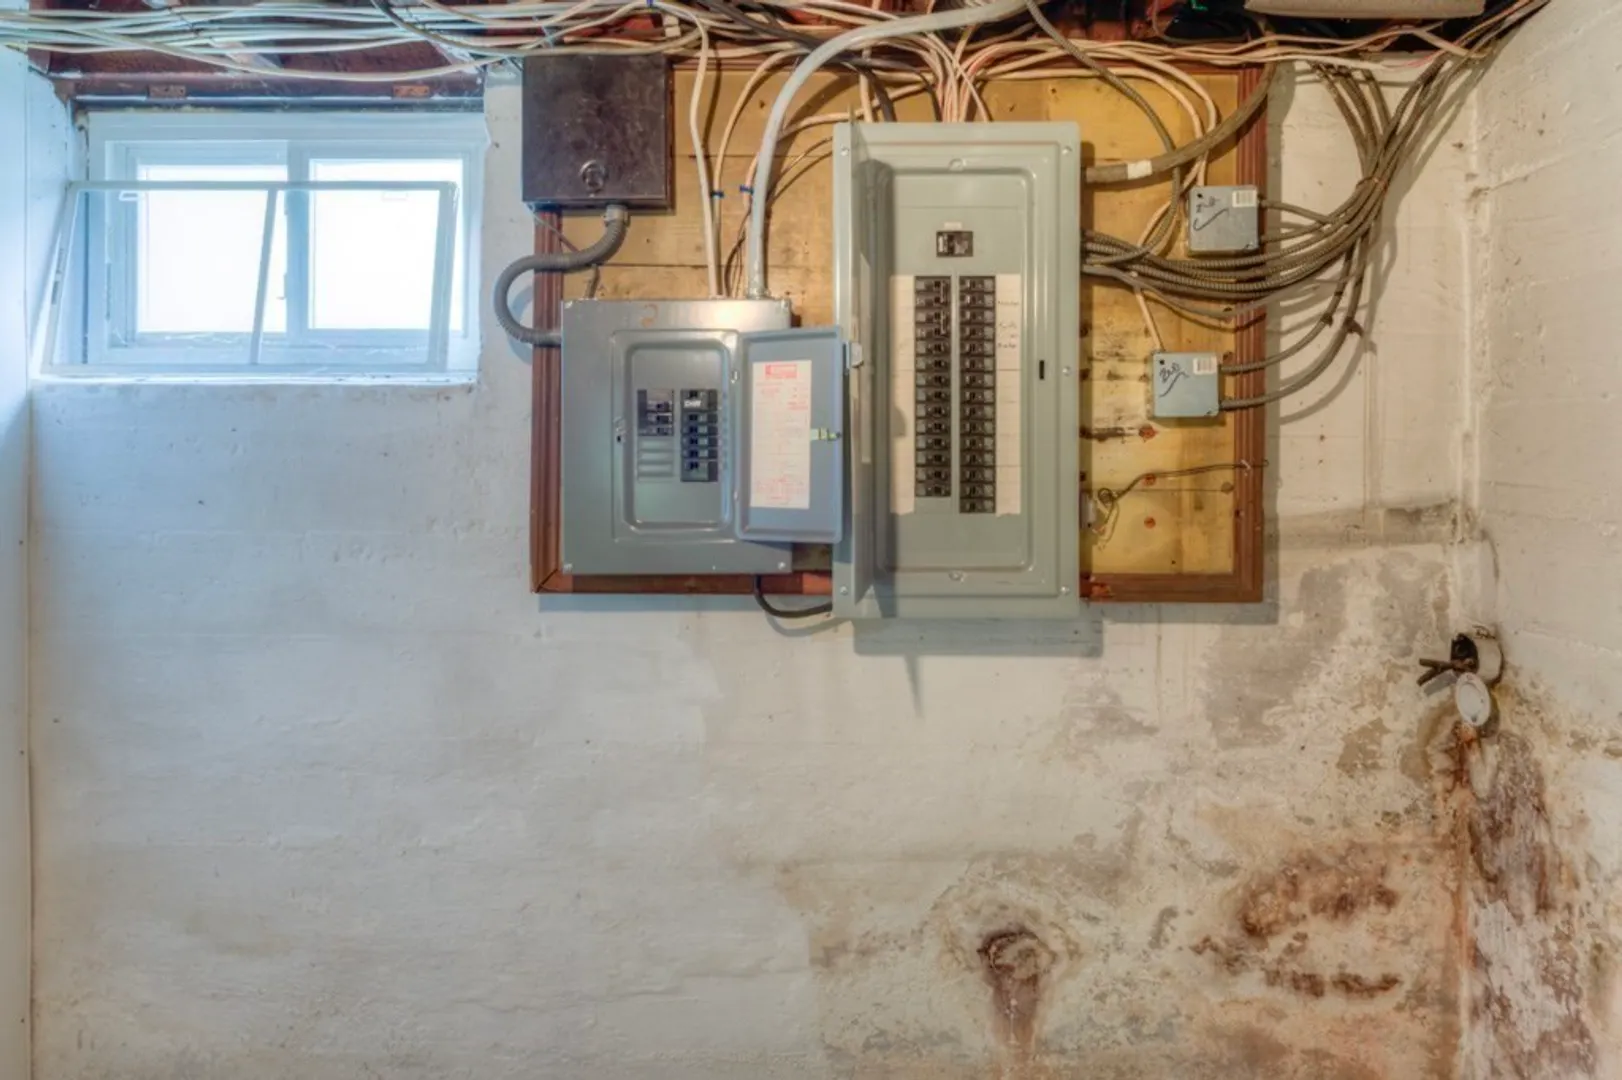
- Electric: Circuit Breakers, 100 Amp Service, Individually Metered
- Water Source: Public
- Sewer: Public Sewer
-
Fees / Taxes
- Assessed Value: $534,800
- Taxes: $7,354
- Tax Year: 2024
Similar Listings
Sold
36 Photos
Sold
39 Photos
Sold
32 Photos
Sold
42 Photos
Content © 2026 MLS Property Information Network, Inc. The information in this listing was gathered from third party resources including the seller and public records.
Listing information provided courtesy of Cameron Real Estate Group.
MLS Property Information Network, Inc. and its subscribers disclaim any and all representations or warranties as to the accuracy of this information.
