
Sold!
$1,365,000
4
Beds
4/1
Baths
2,555
Living Area
-
Property Description
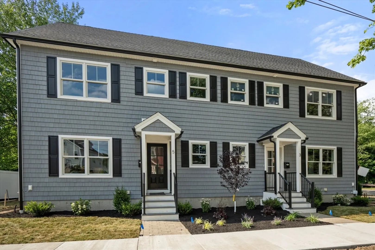
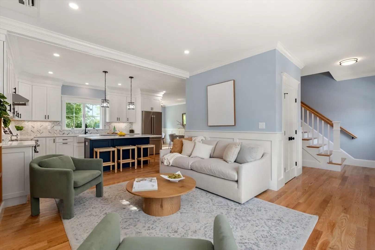
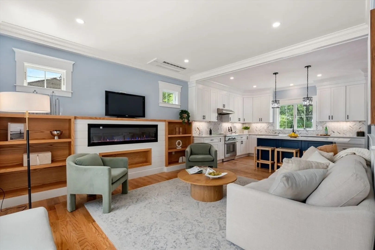
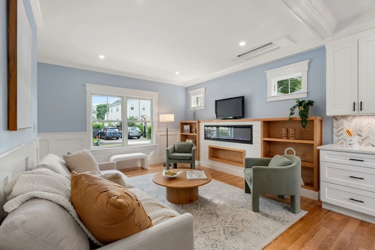
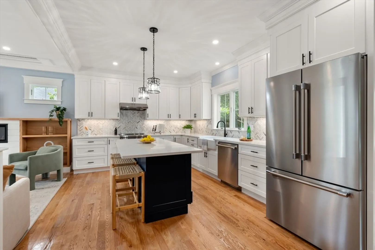
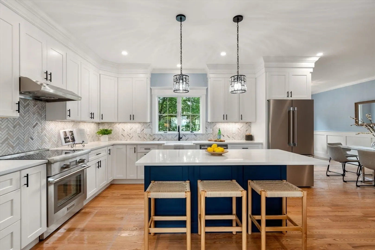
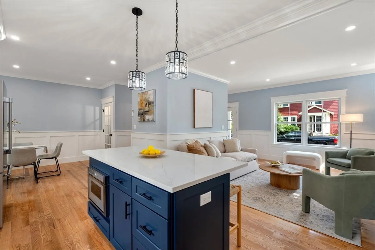
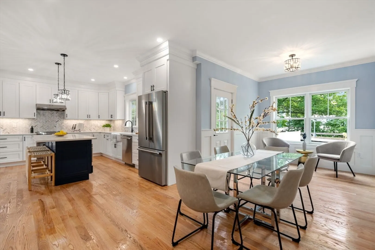
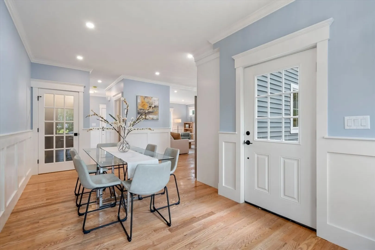
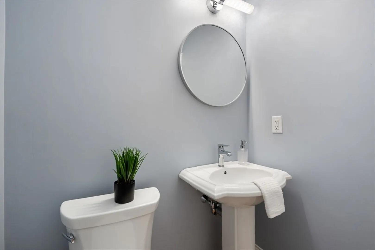
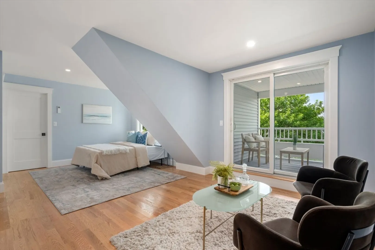
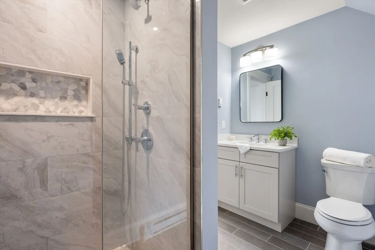
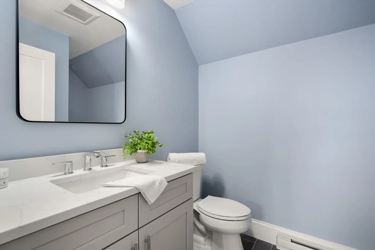
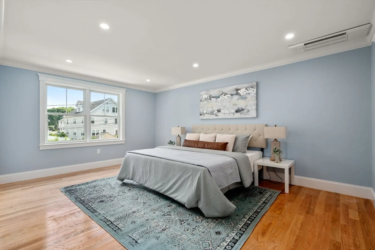
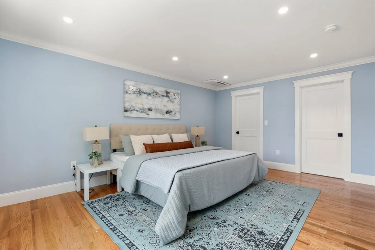
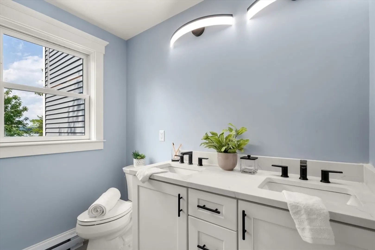
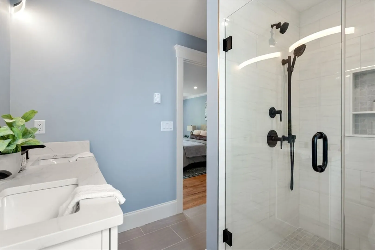
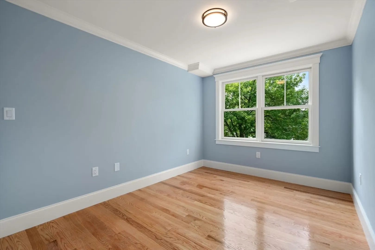
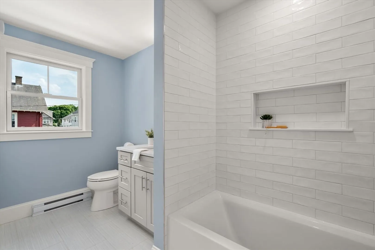
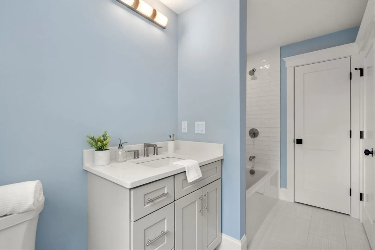
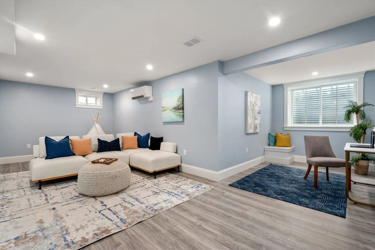
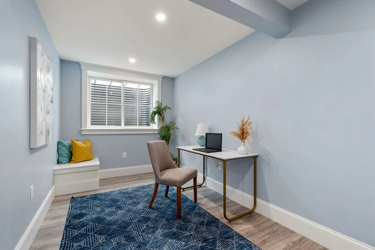
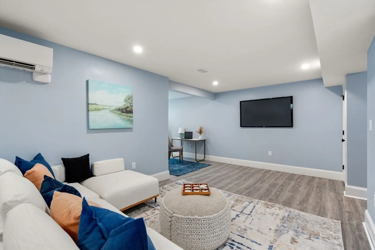
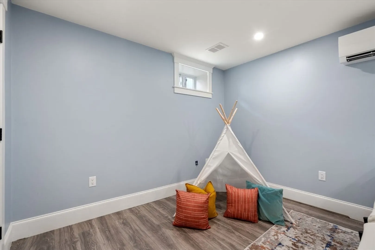
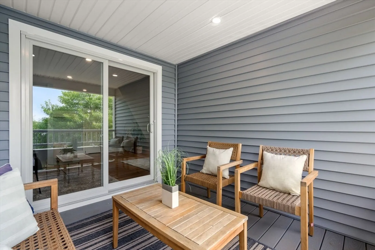
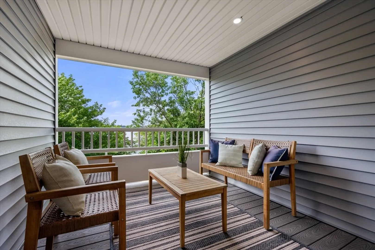
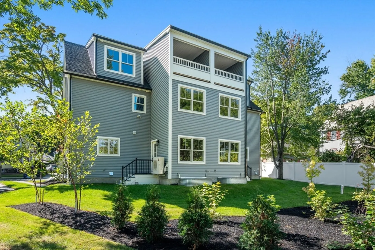
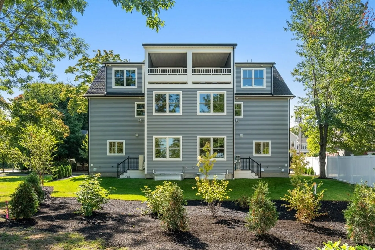
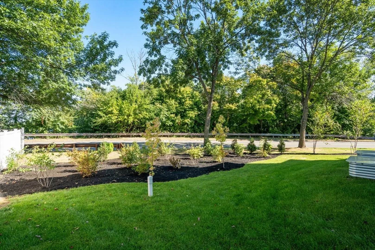
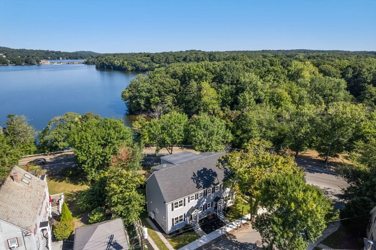
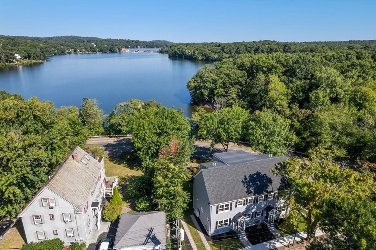
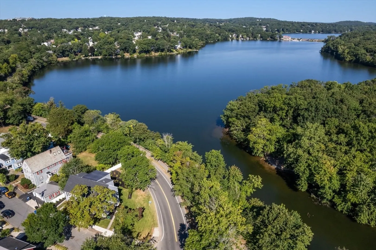
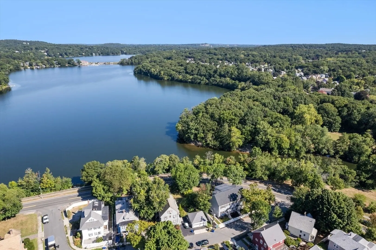
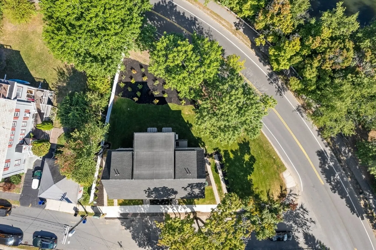
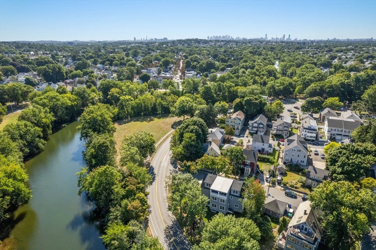
Stunning, brand-new, energy-efficient Townhome, designed with meticulous attention to detail & built with top-of-the-line systems meeting Arlington’s stringent new energy requirements. Over 2,500 sq ft of living on 4 levels, with views of Mystic Lake from almost every room! Enjoy cooking in your Chef’s kitchen with center island, quartz countertops, herringbone tile backsplash & Thermador® appliances. Features include built-ins, wainscoting, shiplap, & moldings in fireplaced living area, dining nook and sitting area. 2nd level has 2 bedrooms, one with luxurious en-suite bath. Beautiful 3rd floor primary suite with private balcony oasis, offering gorgeous lake views. Bonus finished lower level: Use as family room, bedroom, office, or exercise room - with a large double closet & ¾ tile bath. All this, a stone’s throw from the Minuteman Bikeway, & Arlington Center's shops & restaurants.Easy access to Routes 2/16/93 & W. Medford Commuter Rail makes commuting a breeze. Don’t miss this one!
-
Highlights
- Building Name: 5-7 Mystic Lake Drive Condominium
- Heating: Electric, Air Source Heat Pumps (ASHP)
- Parking Spots: 2
- Property Type: Condominium
- Total Rooms: 8
- Year Built: 2024
- Cooling: Central Air, 3 or More, Air Source Heat Pumps (ASHP), Ductless
- HOA Fee: $150
- Property Class: Residential
- Stories: 4
- Unit Number: 7
- Status: Closed
-
Additional Details
- Appliances: Disposal, Microwave, ENERGY STAR Qualified Refrigerator, ENERGY STAR Qualified Dishwasher, Range, Plumbed For Ice Maker
- Construction: Frame
- Fireplaces: 1
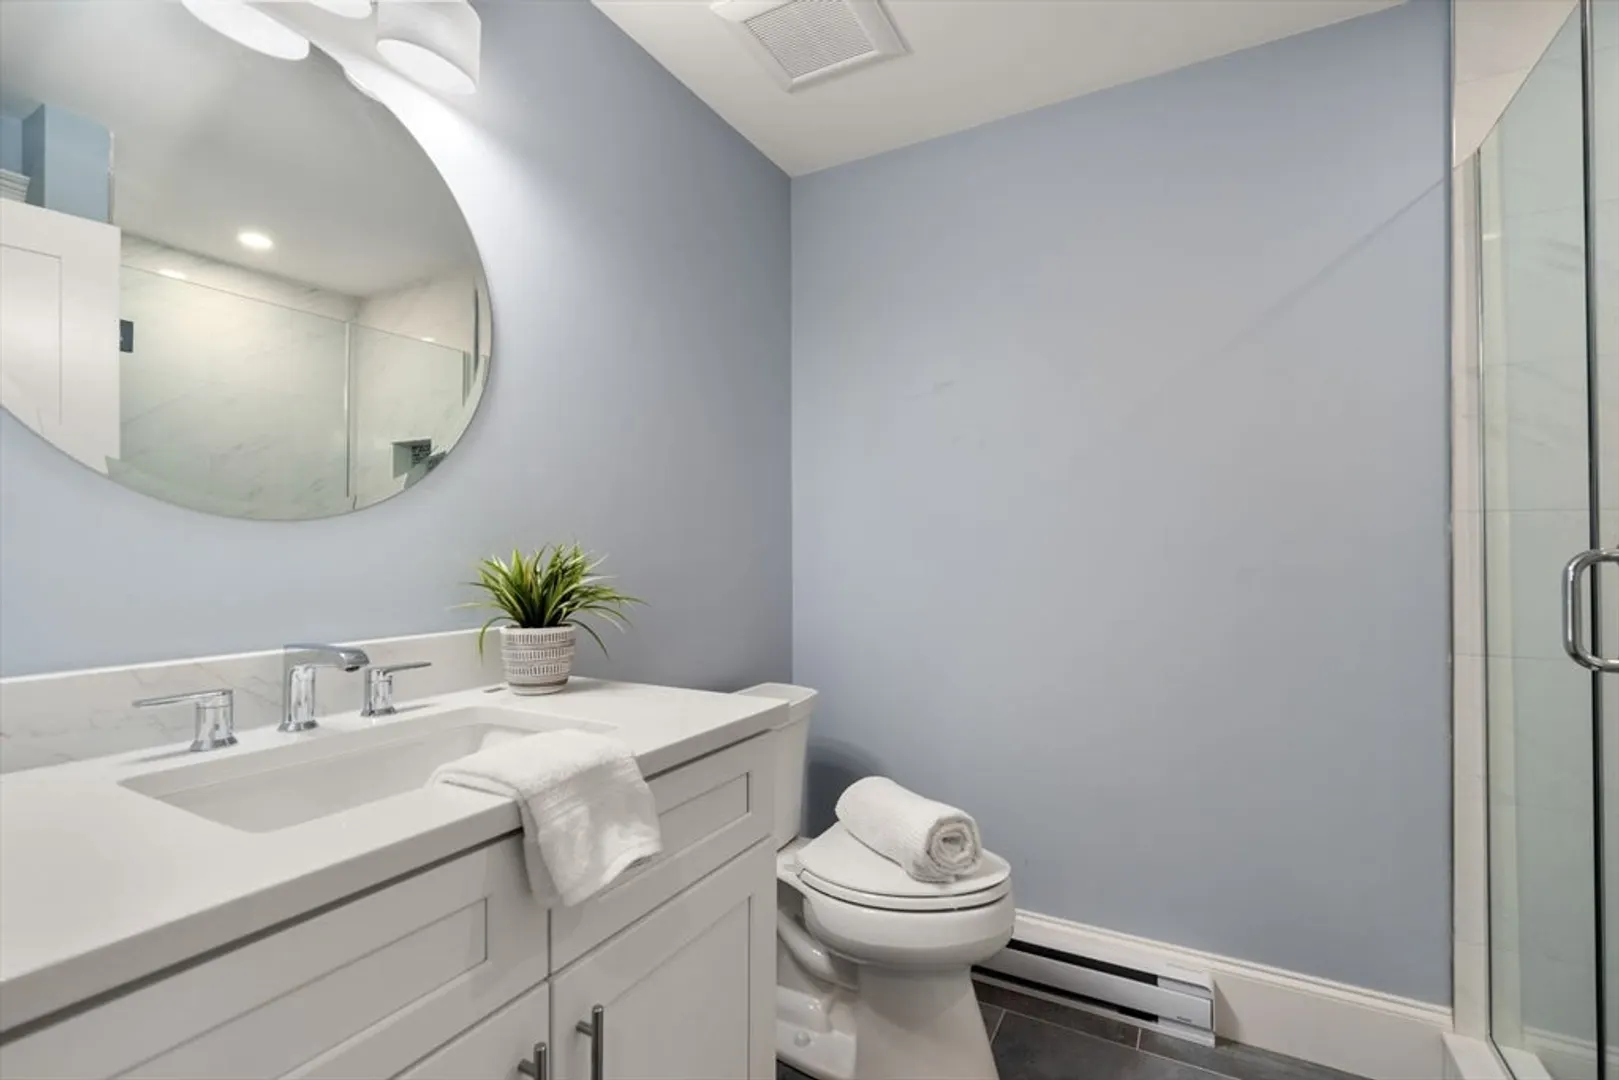
- Interior Features: Bathroom - 3/4, Bathroom - Tiled With Shower Stall, Countertops - Stone/Granite/Solid, Recessed Lighting, Closet, Open Floorplan, Bathroom, Home Office
- Roof: Shingle
- Total Number of Units: 2
- Year Built Source: Builder
- Basement: Y
- Exterior Features: Covered Patio/Deck, Garden, Screens, Rain Gutters, Professional Landscaping, Sprinkler System
- Flooring: Tile, Vinyl, Hardwood, Flooring - Stone/Ceramic Tile
- Pets Allowed: Yes
- SqFt Source: Master Deed
- Year Built Details: Actual
- Zoning: R2
-
Amenities
- Community Features: Public Transportation, Shopping, Park, Walk/Jog Trails, Bike Path, Conservation Area, Highway Access, House of Worship, Private School, Public School, T-Station
- Waterfront Features: Lake/Pond, 1/2 to 1 Mile To Beach, Beach Ownership(Public)
- Parking Features: Off Street, Tandem, Stone/Gravel, Exclusive Parking
-
Utilities
- Electric: Circuit Breakers
- Water Source: Public, Individual Meter
- Sewer: Public Sewer
-
Fees / Taxes
- Assessed Value: $999,999
- HOA Fee Includes: Insurance
- HOA Fee Frequency: Monthly
- Tax Year: 2024
Similar Listings
Sold

21 Photos
Sold
40 Photos
Sold
41 Photos
Sold
25 Photos
Content © 2026 MLS Property Information Network, Inc. The information in this listing was gathered from third party resources including the seller and public records.
Listing information provided courtesy of Berkshire Hathaway HomeServices Commonwealth Real Estate.
MLS Property Information Network, Inc. and its subscribers disclaim any and all representations or warranties as to the accuracy of this information.
