
Sold!
$539,900
4
Beds
2
Baths
1,485
Living Area
-
Property Description
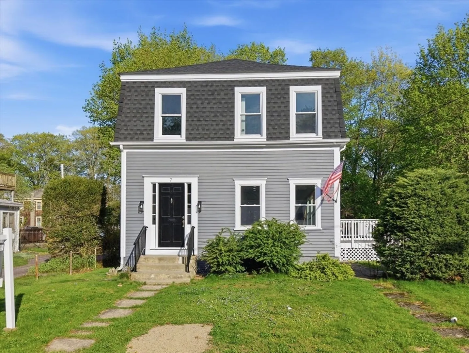
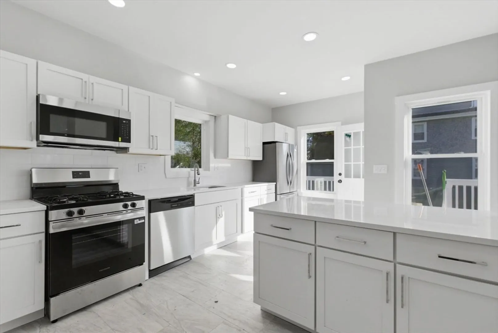
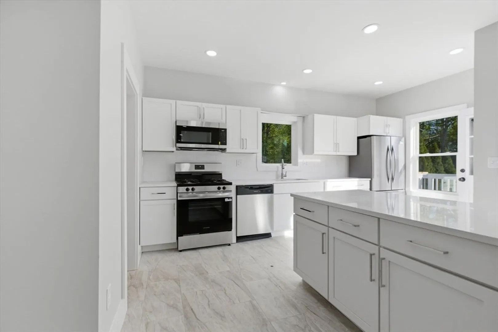
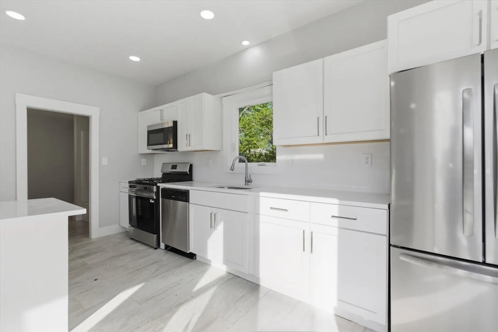
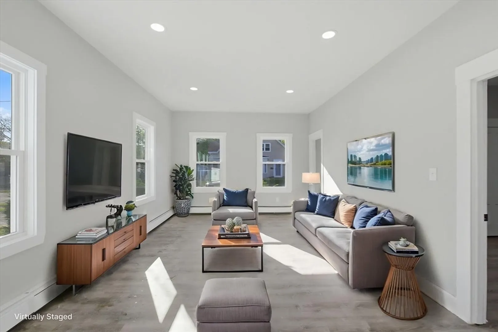
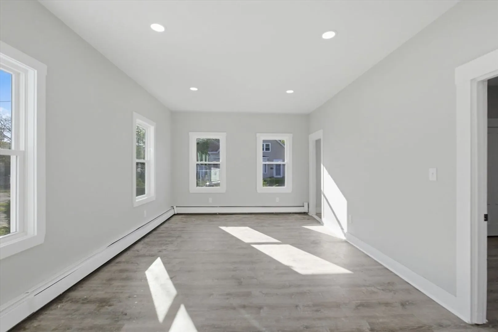
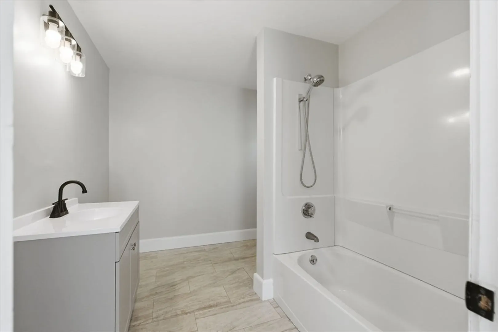
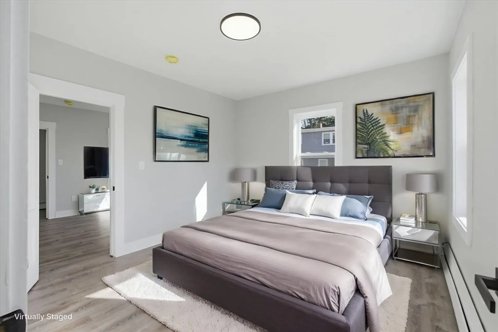
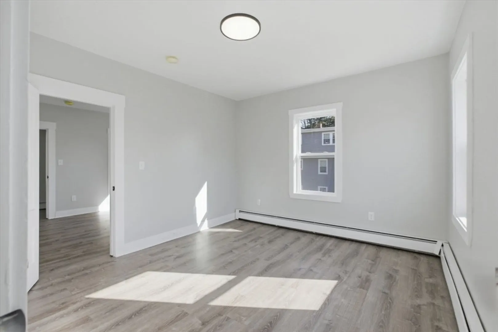
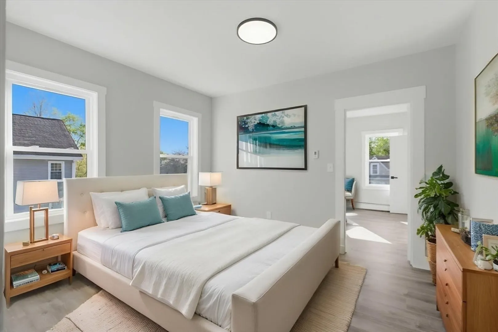
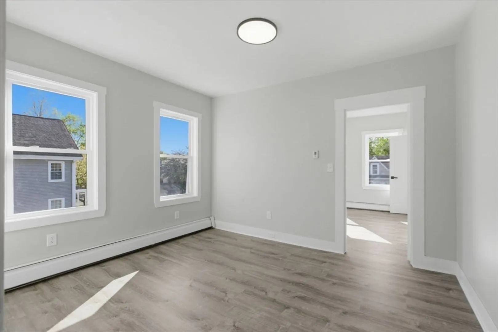
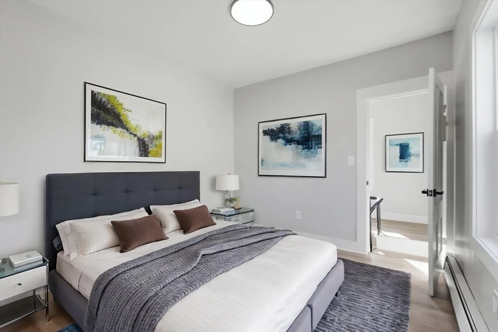
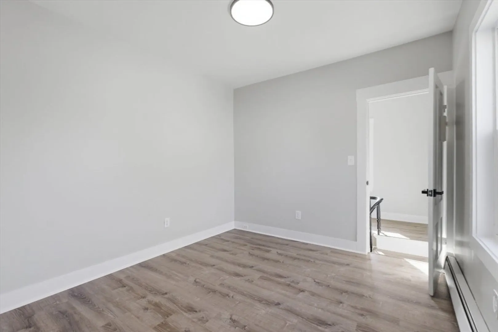
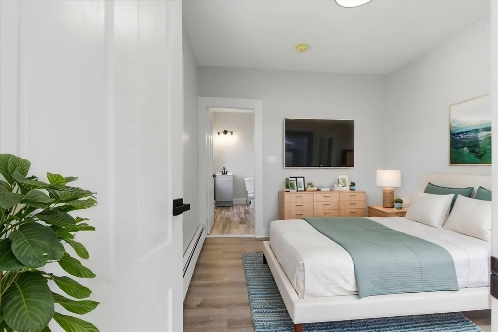
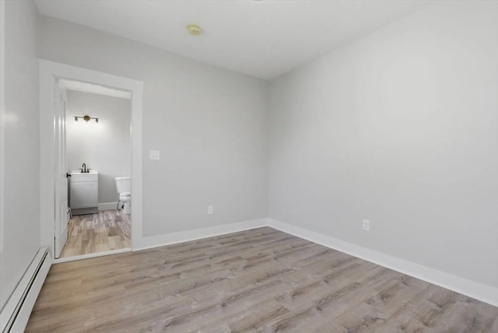
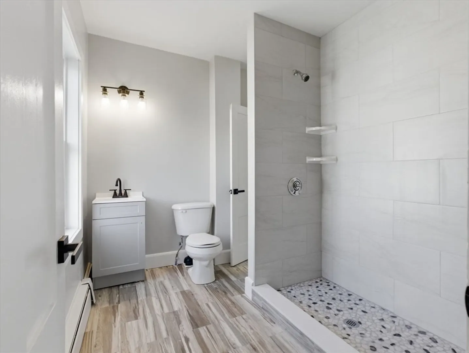
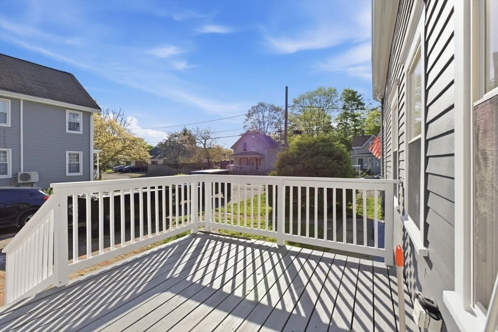
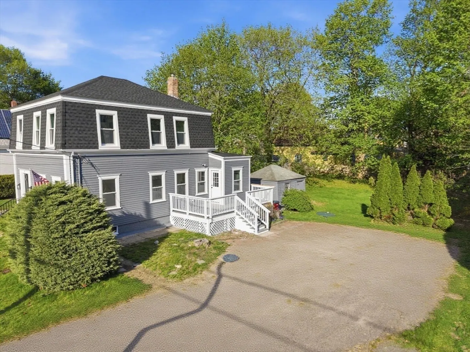
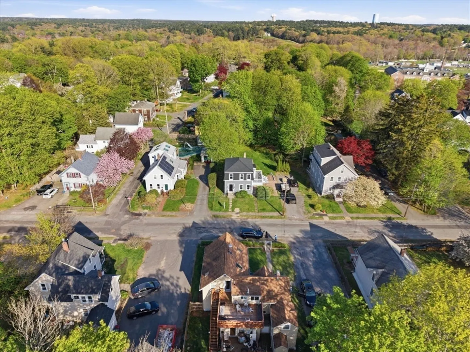
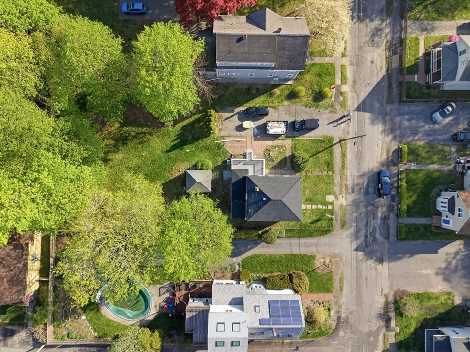
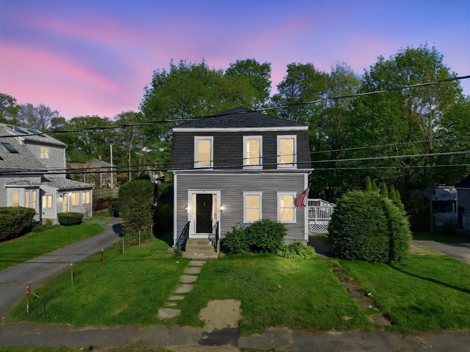
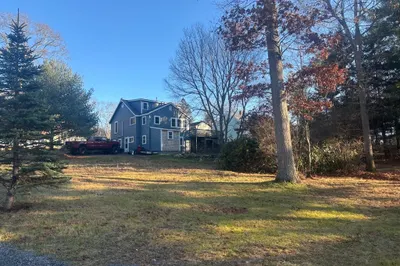
Presenting an inviting single-family residence at 7 Myrtle St, Middleboro, MA, with a newly renovated kitchen, flooring, roof, electrical wiring and service, quartz counters, stainless steel appliances, offering 1485 square feet of updated living space. This property stands as a testament to enduring architectural character, ready for immediate occupancy. The residence features four well-proportioned bedrooms, providing ample private accommodations. One of the two full bathrooms is appointed with a walk-in shower, offering both convenience and a contemporary amenity. The exterior architectural style is characterized by its distinctive Second Empire Victorian influence, notable for its mansard roof, contributing significantly to its curb appeal and historical resonance. The expansive 13,504 square foot lot provides a generous outdoor environment. We encourage you to schedule a private viewing to fully appreciate the distinctive qualities of this exceptional property.
-
Highlights
- Heating: Baseboard, Natural Gas
- Property Class: Residential
- Style: Colonial
- Year Built: 1900
- Parking Spots: 6
- Property Type: Single Family Residence
- Total Rooms: 7
- Status: Closed
-
Additional Details
- Appliances: Gas Water Heater, Water Heater, Range, Dishwasher, Disposal, Microwave, Refrigerator
- Exterior Features: Deck, Patio, Storage
- Lot Features: Cleared, Level
- Roof: Shingle, Rubber
- Year Built Details: Actual
- Zoning: res
- Construction: Frame
- Foundation: Brick/Mortar
- Road Frontage Type: Public
- SqFt Source: Public Record
- Year Built Source: Public Records
-
Amenities
- Community Features: Shopping, Highway Access, Public School
- Parking Features: Off Street, Paved
-
Utilities
- Electric: 220 Volts, Circuit Breakers, 100 Amp Service
- Water Source: Public
- Sewer: Public Sewer
-
Fees / Taxes
- Assessed Value: $335,200
- Taxes: $4,495
- Tax Year: 2025
Similar Listings
Sold
32 Photos
Sold
42 Photos
Sold
37 Photos
Sold
42 Photos
Content © 2026 MLS Property Information Network, Inc. The information in this listing was gathered from third party resources including the seller and public records.
Listing information provided courtesy of Uptown REALTORS®, LLC.
MLS Property Information Network, Inc. and its subscribers disclaim any and all representations or warranties as to the accuracy of this information.
