
Sold!
$525,000
4
Beds
2
Baths
2,035
Living Area
-
Property Description
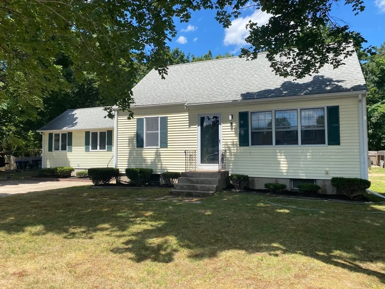
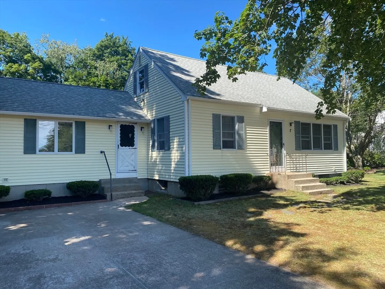
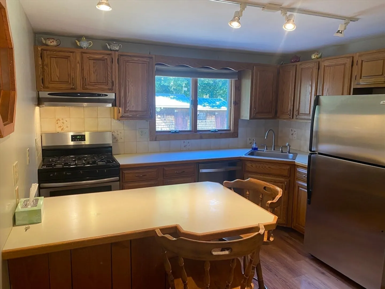
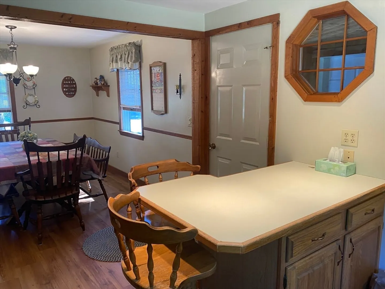
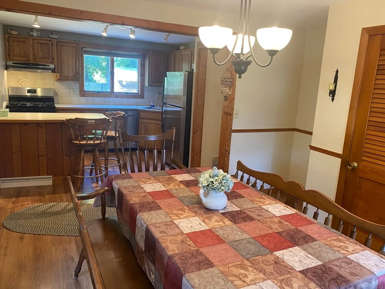
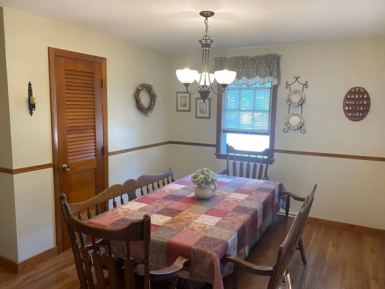
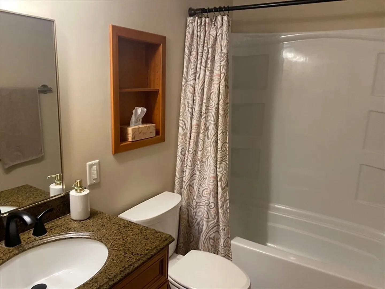
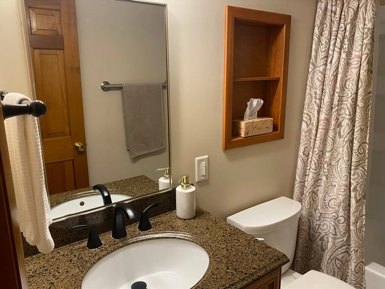
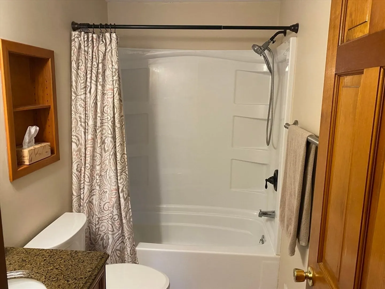
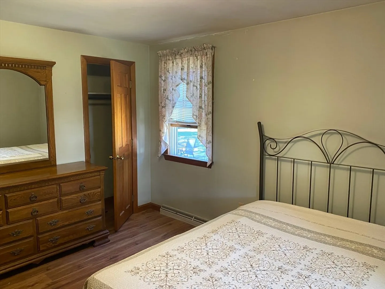
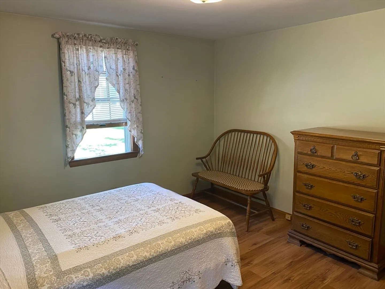
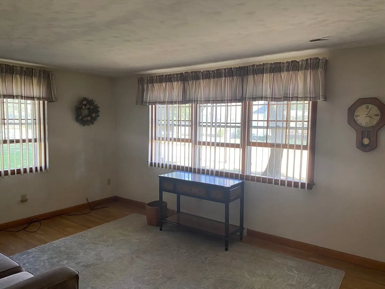
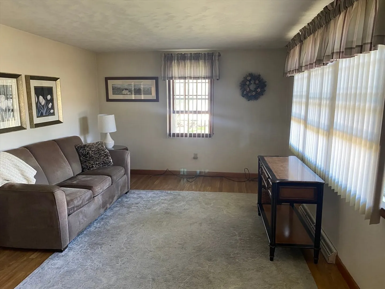
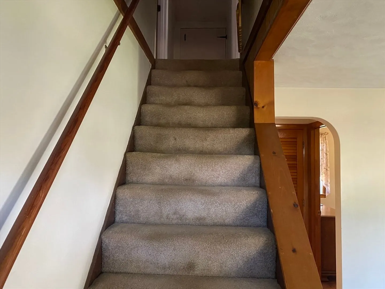
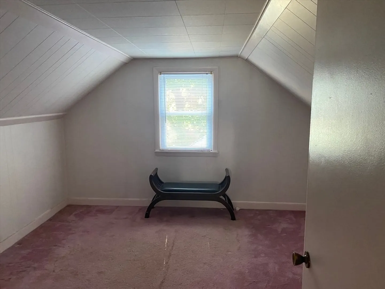
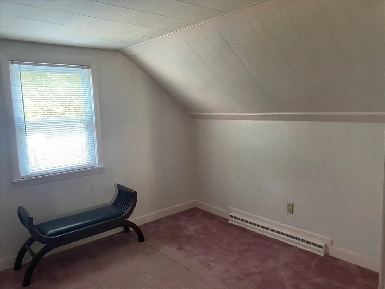
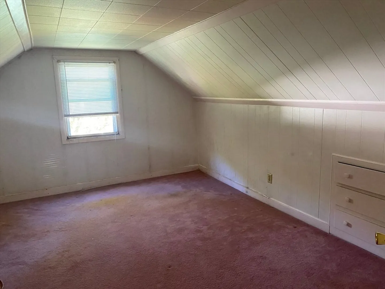
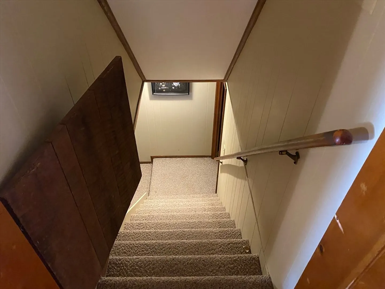
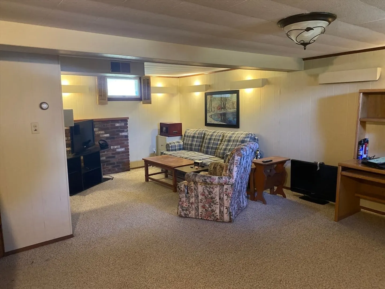
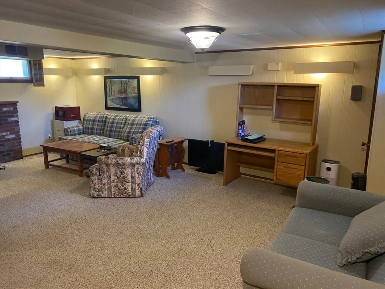
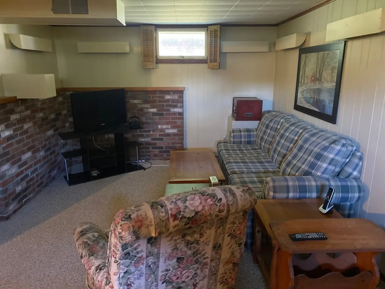
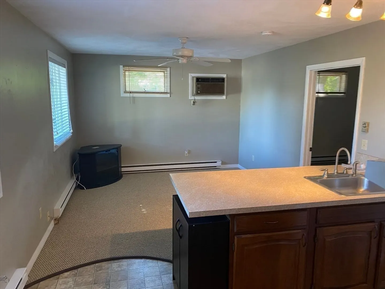
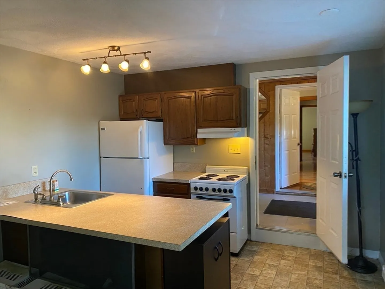
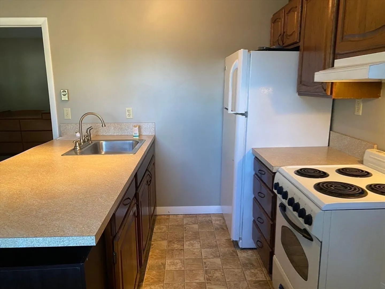
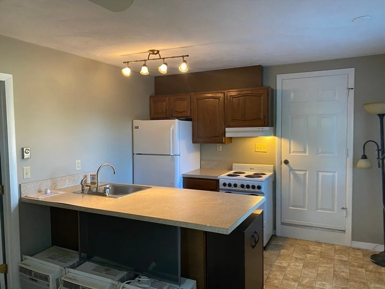
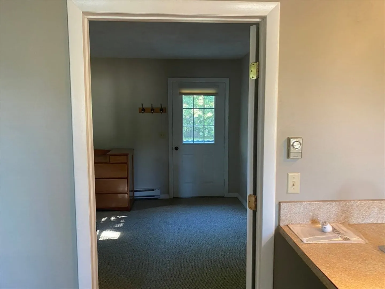
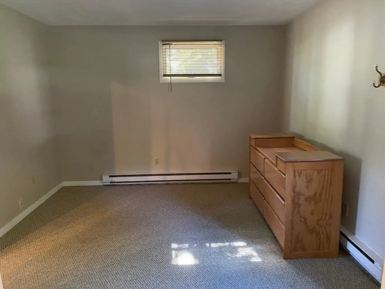
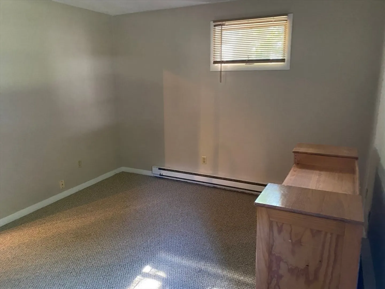
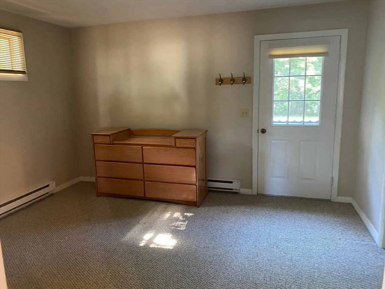
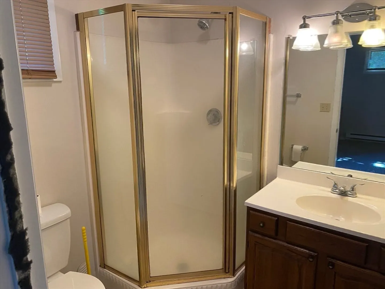
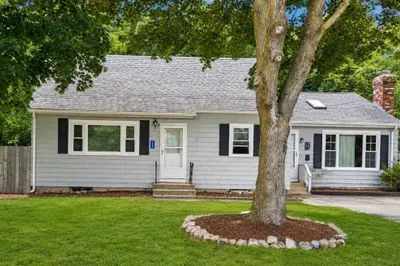
Charming Cape with Versatile In-Law Apartment - This delightful 4-bedroom Cape offers both comfort and flexibility, featuring a spacious 1-bedroom in-law apartment with a full bath - perfect for extended family, guests, or potential rental income. The main home includes 3 bedrooms, a full bath, finished lower level family room and sun-filled rooms with plenty of windows. A brand-new septic system is already in place, and the large, fenced-in back yard is ideal for pets, play, or private outdoor gatherings. While the home is move-in ready, it also provides an exciting opportunity for personal updates and modern touches to make it truly your own! First showings at open house Sat 8/16 from 12-2 and Sun 8/17 from 1:30-3:00. Offers due Monday, 8/18 by 5:00 pm
-
Highlights
- Heating: Oil, Electric
- Property Class: Residential
- Style: Cape
- Year Built: 1955
- Parking Spots: 4
- Property Type: Single Family Residence
- Total Rooms: 8
- Status: Closed
-
Additional Details
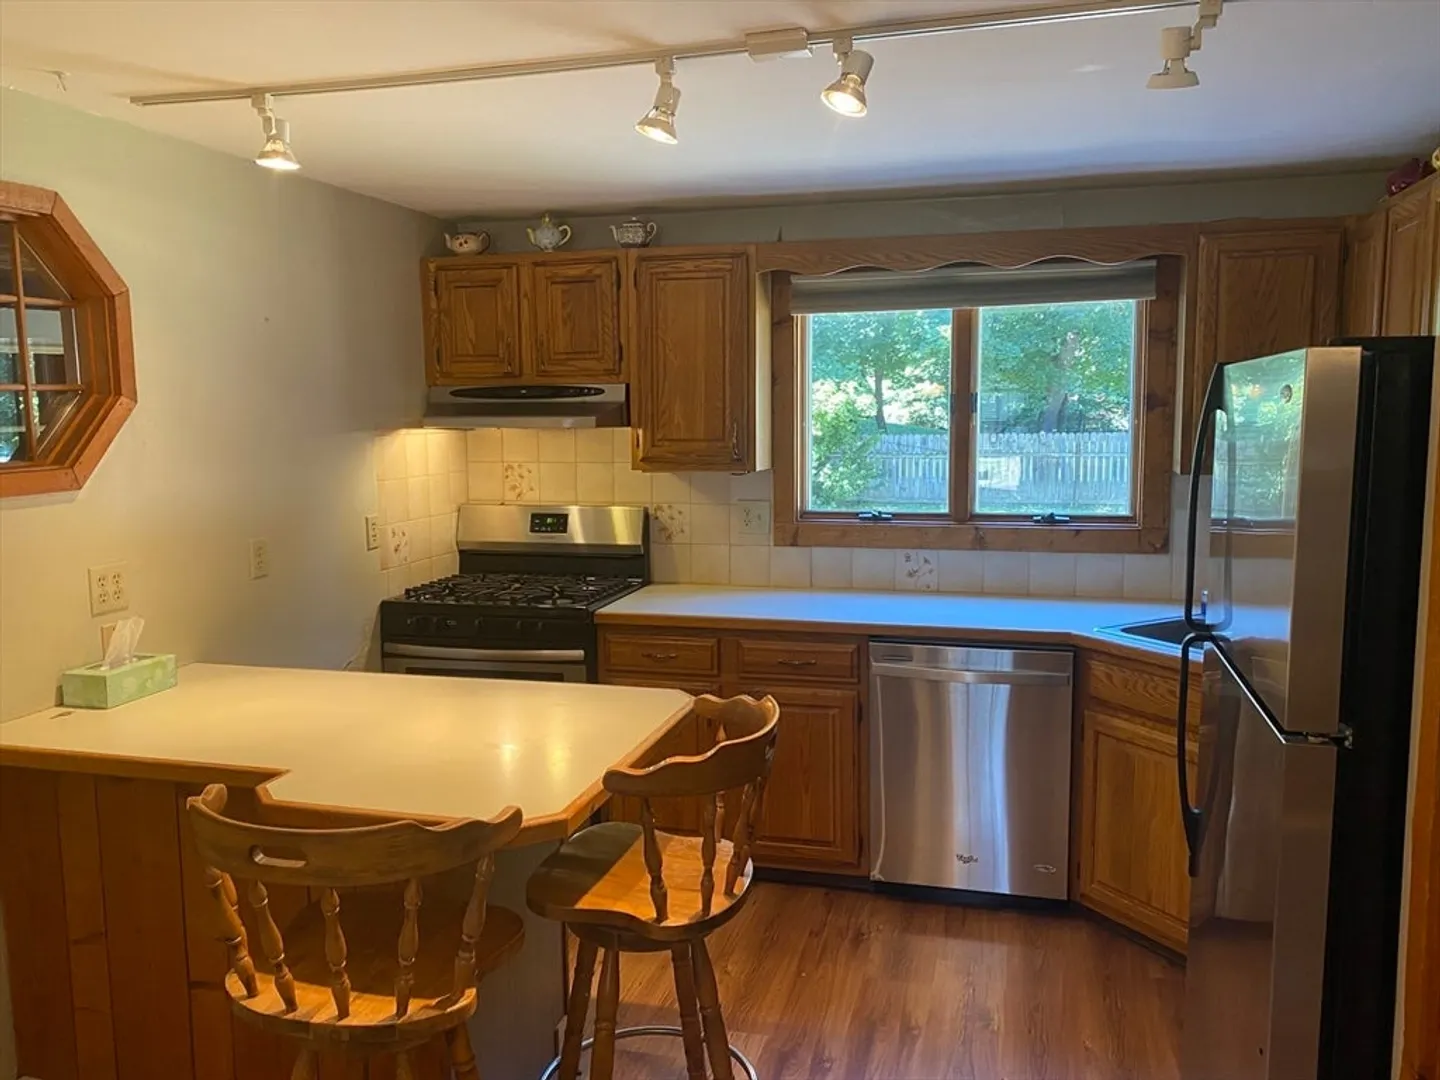
- Appliances: Range, Dishwasher, Refrigerator, Washer, Dryer
- Construction: Frame
- Flooring: Tile, Vinyl, Carpet, Laminate
- Road Frontage Type: Public
- SqFt Source: Public Record
- Year Built Source: Public Records
- Basement: Full, Partially Finished
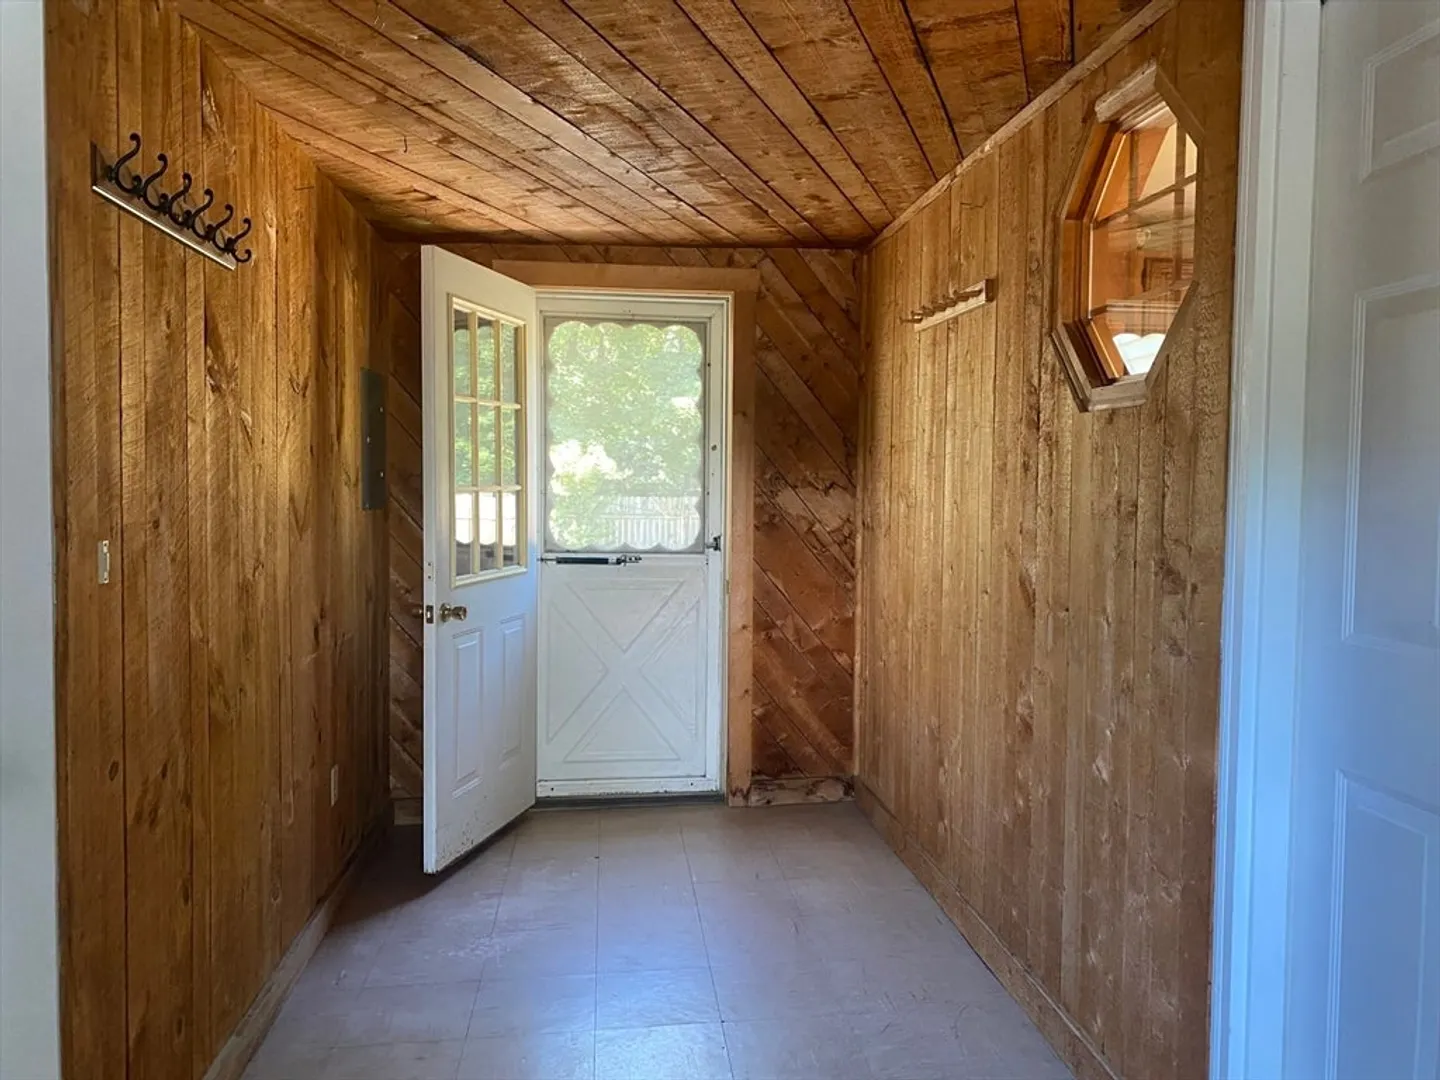
- Exterior Features: Porch - Enclosed, Deck - Wood, Rain Gutters, Storage, Fenced Yard
- Foundation: Concrete Perimeter
- Roof: Shingle
- Year Built Details: Actual, Renovated Since
- Zoning: Res
-
Amenities
- Community Features: Public Transportation, Shopping, Pool, Park, Walk/Jog Trails, Stable(s), Golf, Medical Facility, Highway Access, House of Worship, Public School
- Parking Features: Paved Drive, Off Street, Paved
-
Utilities
- Electric: 100 Amp Service
- Water Source: Public
- Sewer: Private Sewer
-
Fees / Taxes
- Assessed Value: $445,800
- Taxes: $4,982
- Tax Year: 2025
Similar Listings
Sold
31 Photos
Sold
37 Photos
Sold
42 Photos
Sold
37 Photos
Content © 2026 MLS Property Information Network, Inc. The information in this listing was gathered from third party resources including the seller and public records.
Listing information provided courtesy of Fathom Realty MA.
MLS Property Information Network, Inc. and its subscribers disclaim any and all representations or warranties as to the accuracy of this information.
