
Sold!
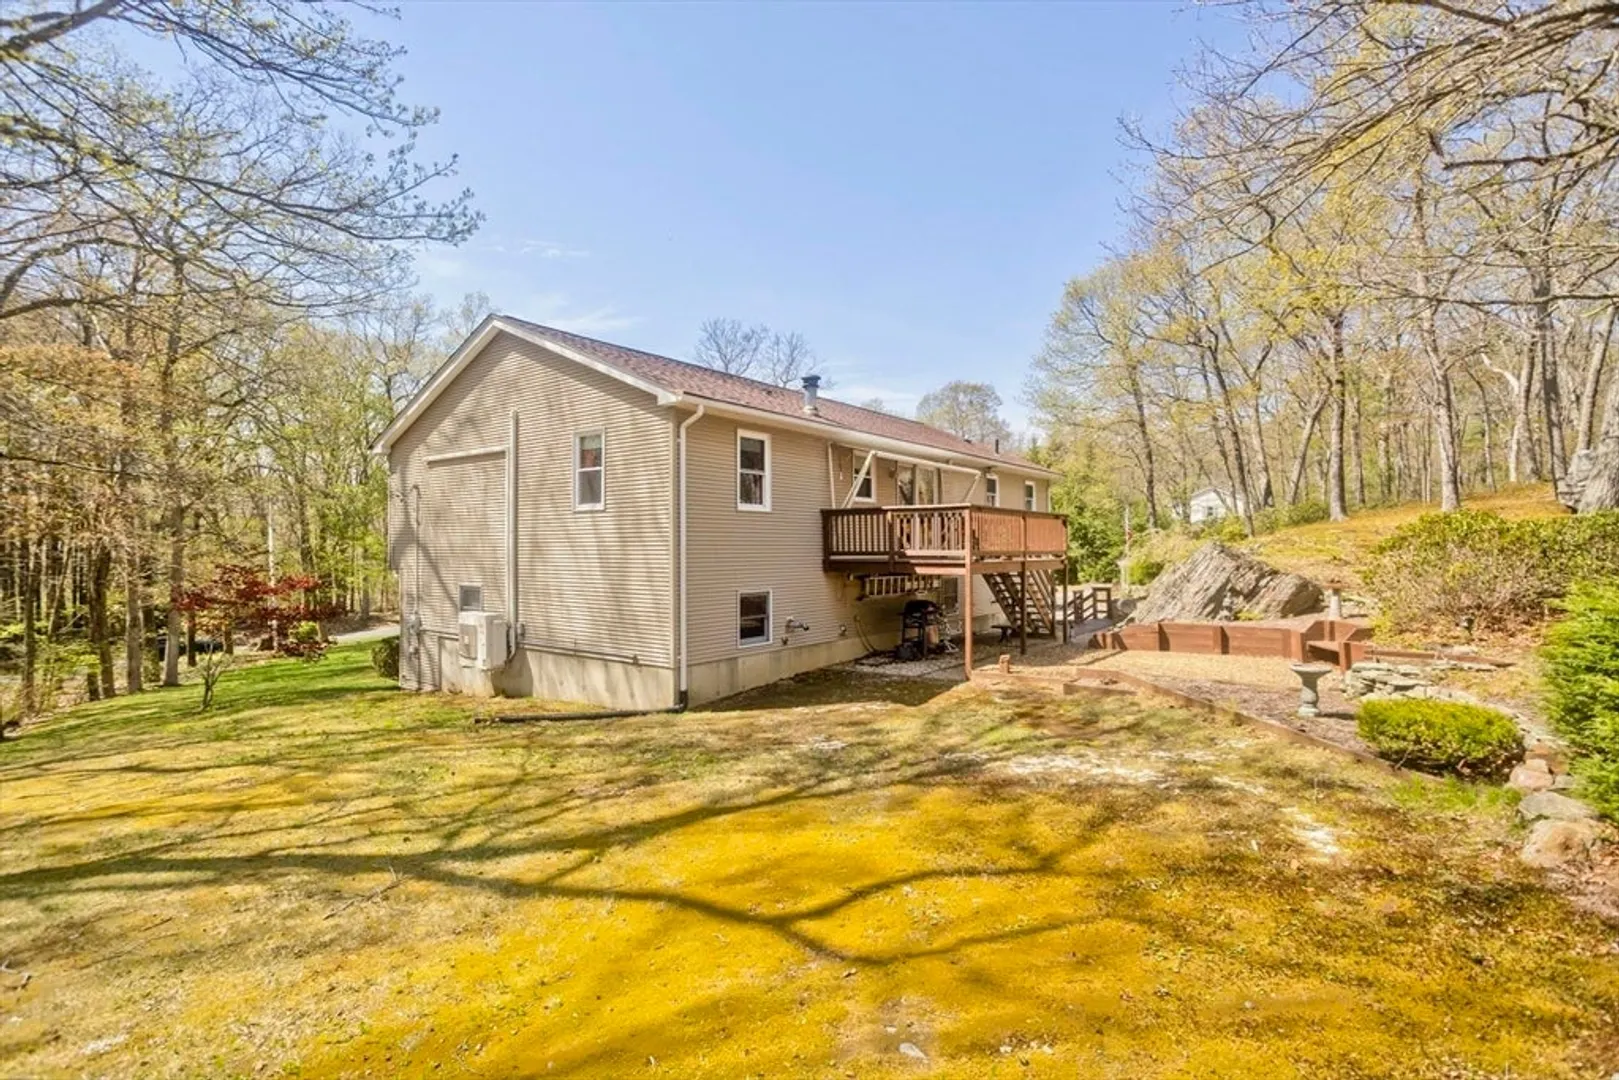
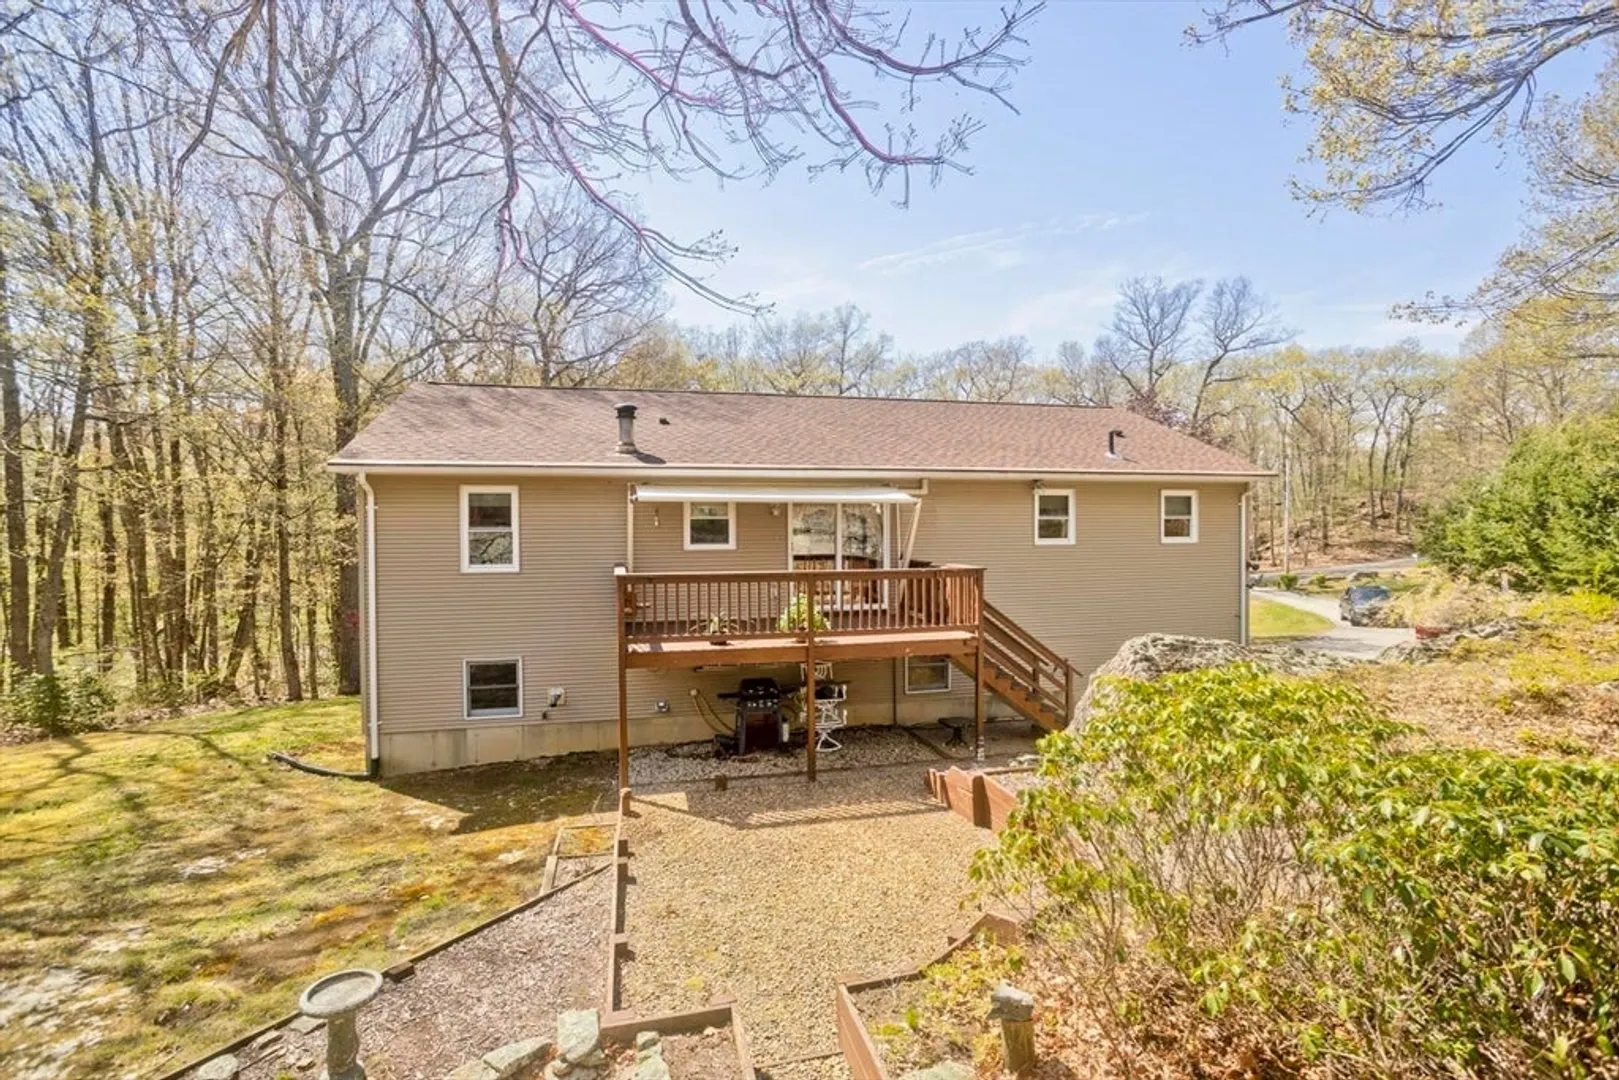
$461,000
4
Beds
3
Baths
2,122
Living Area
-
Property Description
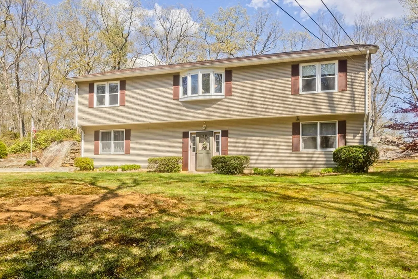
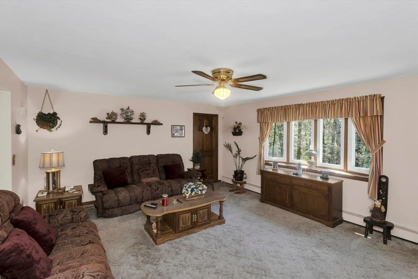
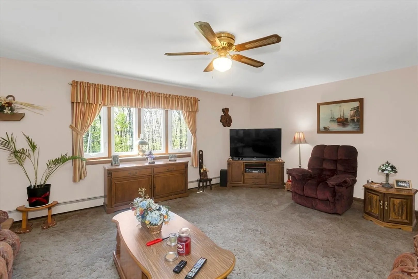
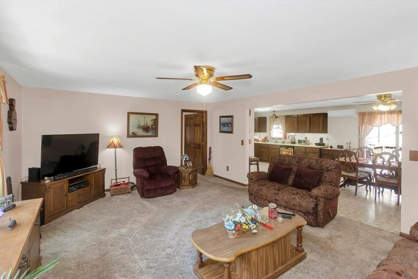
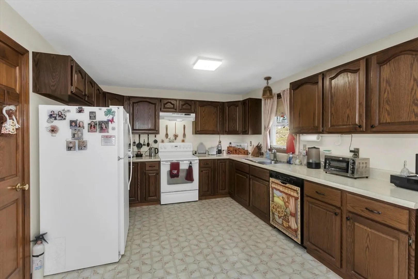
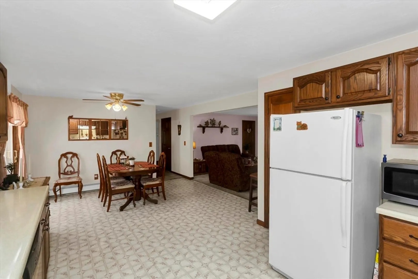
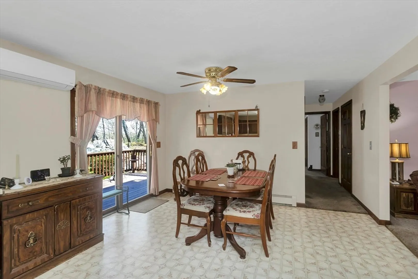
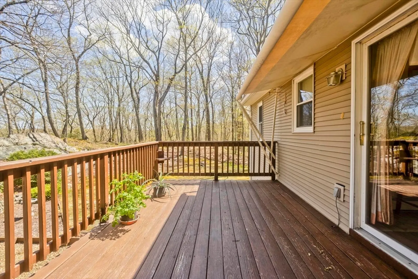
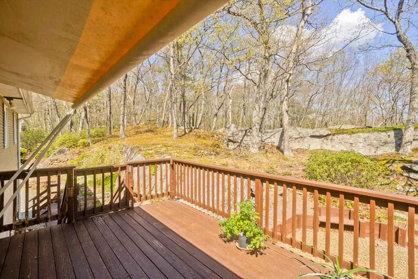
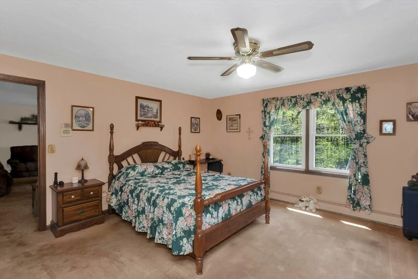
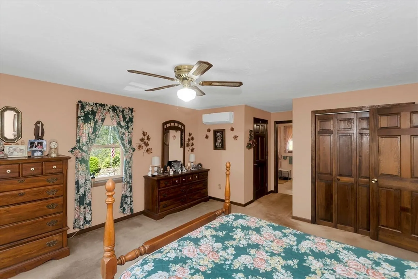
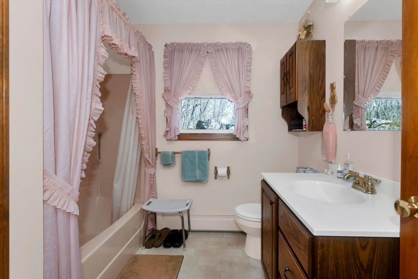
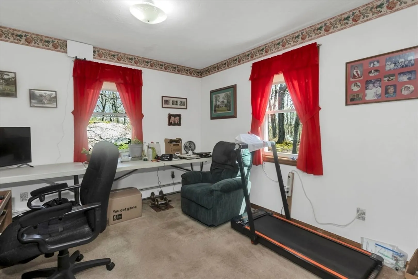
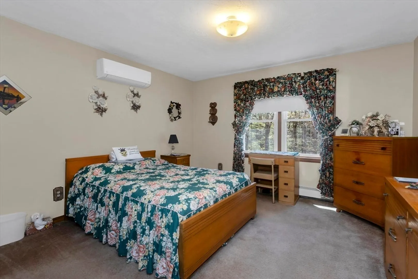
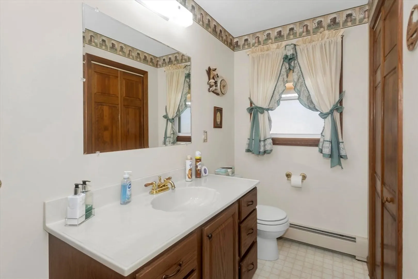
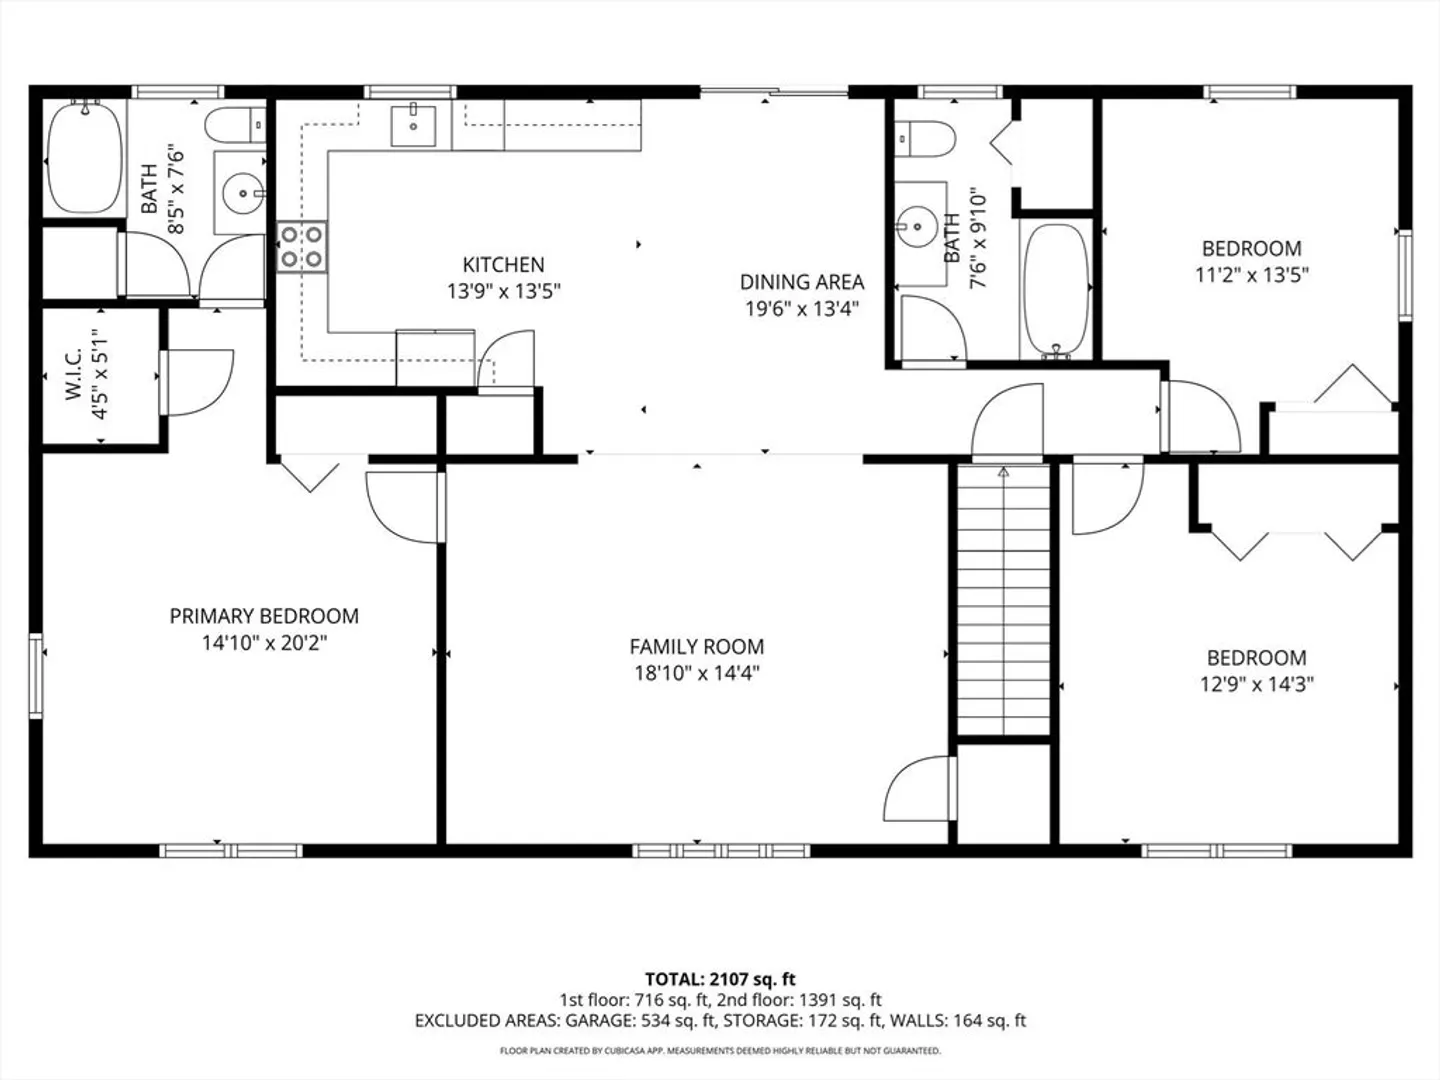
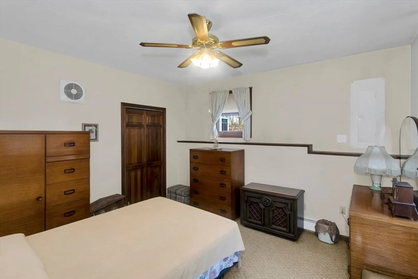
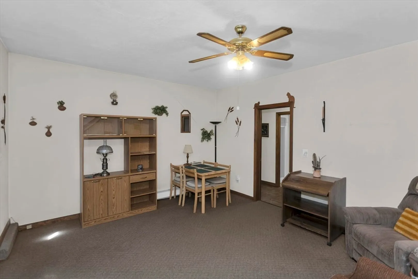
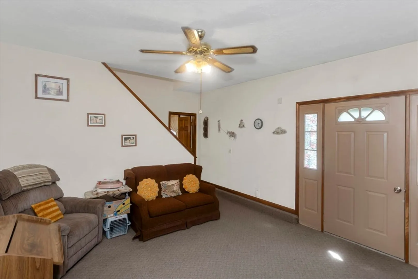
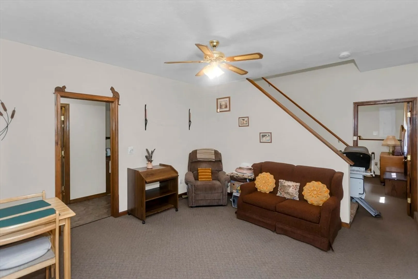
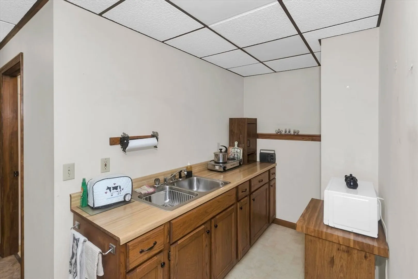
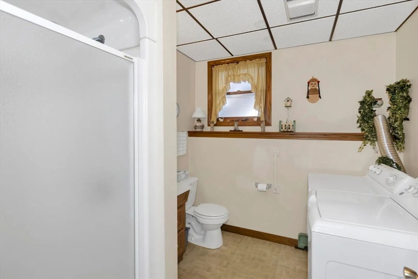
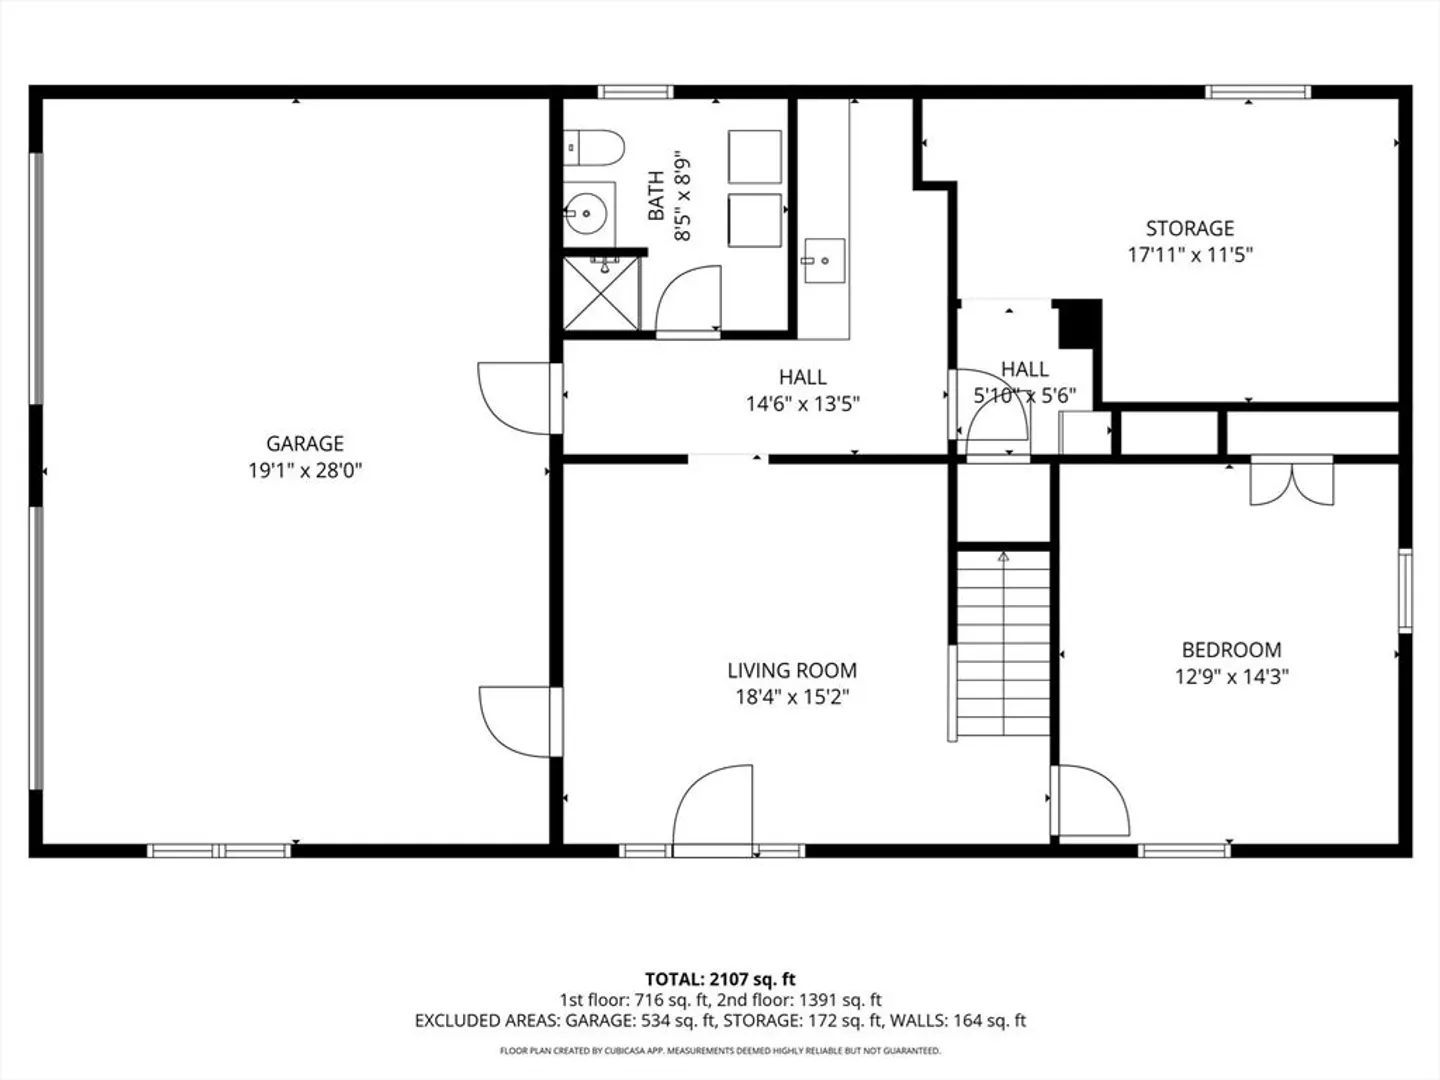
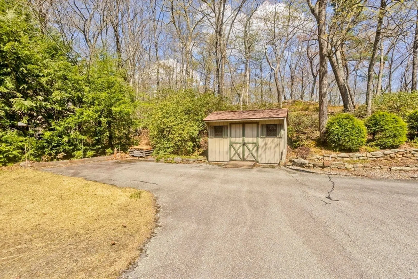
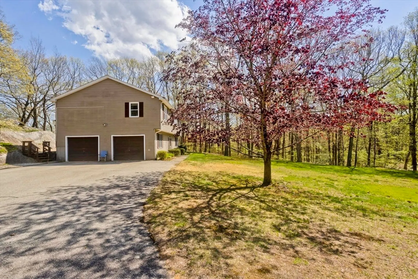
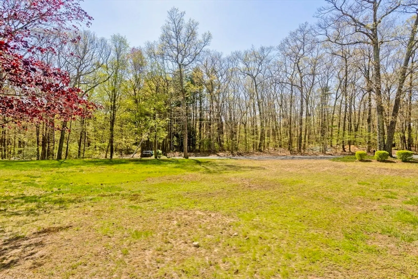
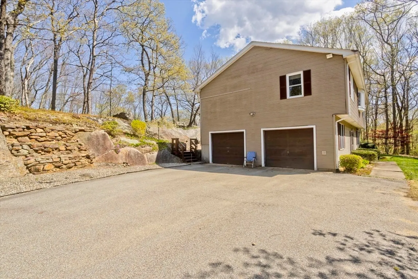
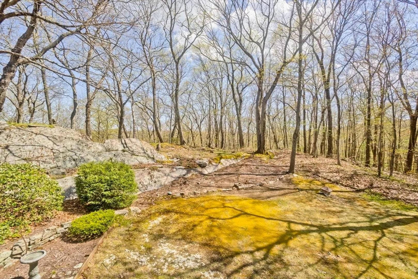
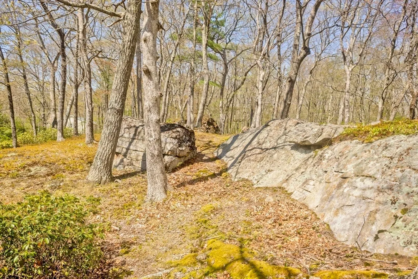
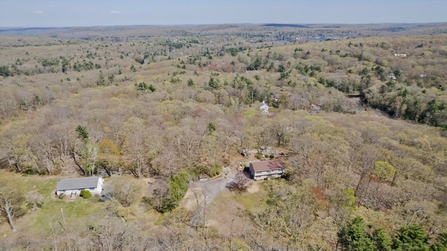
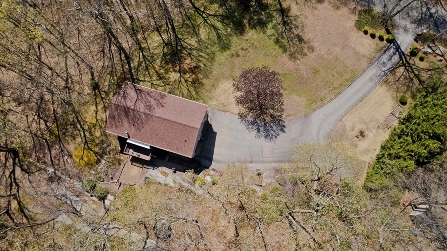
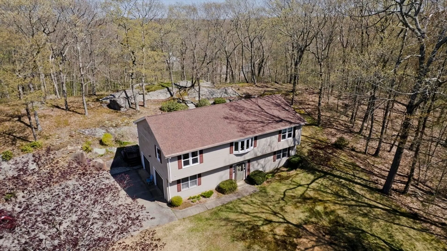
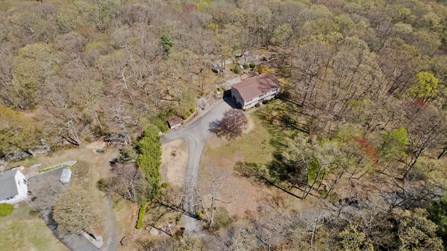
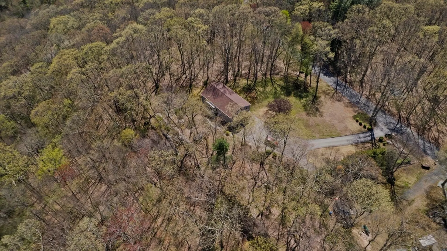
Looking for space, updates, and room to make it your own? This unique Raised Ranch in Wales, MA offers over 2,100 sq ft on a picturesque 1.66-acre lot! With 4 bedrooms, 3 full baths, and a flexible layout, there’s space for work, hobbies, entertaining, or simply spreading out. Enjoy year-round comfort with 3 mini splits for cooling (APO 2018), a pellet stove for cozy evenings, newer heating system (APO 2021), and newer roof (APO 2022). Flexible lower level layout offers space for an in-law area with bedroom, family room, full bath, and kitchenette! The 2-car garage, 10'x16' deck with Sunsetter awning, and 10'x12' shed add even more functionality. Artesian well with impressive 525' depth and newer pump. A property that blends comfort, privacy, and outdoor space—all in a peaceful setting with easy access to local amenities, Tantasqua school district, and commuter routes.
-
Highlights
- Acres: 1
- Heating: Baseboard, Oil
- Property Class: Residential
- Style: Raised Ranch
- Year Built: 1991
- Cooling: Ductless
- Parking Spots: 14
- Property Type: Single Family Residence
- Total Rooms: 8
- Status: Closed
-
Additional Details
- Appliances: Water Heater, Range, Dishwasher, Refrigerator, Washer, Dryer
- Construction: Frame
- Flooring: Vinyl, Carpet
- Lot Features: Corner Lot, Wooded
- Roof: Shingle
- Year Built Details: Actual
- Zoning: Res
- Basement: Full, Partially Finished, Walk-Out Access, Interior Entry, Garage Access, Concrete
- Exterior Features: Deck - Wood, Rain Gutters, Storage, Screens
- Foundation: Concrete Perimeter
- Road Frontage Type: Public
- SqFt Source: Owner
- Year Built Source: Public Records
-
Amenities
- Covered Parking Spaces: 2
- Parking Features: Under, Garage Door Opener, Paved Drive, Off Street, Paved
-
Utilities
- Electric: Circuit Breakers
- Water Source: Private
- Sewer: Private Sewer
-
Fees / Taxes
- Assessed Value: $387,200
- Taxes: $5,583
- Tax Year: 2025
Similar Listings
Sold
42 Photos
Sold
41 Photos
Sold
41 Photos
Sold
33 Photos
Content © 2026 MLS Property Information Network, Inc. The information in this listing was gathered from third party resources including the seller and public records.
Listing information provided courtesy of Ingram Realty Co..
MLS Property Information Network, Inc. and its subscribers disclaim any and all representations or warranties as to the accuracy of this information.
