
Sold!
$580,000
3
Beds
1/1
Bath
1,330
Living Area
-
Property Description
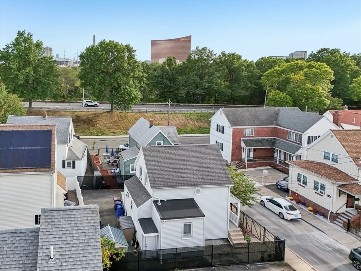
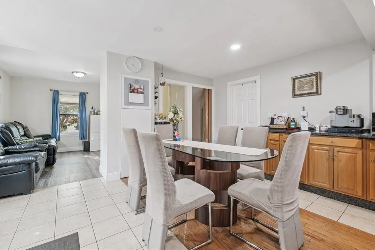
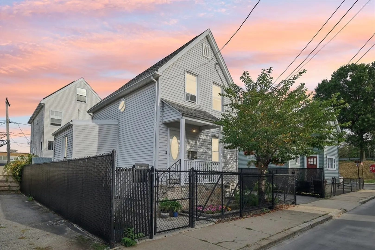
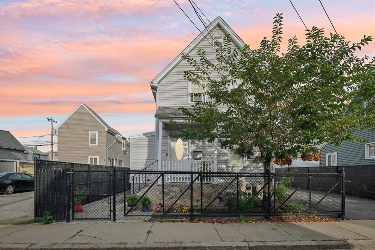
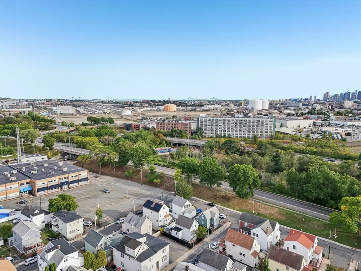
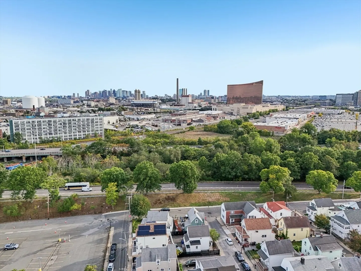
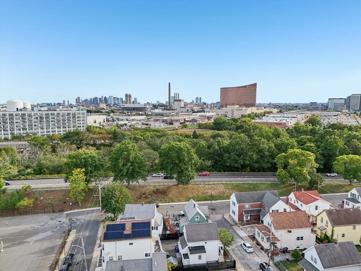
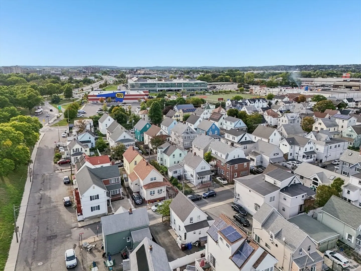
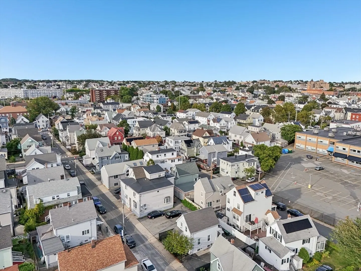
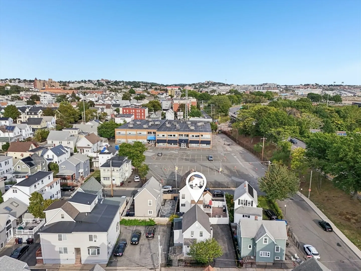
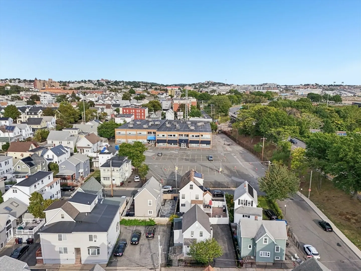
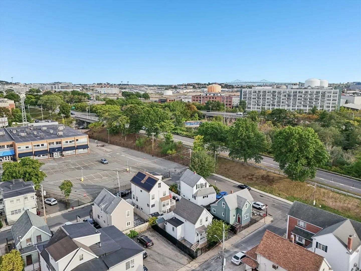
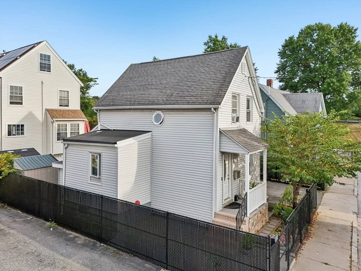
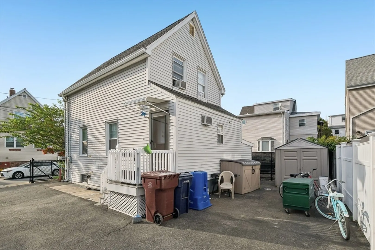
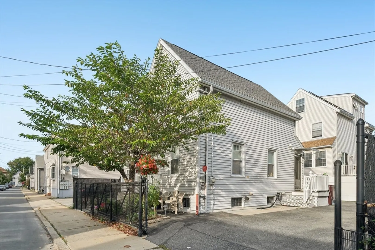
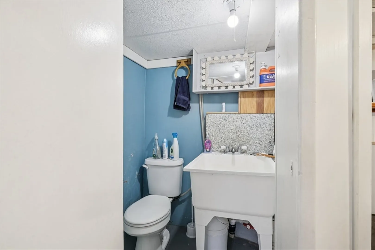
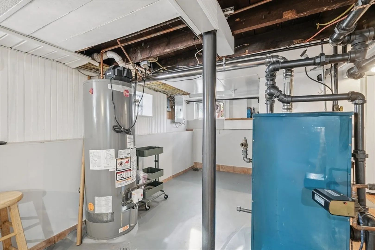
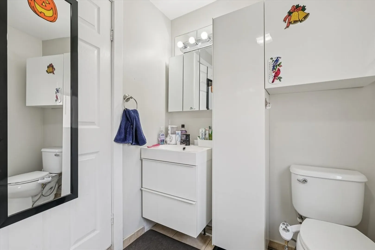
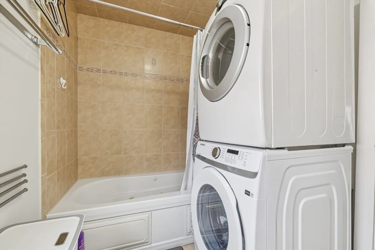
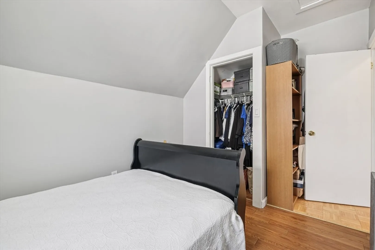
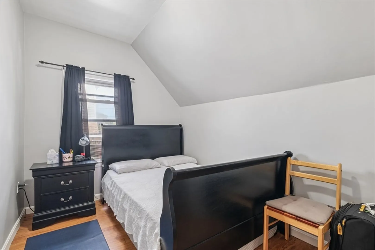
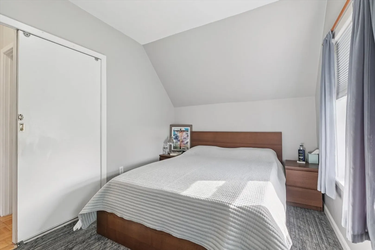
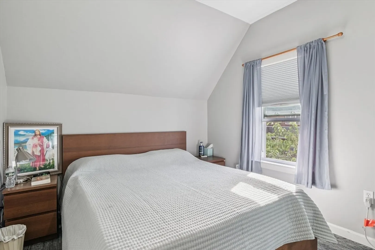
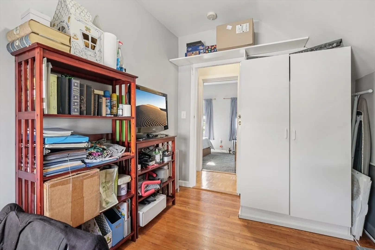
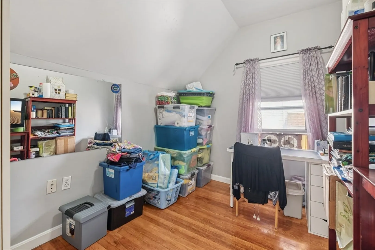
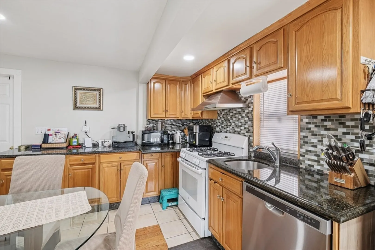
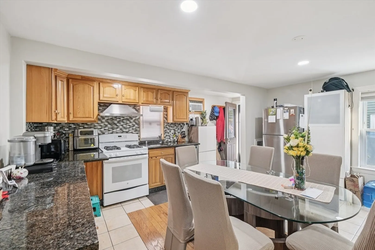
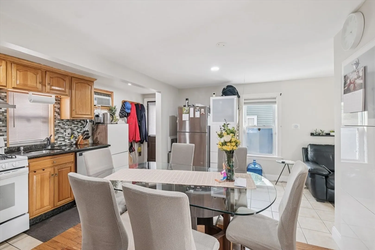
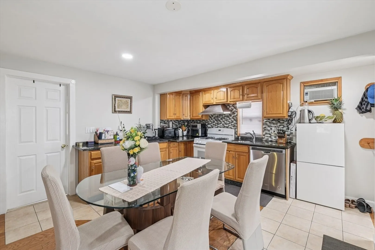
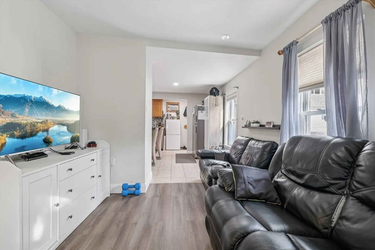
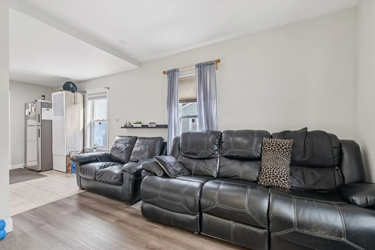
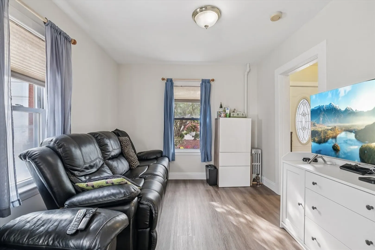
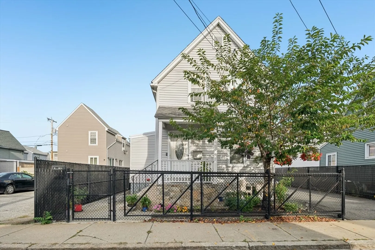
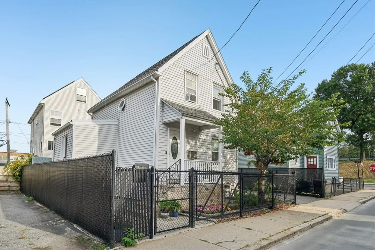
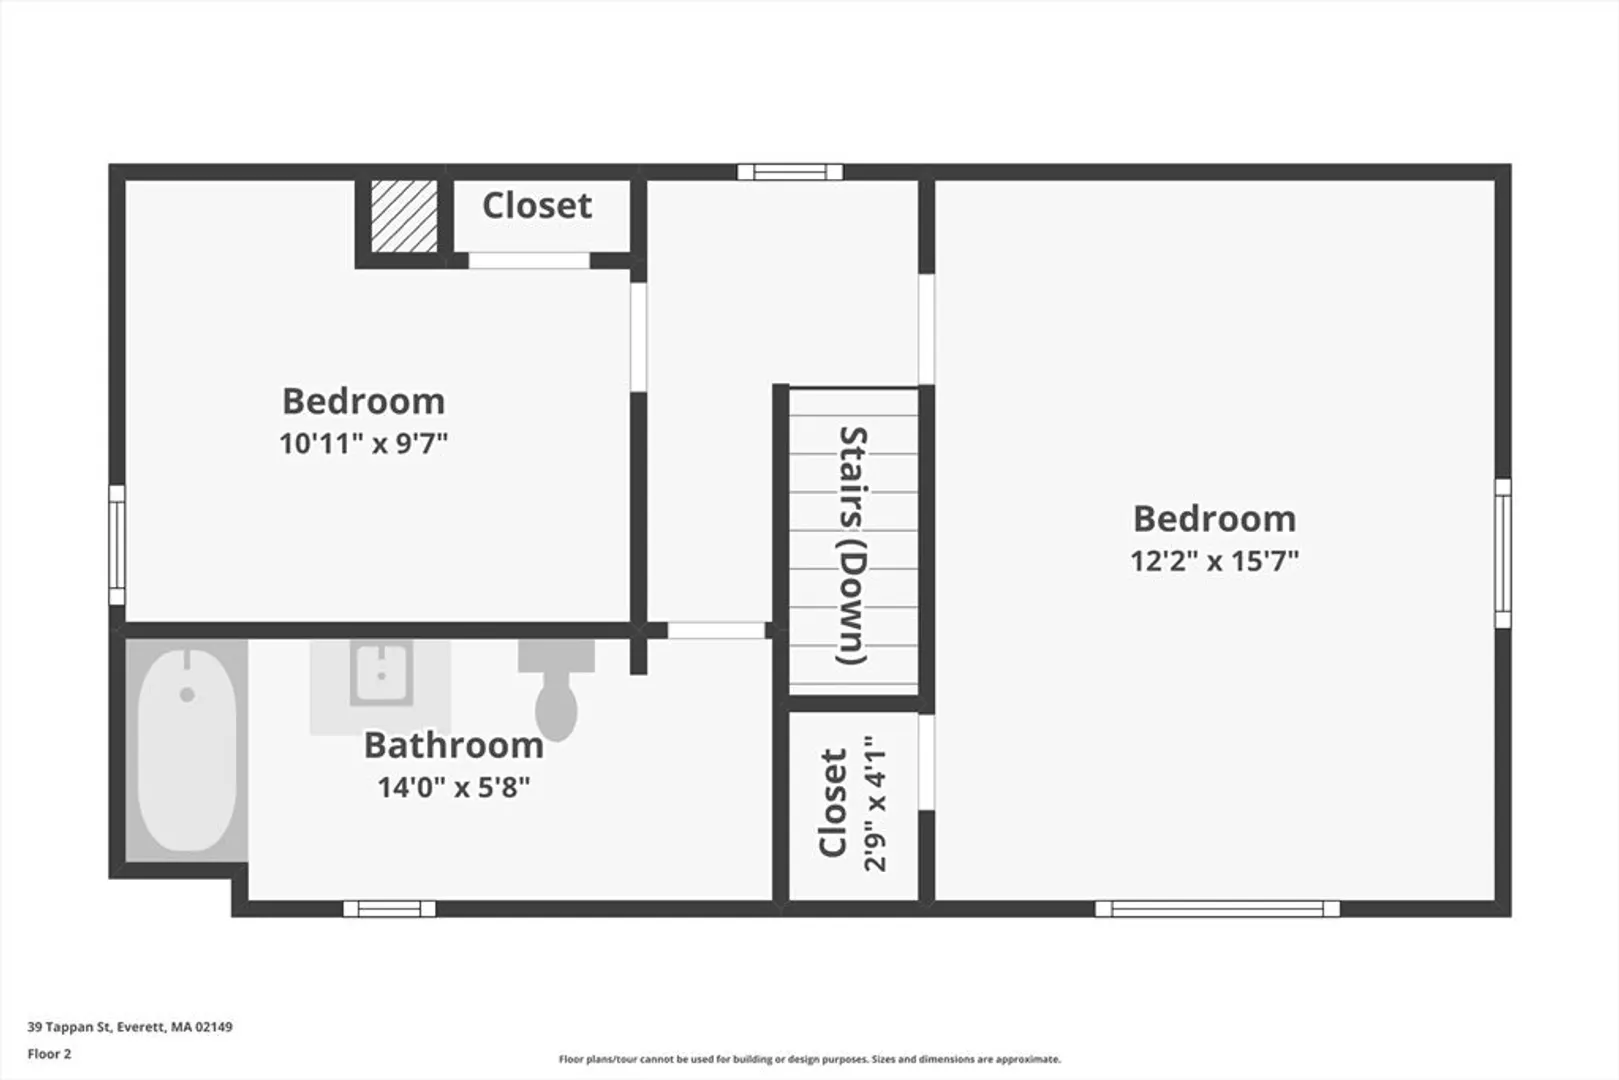
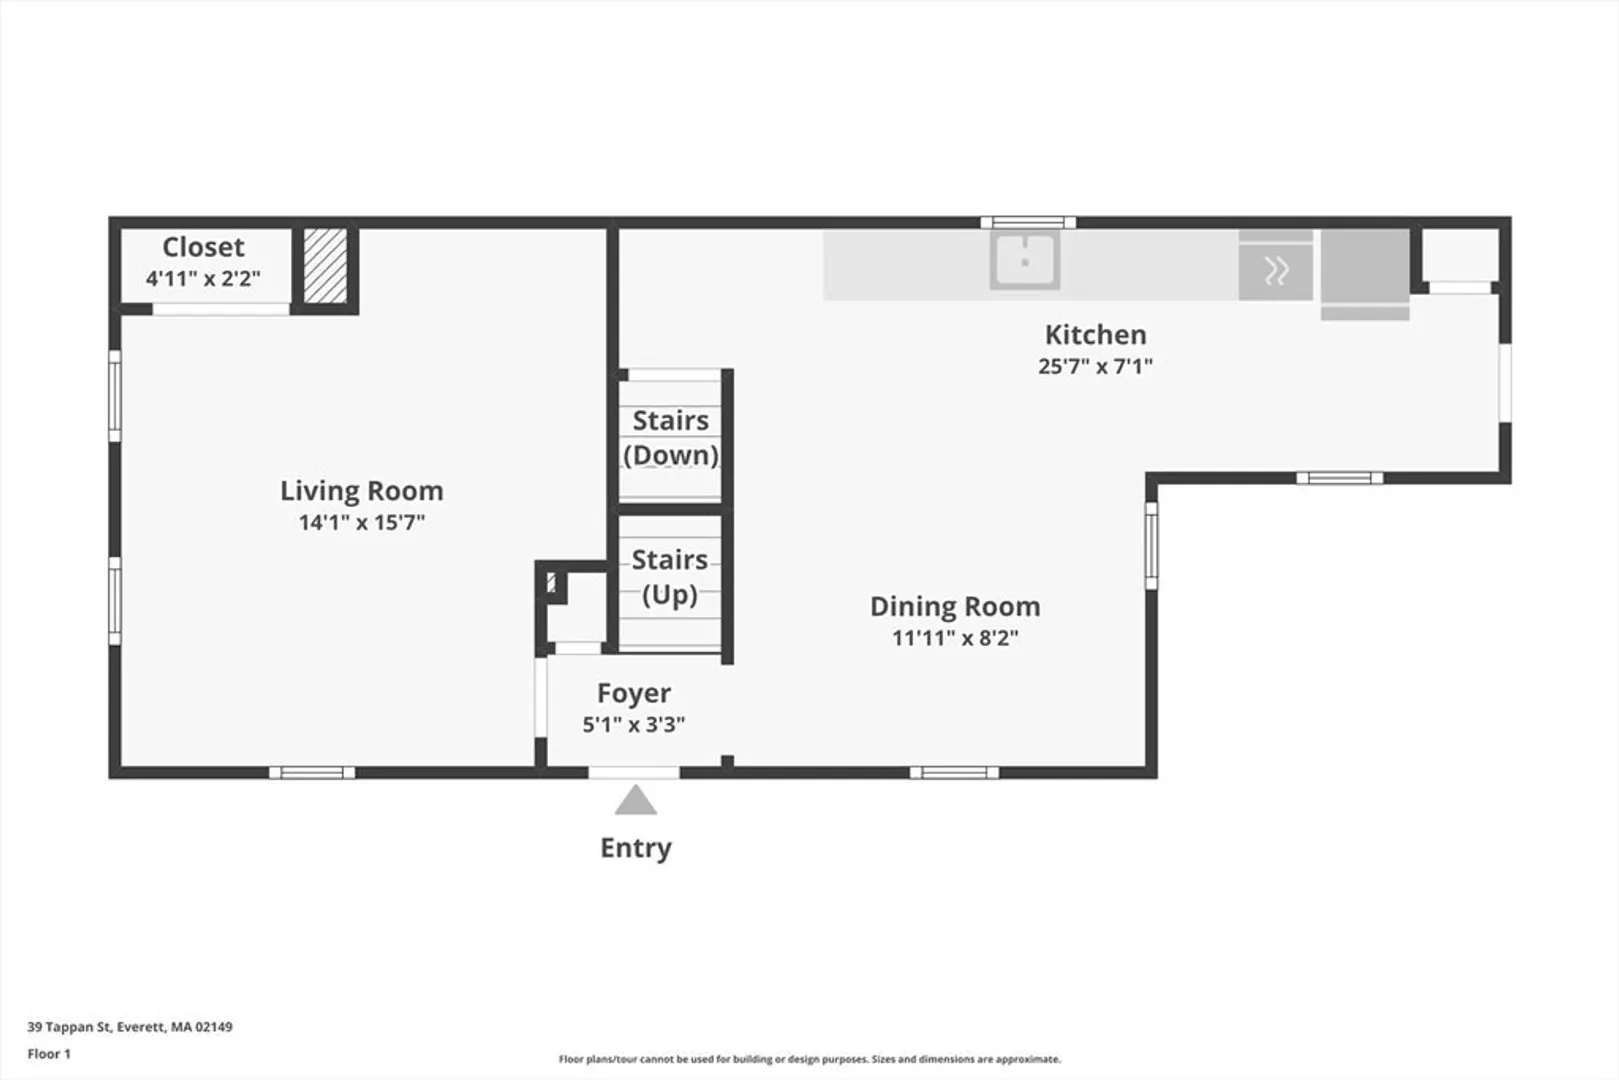
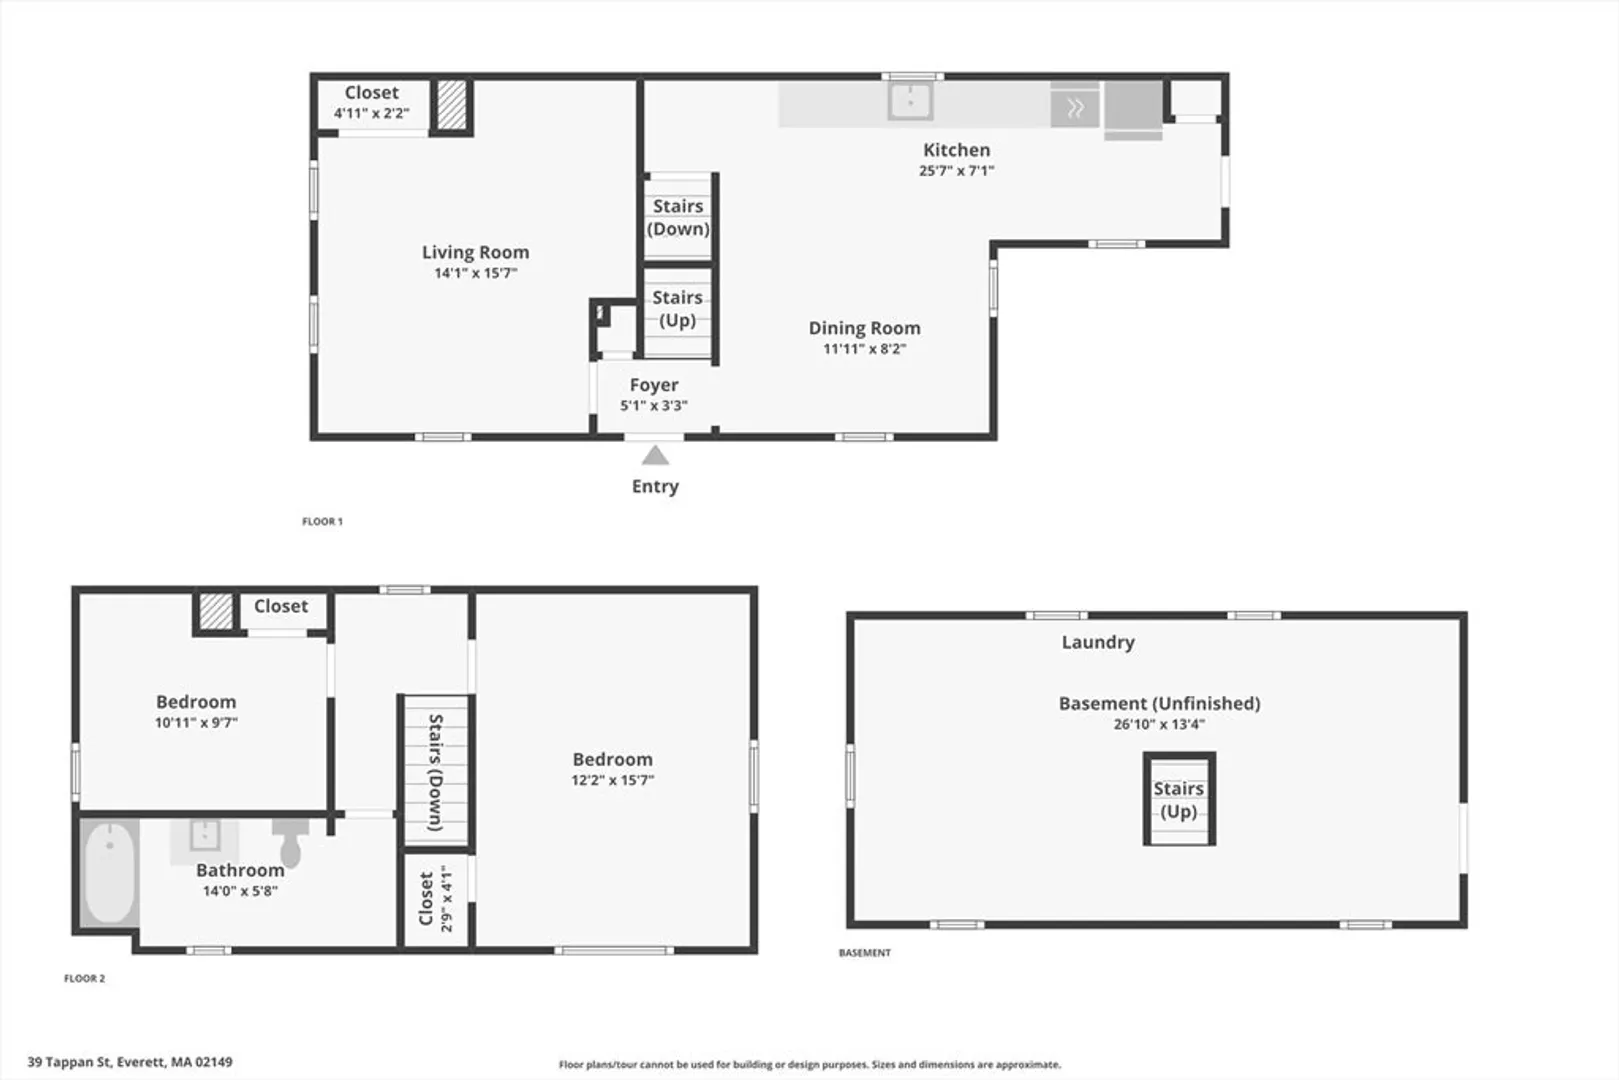
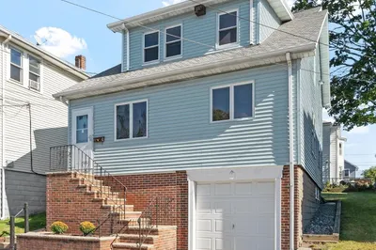
****WALKING DISTANCE TO WELLINGTON STATION .**** Welcome to 7 Montrose St, a well-kept single-family home ready for its next chapter! Featuring 3 bedrooms, 1 ceramic tile bath with Jacuzzi, and a convenient ½ bath, this home blends comfort with modern updates. Most of the interior was gutted to the studs and rebuilt in 2004–2005, including new walls, updated electrical, and more. The kitchen boasts maple cabinetry, a center island, and stainless steel appliances. Additional improvements include a newer roof, furnace, hot water tank, vinyl siding, windows, heating system, and new front stairs—ensuring peace of mind and low-maintenance living for years to come.The fully fenced, level lot provides privacy and room to enjoy, while off-street parking fits 3–4 cars, possibly 5. Perfectly located near Encore Casino, shops, dining, public transportation and with quick highway access, this home offers both convenience and lifestyle.Don’t miss this opportunity !!
-
Highlights
- Cooling: Window Unit(s)
- Parking Spots: 4
- Property Type: Single Family Residence
- Total Rooms: 7
- Status: Closed
- Heating: Gravity, Natural Gas
- Property Class: Residential
- Style: Colonial
- Year Built: 1890
-
Additional Details
- Appliances: Range, Dishwasher, Refrigerator
- Construction: Frame
- Flooring: Laminate, Hardwood
- Lot Features: Level
- Roof: Shingle
- Year Built Details: Actual
- Zoning: Dd
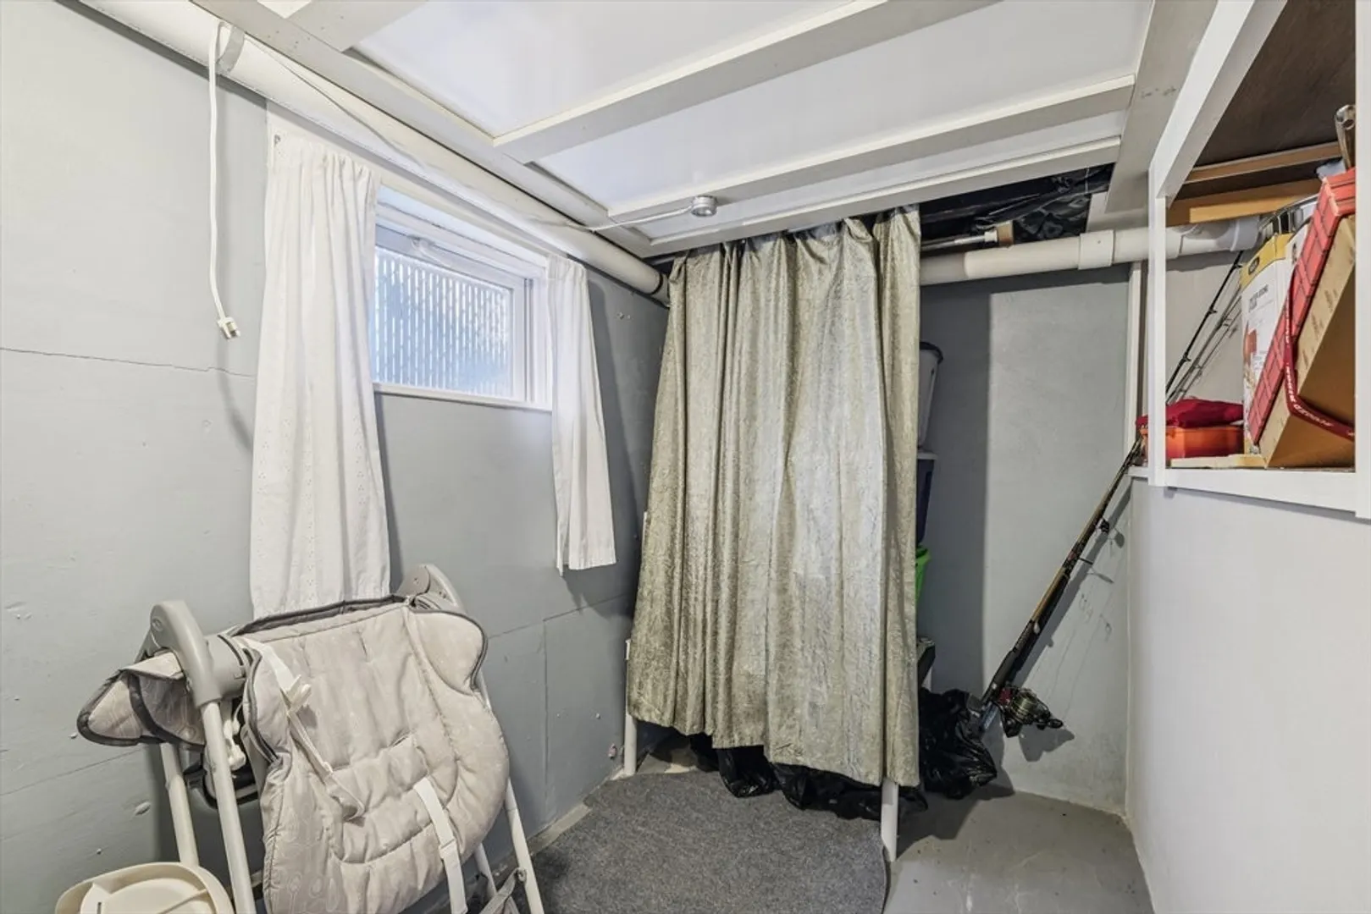
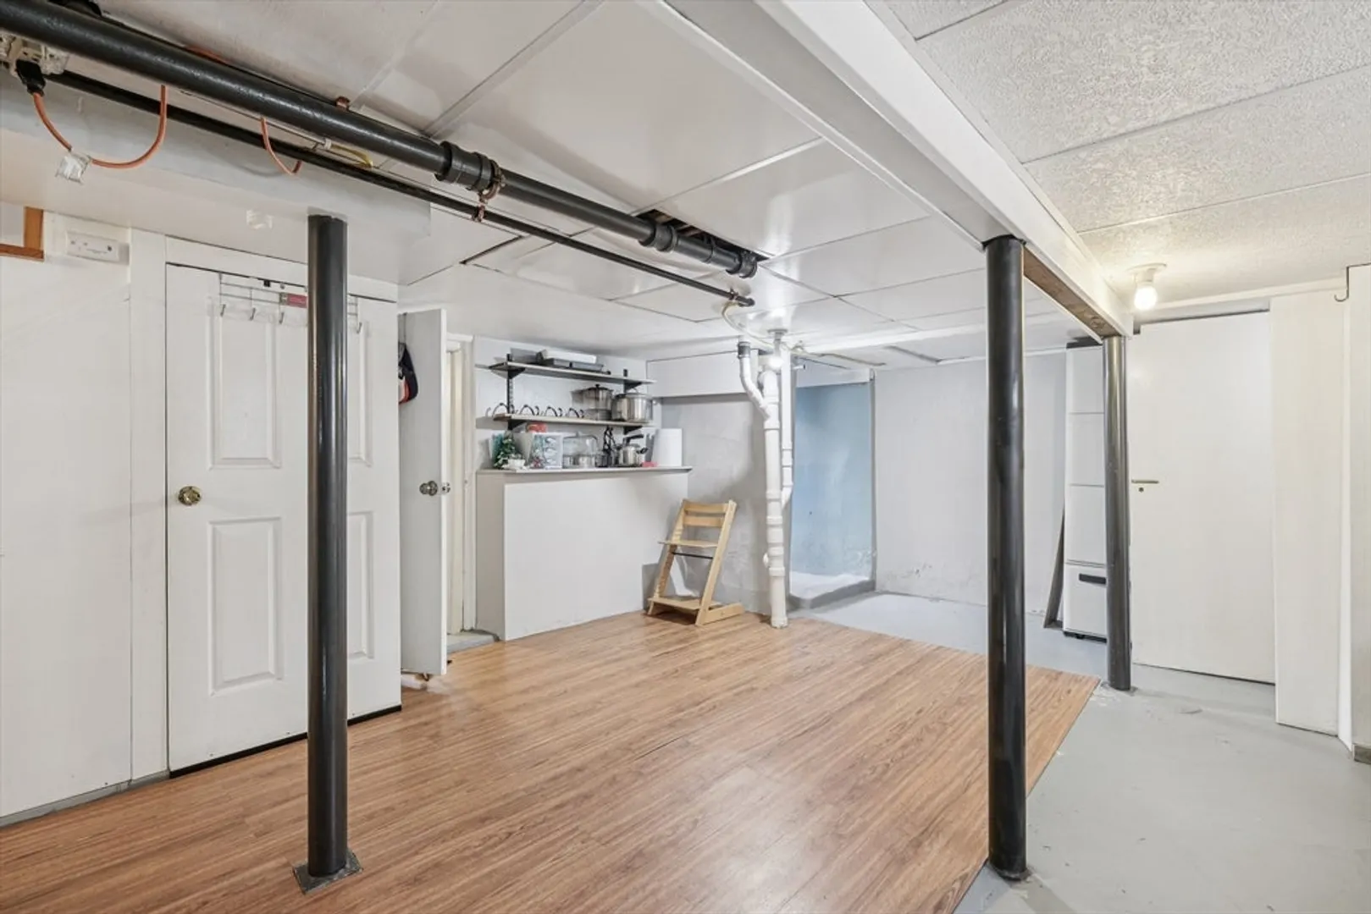
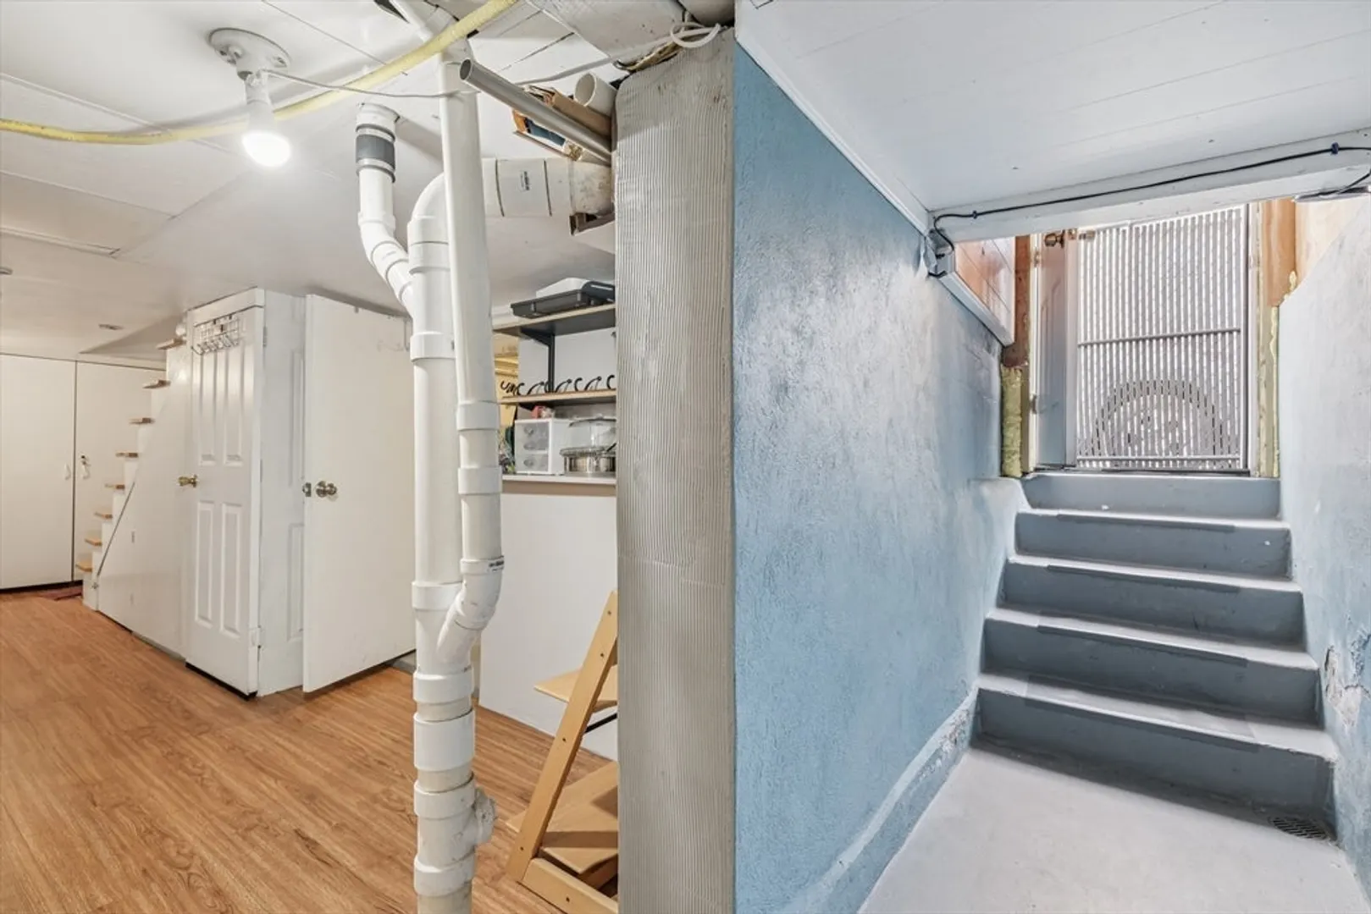
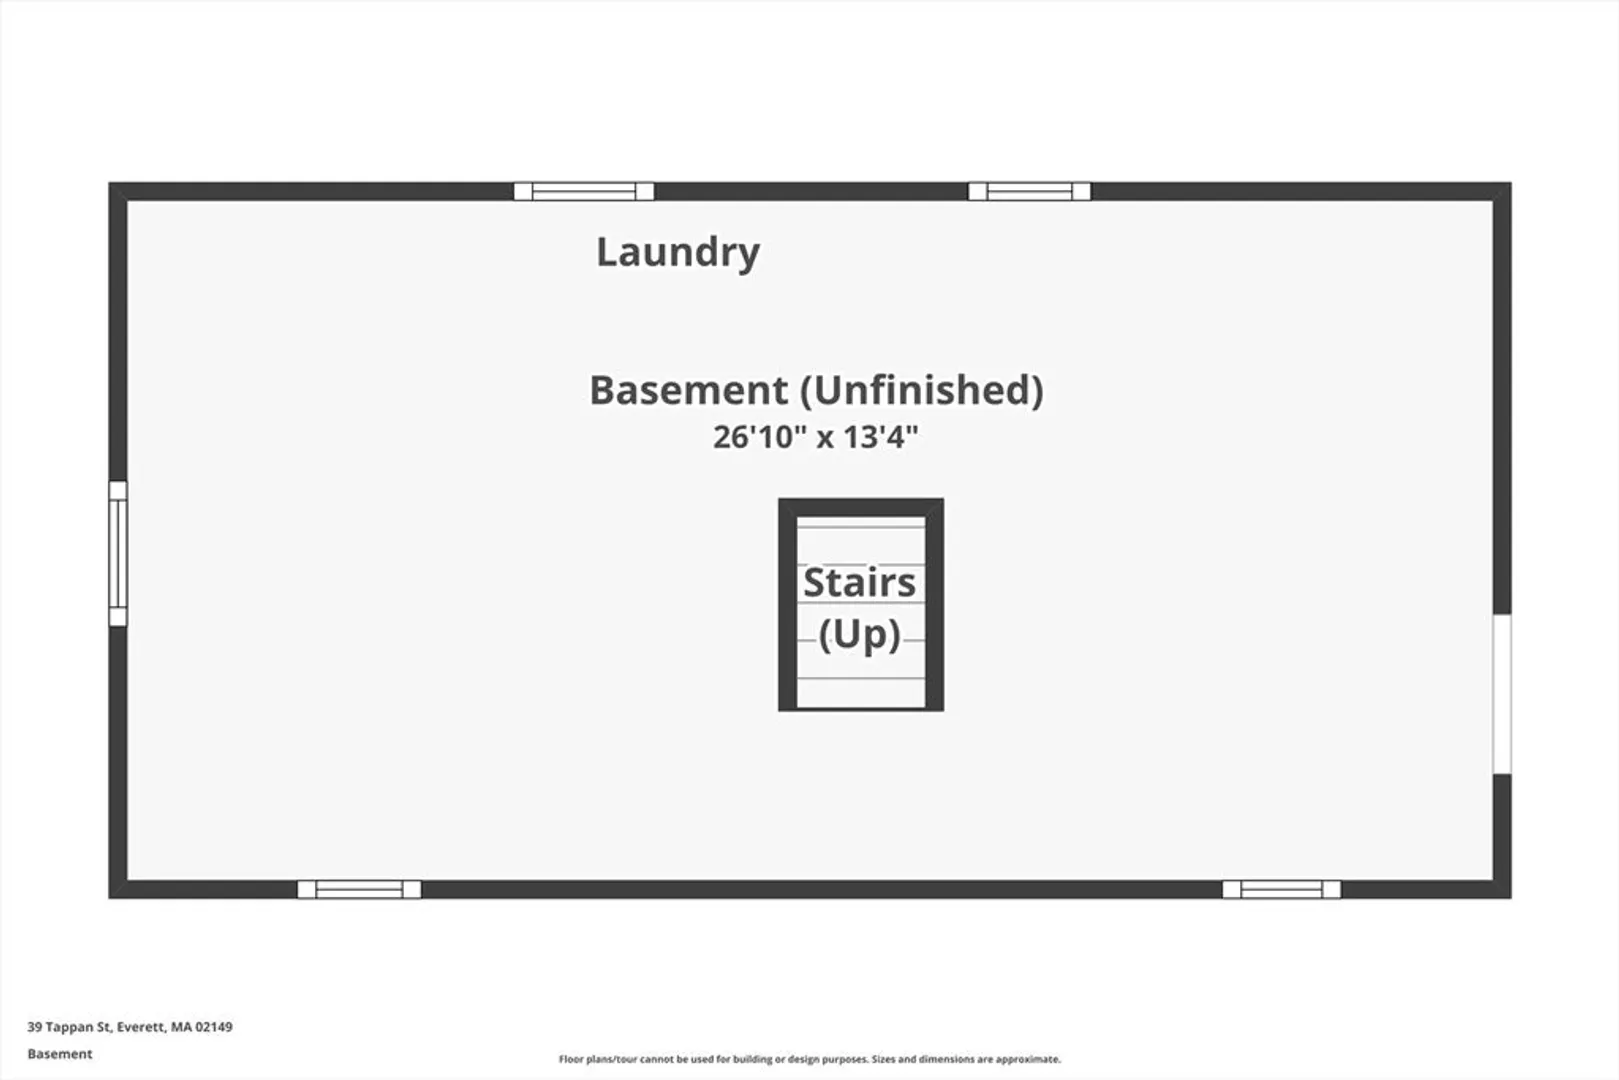
- Basement: Full, Partially Finished, Interior Entry
- Exterior Features: Porch, Storage, Fenced Yard
- Foundation: Stone
- Road Frontage Type: Public
- SqFt Source: Other
- Year Built Source: Public Records
-
Amenities
- Community Features: Public Transportation, Shopping, Park, Walk/Jog Trails, Medical Facility, Laundromat, Bike Path, Highway Access, House of Worship, Public School, T-Station
- Parking Features: Paved Drive, Off Street
-
Utilities
- Sewer: Public Sewer
- Water Source: Public
-
Fees / Taxes
- Assessed Value: $472,500
- Taxes: $5,382
- Tax Year: 2025
Similar Listings
Sold
0 Photos
Sold
0 Photos
Sold
12 Photos
Sold

18 Photos
Content © 2026 MLS Property Information Network, Inc. The information in this listing was gathered from third party resources including the seller and public records.
Listing information provided courtesy of RE/MAX Andrew Realty Services.
MLS Property Information Network, Inc. and its subscribers disclaim any and all representations or warranties as to the accuracy of this information.
