
7 Monadnock Rd
$4,200,000
4
Beds
4/1
Baths
5,229
Sqft
- Request Info
- Call
- Save
-
More
- Mortgage Calculator

Property Tools
$4,200,000
4
Beds
4/1
Baths
5,229
Living Area
-
Property Description
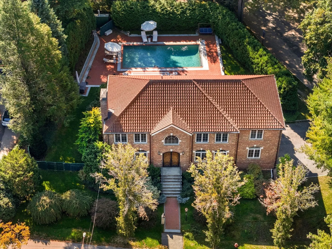
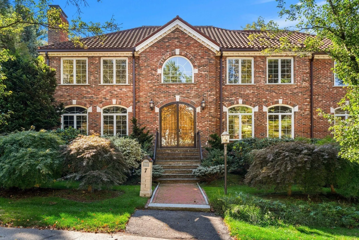
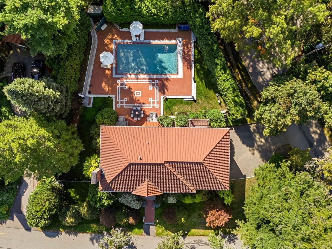
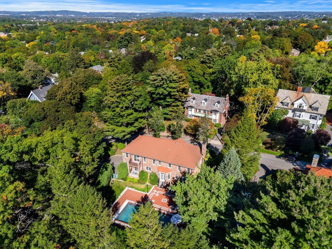
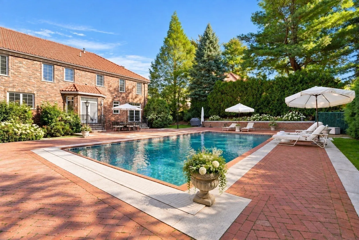
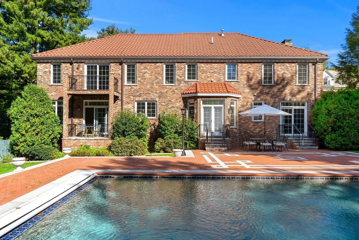
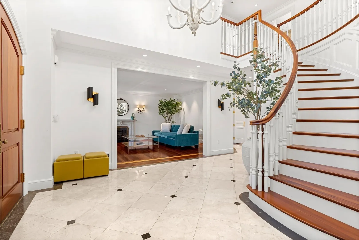
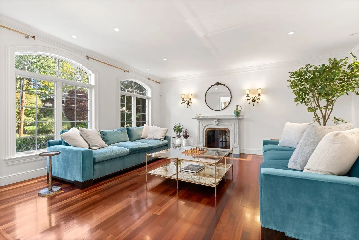
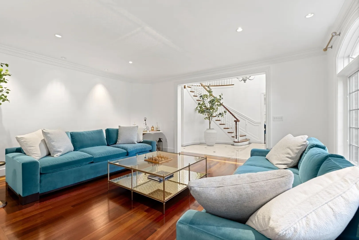
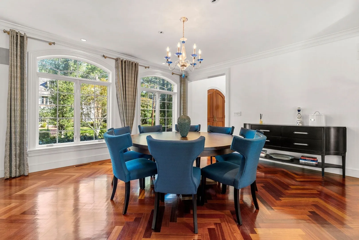
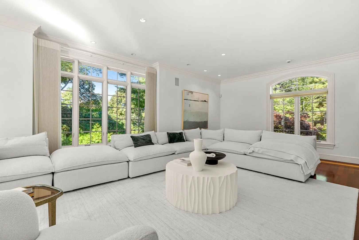
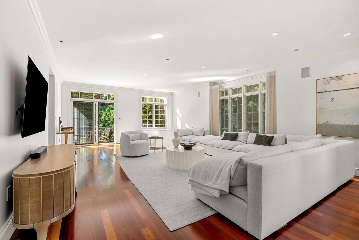
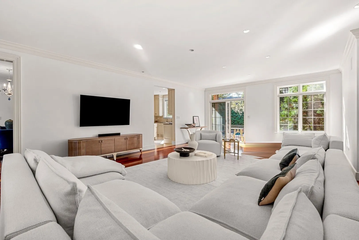
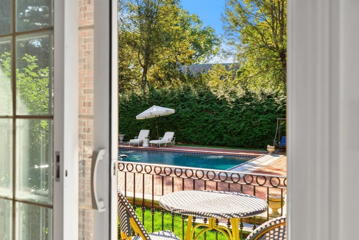
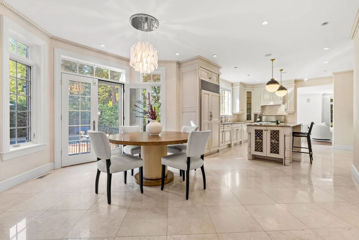
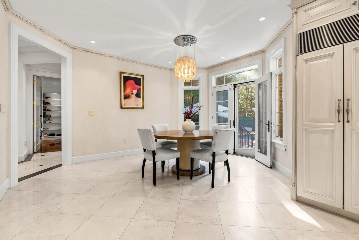
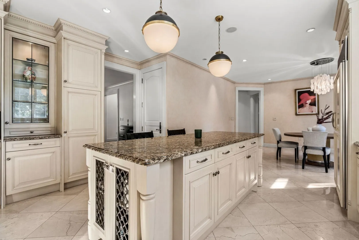
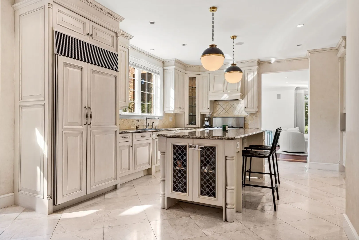
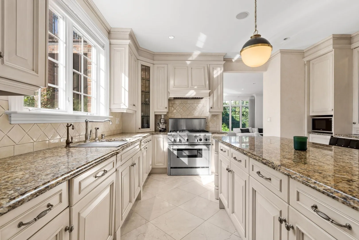
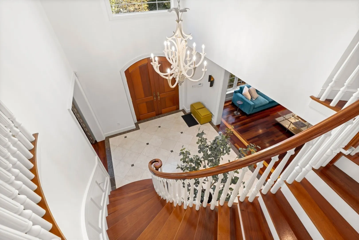
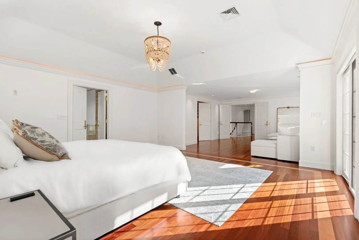
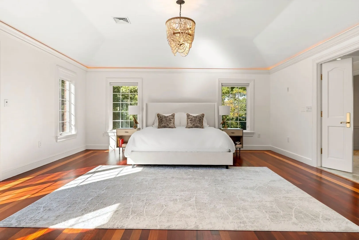
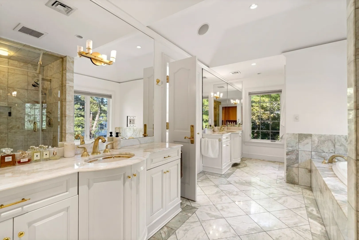
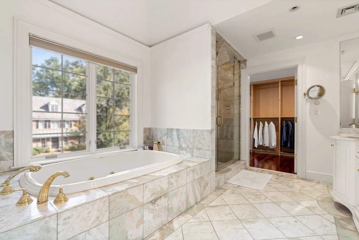
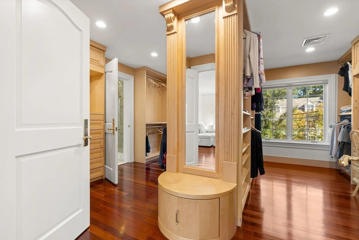
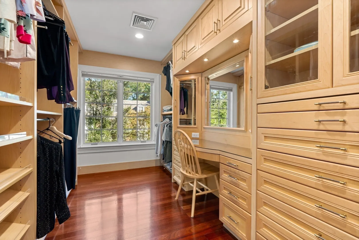
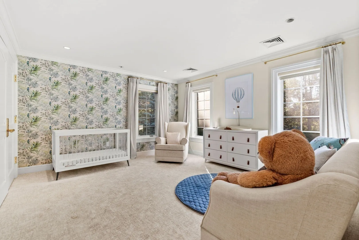
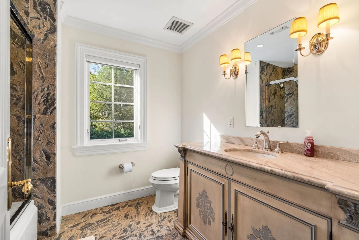
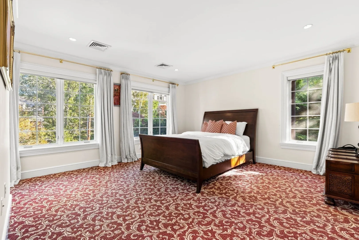
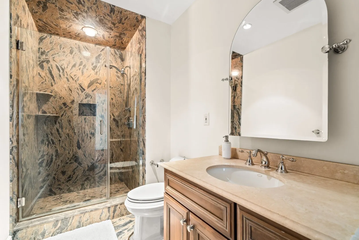
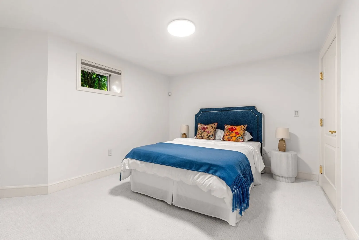
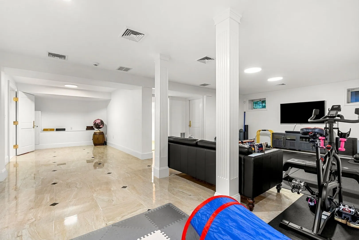
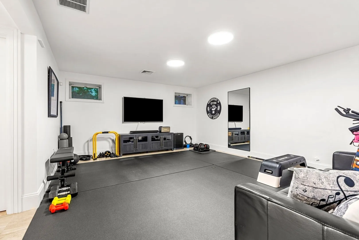
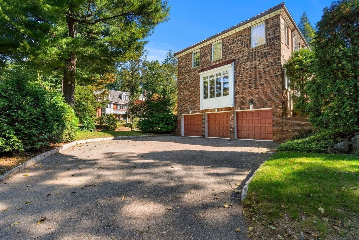
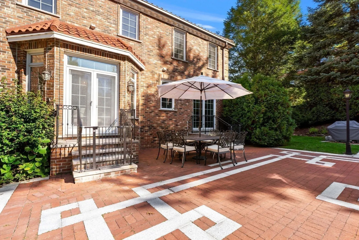
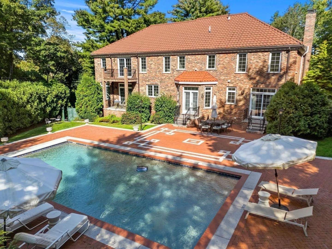
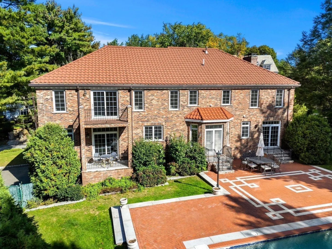
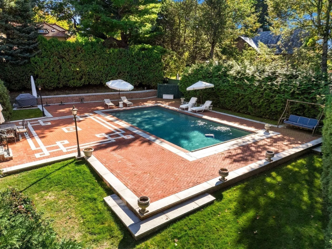
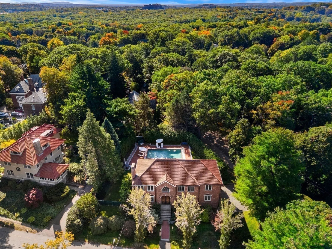
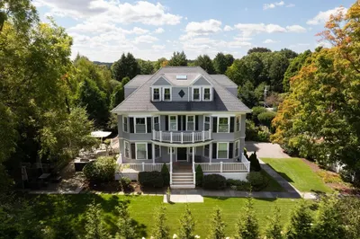
Welcome to the Golden Triangle of Chestnut Hill! Ideally situated between Newton Centre, The Street and Chestnut Hill Square, with convenient access to Rt.9 and the Mass Pike, this exceptional home offers a rare combination of privacy, mature landscape, and character of an established Chestnut Hill setting with the scale, ceiling heights, infrastructure, and quality of a custom-built home. From the dramatic marble foyer and sweeping staircase, the home's defining sense of volume is immediately apparent. High ceilings extend throughout all levels of the home, while oversized windows fill the interiors with natural light. Generous proportions and airy living spaces create a sense of scale rarely found in established homes. The heart of the home features a spacious kitchen and informal dining area overlooking the grounds and pool, while formal living and dining rooms provide elegant spaces for entertaining. A front-to-back family room and extensive floor-to-ceiling windows create a seamless connection between indoor and outdoor living. Upstairs, the oversized primary suite offers remarkable scale and flexibility, with a large walk-in closet and luxurious bath with jacuzzi tub and steam shower. The bedroom could potentially be reconfigured into two generously proportioned bedrooms. The additional bedrooms are equally spacious, with private bathroom access. Mature landscaping surrounds the property with exceptional privacy, creating a secluded oasis. A large heated saltwater pool and expansive patio provide the perfect setting for summer entertaining, outdoor dining, and relaxed afternoons at home. A three-car garage adds exceptional convenience and storage.
-
Highlights
- Area: Chestnut Hill
- Heating: Central, Forced Air, Natural Gas
- Property Class: Residential
- Style: Colonial
- Year Built: 2000
- Cooling: Central Air
- Parking Spots: 9
- Property Type: Single Family Residence
- Total Rooms: 10
- Status: Active
-
Additional Details
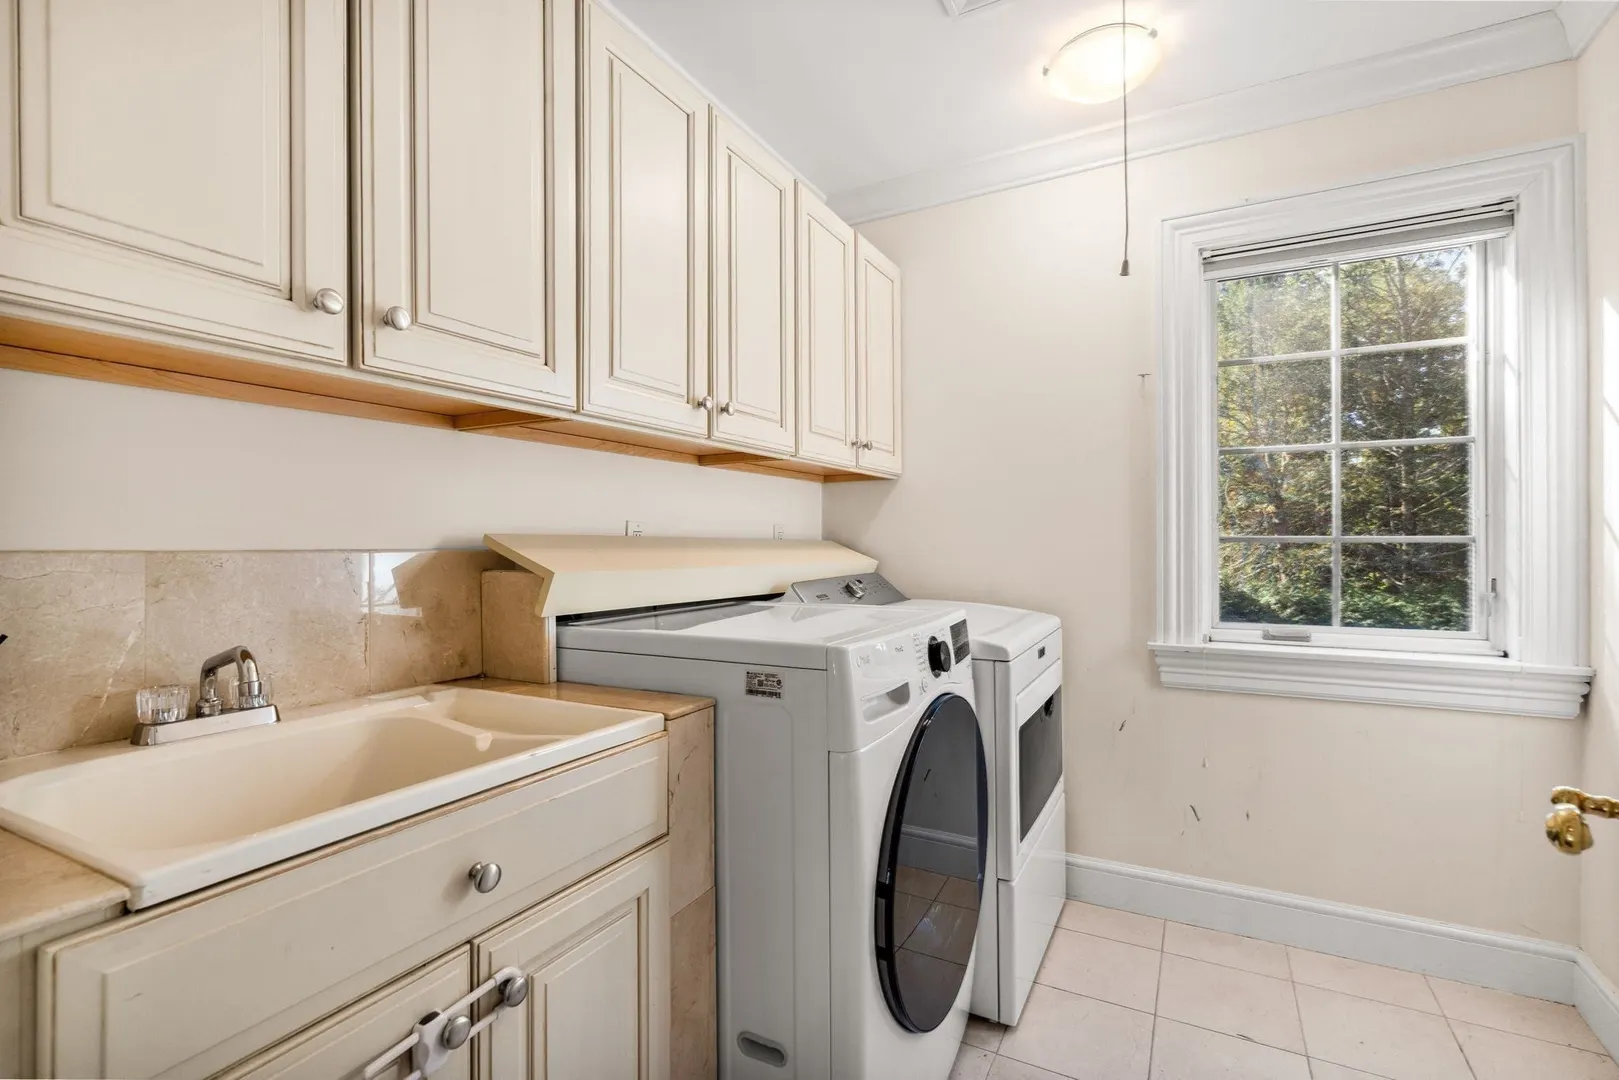
- Appliances: Gas Water Heater, Range, Dishwasher, Disposal, Microwave, Refrigerator, Freezer, Washer, Dryer, Range Hood
- Construction: Frame, Brick
- Fireplaces: 1
- Foundation: Block
- Lot Features: Corner Lot
- Roof: Tile
- Year Built Details: Actual
- Zoning: Res
- Basement: Full, Finished, Interior Entry, Garage Access, Radon Remediation System
- Exterior Features: Patio, Balcony, Pool - Inground Heated, Rain Gutters, Storage, Professional Landscaping, Sprinkler System, Decorative Lighting, Screens, Fenced Yard, Garden
- Flooring: Tile, Carpet, Marble, Hardwood, Flooring - Stone/Ceramic Tile
- Interior Features: Bathroom - Half, Recessed Lighting, Bathroom - Full, Bathroom - Tiled With Shower Stall, Bathroom, Bonus Room, Sauna/Steam/Hot Tub, Wired for Sound
- Road Frontage Type: Public
- SqFt Source: Measured
- Year Built Source: Public Records
-
Amenities
- Community Features: Public Transportation, Shopping, Tennis Court(s), Park, Walk/Jog Trails, Golf, Medical Facility, Laundromat, Bike Path, Conservation Area, Highway Access, House of Worship, Private School, Public School, T-Station, University
- Parking Features: Attached, Under, Garage Door Opener, Storage, Garage Faces Side, Insulated, Paved Drive, Paved
- Security Features: Security System
- Covered Parking Spaces: 3
- Pool Features: Pool - Inground Heated
-
Utilities
- Sewer: Public Sewer
- Water Source: Public
-
Fees / Taxes
- Assessed Value: $4,126,300
- Taxes: $39,984
- Tax Year: 2026
Similar Listings
Sold
18 Photos
Sold
37 Photos
Sold
42 Photos
Sold
39 Photos
Content © 2026 MLS Property Information Network, Inc. The information in this listing was gathered from third party resources including the seller and public records.
Listing information provided courtesy of William Raveis R. E. & Home Services.
MLS Property Information Network, Inc. and its subscribers disclaim any and all representations or warranties as to the accuracy of this information.