
Sold!
$1,160,000
4
Beds
2/1
Baths
3,713
Living Area
-
Property Description
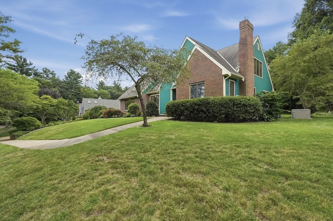
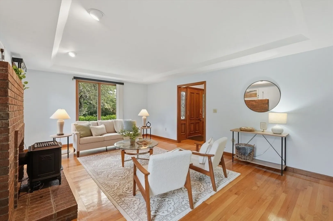
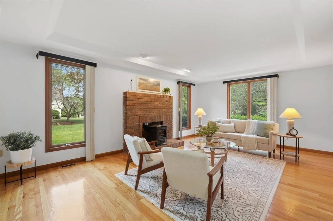
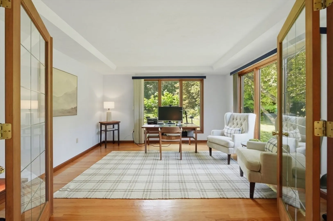
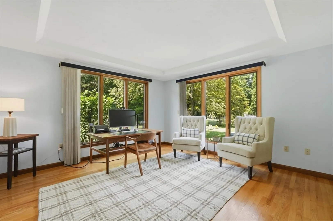
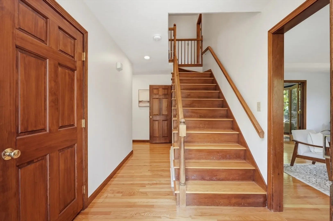
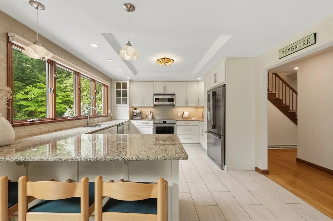
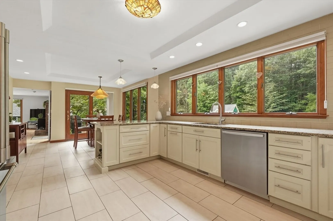
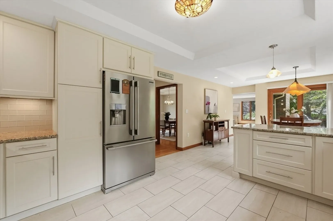
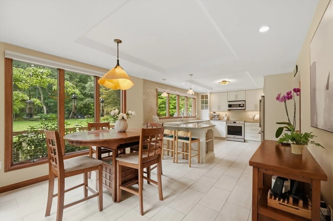
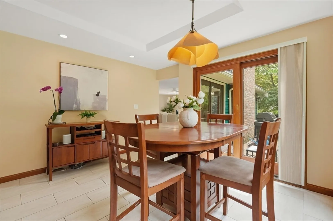
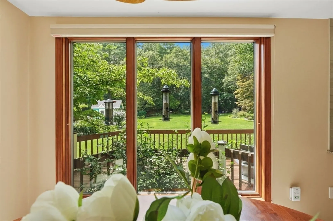
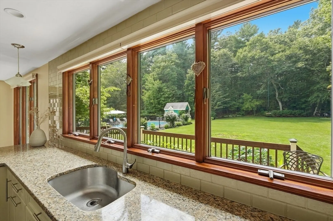
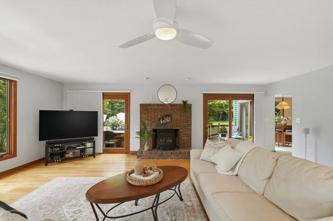
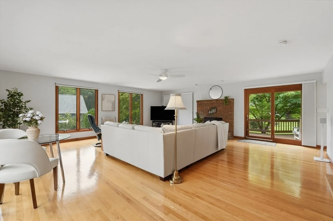
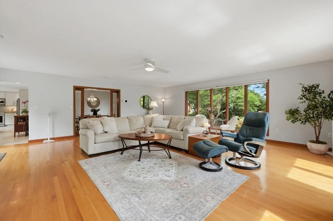
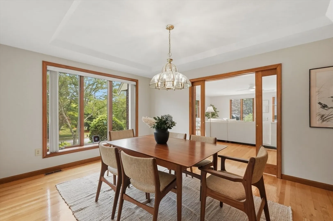
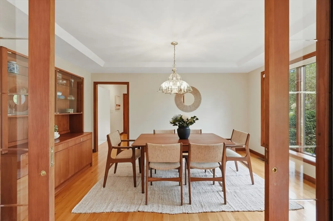
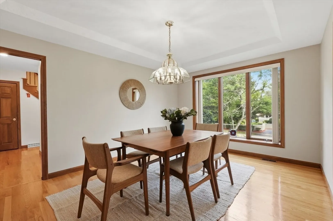
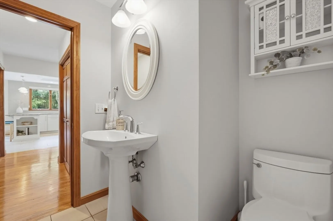
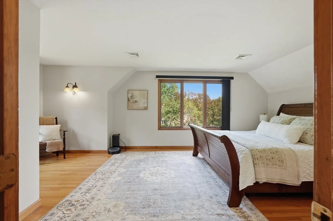
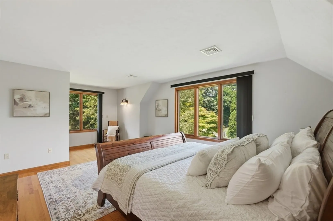
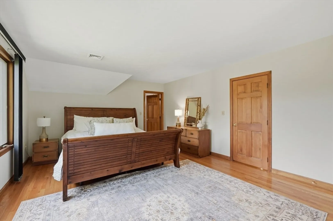
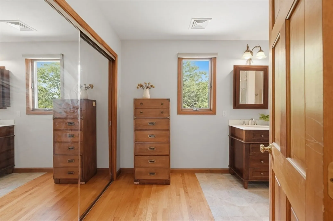
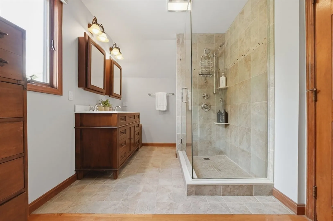
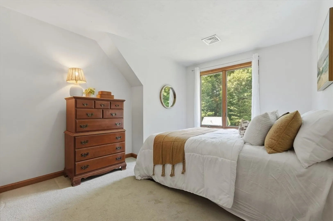
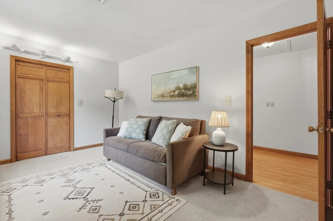
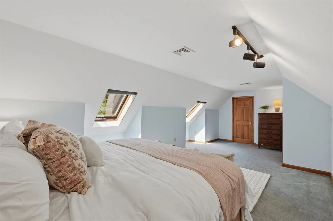
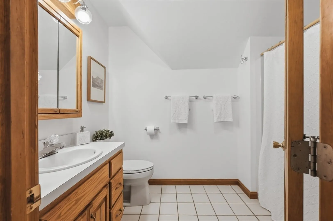
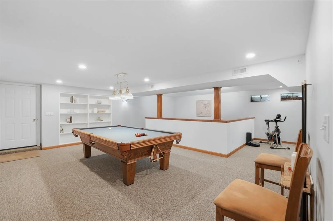
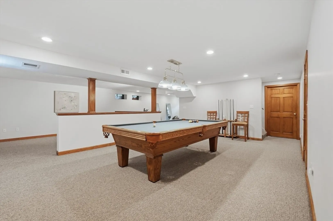
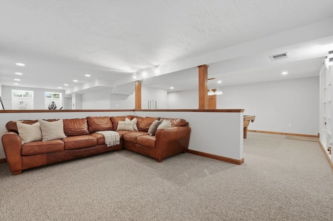
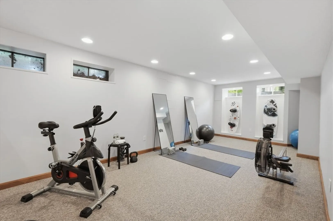
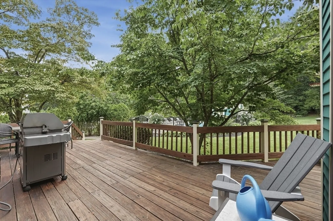
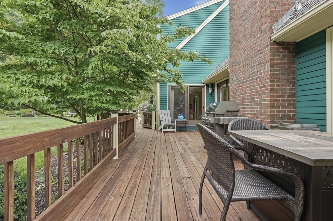
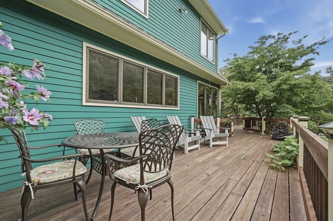
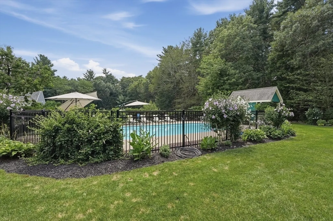
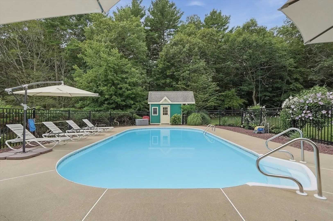
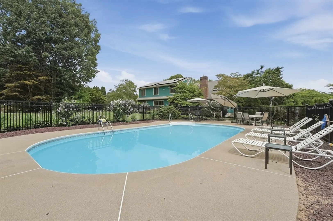
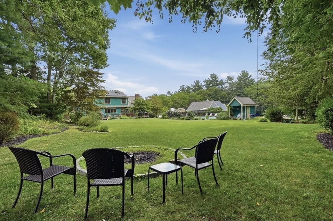
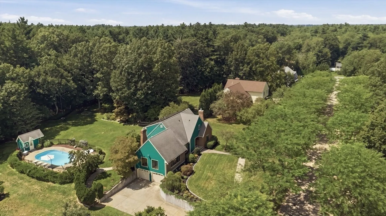
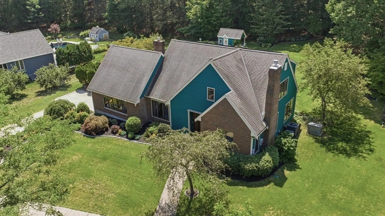
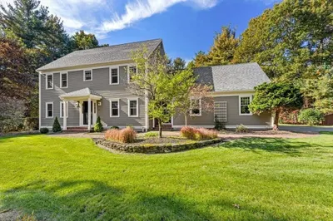
Welcome to this beautifully maintained Cape nestled in one of North Pembroke's most sought-after neighborhoods. Set on a picturesque, tree-lined street, this exceptional home offers the perfect blend of comfort, quality, & convenience—just minutes to Route 3, shopping, restaurants, walking trails, schools, & everyday amenities.Situated on a beautifully landscaped .92-acre lot, this spacious 4-bedroom, 2.5-bath home features over 3,000 sqft of thoughtfully designed living space. The updated kitchen is the heart of the home, showcasing granite countertops, white shaker cabinetry, stainless steel appliances, induction range with convection/air fryer oven, glass tile backsplash, and a bright dining area overlooking the private backyard.Designed for both everyday living and entertaining, the home offers an oversized family room with gas fireplace and French doors leading to the expansive deck, a formal living room with a second gas fireplace, elegant dining room w/pocket glass doors, private home office, first-floor laundry, & a finished lower level complete w/built-in shelving, exercise area, & space for a game room.Step outside to your own backyard retreat featuring a sparkling in-ground pool, cabana, newer pool heater, aluminum safety fencing, irrigation system, & mature landscaping—perfect for summer entertaining or relaxing w/family/friends.Numerous updates provide peace of mind, including a newer HVAC system with new ductwork, owned solar panels, Kohler whole-house generator with automatic transfer, Andersen windows, renovated primary bath, refinished hardwood floors, newer roof, freshly painted interior and exterior, and much more. Pride of ownership shines throughout this truly move-in-ready home. OFFERS DUE 8/10 by 2:00 PM
-
Highlights
- Area: North Pembroke
- Heating: Forced Air, Natural Gas, Fireplace(s)
- Property Class: Residential
- Style: Cape, Contemporary
- Year Built: 1986
- Cooling: Central Air
- Parking Spots: 10
- Property Type: Single Family Residence
- Total Rooms: 10
- Status: Closed
-
Additional Details
- Appliances: Gas Water Heater, Range, Dishwasher, Microwave, Refrigerator, Washer, Dryer, Range Hood
- Construction: Frame
- Exterior Features: Deck - Wood, Pool - Inground, Cabana, Rain Gutters, Professional Landscaping, Sprinkler System, Screens, Garden, Stone Wall
- Flooring: Tile, Carpet, Hardwood, Flooring - Hardwood, Flooring - Wall to Wall Carpet
- Interior Features: Open Floorplan, Lighting - Overhead, Closet, Tray Ceiling(s), Great Room, Bonus Room, Home Office, Other
- Road Frontage Type: Public
- SqFt Source: Other
- Year Built Source: Public Records
- Basement: Full, Finished, Walk-Out Access, Interior Entry, Garage Access
- Exclusions: Sellers Personal Belongings, See Take It Or Leave It Document Attached.
- Fireplaces: 2
- Foundation: Concrete Perimeter
- Lot Features: Cleared
- Roof: Shingle
- Year Built Details: Actual
- Zoning: Res
-
Amenities
- Community Features: Shopping, Walk/Jog Trails, Conservation Area, Highway Access, House of Worship, Public School, Other, Sidewalks
- Parking Features: Attached, Under, Paved Drive, Off Street, Paved
- Covered Parking Spaces: 2
- Pool Features: In Ground
-
Utilities
- Electric: 200+ Amp Service
- Water Source: Public, Private
- Sewer: Private Sewer
-
Fees / Taxes
- Assessed Value: $885,900
- Taxes: $10,436
- Tax Year: 2026
Similar Listings
Sold
30 Photos
Sold
NEW CONSTRUCTION
2 Photos
Sold
42 Photos
Sold
42 Photos
Content © 2026 MLS Property Information Network, Inc. The information in this listing was gathered from third party resources including the seller and public records.
Listing information provided courtesy of William Raveis R.E. & Home Services.
MLS Property Information Network, Inc. and its subscribers disclaim any and all representations or warranties as to the accuracy of this information.
