
Sold!
$305,000
3
Beds
1
Bath
1,070
Living Area
-
Property Description
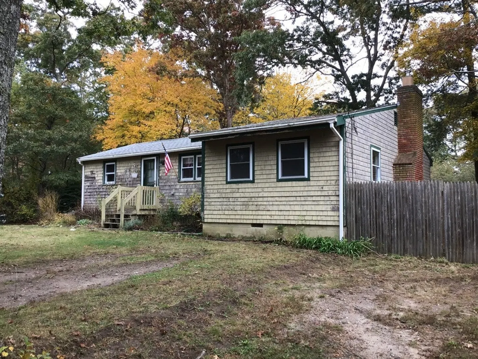
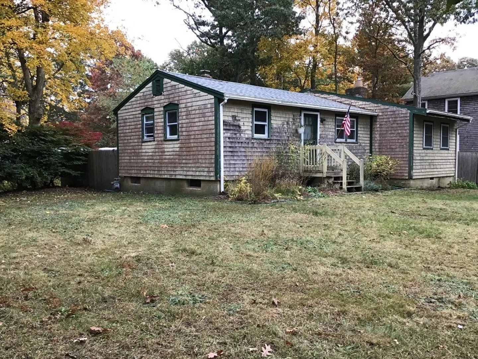
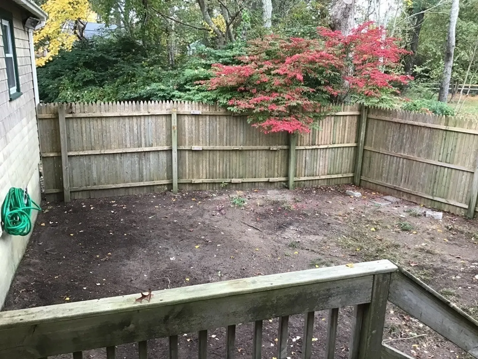
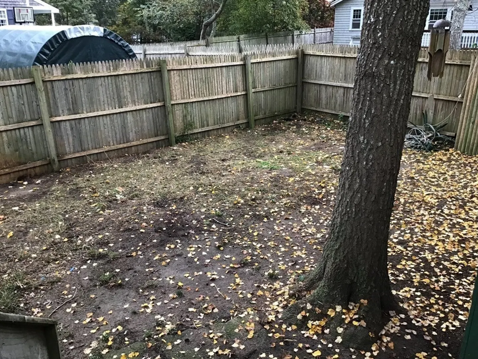
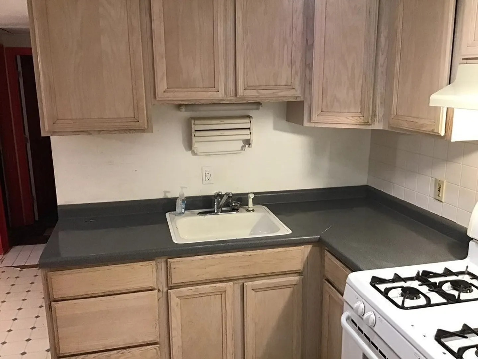
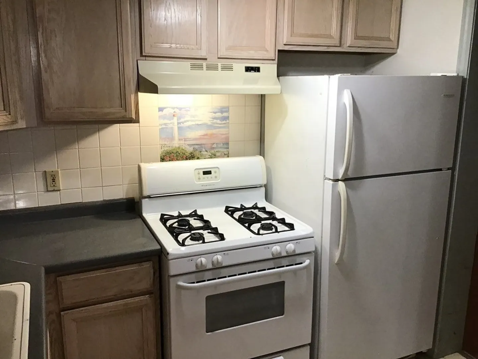
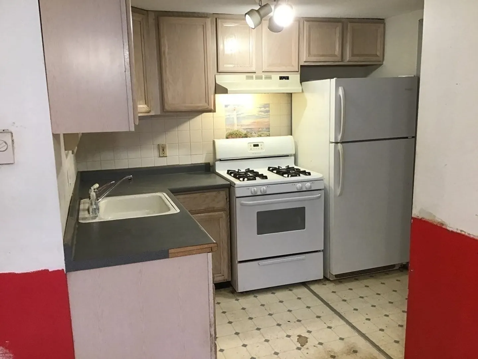
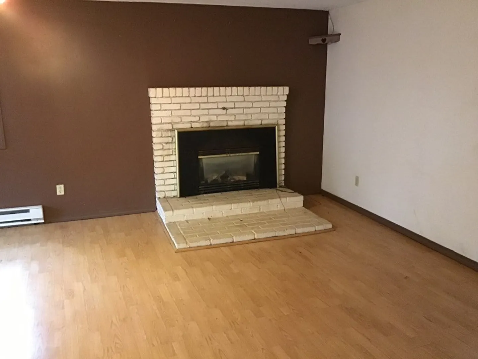
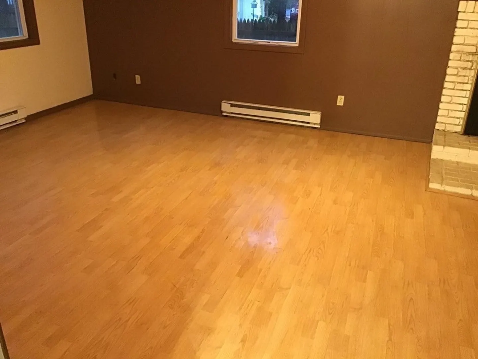
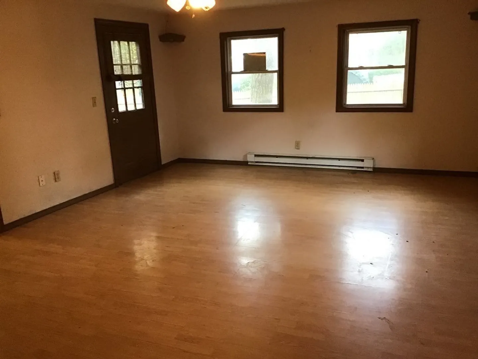
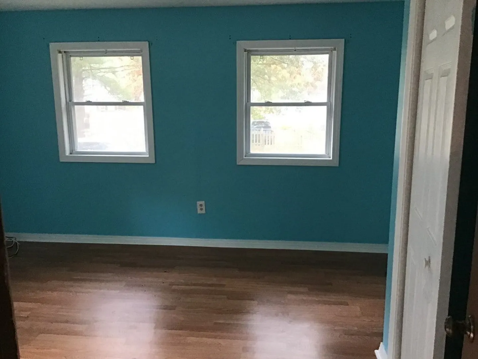
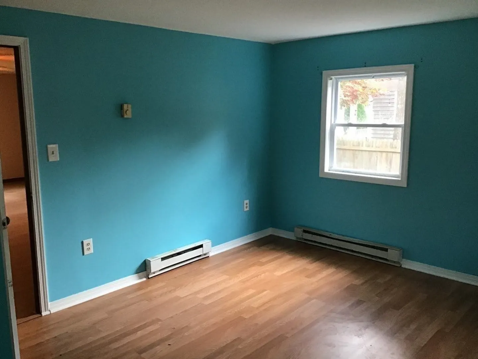
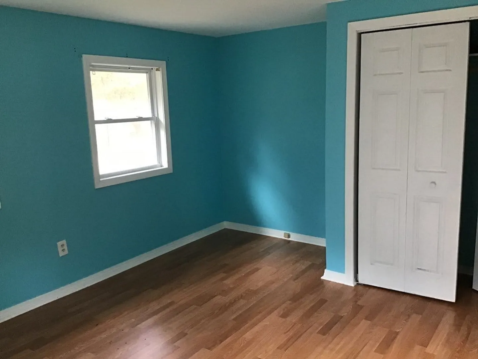
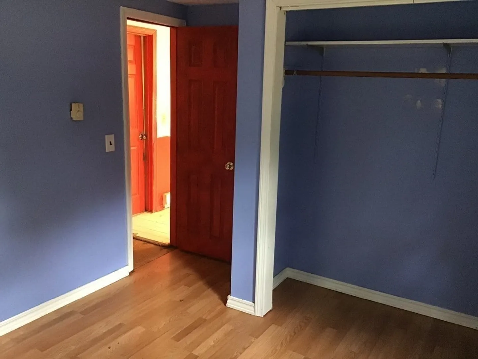
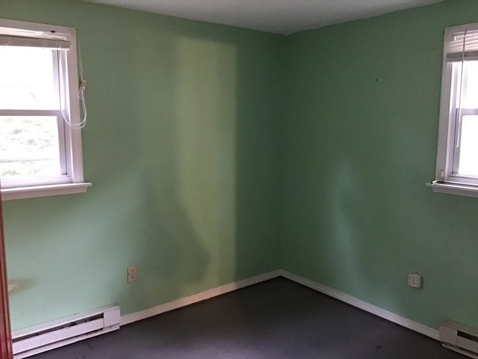
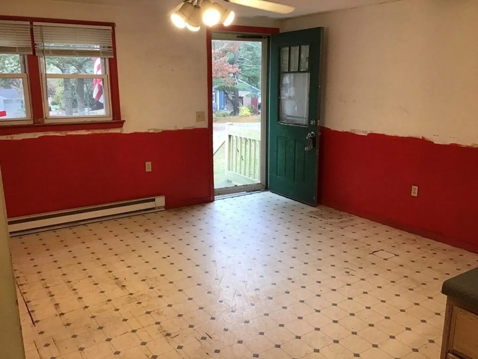
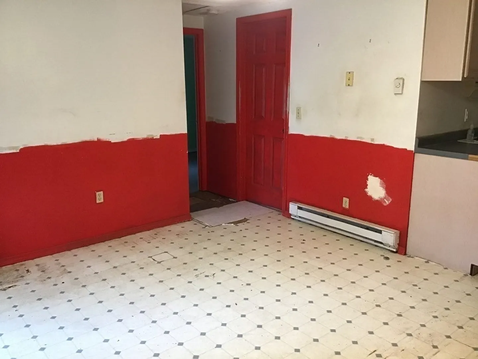
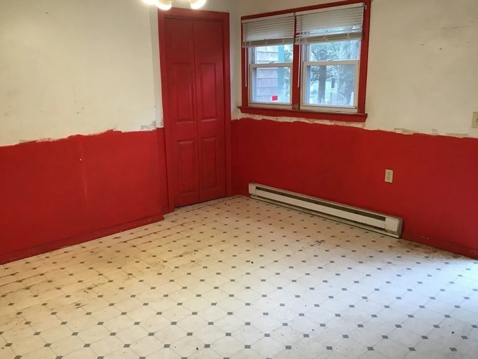
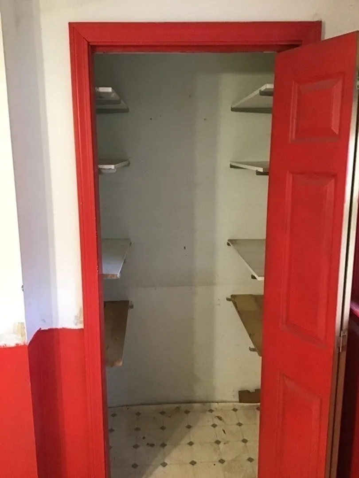
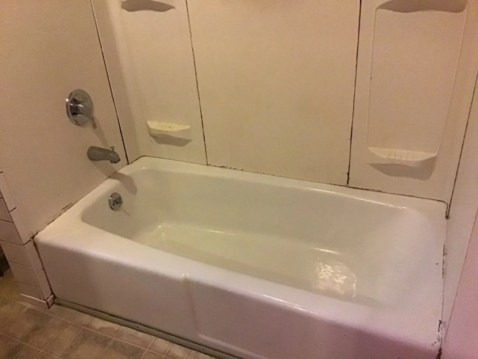
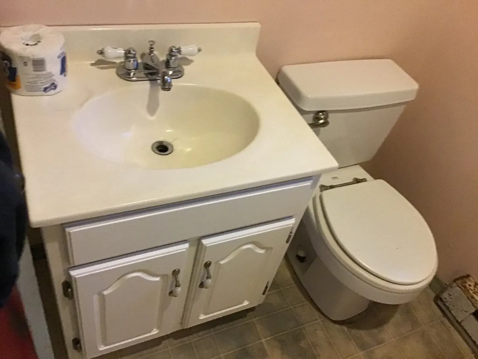
BEST VALUE in Plymouth! Bring your imagination and HGTV dreams to create this home your own. Check out this 3-bedroom, 1 Bath, one-level Ranch, with a full basement. This is a LOT OF HOUSE for very little money. Large corner lot with a fenced-in yard, in an area of higher-priced renovated homes worth a lot more. Located within a short distance of many great recreational areas such as the Lyman Reserve & Buttermilk Bay. Conveniently located near shopping & dining destinations. This home is priced to sell, and is being sold "AS-IS". This will not pass the FHA or VA appraisal process. Septic System is being TitleV tested on 11/8/23 and will be the buyer's responsibility if repairs are needed. Open Houses are planned for Saturday (11/4) & Sunday (11/5) from Noon - 2 PM, with all offers Due by Wednesday (11/8/223) @ 4 PM. Please give 24 hours for review of offers. Seller has the right to accept an offer at any time. GO & SHOW via ShowingTime. Don't miss out on this one.
-
Highlights
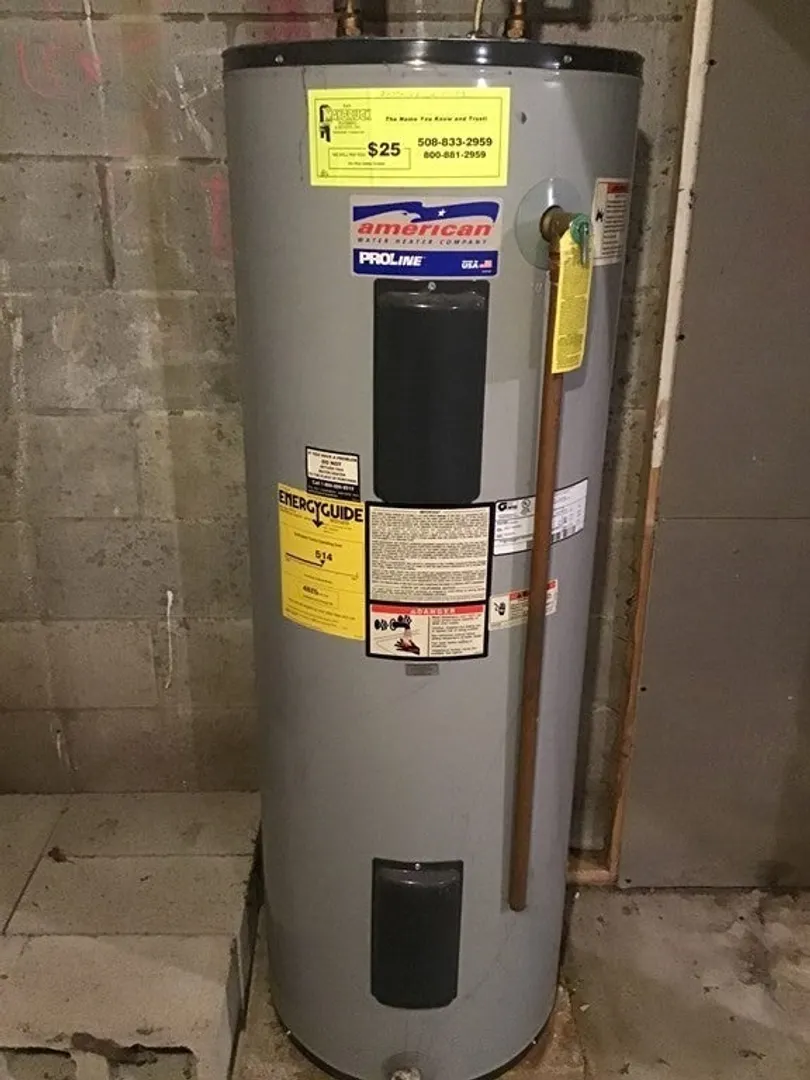
- Heating: Electric
- Property Class: Residential
- Style: Ranch
- Year Built: 1966
- Parking Spots: 4
- Property Type: Single Family Residence
- Total Rooms: 5
- Status: Closed
-
Additional Details
- Appliances: Range, Dishwasher, Refrigerator, Utility Connections for Gas Range
- Construction: Frame
- Fireplaces: 1
- Foundation: Block
- Road Frontage Type: Public
- Year Built Details: Actual
- Zoning: Rr
- Basement: Full, Crawl Space
- Exterior Features: Deck - Wood, Rain Gutters
- Flooring: Laminate
- Lot Features: Corner Lot, Cleared, Level
- Roof: Shingle
- Year Built Source: Public Records
-
Amenities
- Community Features: Walk/Jog Trails, Conservation Area
- Waterfront Features: Beach Front, Bay, Beach Ownership(Public)
- Parking Features: Off Street, Unpaved
-
Utilities
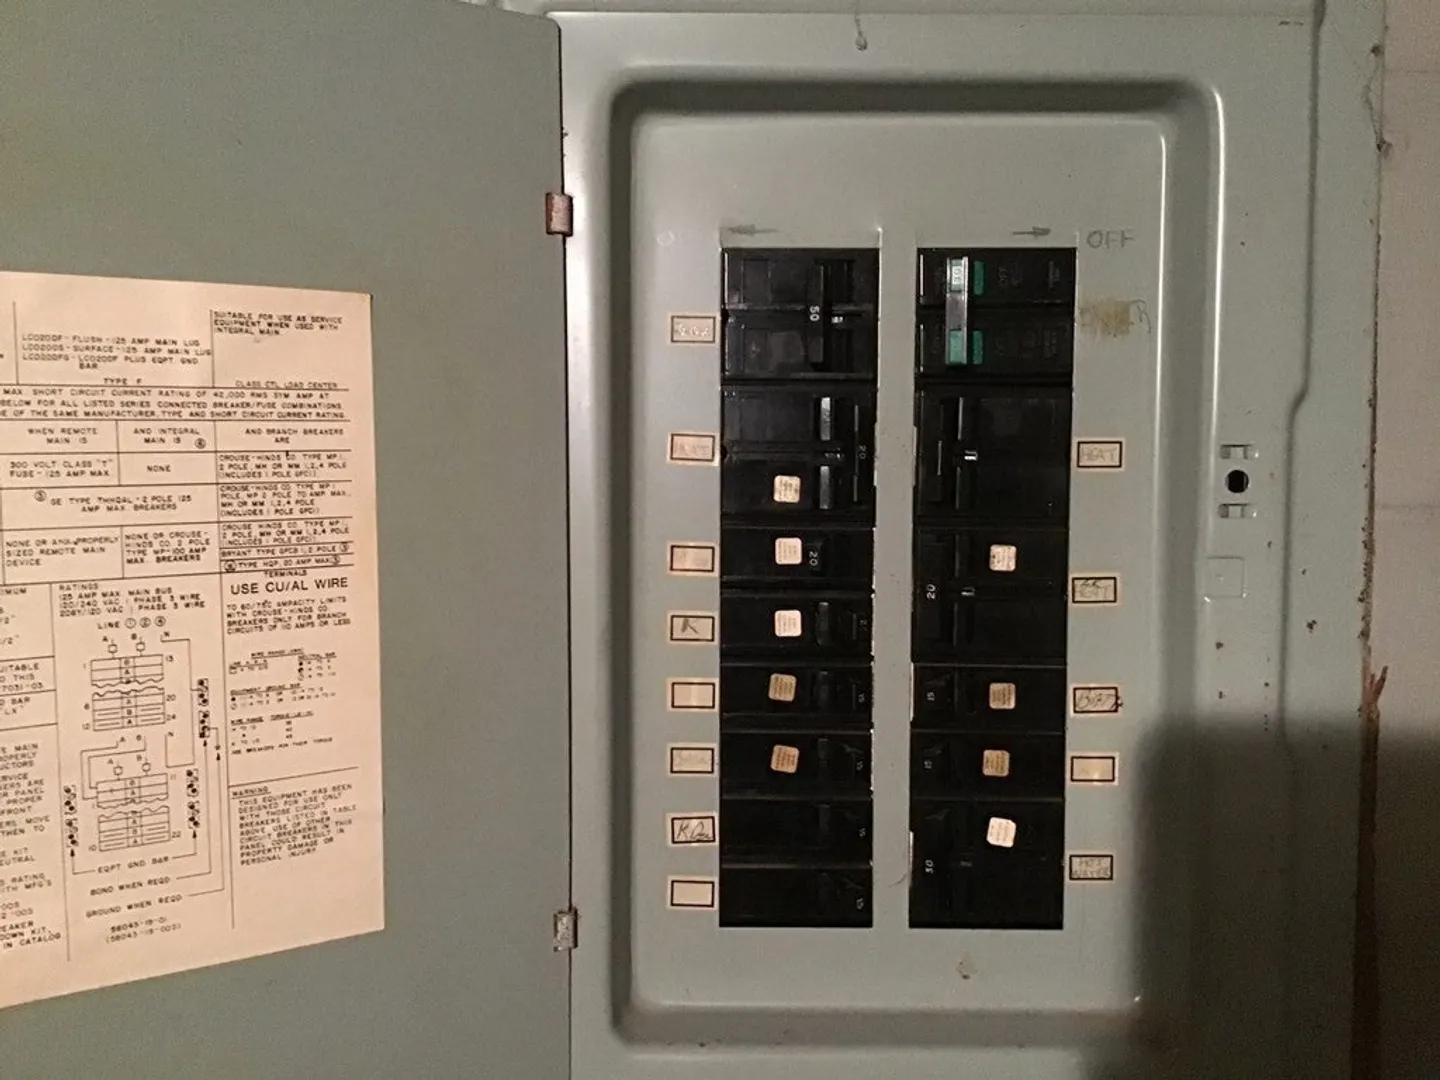
- Electric: Circuit Breakers
- Water Source: Public
- Sewer: Inspection Required for Sale
-
Fees / Taxes
- Assessed Value: $280,700
- Compensation Based On: Net Sale Price
- Tax Year: 2023
- Buyer Agent Compensation: 2%
- Facilitator Compensation: TBD%
- Taxes: $3,848
Similar Listings
Sold
33 Photos
Sold
26 Photos
Sold
36 Photos
Sold
9 Photos
Content © 2026 MLS Property Information Network, Inc. The information in this listing was gathered from third party resources including the seller and public records.
Listing information provided courtesy of LAER Realty Partners.
MLS Property Information Network, Inc. and its subscribers disclaim any and all representations or warranties as to the accuracy of this information.
