
7 Mccarthy Cir
$995,000
4
Beds
3
Baths
3,776
Sqft
- Request Info
- Call
- Save
-
More
- Mortgage Calculator

Property Tools
$995,000
4
Beds
3
Baths
3,776
Living Area
-
Property Description
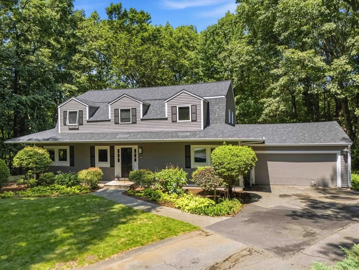
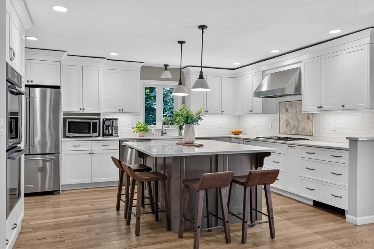
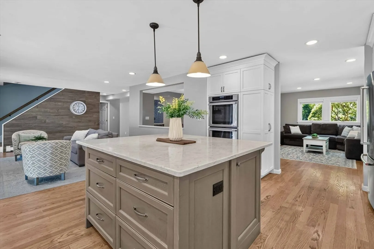
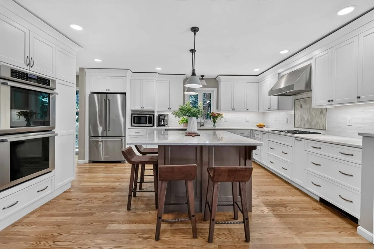
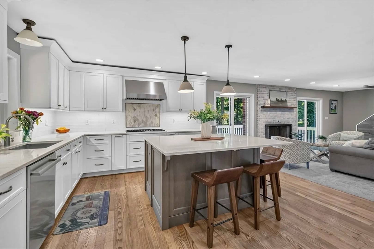
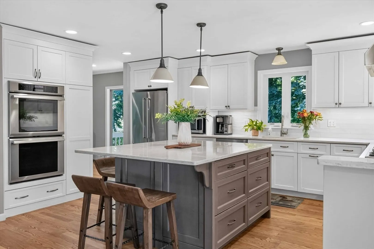
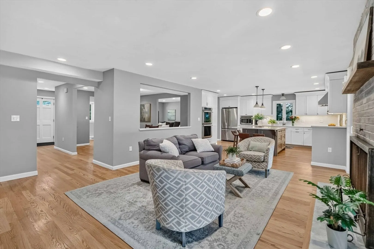
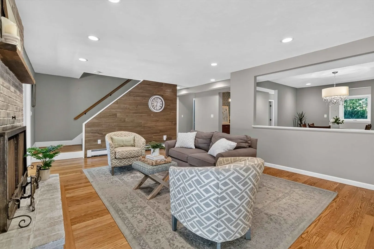
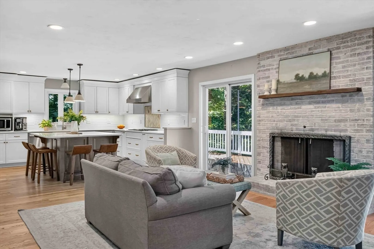
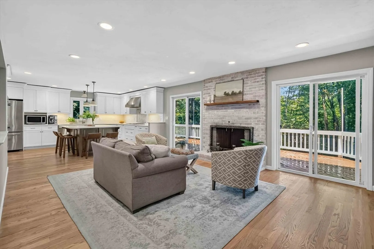
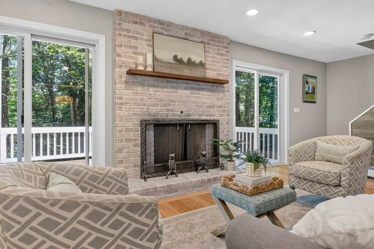
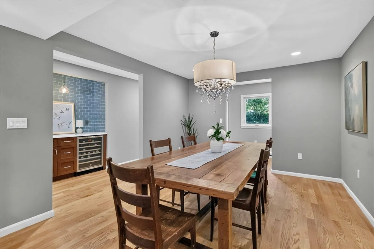
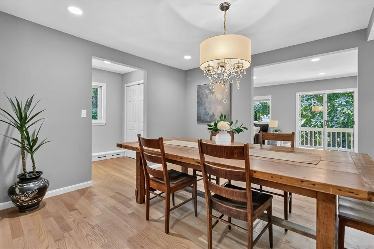
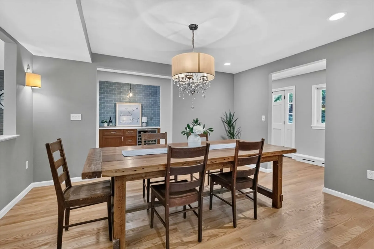
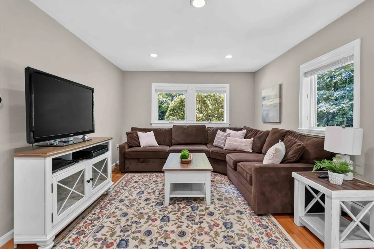
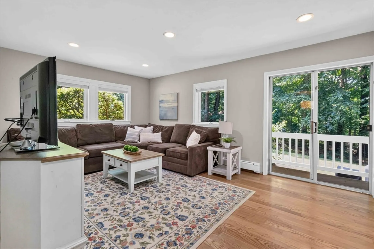
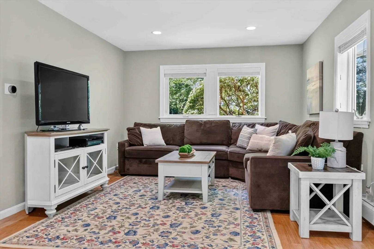
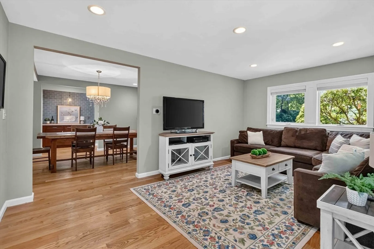
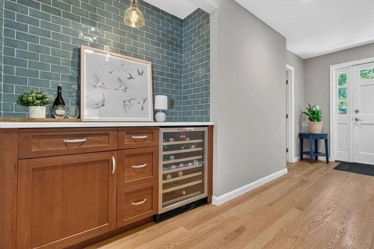
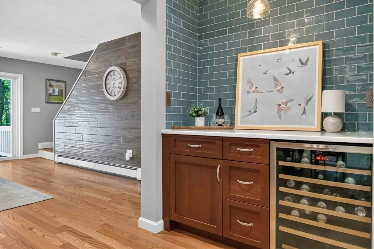
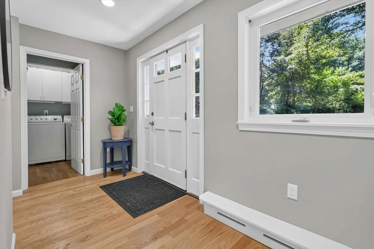
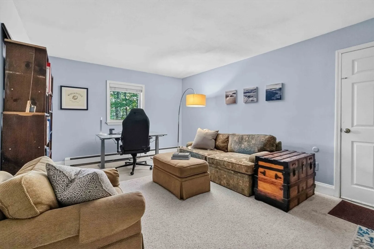
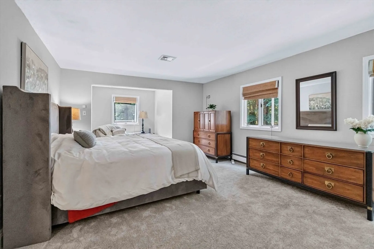
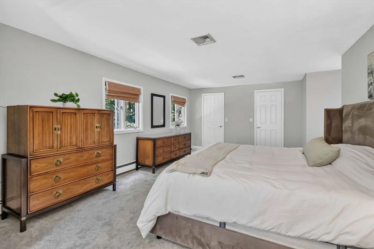
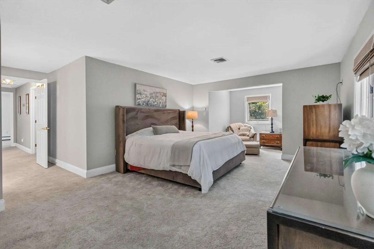
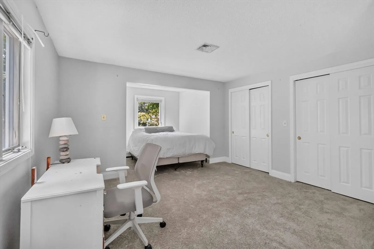
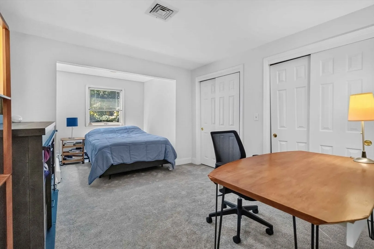
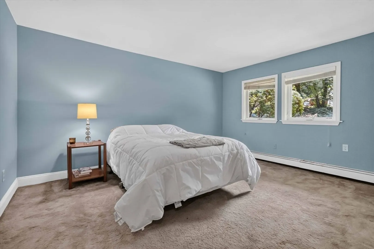
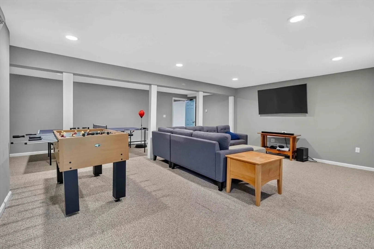
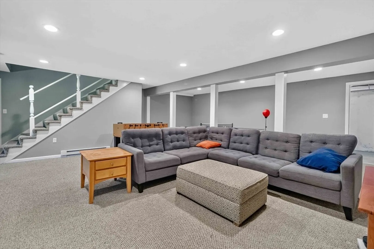
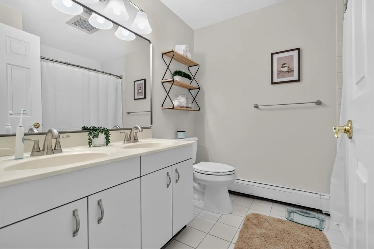
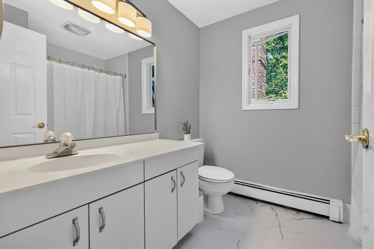
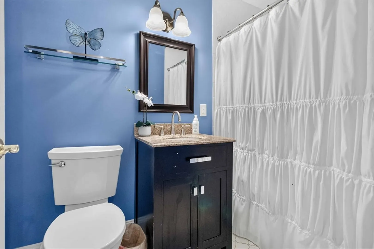
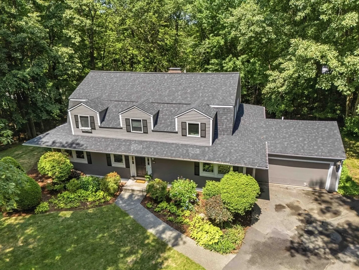
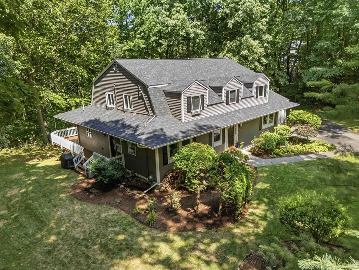
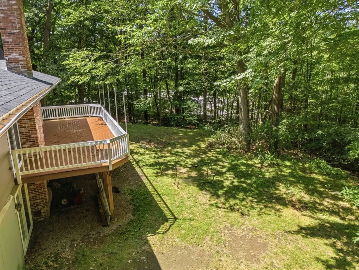
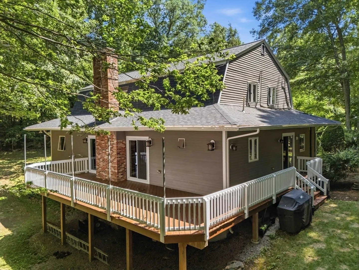
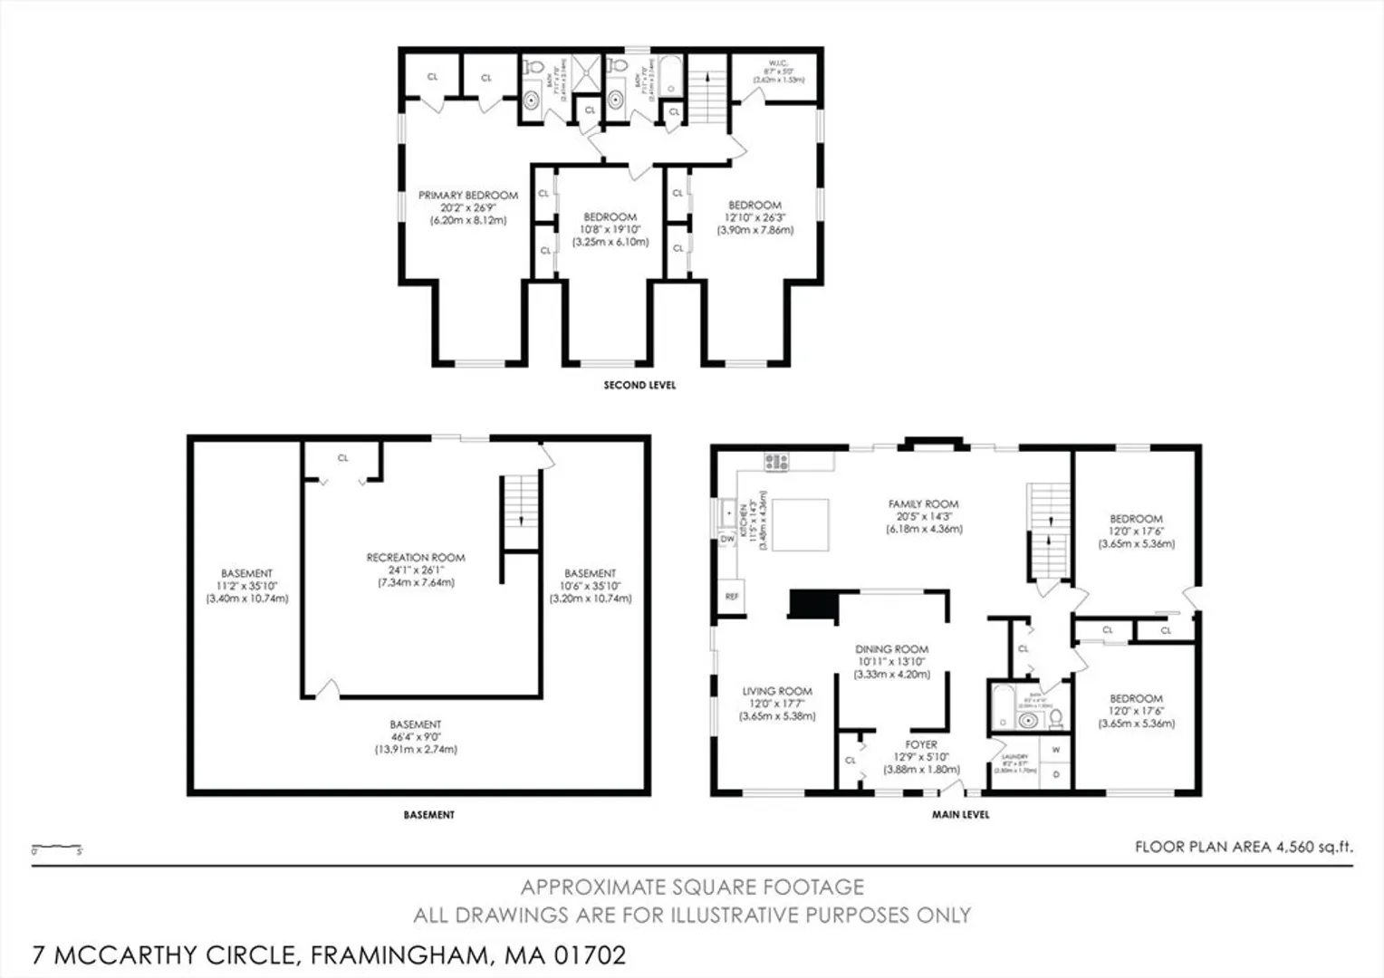
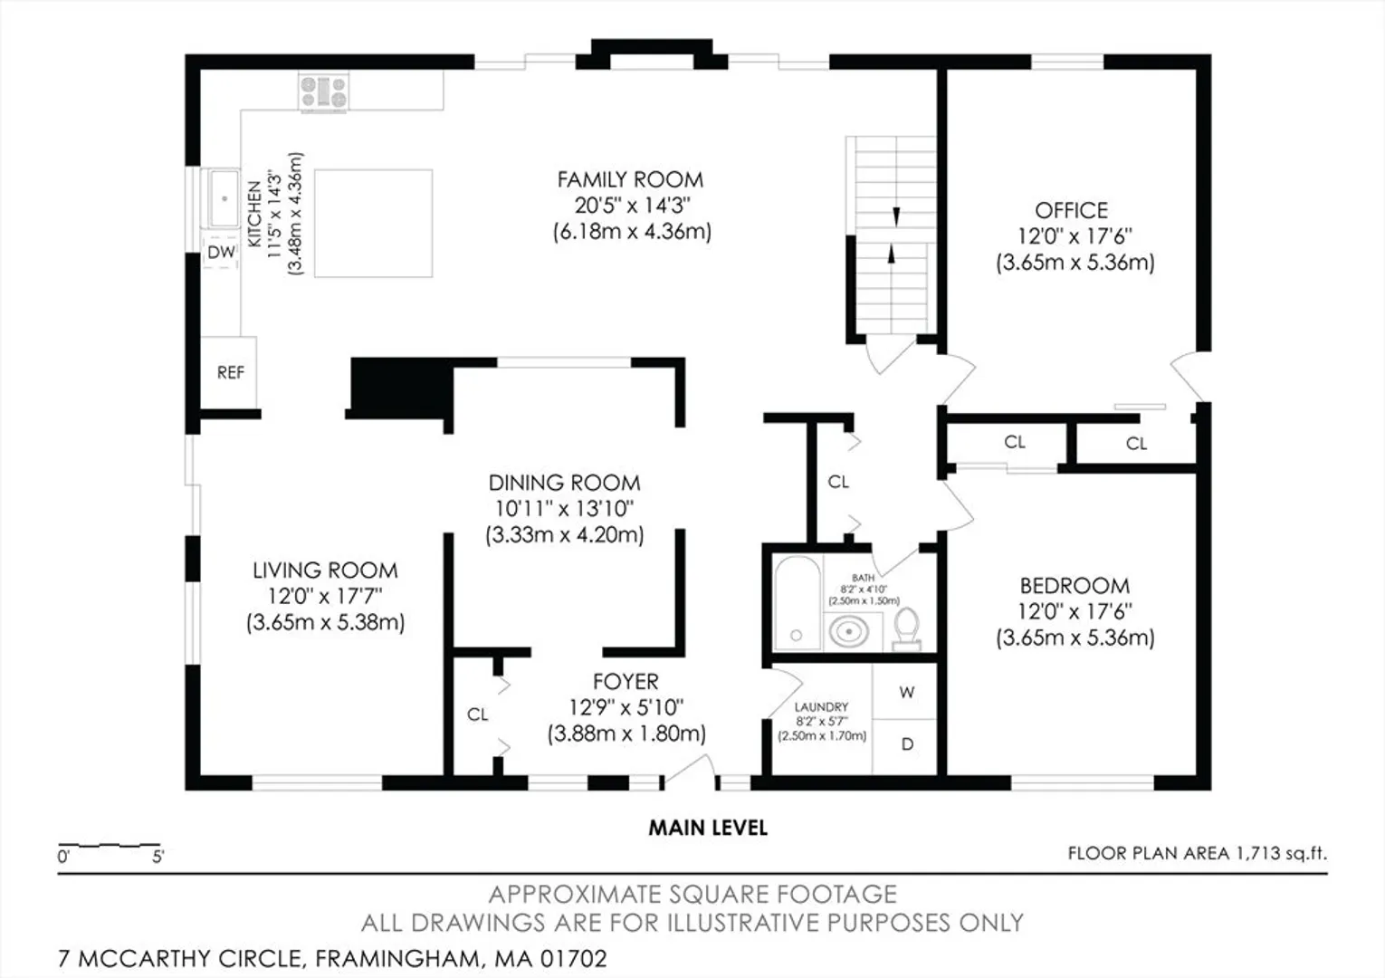
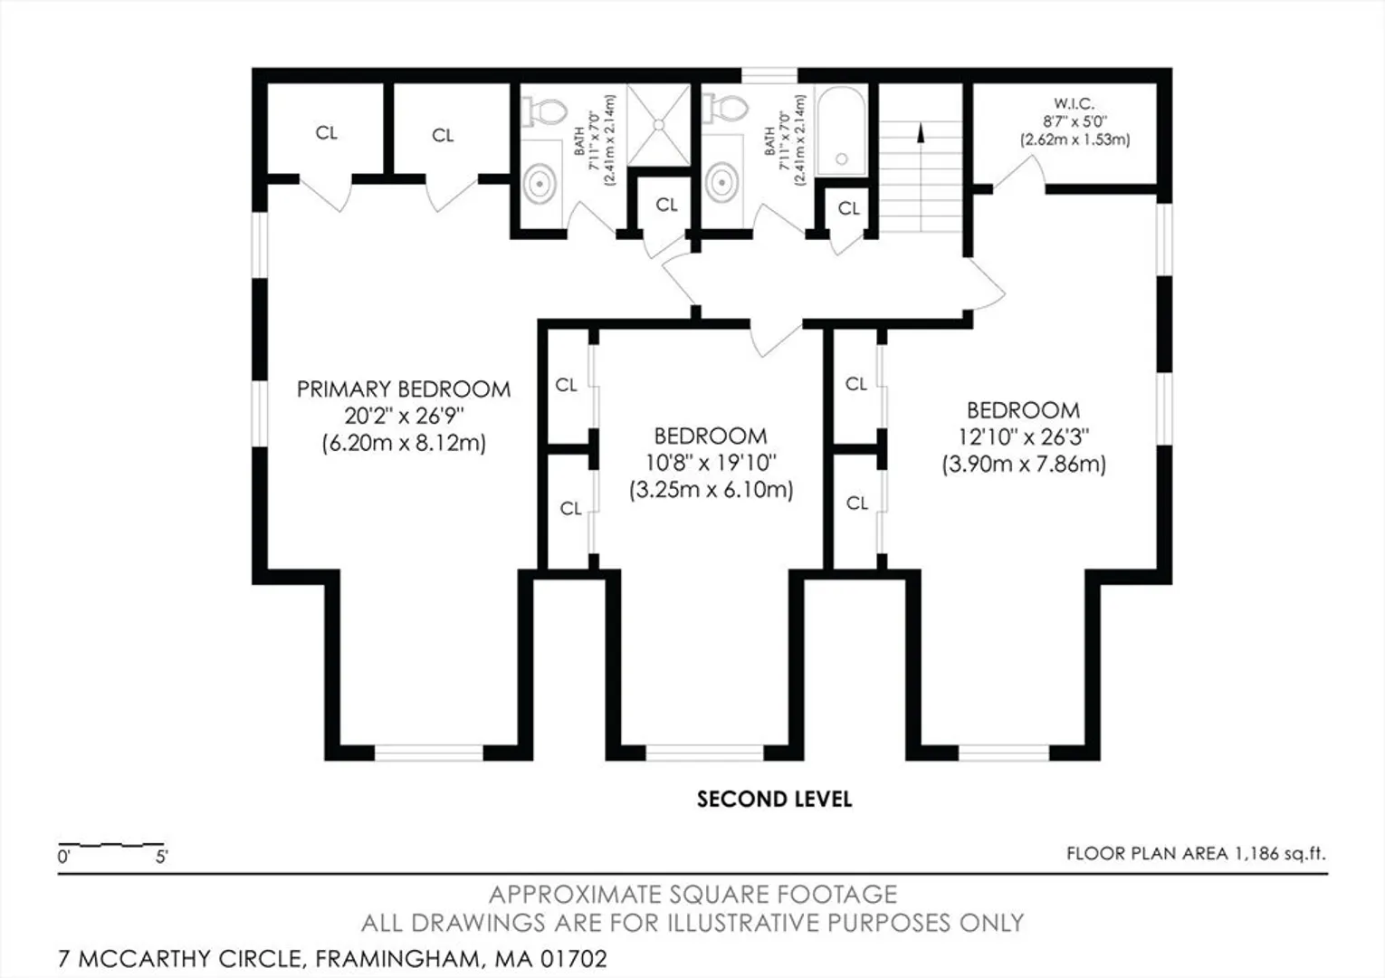
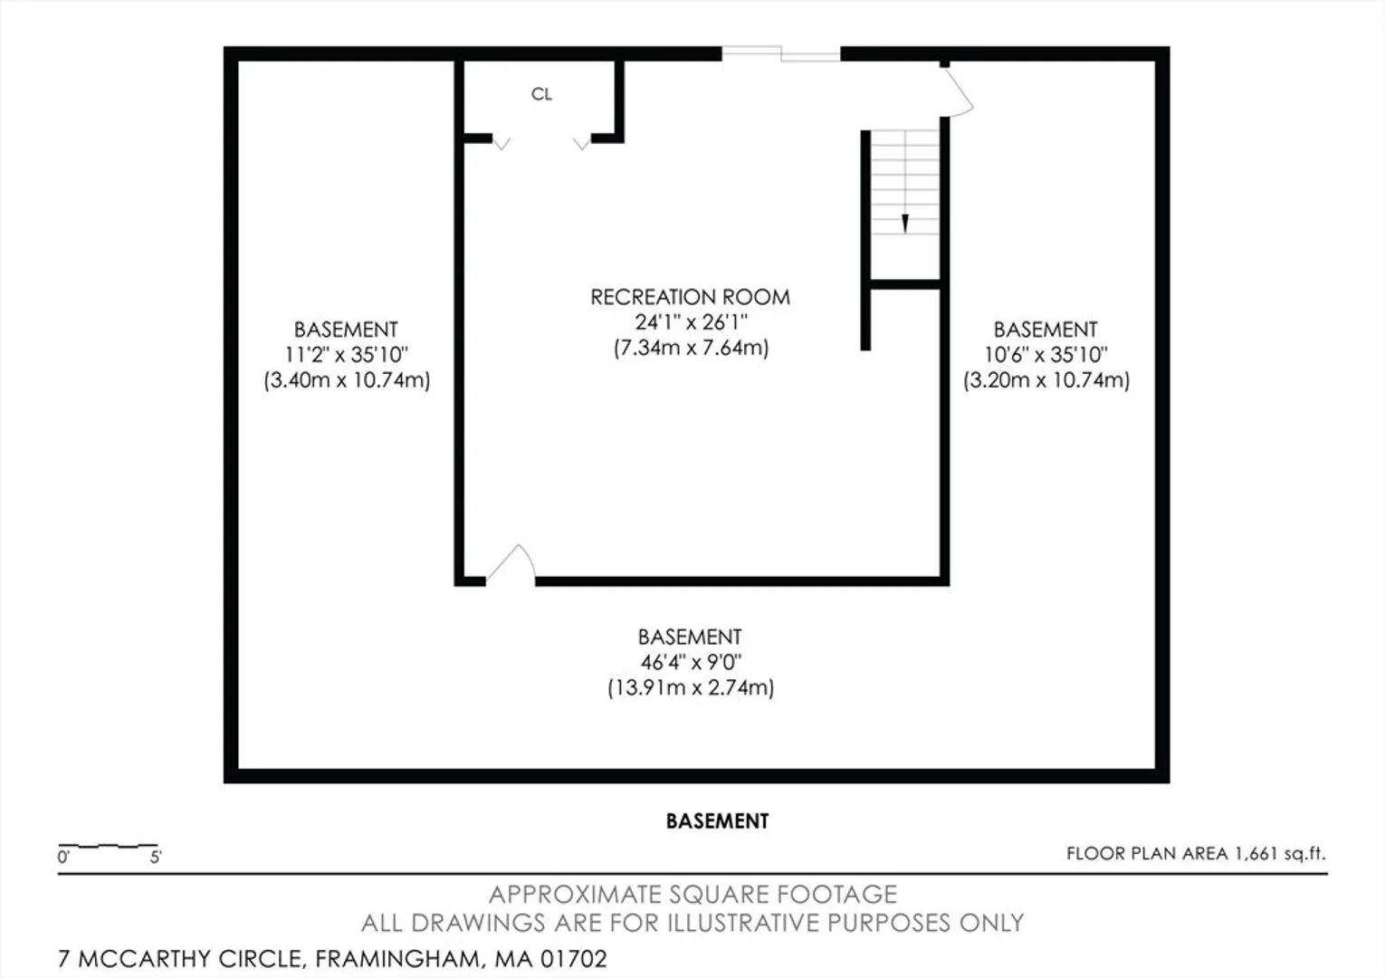
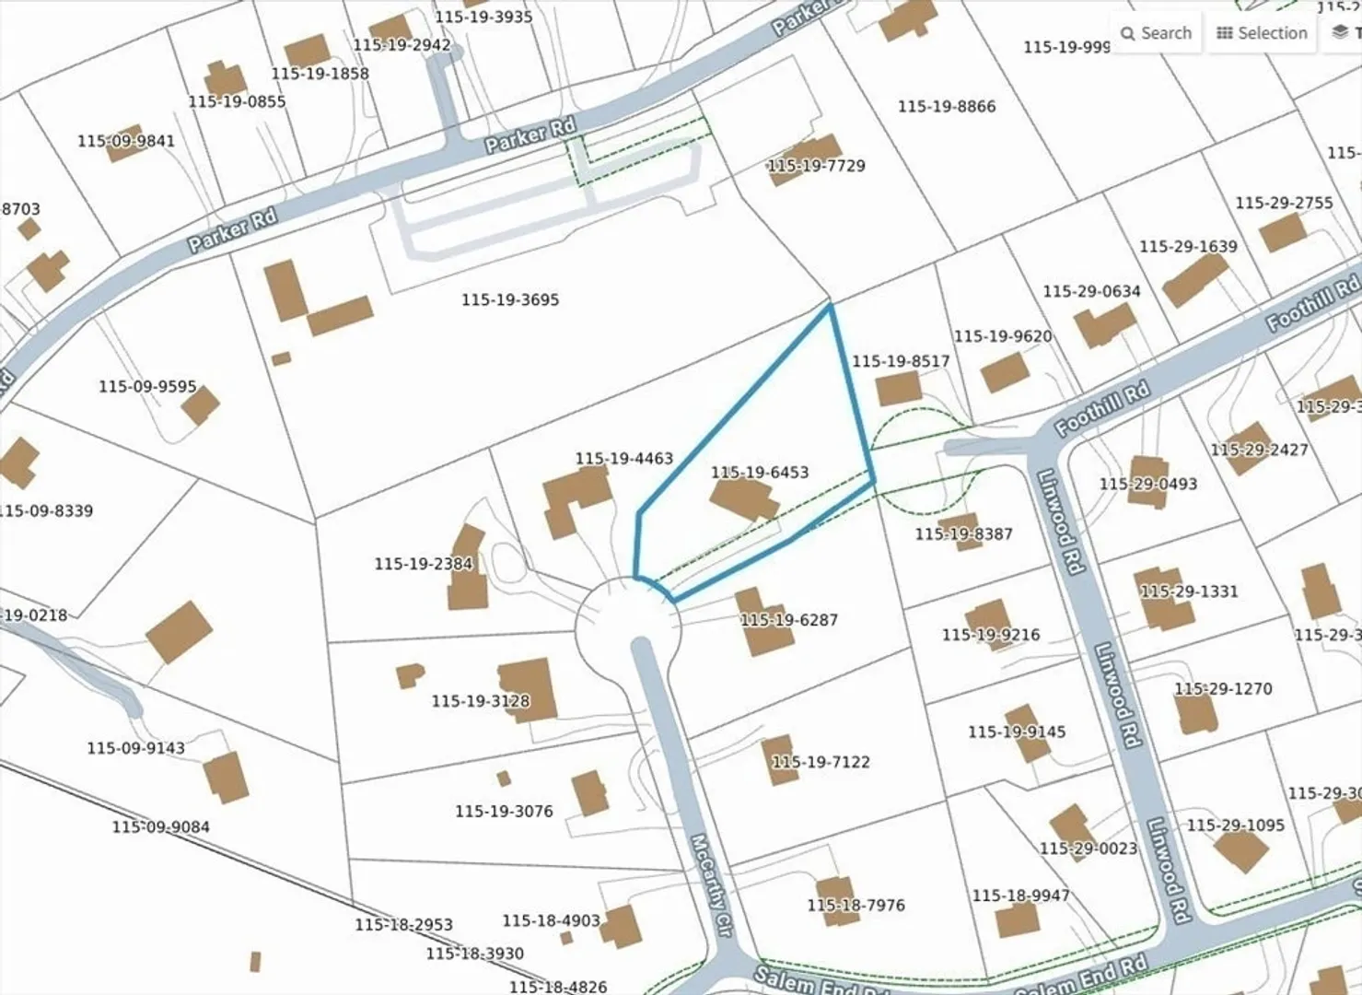
Location! Location! Location! Situated on 1 acre of private grounds & at the end of this lovely cul de sac is 7 McCarthy Cir; a 4 BEDS 3 BATHS Gambrel roof Colonial, offering timeless New England charm & curb appeal. This home w/ a brand NEW ROOF, offers a massive 1st floor living level w/ an open concept chef's kitchen, GRANITE counters, STAINLESS appliances, Thermador double wall oven, island counter, family rm w/ wood fireplace, separate dining rm living rm, home office & beverage counter. If you are looking for a FIRST FLOOR BEDROOM, you've got it here along with a FULL bath. Enjoy the wrap around deck & yard w/ access from 3 separate sliders; one off of the kitchen, family rm & living rm. You can connect your grill to the natural gas line & toss out the propane tanks. The 2nd floor offers 3 additional bedrms including the primary w/ 2 closets & private bath. The amazing lower level offers about 600sqft of finsihed space for a nice media rm/game room w/ slider to outside & tons of storage space w/ the potential to finish off for more living space. Plenty of parking in the driveway plus the 2 car attached garage w/ direct entry. The house sits on 1 acre of land which offers ample privacy in a great location, but convenient to all area amenities.
-
Highlights
- Acres: 1
- Heating: Baseboard, Natural Gas, Electric
- Property Class: Residential
- Style: Colonial
- Year Built: 1982
- Cooling: Central Air, Other
- Parking Spots: 10
- Property Type: Single Family Residence
- Total Rooms: 10
- Status: Active
-
Additional Details
- Appliances: Gas Water Heater, Water Heater, Oven, Disposal, Range, ENERGY STAR Qualified Refrigerator, Wine Refrigerator, ENERGY STAR Qualified Dishwasher, Range Hood, Wine Cooler
- Construction: Frame, Post & Beam
- Fireplaces: 1
- Foundation: Concrete Perimeter
- Lot Features: Cul-De-Sac, Wooded, Easements
- Roof: Shingle
- Year Built Details: Actual, Renovated Since
- Zoning: R4
- Basement: Full, Partially Finished, Walk-Out Access, Interior Entry, Radon Remediation System, Concrete
- Exterior Features: Deck - Wood, Rain Gutters, Sprinkler System, Outdoor Gas Grill Hookup
- Flooring: Carpet, Hardwood, Flooring - Wall to Wall Carpet, Flooring - Hardwood
- Interior Features: Closet/Cabinets - Custom Built, Closet, Recessed Lighting, Slider, Home Office, Media Room, Foyer
- Road Frontage Type: Public
- SqFt Source: Public Record
- Year Built Source: Public Records
-
Amenities
- Community Features: Pool, Tennis Court(s), Park, Walk/Jog Trails, Golf, Highway Access, House of Worship, Public School, University
- Parking Features: Attached, Paved Drive, Off Street, Paved
- Covered Parking Spaces: 2
-
Utilities
- Electric: Circuit Breakers, 200+ Amp Service
- Water Source: Public
- Sewer: Public Sewer
-
Fees / Taxes
- Assessed Value: $993,400
- Tax Year: 2026
- Home Warranty: 1
- Taxes: $11,861
Similar Listings
Content © 2026 MLS Property Information Network, Inc. The information in this listing was gathered from third party resources including the seller and public records.
Listing information provided courtesy of Realty Executives Boston West.
MLS Property Information Network, Inc. and its subscribers disclaim any and all representations or warranties as to the accuracy of this information.