
Sold!
$1,264,405
3
Beds
3/1
Baths
1,921
Living Area
-
Property Description
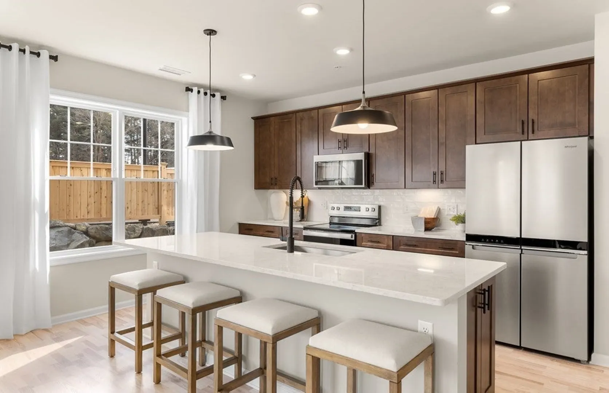
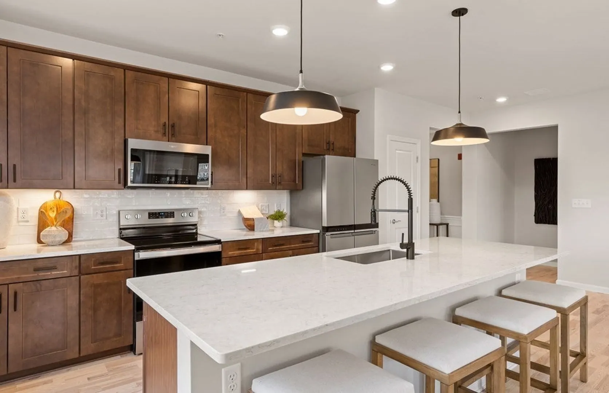
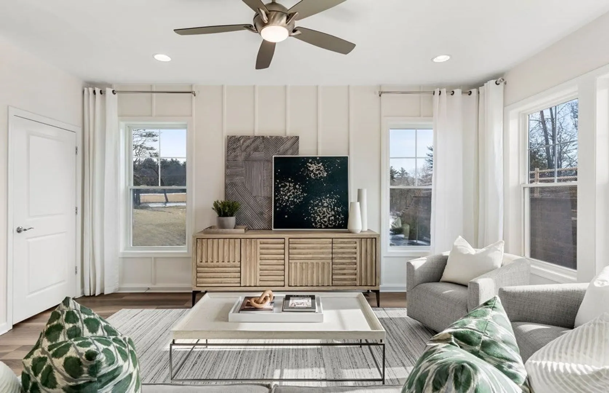
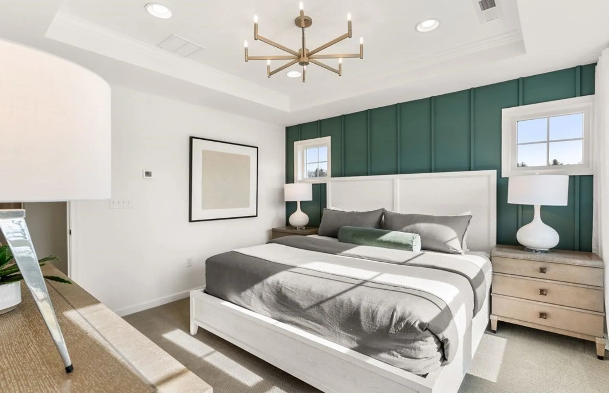
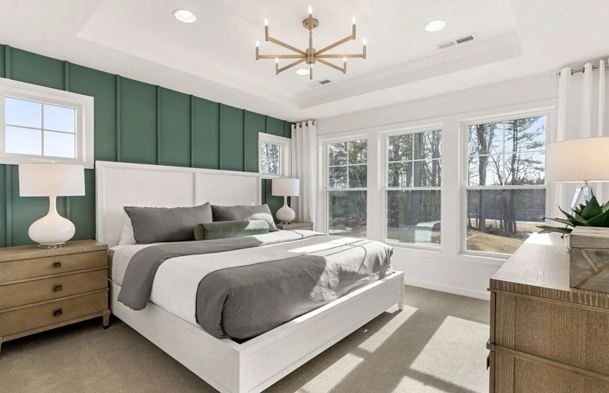
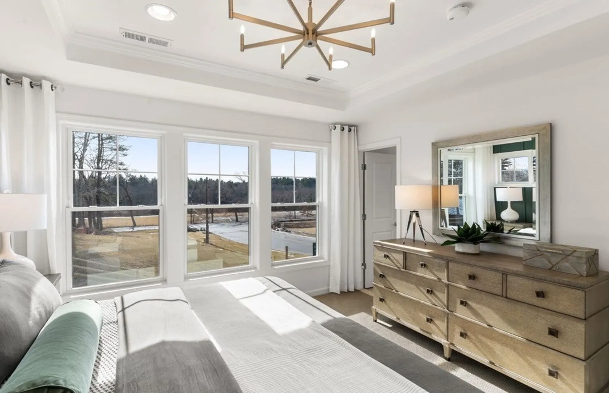
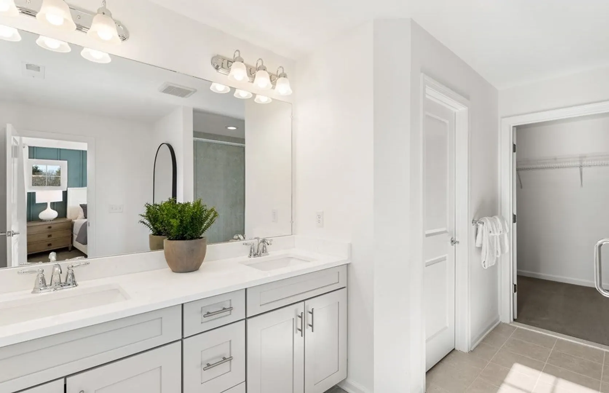
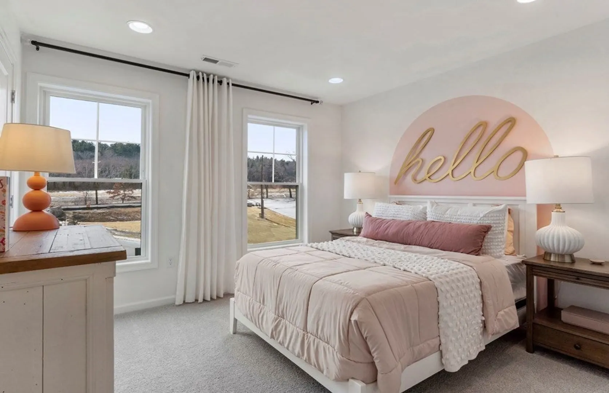
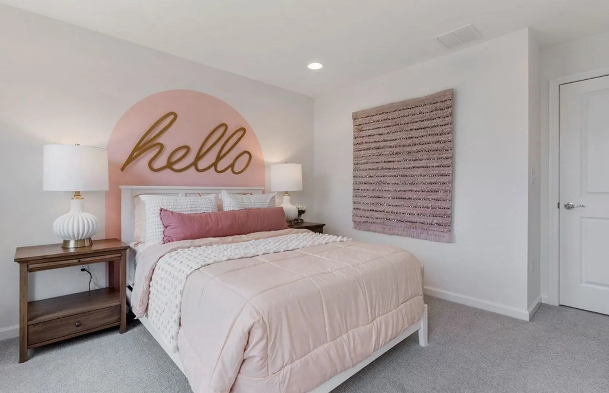
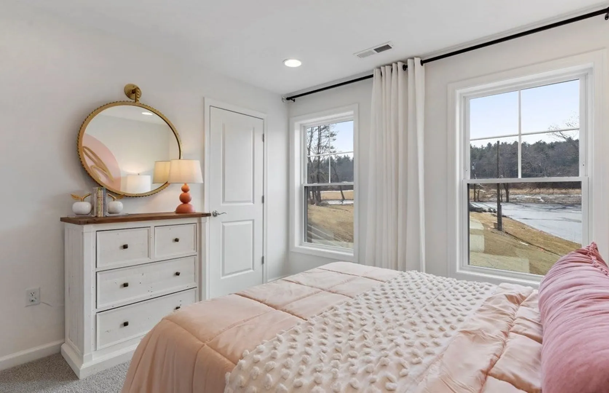
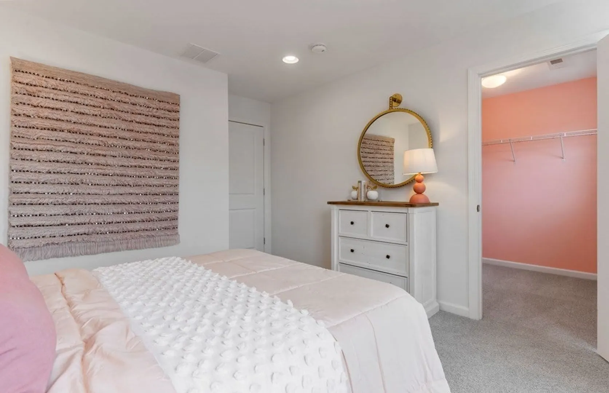
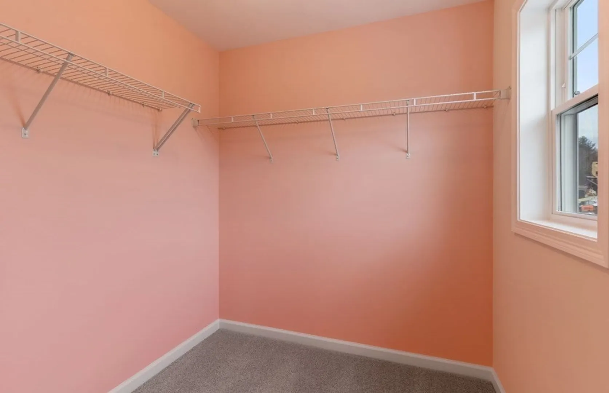
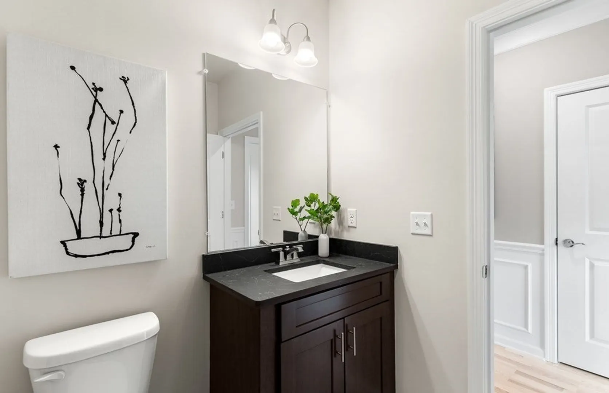
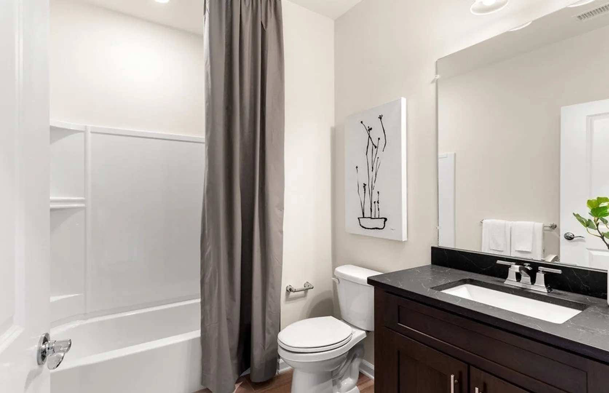
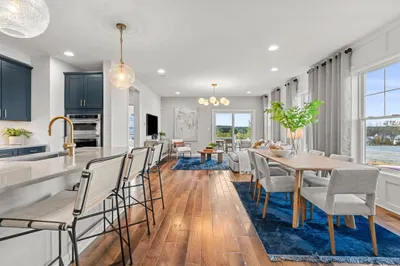
This stunning new construction townhome offers a spacious, open-concept design with abundant natural light. The beautifully designed center kitchen flows seamlessly into the café and gathering rooms, perfect for entertaining. The upper level features an oversized owner’s suite with an Ultimate Bath, two additional bedrooms, a second full bath, and a convenient laundry room. The finished basement includes a game room and full bathroom. Located in sought-after Woburn, this home provides easy access to Boston and local dining and entertainment. Modern living in a vibrant community at Highland at Vale!
-
Highlights
- Building Name: Highland At Vale
- Heating: Central, Natural Gas
- Parking Spots: 4
- Property Type: Condominium
- Total Rooms: 6
- Year Built: 2024
- Cooling: Central Air
- HOA Fee: $534
- Property Class: Residential
- Stories: 2
- Unit Number: 69
- Status: Closed
-
Additional Details
- Appliances: Oven, Disposal, Microwave, ENERGY STAR Qualified Dishwasher, Plumbed For Ice Maker
- Construction: Frame
- Flooring: Tile, Carpet, Engineered Hardwood
- Roof: Shingle
- Total Number of Units: 197
- Year Built Source: Builder
- Basement: Y
- Exterior Features: Deck - Composite, Professional Landscaping, Sprinkler System
- Pets Allowed: Yes
- SqFt Source: Owner
- Year Built Details: To Be Built
-
Amenities
- Community Features: Public Transportation, Shopping, Walk/Jog Trails, Medical Facility, Bike Path, Highway Access, House of Worship, Public School, T-Station
- Parking Features: Attached, Garage Door Opener, Paved
- Covered Parking Spaces: 2
-
Utilities
- Electric: Circuit Breakers, 150 Amp Service
- Water Source: Public
- Sewer: Public Sewer
-
Fees / Taxes
- HOA Fee Frequency: Monthly
- Home Warranty: 1
- Taxes: $8
- HOA Fee Includes: Water, Sewer, Insurance, Maintenance Structure, Road Maintenance, Maintenance Grounds, Snow Removal, Trash, Reserve Funds
- Tax Year: 2024
Similar Listings
Sold
40 Photos
Sold
1 Photo
Sold
25 Photos
Sold
NEW CONSTRUCTION
29 Photos
Content © 2026 MLS Property Information Network, Inc. The information in this listing was gathered from third party resources including the seller and public records.
Listing information provided courtesy of Pulte Homes of New England.
MLS Property Information Network, Inc. and its subscribers disclaim any and all representations or warranties as to the accuracy of this information.
