
Sold!
$415,000
4
Beds
1/1
Bath
1,404
Living Area
-
Property Description
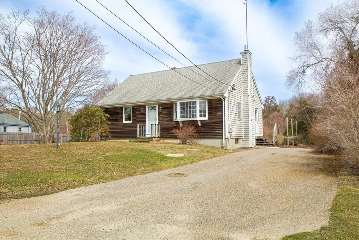
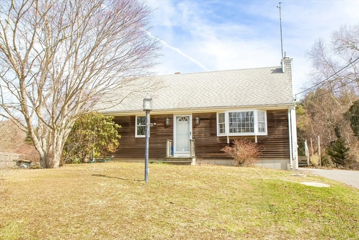
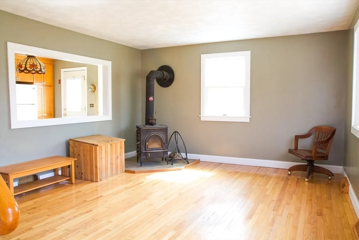
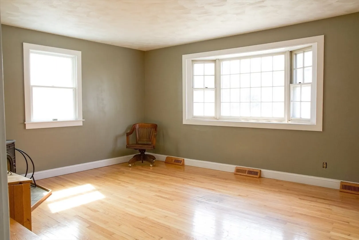
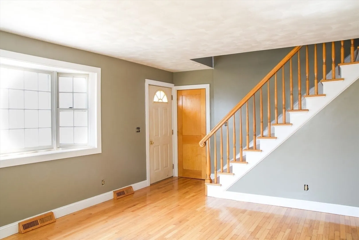
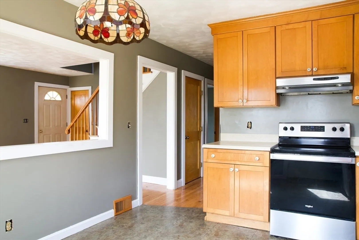
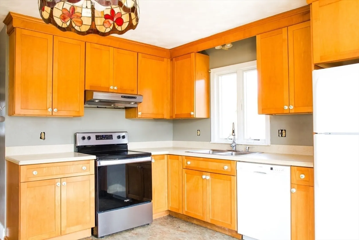
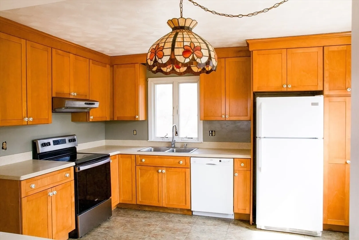
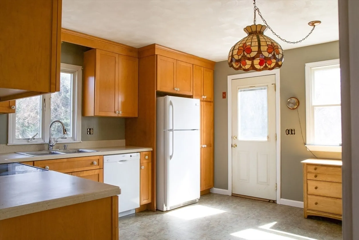
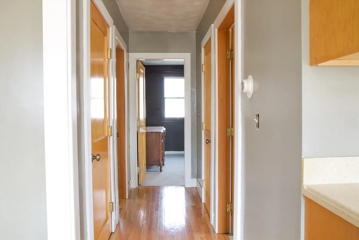
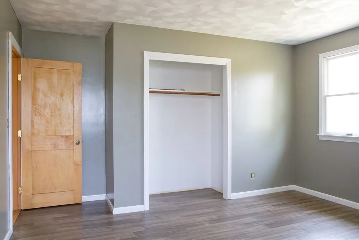
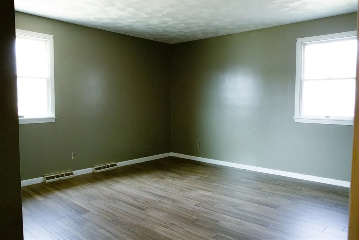
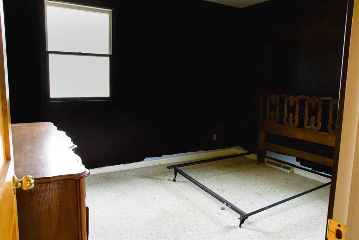
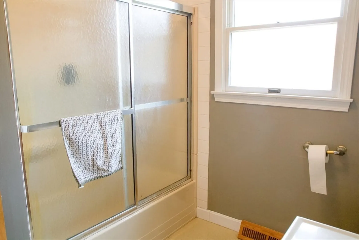
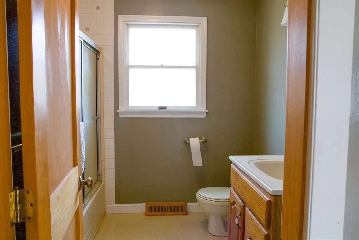
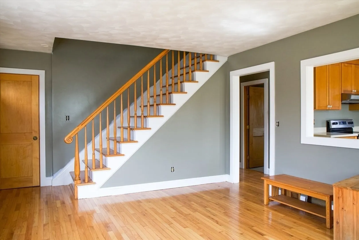
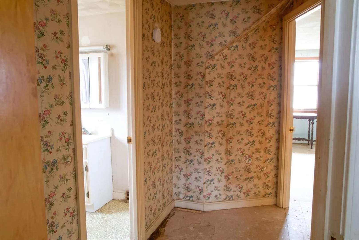
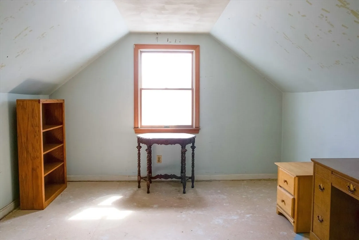
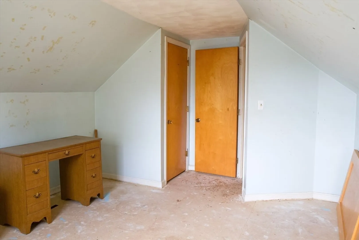
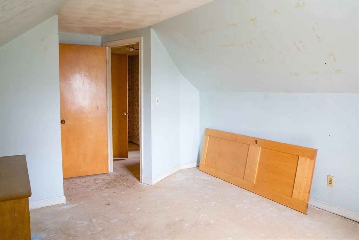
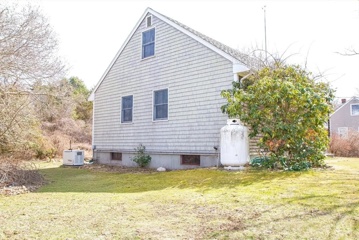
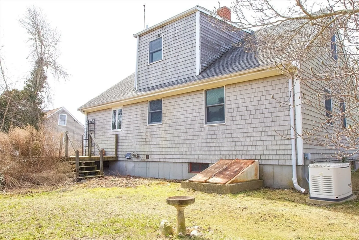
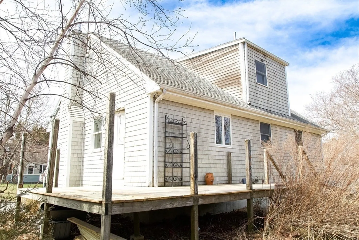
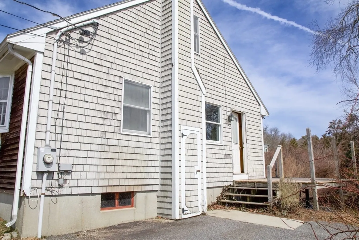
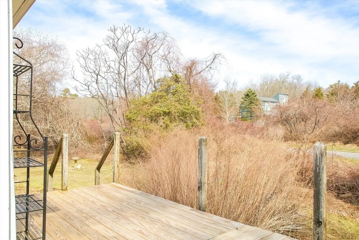
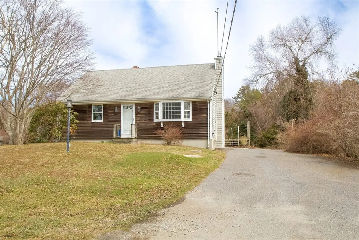
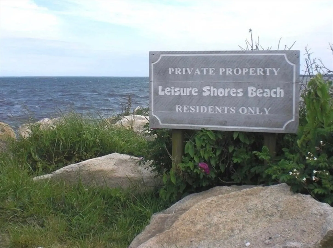
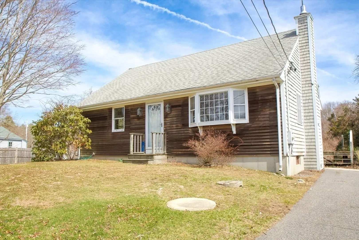
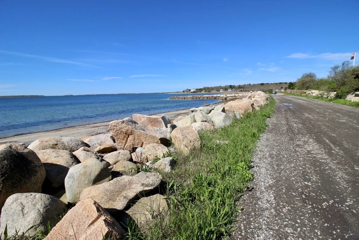
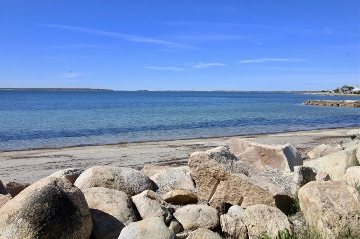
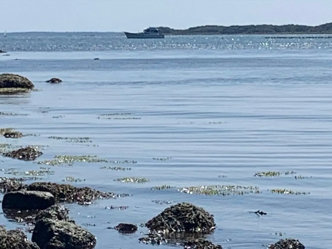
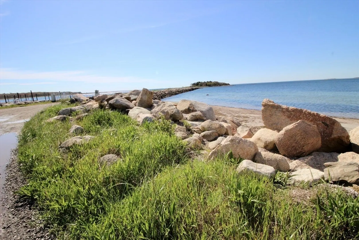
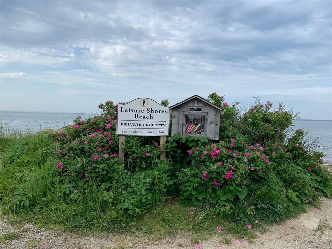
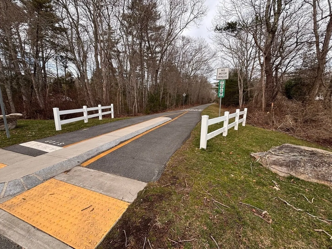
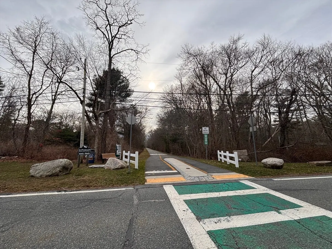
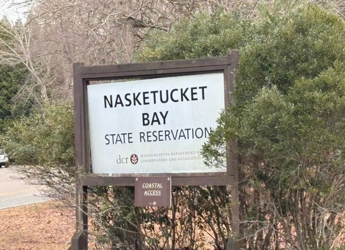
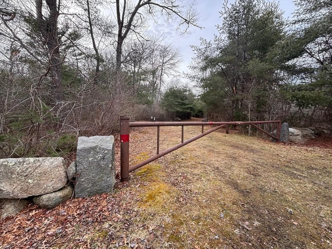
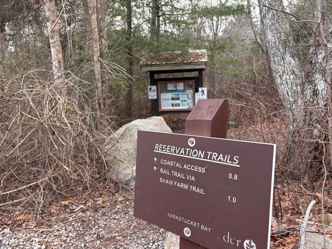
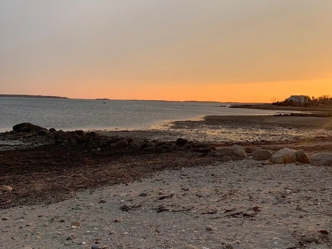
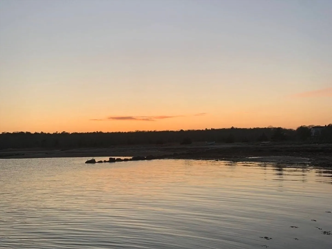
Opportunity in desirable Brandt Island,Mattapoisett. This 4BR, 1.5BA Cape offers 1,404 sq ft on a 12,649 sq ft lot in a coastal neighborhood known for lifestyle, recreation, and long-term appeal. The home is mid-renovation with updates already underway, presenting strong potential for added value through completion and customization. A wood stove adds warmth and character and helps supplement heating throughout the home. The travel down Brandt Island Rd grants access to the scenic Mattapoisett Bike Path connecting New Bedford to Marion, and nearby Nasketucket Bay State Reservation with miles of trails. Deeded beach rights to Leisure Shores (optional membership) provide access to a private beach, seasonal gatherings, and waterfront enjoyment. Title 5 has failed (buyer responsibility). Located in a flood zone. Sold as-is, as-seen. A compelling opportunity in a sought-after coastal setting.
-
Highlights
- Area: Brandt Island
- Heating: Forced Air, Oil
- Property Class: Residential
- Style: Cape
- Year Built: 1969
- Cooling: Other
- Parking Spots: 3
- Property Type: Single Family Residence
- Total Rooms: 6
- Status: Closed
-
Additional Details
- Appliances: Water Heater, Oven, Refrigerator
- Construction: Frame
- Flooring: Wood, Laminate, Hardwood
- Lot Features: Flood Plain, Cleared, Gentle Sloping
- Roof: Shingle
- Year Built Details: Actual
- Zoning: Mr3
- Basement: Full, Interior Entry, Bulkhead, Sump Pump, Concrete
- Exterior Features: Deck - Wood
- Foundation: Concrete Perimeter
- Road Frontage Type: Public
- SqFt Source: Public Record
- Year Built Source: Public Records
-
Amenities
- Community Features: Park, Walk/Jog Trails, Bike Path, Conservation Area, Marina
- Waterfront Features: Beach Access, Ocean, Walk to, 1/2 to 1 Mile To Beach, Beach Ownership(Private)
- Parking Features: Off Street
-
Utilities
- Electric: Generator, Circuit Breakers
- Water Source: Private
- Sewer: Private Sewer
-
Fees / Taxes
- Assessed Value: $436,700
- Taxes: $4,699
- Tax Year: 2025
Similar Listings
Sold
42 Photos
Sold
21 Photos
Sold
31 Photos
Sold
29 Photos
Content © 2026 MLS Property Information Network, Inc. The information in this listing was gathered from third party resources including the seller and public records.
Listing information provided courtesy of Keller Williams South Watuppa.
MLS Property Information Network, Inc. and its subscribers disclaim any and all representations or warranties as to the accuracy of this information.
