
Sold!
$1,680,000
5
Beds
2/1
Baths
2,028
Living Area
-
Property Description
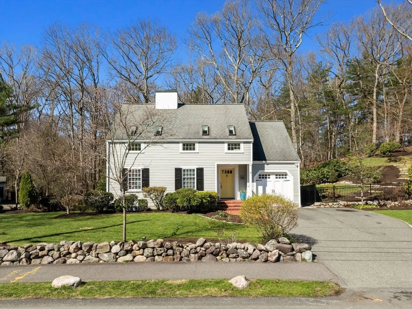
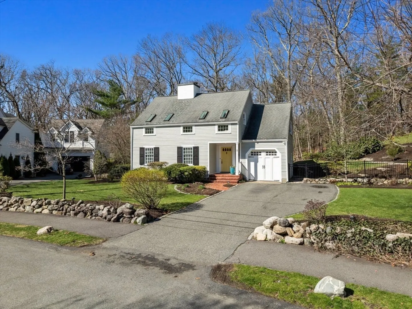
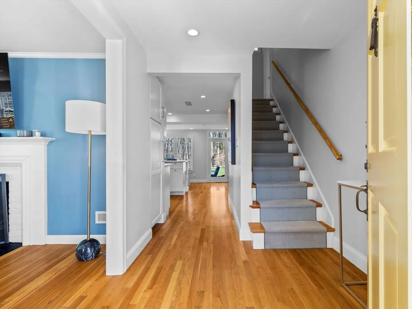
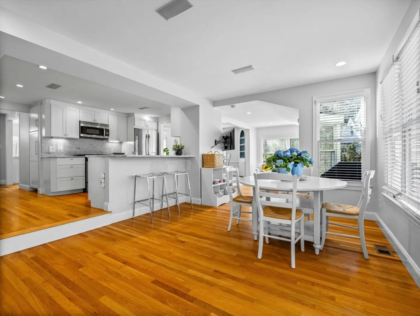
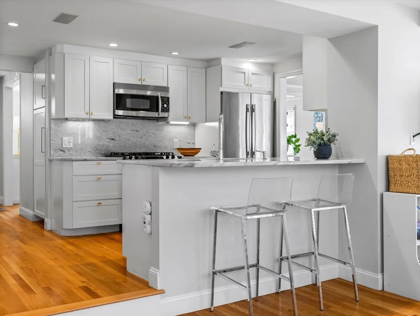
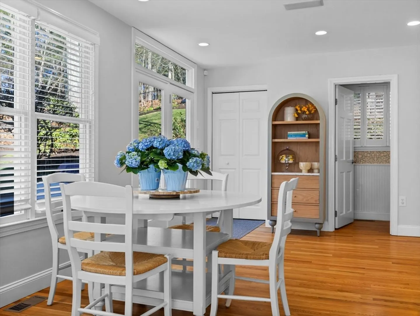
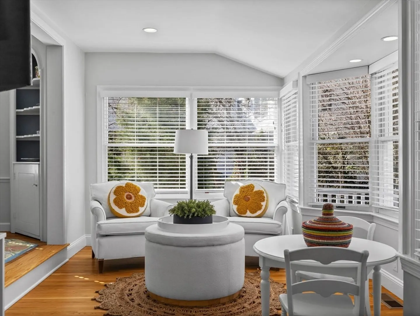
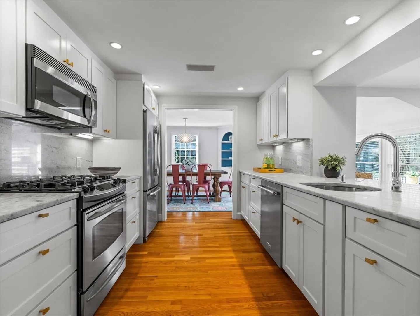
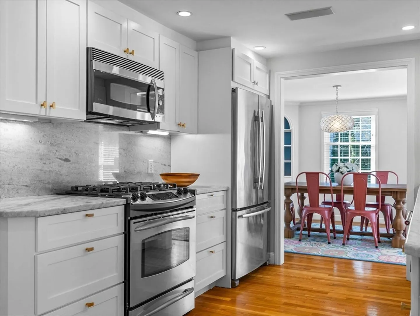
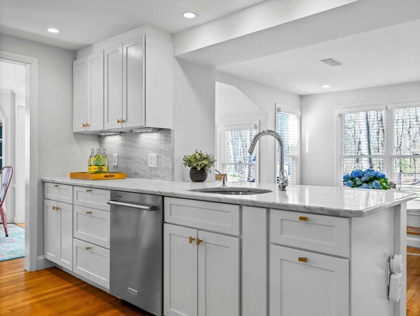
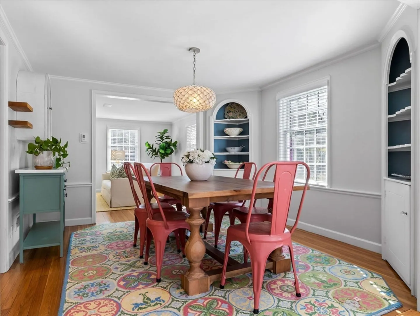
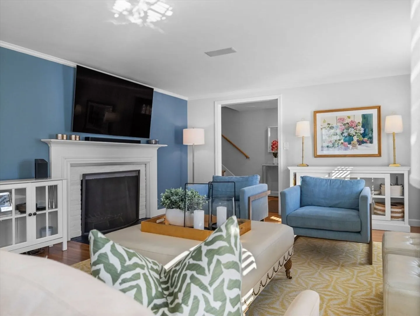
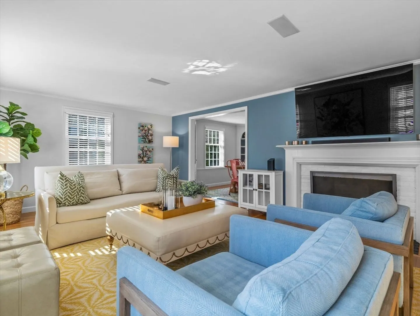
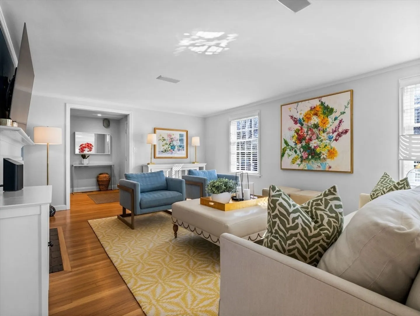
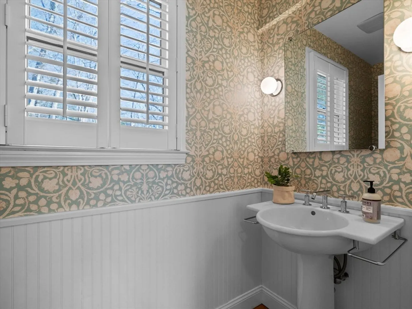
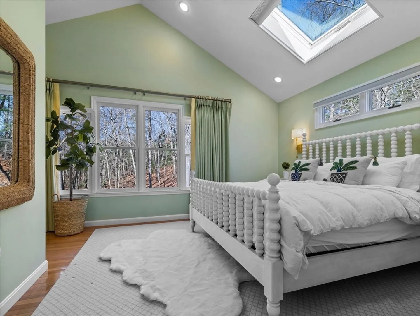
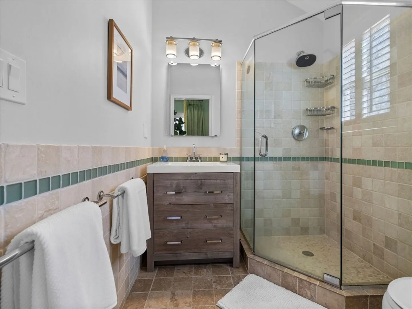
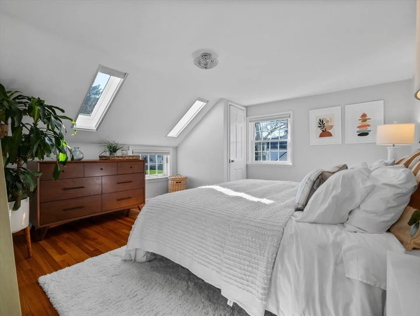
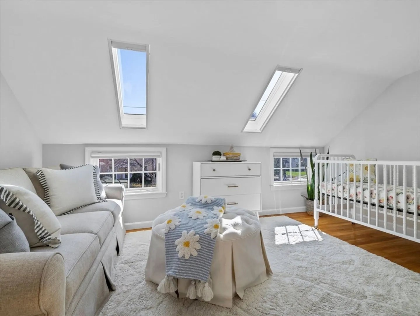
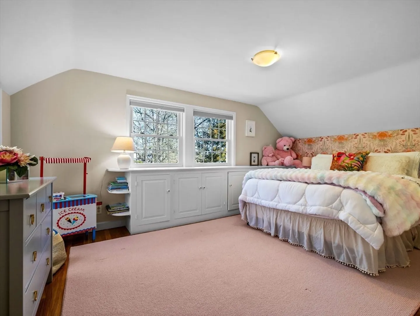
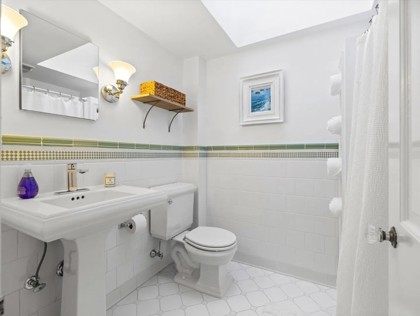
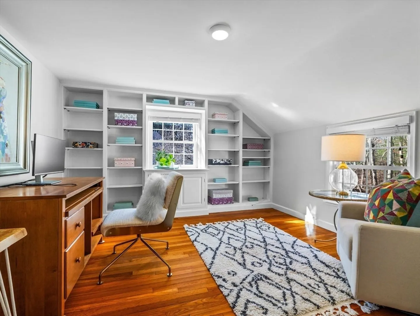
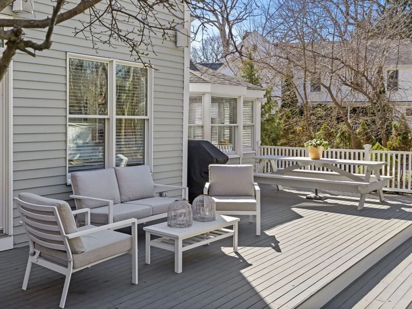
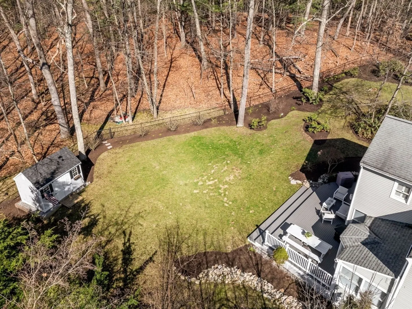
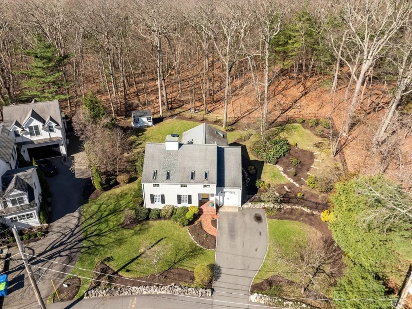
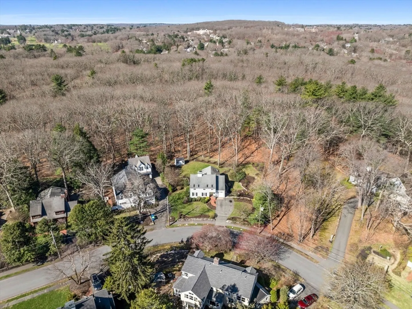
The most delightful home! Surprise 5 bedroom cape colonial tucked away in wonderful neighborhood near Fiske School. The interior is absolutely brimming with beautiful natural light, hardwood floors, lovely white kitchen, updated baths, and charming details. A spacious fireplaced LR open to DR and the sunny eat-in kitchen with inviting family space which will charm you with its efficient set up, glorious sunshine, and amazing views.Up the turned stair are 5 bedrooms, including a primary suite with bath. Plenty of room for an office. Truly amazing back yard abuts the Town Forest, fully fenced and landscaped, its all ready for play, entertaining, and adventure! Unbeatable location! Quick walk to elementary school for kids and a great commute location for the grown ups. Move right in and join the fun.
-
Highlights
- Area: Wellesley Hills
- Has View: Yes
- Parking Spots: 3
- Property Type: Single Family Residence
- Total Rooms: 9
- Status: Closed
- Cooling: Central Air
- Heating: Forced Air, Oil
- Property Class: Residential
- Style: Colonial, Cape
- Year Built: 1941
-
Additional Details
- Appliances: Gas Water Heater
- Construction: Frame
- Fireplaces: 1
- Foundation: Concrete Perimeter
- Roof: Shingle
- View: Scenic View(s)
- Year Built Source: Public Records
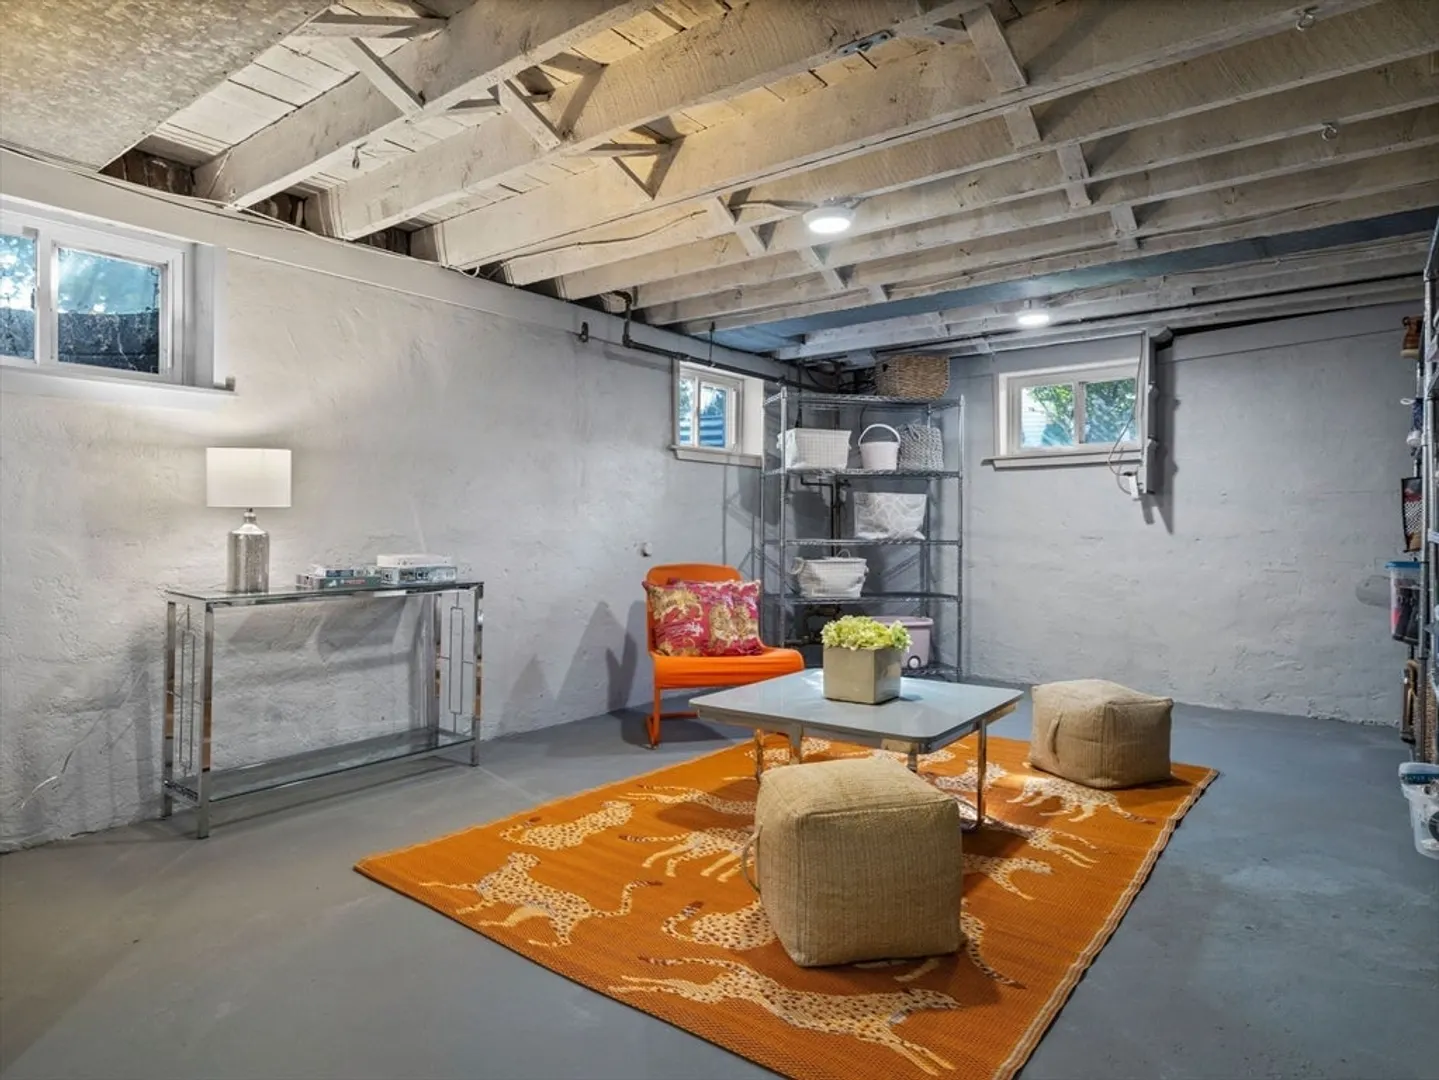
- Basement: Full
- Exterior Features: Patio
- Flooring: Wood
- Road Frontage Type: Public
- SqFt Source: Public Record
- Year Built Details: Actual
- Zoning: Sr15
-
Amenities
- Community Features: Public Transportation, Park, Walk/Jog Trails, Bike Path, Conservation Area, Highway Access, Private School, Public School, T-Station, University
- Parking Features: Attached, Paved Drive, Off Street
- Covered Parking Spaces: 1
-
Utilities
- Sewer: Public Sewer
- Water Source: Public
-
Fees / Taxes
- Assessed Value: $1,752,000
- Taxes: $18,011
- Tax Year: 2025
Similar Listings
Sold
35 Photos
Sold
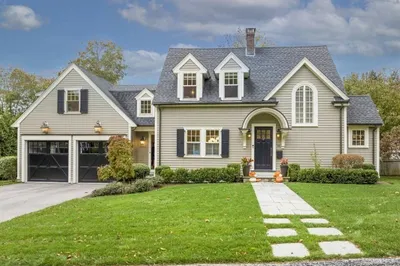
32 Photos
Sold
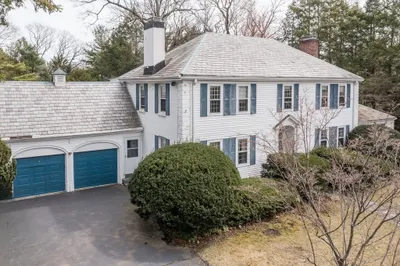
13 Photos
Sold
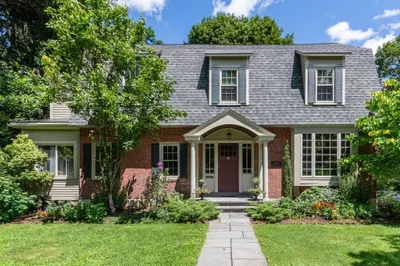
42 Photos
Content © 2026 MLS Property Information Network, Inc. The information in this listing was gathered from third party resources including the seller and public records.
Listing information provided courtesy of Century 21 Shawmut Properties.
MLS Property Information Network, Inc. and its subscribers disclaim any and all representations or warranties as to the accuracy of this information.
