
Sold!
$1,084,000
4
Beds
2/1
Baths
3,817
Living Area
-
Property Description
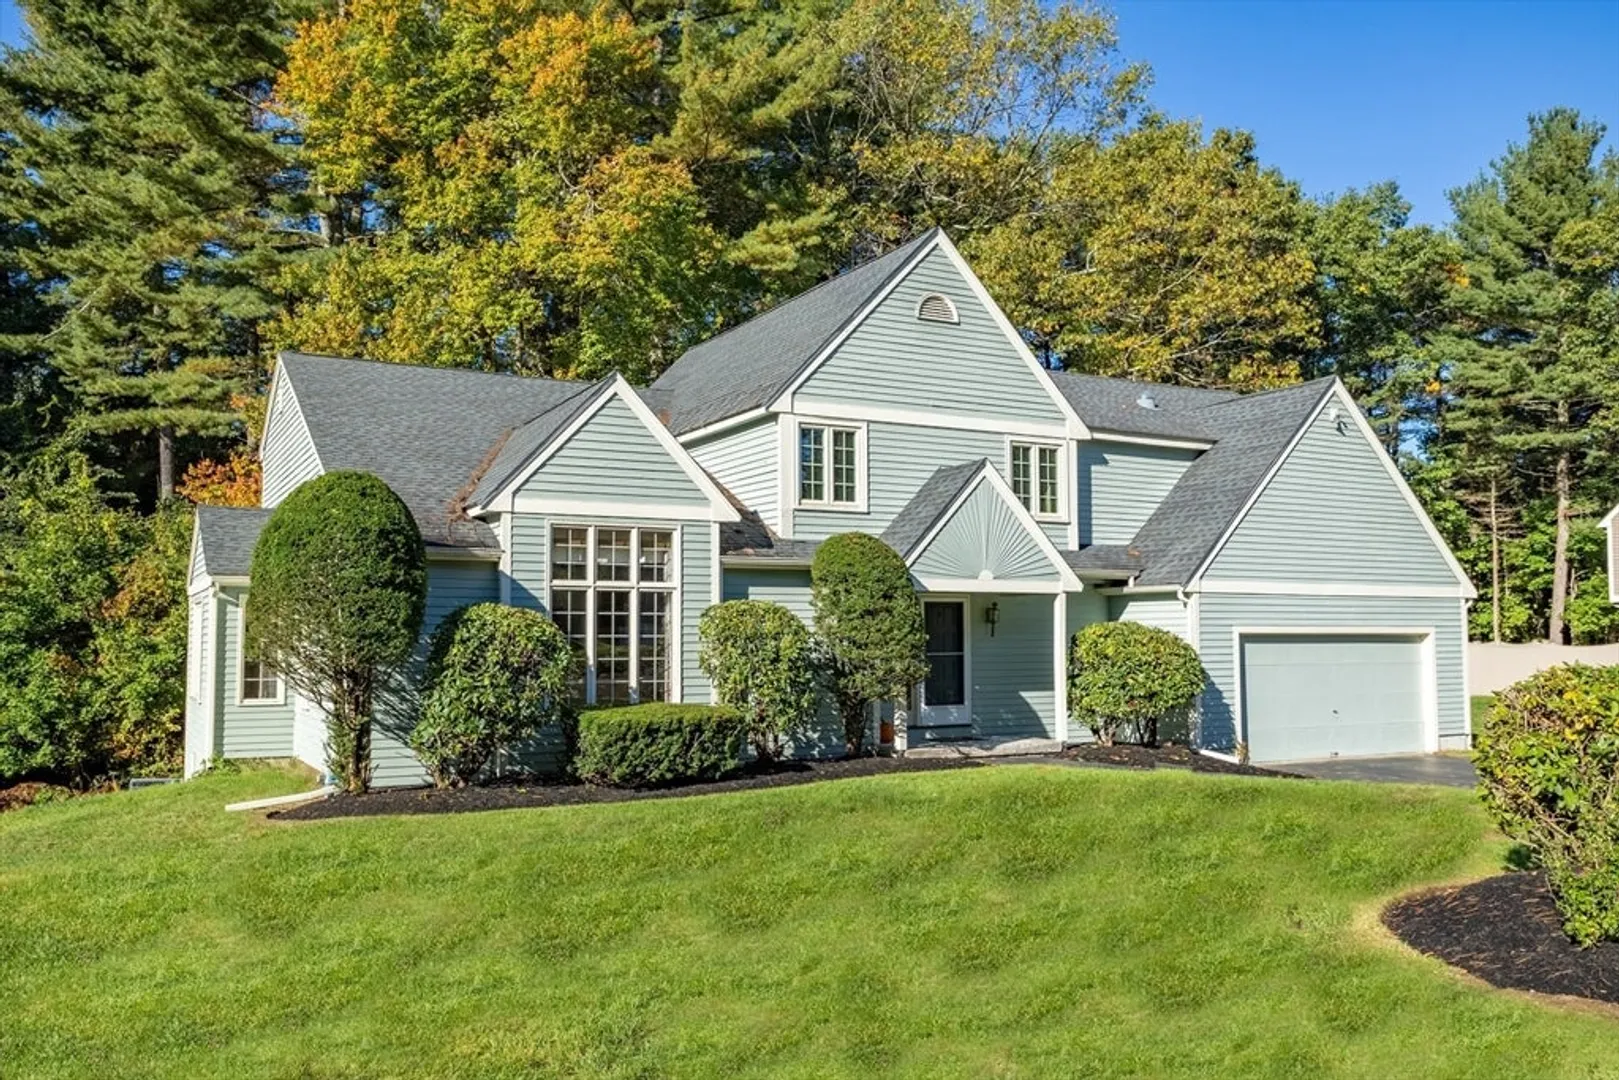
Set on a highly-desirable cul de sac near Stony Brook Middle School, recreation fields and walking trails through Westford's Stony Brook Conservation Land, this spacious, contemporary home offers 3,800+sq.ft. of finished living area! The main level features a welcoming 2-story foyer, formal living and dining rooms, half bath, a nicely-appointed kitchen with a sunny, informal dining area, and a cozy family room with fireplace and doors leading to an exterior deck (gas for grilling is piped in!). The mud/utility room, with washer/dryer and plenty of storage space, leads to a 2-car garage and to the finished, walk-out lower level game room with lots of storage space. You'll find four bedrooms and two full baths upstairs, including a large primary suite with its own private bath and walk-in closet. New hot water tank installed in June 2024 and a BRAND NEW SEPTIC SYSTEM JUST INSTALLED. BACK ON MARKET DUE TO BUYERS' FINANCING FALLING THROUGH!
-
Highlights
- Cooling: Central Air
- HOA Fee: $175
- Property Class: Residential
- Style: Contemporary
- Year Built: 1987
- Heating: Forced Air, Natural Gas
- Parking Spots: 8
- Property Type: Single Family Residence
- Total Rooms: 9
- Status: Closed
-
Additional Details
- Appliances: Water Heater, Range, Dishwasher, Microwave, Refrigerator, Washer, Dryer, Plumbed For Ice Maker
- Construction: Frame
- Exterior Features: Deck - Wood, Rain Gutters, Sprinkler System, Outdoor Gas Grill Hookup
- Flooring: Tile, Carpet, Hardwood, Flooring - Wall to Wall Carpet, Flooring - Stone/Ceramic Tile
- Interior Features: Closet, Open Floorplan, Recessed Lighting, Vaulted Ceiling(s), Game Room, Mud Room, Foyer
- Roof: Shingle
- Year Built Details: Actual
- Zoning: Res
- Basement: Full, Finished, Walk-Out Access, Interior Entry
- Exclusions: Speakers To Left And Right Of Living Room Tv.
- Fireplaces: 1
- Foundation: Concrete Perimeter
- Lot Features: Cul-De-Sac, Easements
- SqFt Source: Measured
- Year Built Source: Public Records
-
Amenities
- Community Features: Shopping, Walk/Jog Trails, Medical Facility, Conservation Area, Highway Access, Public School
- Parking Features: Attached, Garage Door Opener, Paved Drive, Off Street, Paved
- Covered Parking Spaces: 2
- Waterfront Features: Lake/Pond, Beach Ownership(Public)
-
Utilities
- Sewer: Private Sewer
- Water Source: Public
-
Fees / Taxes
- Assessed Value: $865,100
- HOA Fee Frequency: Annually
- Taxes: $11,912
- HOA: Yes
- Tax Year: 2024
Similar Listings
Sold
32 Photos
Sold
1 Photo
Sold
42 Photos
Sold
27 Photos
Content © 2026 MLS Property Information Network, Inc. The information in this listing was gathered from third party resources including the seller and public records.
Listing information provided courtesy of Dreamega International Realty LLC.
MLS Property Information Network, Inc. and its subscribers disclaim any and all representations or warranties as to the accuracy of this information.
