
Sold!
$340,000
3
Beds
1/1
Bath
1,494
Living Area
-
Property Description
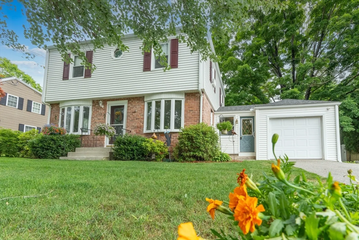
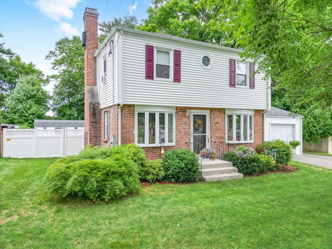
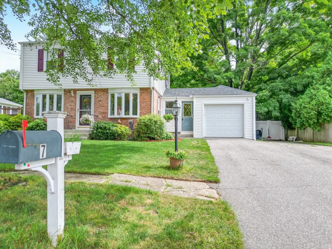
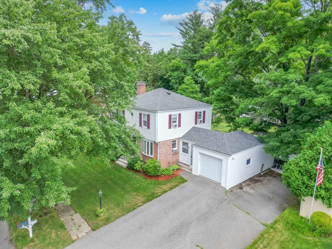
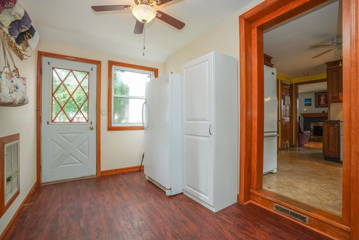
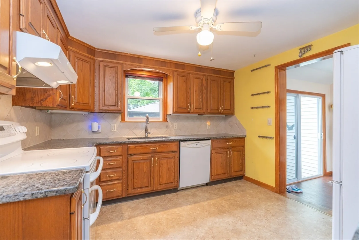
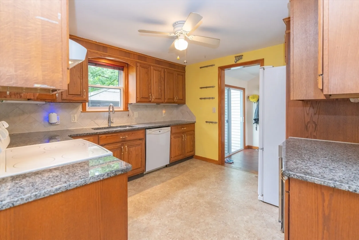
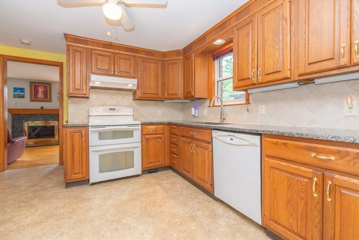
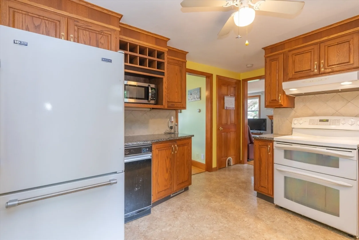
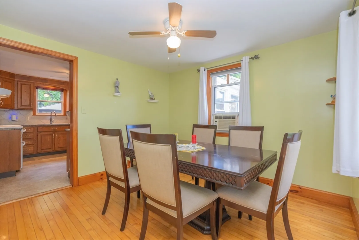
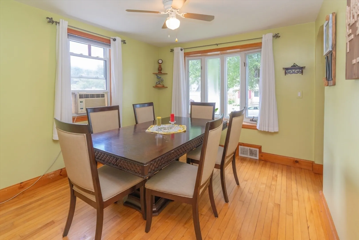
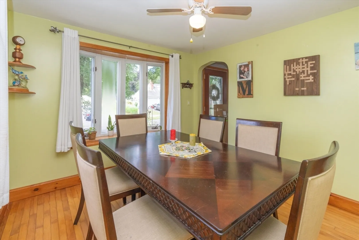
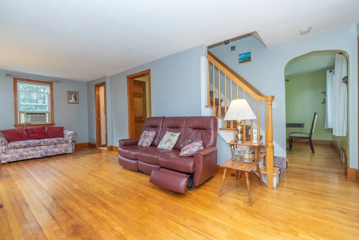
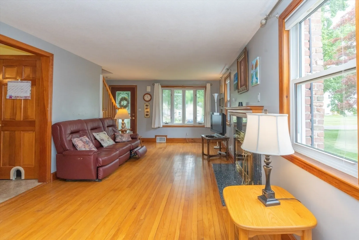
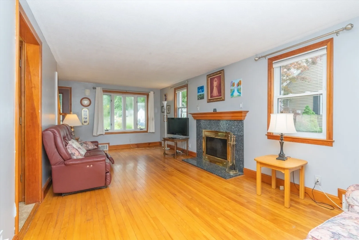
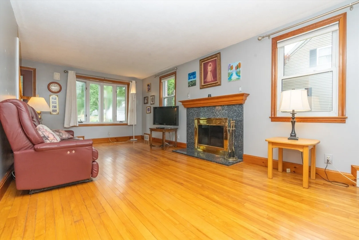
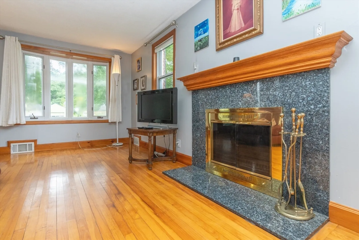
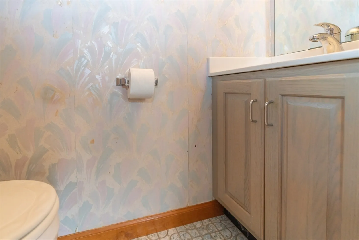
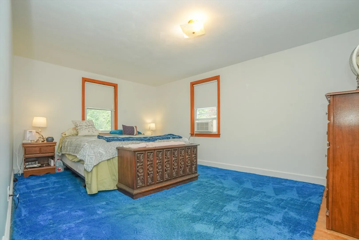
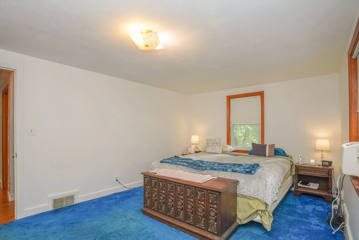
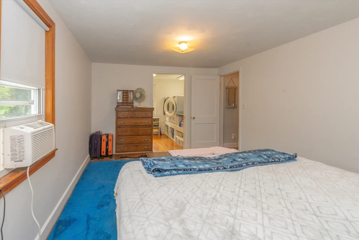
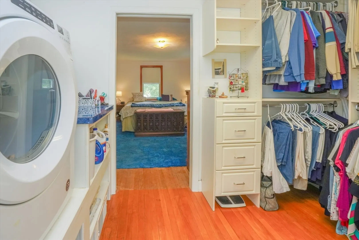
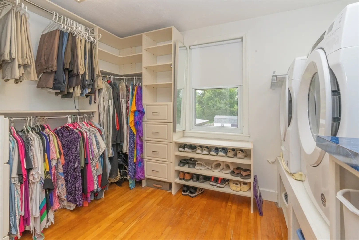
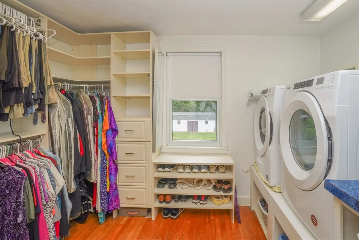
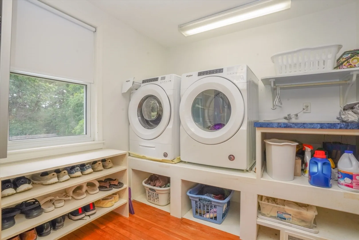
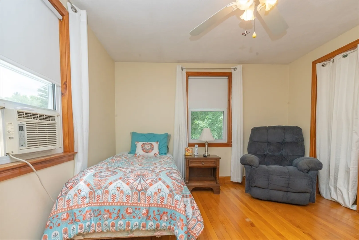
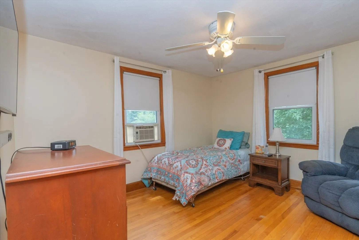
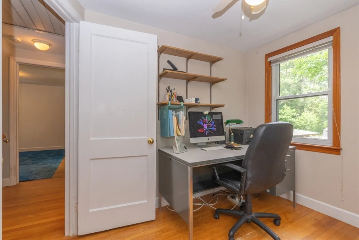
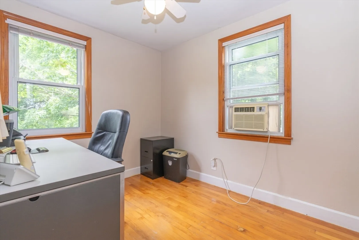
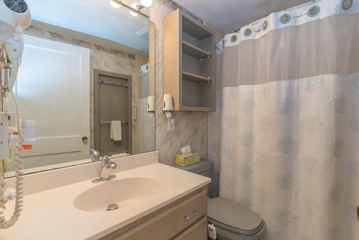
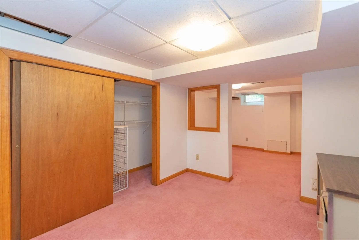
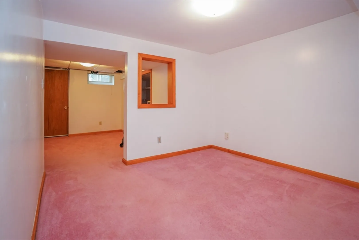
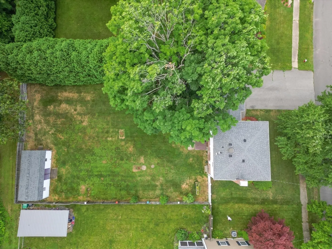
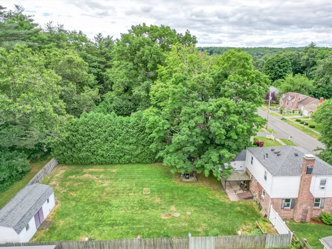
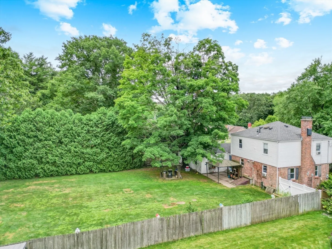
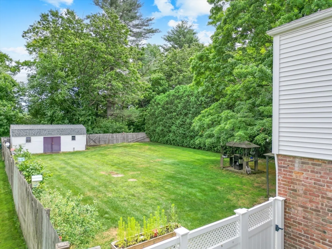
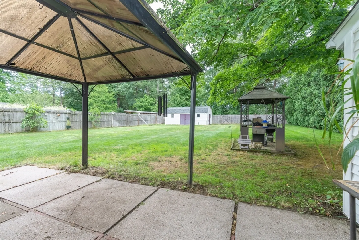
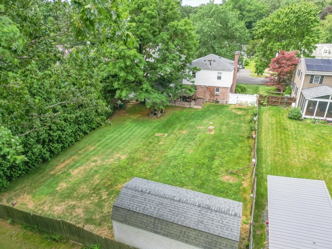
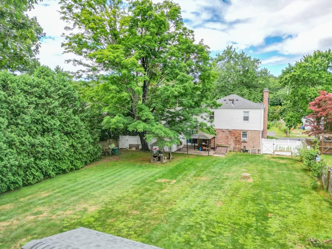
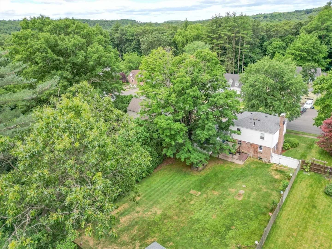
Country Colonial! Off the beaten path in cute neighborhood, great location for commuters - 15 minutes to UMASS, 5 minutes to Mt Holyoke College & the S. Hadley Commons! 1st floor offers mud room, oak cabinet kitchen with granite counters, formal dining room, half bath & front to back living room with fireplace, 2nd floor offers a Main Bedroom with large 8X10 walk in closet with 2nd floor laundry (the walk in closet could be converted to a private bathroom & closet), there are also 2 additional bedrooms and a full bath, the full basement is half finished, the mud room has a slider to large fenced backyard with covered patio area and covered grill area as well as a 12X24 shed with water, electric & even cable, vinyl siding, vinyl replacement windows, sprinklers, kitchen appliances and washer/dryer will remain, new septic tank and d-box to be installed before closing, leach field installed in 2004! Must see to appreciate!!
-
Highlights
- Heating: Forced Air, Oil
- Property Class: Residential
- Style: Colonial
- Year Built: 1949
- Parking Spots: 4
- Property Type: Single Family Residence
- Total Rooms: 8
- Status: Closed
-
Additional Details
- Appliances: Electric Water Heater, Water Heater, Leased Water Heater, Range, Dishwasher, Trash Compactor, Refrigerator, Washer, Dryer
- Construction: Frame
- Exterior Features: Patio, Storage
- Flooring: Wood, Tile, Vinyl, Carpet, Flooring - Vinyl
- Interior Features: Mud Room, Central Vacuum
- Roof: Shingle
- Year Built Source: Public Records
- Basement: Full, Partially Finished, Interior Entry
- Exclusions: Freezer In Bway Does Not Remain
- Fireplaces: 1
- Foundation: Concrete Perimeter
- Road Frontage Type: Public
- Year Built Details: Actual
- Zoning: Res Sf
-
Amenities
- Covered Parking Spaces: 1
- Parking Features: Attached, Garage Door Opener, Paved Drive, Off Street, Paved
-
Utilities
- Electric: Circuit Breakers
- Water Source: Public
- Sewer: Private Sewer
-
Fees / Taxes
- Assessed Value: $255,500
- Compensation Based On: Net Sale Price
- Tax Year: 2024
- Buyer Agent Compensation: 2%
- Facilitator Compensation: 2%
- Taxes: $3,917
Similar Listings
Sold
34 Photos
Sold
36 Photos
Sold
42 Photos
Sold
35 Photos
Content © 2026 MLS Property Information Network, Inc. The information in this listing was gathered from third party resources including the seller and public records.
Listing information provided courtesy of NRG Real Estate Services, Inc..
MLS Property Information Network, Inc. and its subscribers disclaim any and all representations or warranties as to the accuracy of this information.
