
Sold!
$395,000
3
Beds
1/1
Bath
1,248
Living Area
-
Property Description
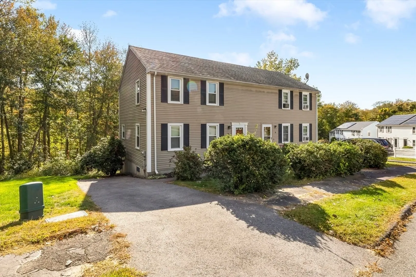
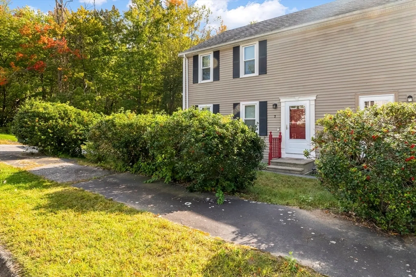
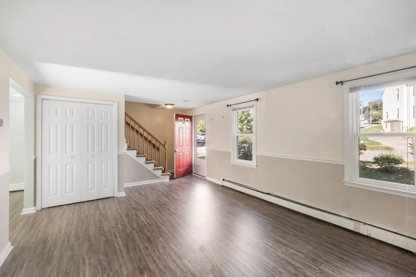
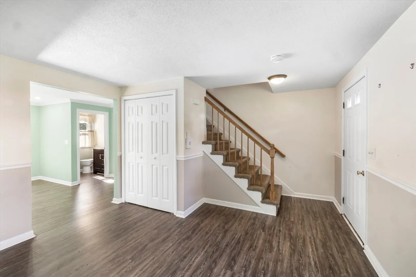
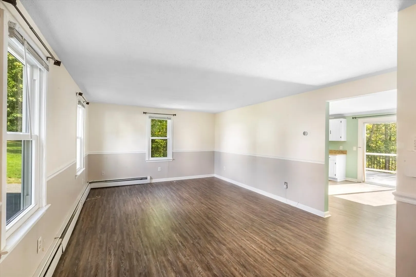
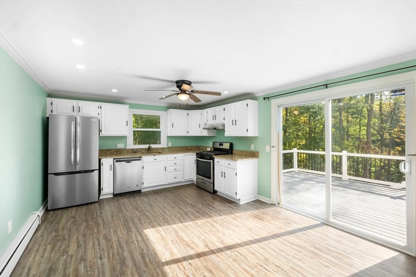
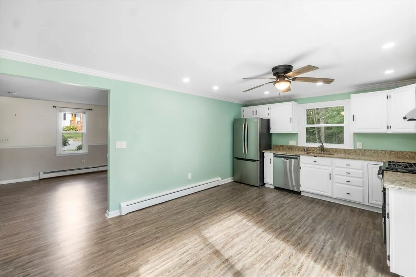
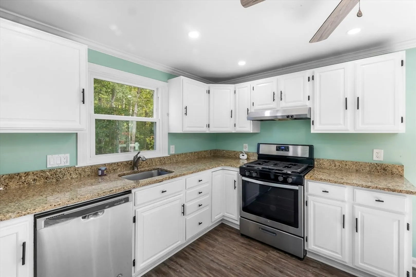
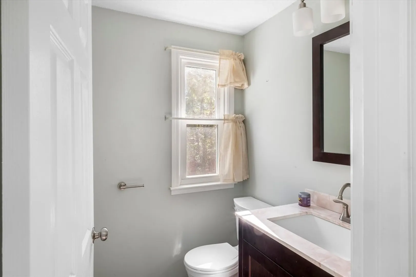
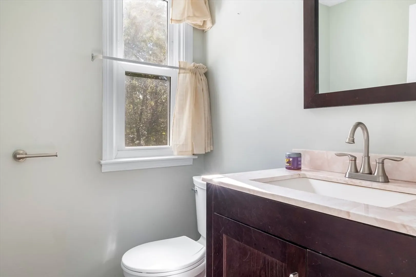
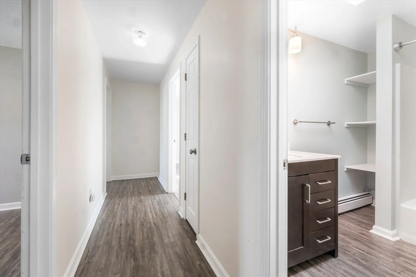
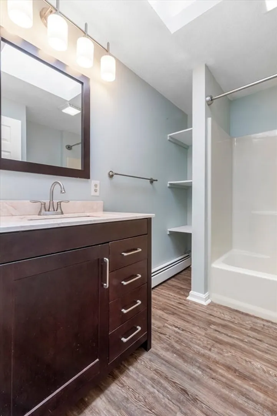
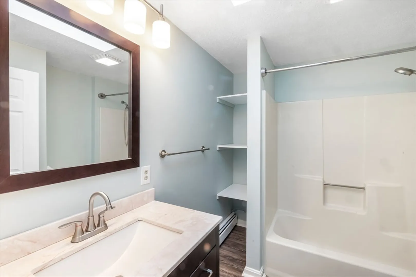
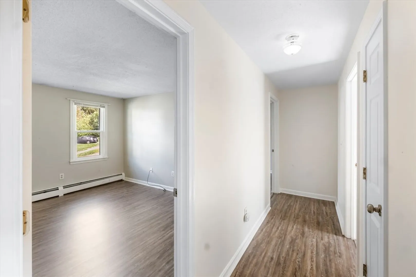
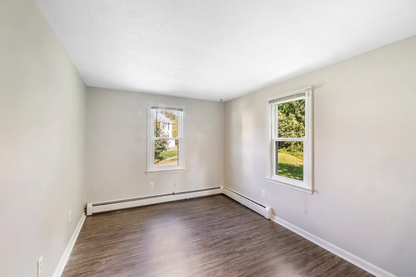
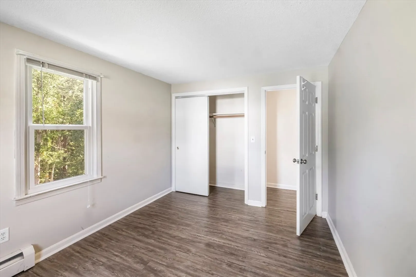
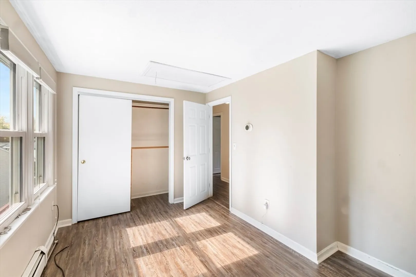
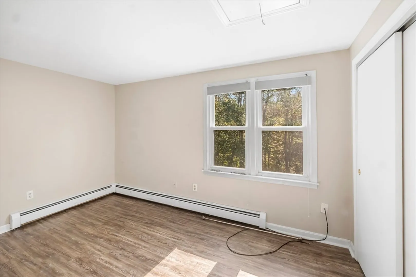
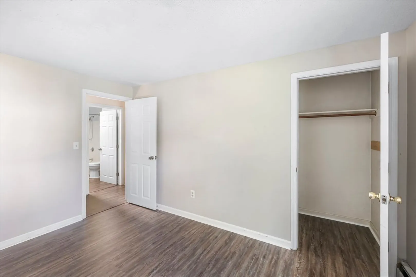
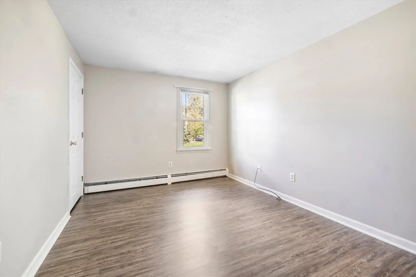
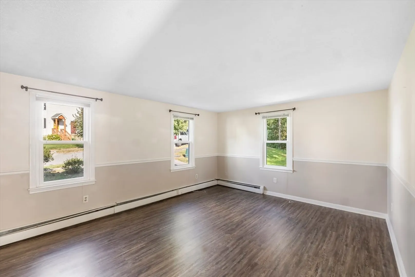
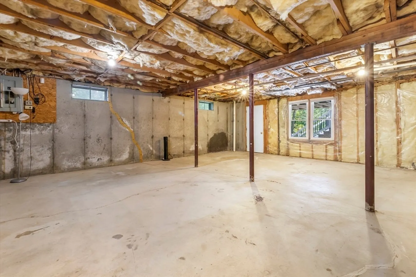
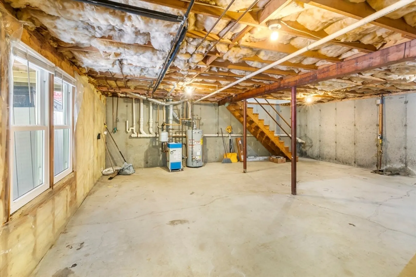
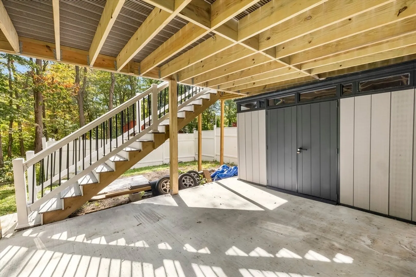
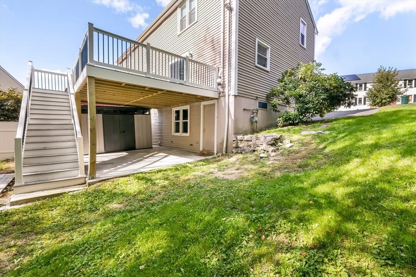
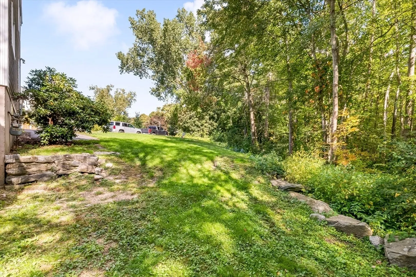
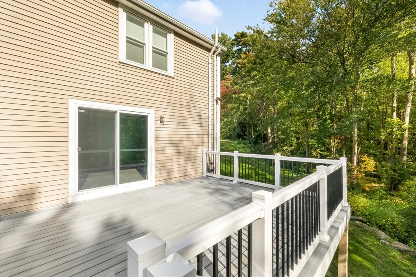
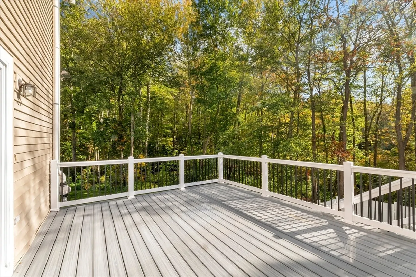
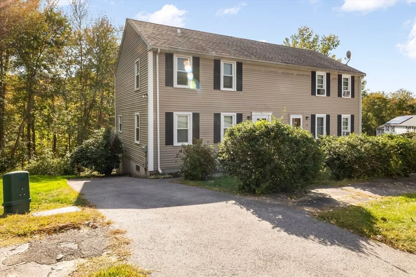
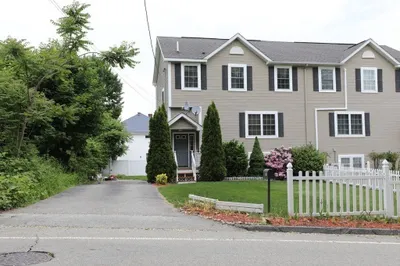
Welcome to this sundrenched attached single-family home in the desired Massasoit area. This home is ready for you to unpack your boxes and relax with so many updates completed for you. The living room opens to the upgraded (Mar 2025), spacious, eat-in kitchen with granite counters, stainless steel appliances and recessed lighting. A new slider gives access to the oversized composite deck with vinyl railings, a great place to unwind at the end of the day. The 2nd floor offers 3 generous sized, freshly painted, bedrooms and a full bath with updated vanity and skylight. If you're looking for more space, the walk-out basement is perfect for a future work-out space or family room. A concrete patio and giant storage shed are easily accessible from the basement. Young roof, 2019 heating system, 4-year-old windows/slider, and newer HW tank provide peace of mind and savings in your pocket. No HOA fees to worry about here and a fantastic commuter location.
-
Highlights
- Heating: Baseboard
- Property Class: Residential
- Style: Colonial
- Year Built: 1988
- Parking Spots: 2
- Property Type: Single Family Residence
- Total Rooms: 5
- Status: Closed
-
Additional Details
- Appliances: Gas Water Heater, Range, Dishwasher, Refrigerator
- Construction: Frame
- Flooring: Carpet, Vinyl / VCT
- Road Frontage Type: Public
- SqFt Source: Public Record
- Year Built Source: Public Records
- Basement: Full, Walk-Out Access, Radon Remediation System
- Exterior Features: Deck - Composite, Patio, Screens
- Foundation: Concrete Perimeter
- Roof: Shingle
- Year Built Details: Approximate
- Zoning: Rs-7
-
Amenities
- Community Features: Shopping, Highway Access, Public School
- Parking Features: Paved Drive, Off Street, Tandem
-
Utilities
- Electric: Circuit Breakers
- Water Source: Public
- Sewer: Public Sewer
-
Fees / Taxes
- Assessed Value: $349,500
- Taxes: $4,610
- Tax Year: 2025
Similar Listings
Sold
27 Photos
Sold
35 Photos
Sold
31 Photos
Sold
18 Photos
Content © 2026 MLS Property Information Network, Inc. The information in this listing was gathered from third party resources including the seller and public records.
Listing information provided courtesy of LAER Realty Partners.
MLS Property Information Network, Inc. and its subscribers disclaim any and all representations or warranties as to the accuracy of this information.
