
Sold!
$471,291
3
Beds
2/1
Baths
1,620
Living Area
-
Property Description
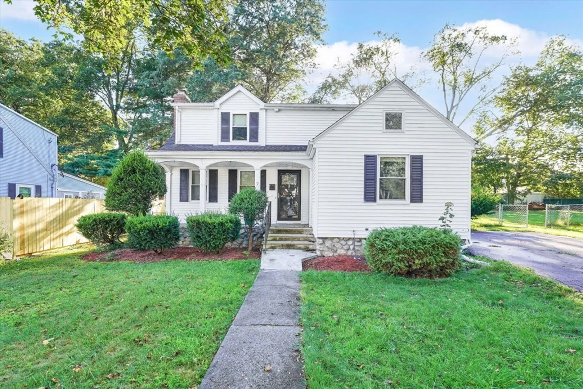
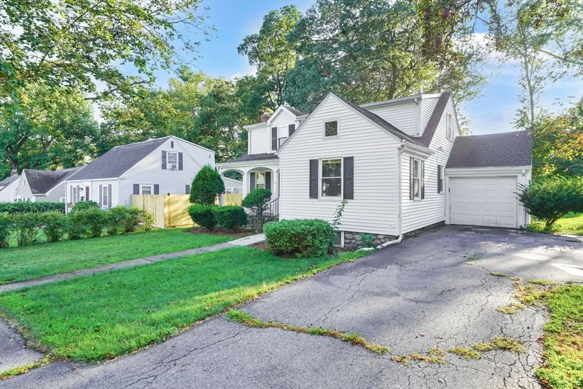
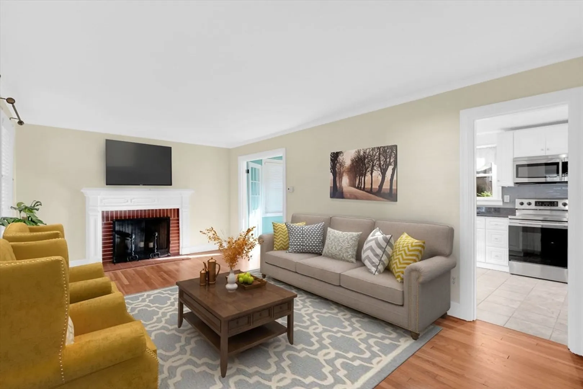
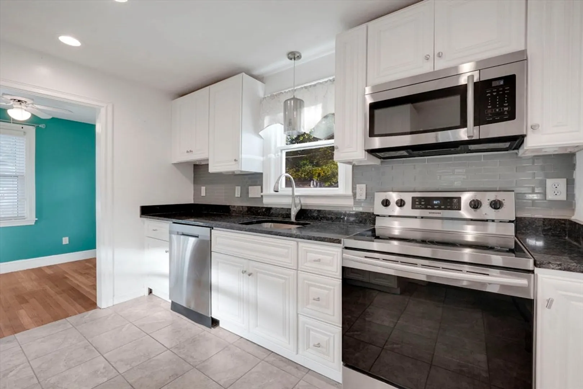
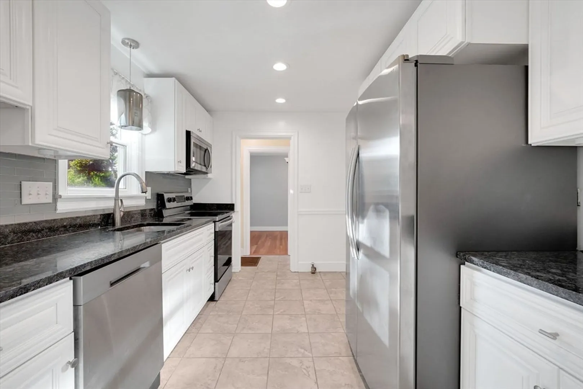
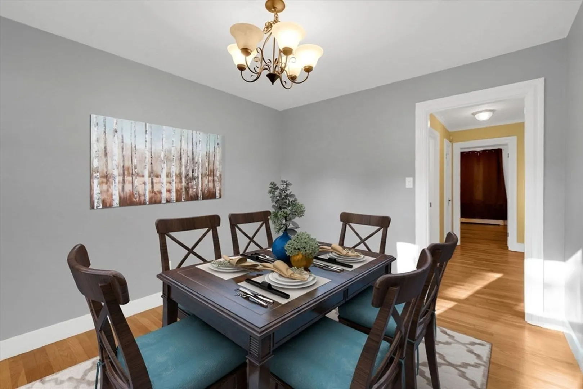
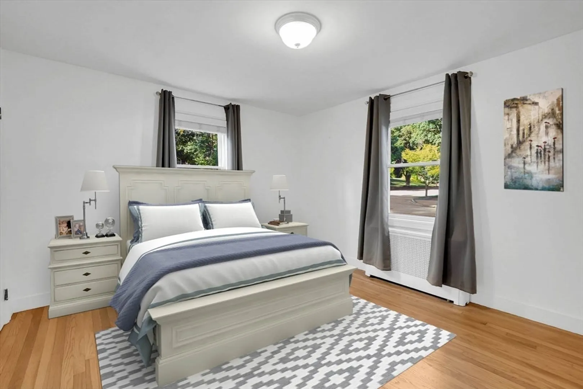
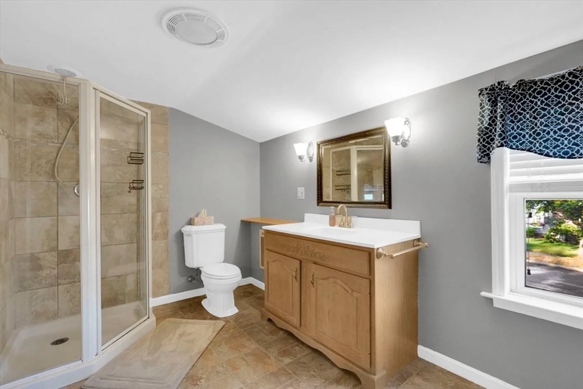
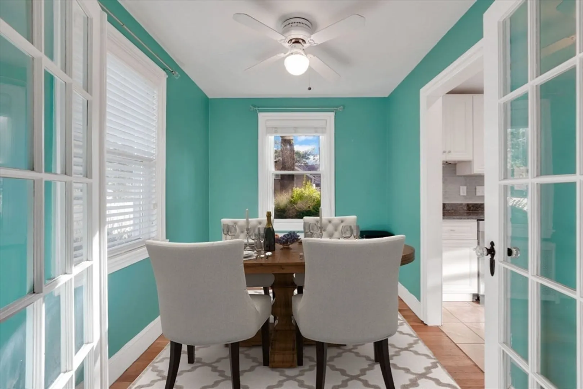
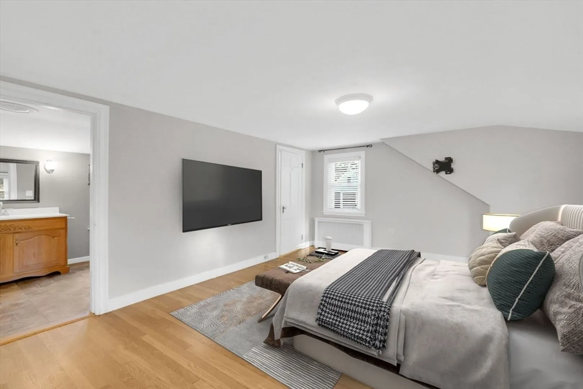
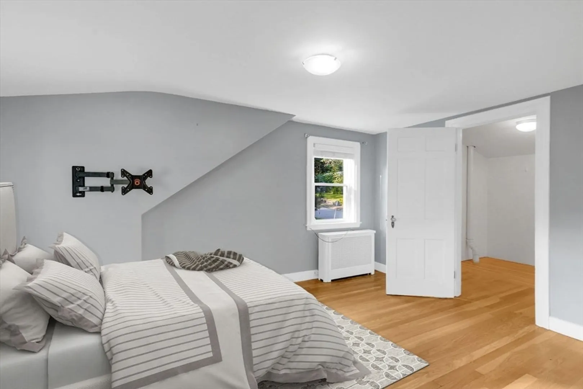
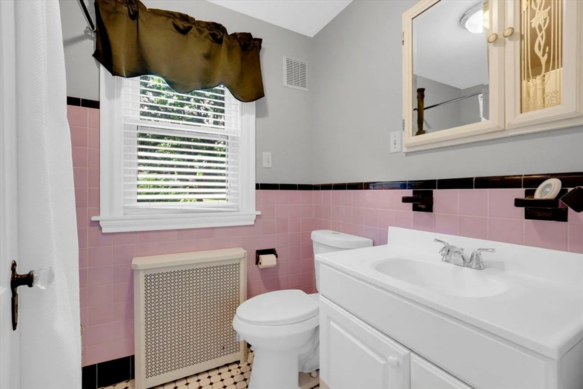
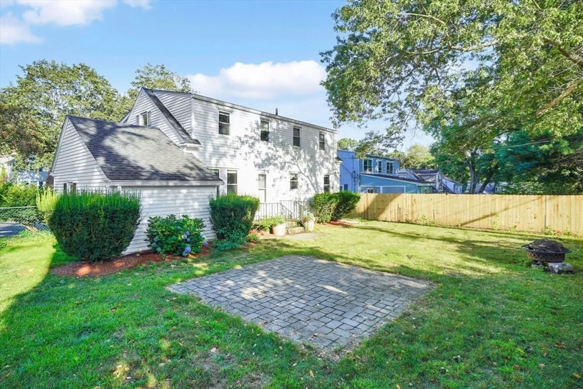
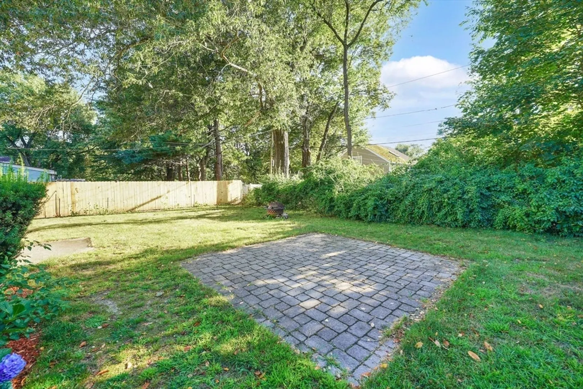
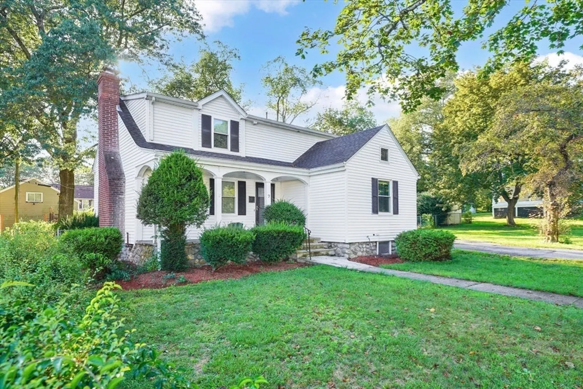
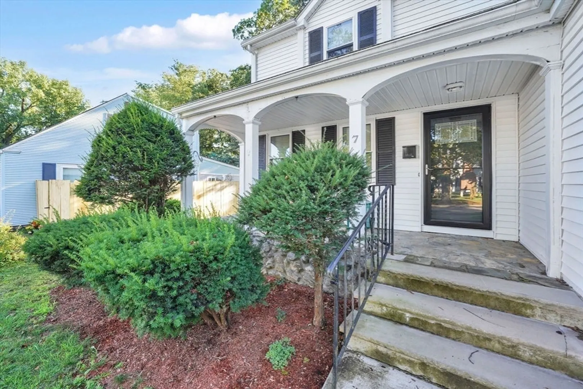
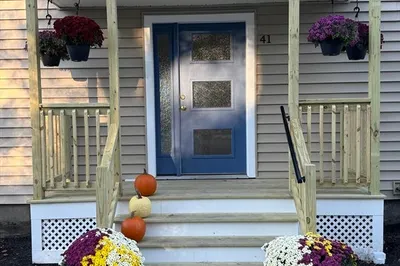
Welcome to this charming 3 bedroom, 2.5 bath Cape located in Worcester's highly desirable 01602 zip code. Offering 1,620 sq. ft. of living space, this home combines classic character with thoughtful updates, making it move-in ready for its next owner. The first floor features a spacious living room with a cozy fireplace, a modernized kitchen with updated finishes, a dining area ideal for everyday living and entertaining, a convenient first-floor bedroom, and a full bathroom. Upstairs, you'll find a generously sized primary bedroom, primary bathroom, and the third bedroom, complete with a half bath attached. Recent updates include a new roof (2018), all new windows, and a new front door, ensuring peace of mind and improved efficiency. Additional highlights include a welcoming front porch entry, a private backyard perfect for entertaining, a garage, and a family-friendly neighborhood.
-
Highlights
- Cooling: Wall Unit(s)
- Parking Spots: 4
- Property Type: Single Family Residence
- Total Rooms: 7
- Status: Closed
- Heating: Steam, Oil
- Property Class: Residential
- Style: Cape
- Year Built: 1941
-
Additional Details
- Appliances: Tankless Water Heater, Range, Dishwasher, Disposal, Microwave, Refrigerator, Plumbed For Ice Maker
- Construction: Frame
- Fireplaces: 1
- Foundation: Stone
- Road Frontage Type: Public
- SqFt Source: Public Record
- Year Built Source: Public Records
- Basement: Full
- Exterior Features: Porch, Patio, Rain Gutters, Fenced Yard
- Flooring: Wood
- Lot Features: Level
- Roof: Shingle
- Year Built Details: Actual
- Zoning: Rs-7
-
Amenities
- Community Features: Park, Highway Access, Public School, University, Sidewalks
- Parking Features: Attached, Paved Drive, Off Street, Paved
- Covered Parking Spaces: 1
-
Utilities
- Electric: 100 Amp Service
- Water Source: Public
- Sewer: Public Sewer
-
Fees / Taxes
- Assessed Value: $396,200
- Taxes: $5,226
- Tax Year: 2025
Similar Listings
Sold
32 Photos
Sold
17 Photos
Sold
36 Photos
Sold
42 Photos
Content © 2026 MLS Property Information Network, Inc. The information in this listing was gathered from third party resources including the seller and public records.
Listing information provided courtesy of RE/MAX Partners.
MLS Property Information Network, Inc. and its subscribers disclaim any and all representations or warranties as to the accuracy of this information.
