
Sold!
$1,330,000
3
Beds
3
Baths
2,357
Living Area
-
Property Description
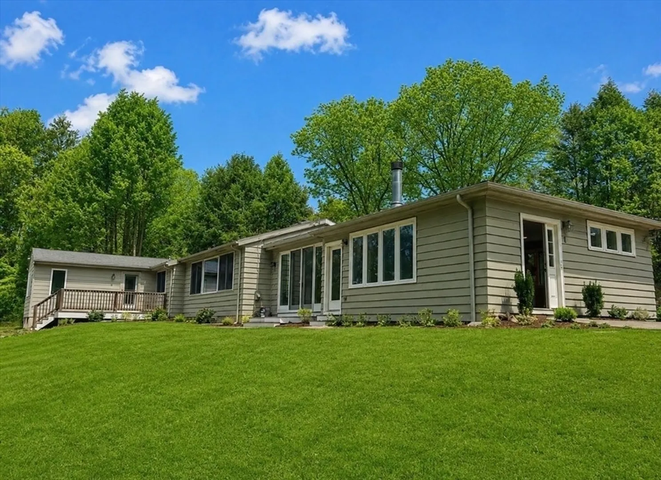
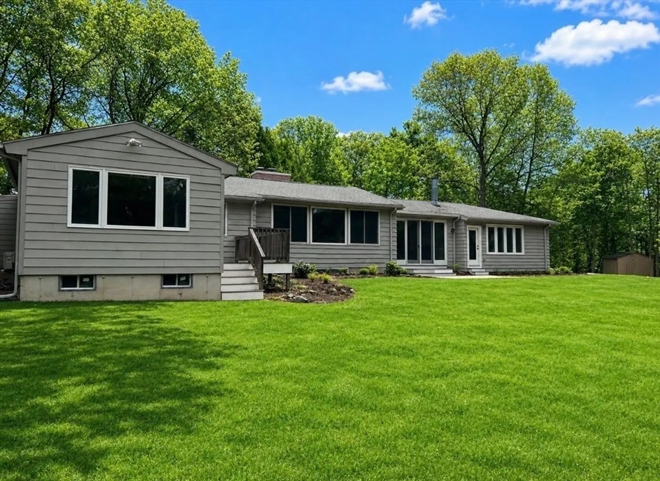
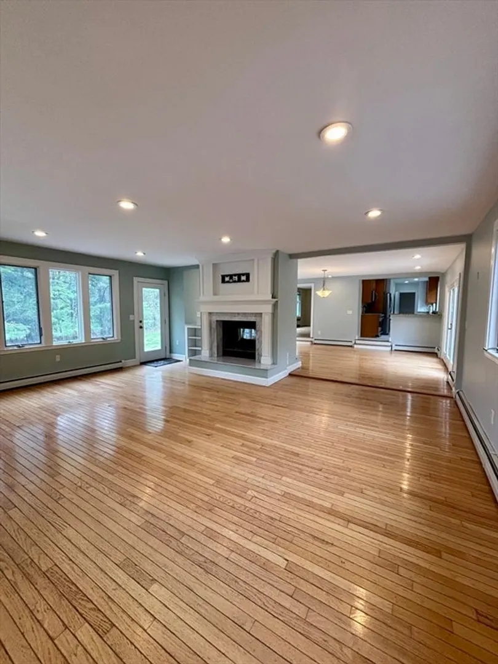
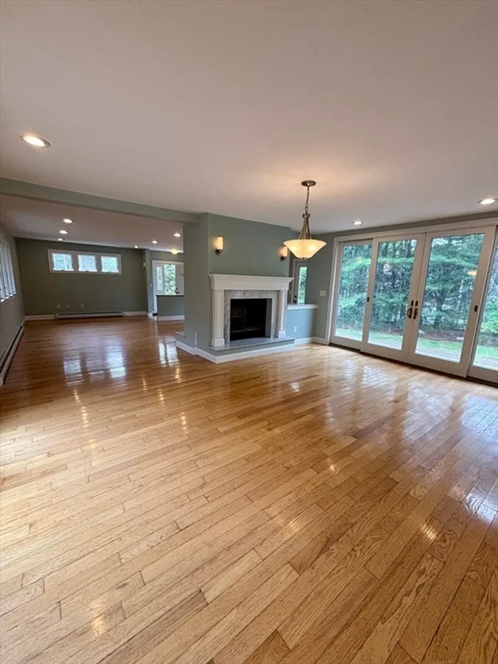
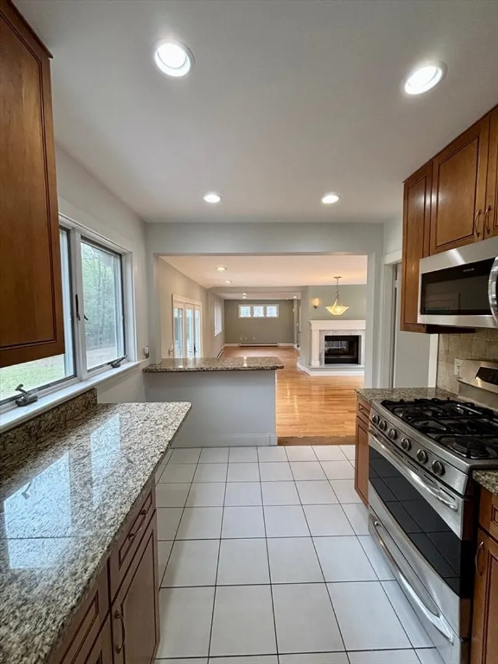
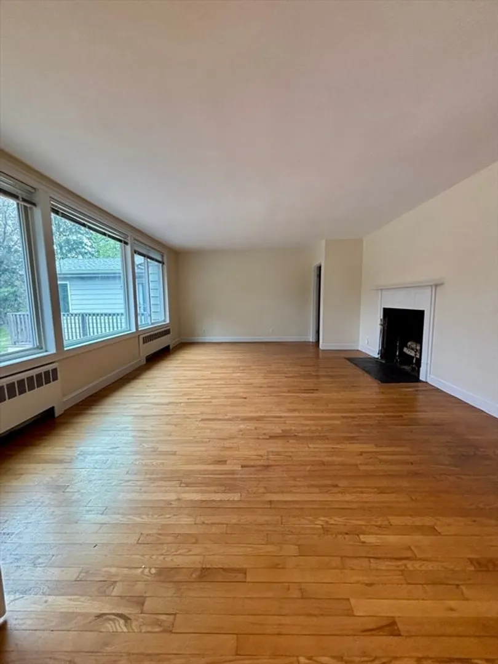
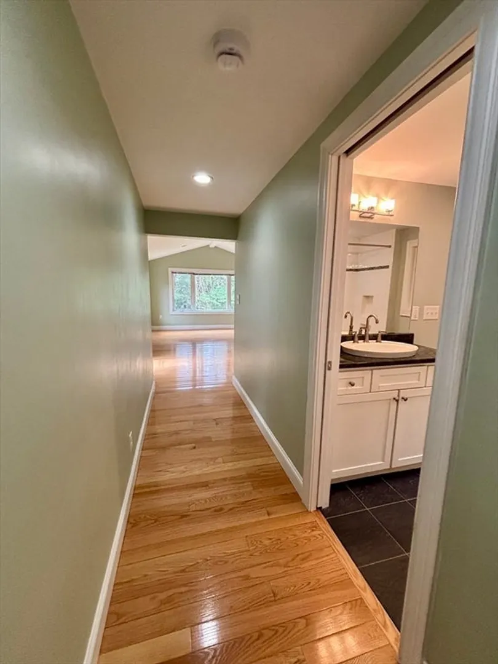
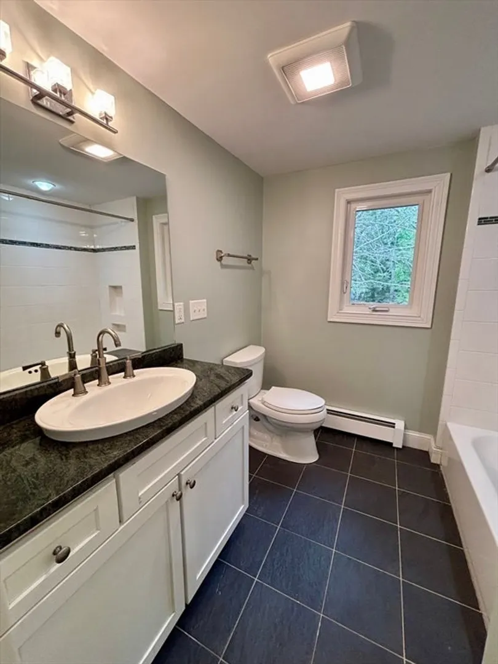
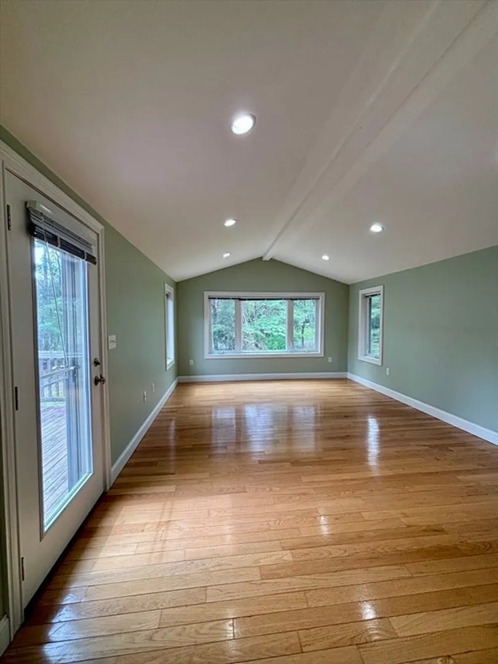
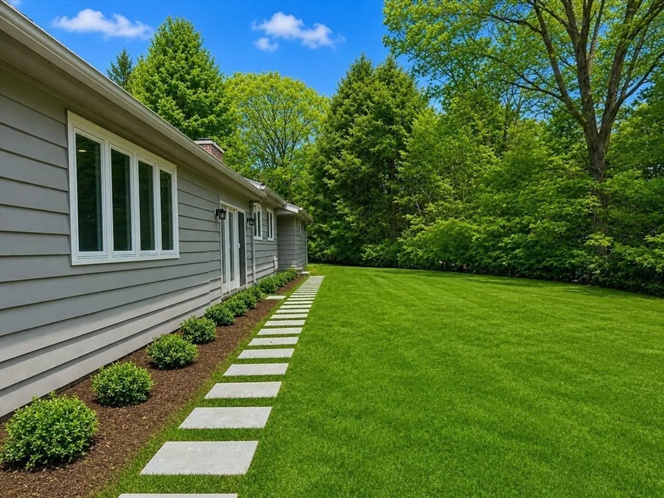
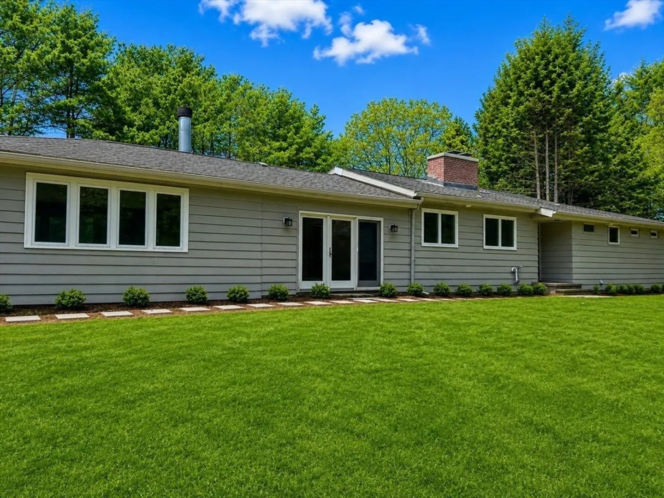
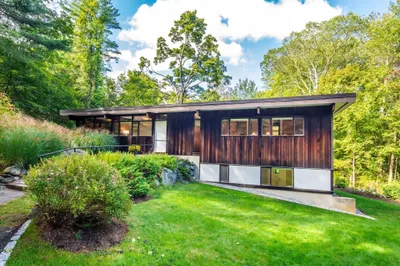
Located in a highly desirable Northside neighborhood in Weston, this charming ranch-style home offers exceptional potential.Featuring threebedrooms and a four-bedroom septic system,the property presents a wonderful opportunity to expand or enjoy as is. The home boasts a bright, open living and dining area centered around a striking two-sided fireplace ideal for both everyday living and entertaining. A newer, generously sized primary suite includes access to a private deck, creating a private retreat. The lower level offers versatile additional space perfect for a playroom, gym, or abundant storage. Ideally situated close to Weston Town Center, top-rated schools, and major commuting routes, this home combines comfort, convenience, and future potential.
-
Highlights
- Cooling: Central Air
- Parking Spots: 4
- Property Type: Single Family Residence
- Total Rooms: 6
- Status: Closed
- Heating: Forced Air
- Property Class: Residential
- Style: Ranch
- Year Built: 1949
-
Additional Details
- Appliances: Gas Water Heater
- Exterior Features: Deck, Patio, Professional Landscaping
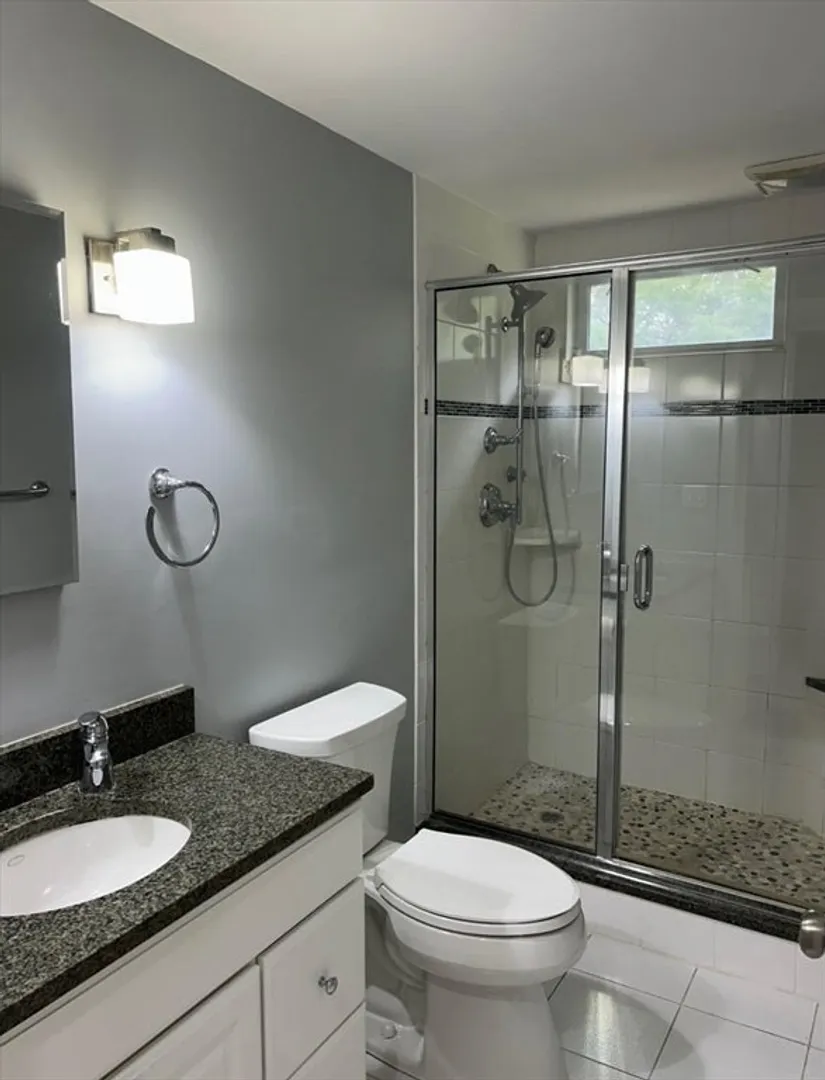
- Flooring: Wood, Tile, Flooring - Stone/Ceramic Tile
- Interior Features: Bonus Room, Exercise Room
- Road Frontage Type: Public
- SqFt Source: Public Record
- Year Built Source: Public Records
- Basement: Partially Finished
- Fireplaces: 2
- Foundation: Concrete Perimeter
- Lot Features: Corner Lot
- Roof: Shingle
- Year Built Details: Actual
- Zoning: Sfr
-
Amenities
- Community Features: Public Transportation, Shopping, Highway Access, Private School, Public School, T-Station
- Parking Features: Paved Drive, Driveway, Paved
-
Utilities
- Sewer: Private Sewer
- Water Source: Public
-
Fees / Taxes
- Assessed Value: $1,226,300
- Taxes: $13,342
- Tax Year: 2026
Similar Listings
Sold
36 Photos
Sold
26 Photos
Sold
38 Photos
Sold
37 Photos
Content © 2026 MLS Property Information Network, Inc. The information in this listing was gathered from third party resources including the seller and public records.
Listing information provided courtesy of Compass.
MLS Property Information Network, Inc. and its subscribers disclaim any and all representations or warranties as to the accuracy of this information.
