
Sold!
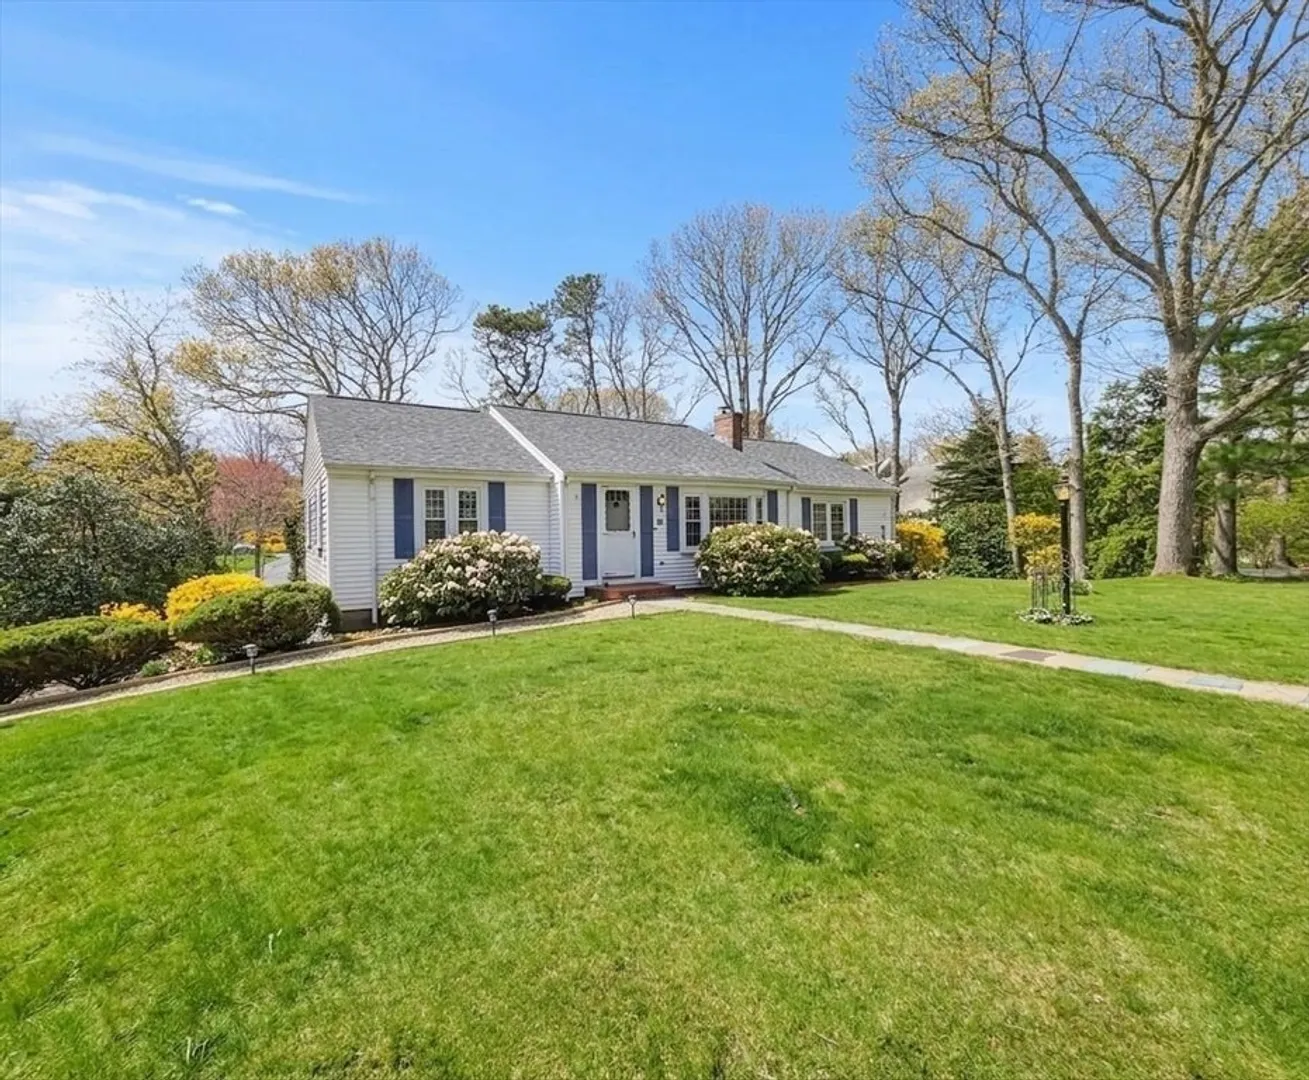
$613,750
2
Beds
1/1
Bath
1,448
Living Area
-
Property Description
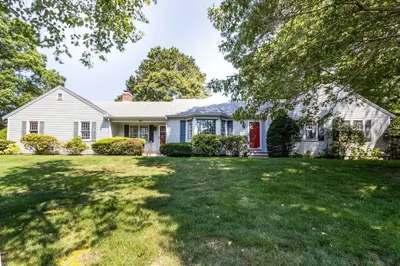
Tucked into a quiet neighborhood in Yarmouth Port, this inviting one-level home offers easy Cape Cod living just moments from Gray's Beach. Inside, you'll find a comfortable and functional layout featuring 2 bedrooms, including 1 recently refreshed, 1 full bath, and a 1/2 bath with convenient laundry. The living room features a charming bay/bow window and fireplace, while the spacious dining room opens via sliders to a deck overlooking a private yard–ideal for relaxing or entertaining. A cozy TV room offers additional living space. The kitchen features newer quartzite countertops, and the fully renovated full bath includes new sheetrock, porcelain tile flooring, and all-new fixtures. Additional highlights include a finished lower level with luxury vinyl flooring and direct access to the 2-car garage, offering excellent flexibility for possible in-law or multigenerational living. A new roof, brand-new septic system, and generous side yard complete this well-maintained property.
-
Highlights
- Cooling: Central Air
- Parking Spots: 8
- Property Type: Single Family Residence
- Total Rooms: 7
- Status: Closed
- Heating: Forced Air, Natural Gas
- Property Class: Residential
- Style: Ranch
- Year Built: 1971
-
Additional Details
- Appliances: Dishwasher, Microwave, Refrigerator, Washer, Dryer
- Construction: Stone
- Flooring: Tile, Hardwood
- Interior Features: Den
- Roof: Shingle
- Year Built Details: Actual
- Zoning: R
- Basement: Finished, Garage Access
- Fireplaces: 1
- Foundation: Block
- Lot Features: Corner Lot, Cleared, Level
- SqFt Source: Public Record
- Year Built Source: Public Records
-
Amenities
- Covered Parking Spaces: 2
- Parking Features: Attached, Under, Garage Door Opener, Paved Drive, Off Street, Paved
-
Utilities
- Sewer: Private Sewer
- Water Source: Public
-
Fees / Taxes
- Assessed Value: $612,800
- Taxes: $4,271
- Tax Year: 2026
Similar Listings
Sold
40 Photos
Sold
39 Photos
Sold
42 Photos
Sold
32 Photos
Content © 2026 MLS Property Information Network, Inc. The information in this listing was gathered from third party resources including the seller and public records.
Listing information provided courtesy of Non Member Office.
MLS Property Information Network, Inc. and its subscribers disclaim any and all representations or warranties as to the accuracy of this information.
