
Sold!
$530,000
3
Beds
1/1
Bath
1,698
Living Area
-
Property Description
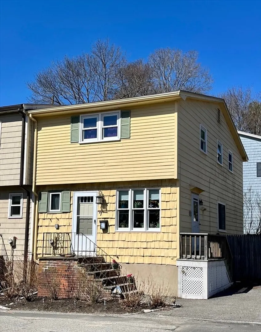
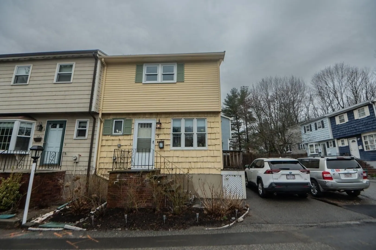
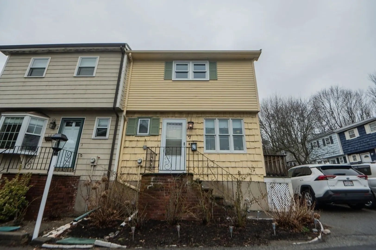
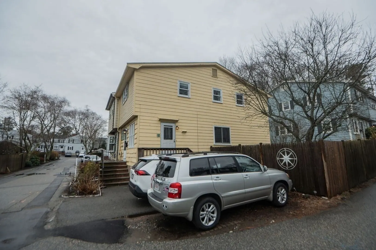
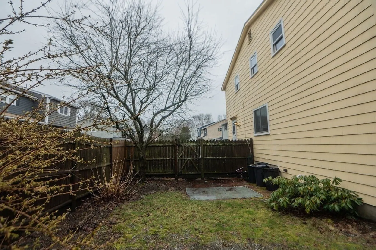
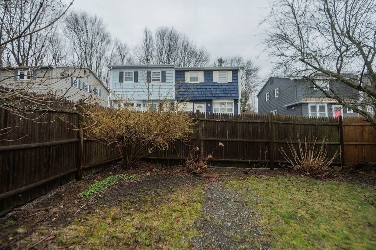
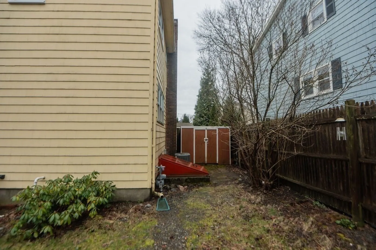
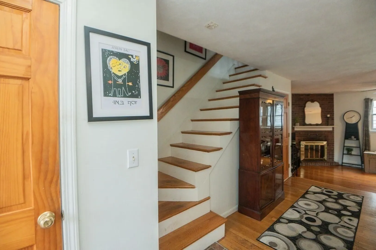
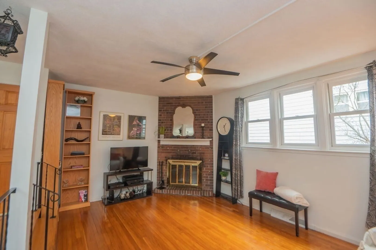
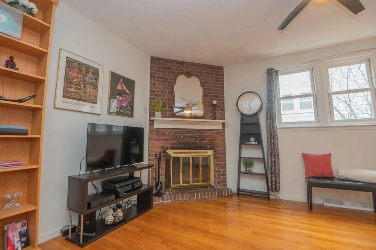
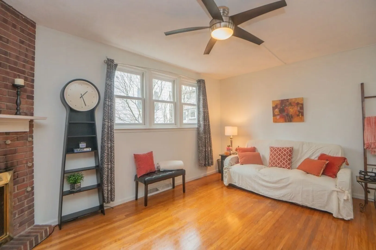
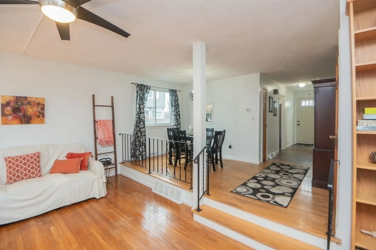
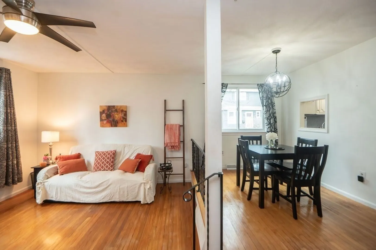
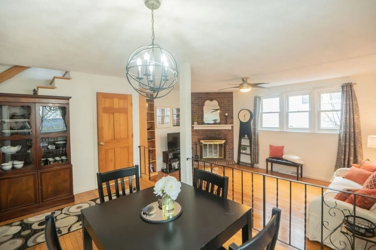
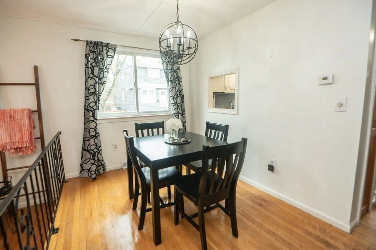
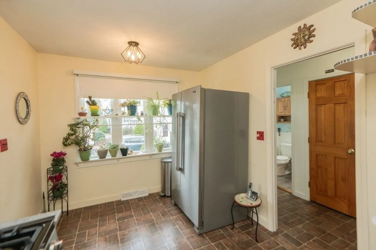
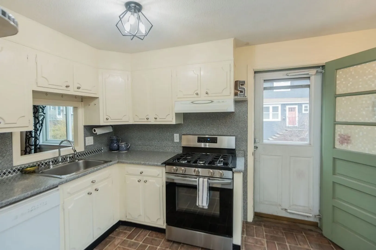
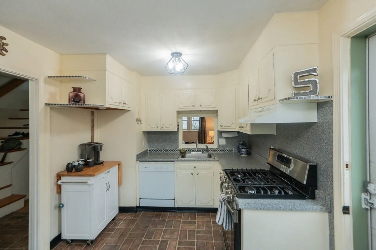
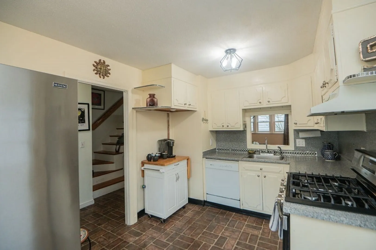
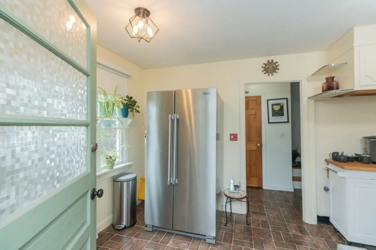
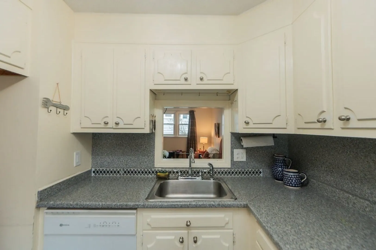
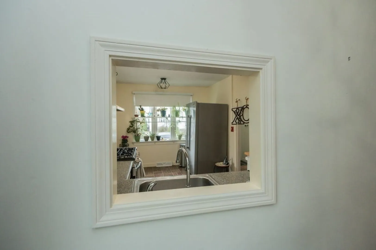
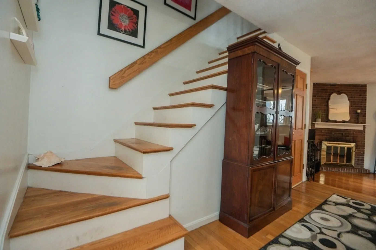
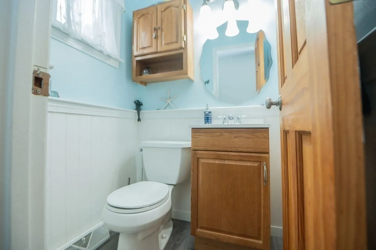
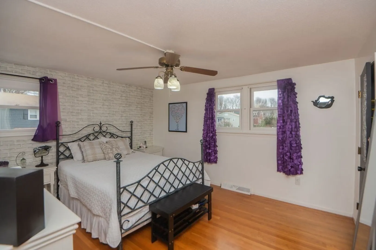
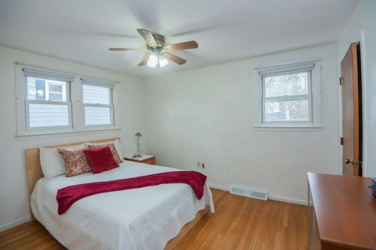
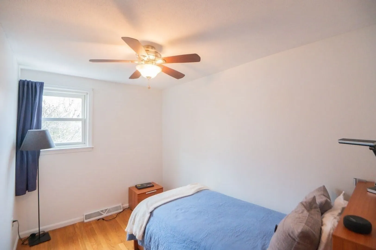
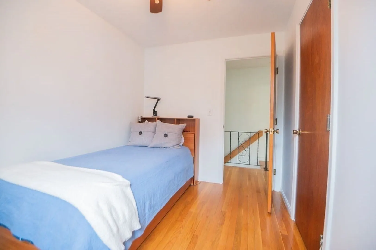
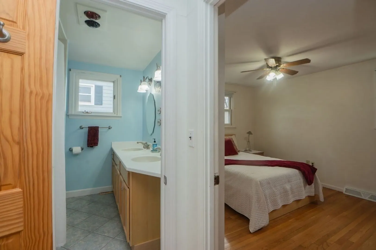
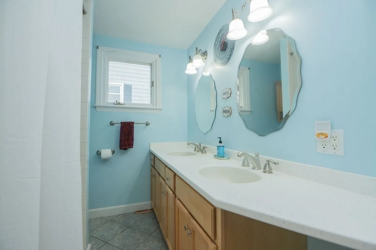
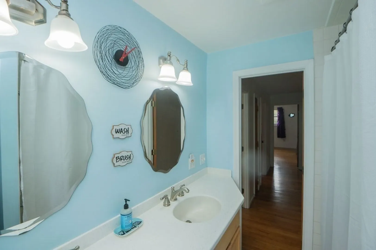
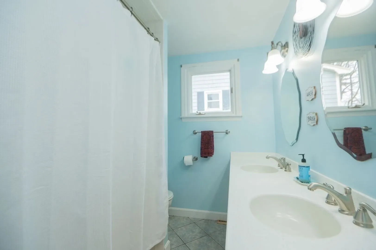
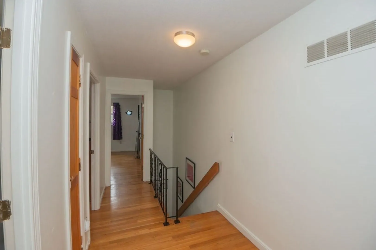
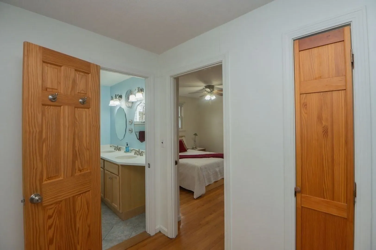
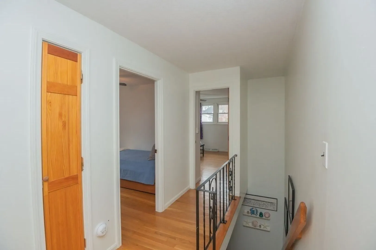
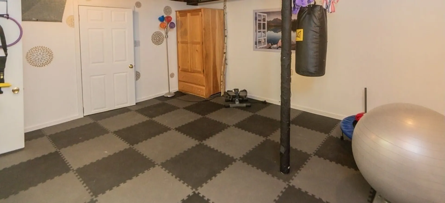
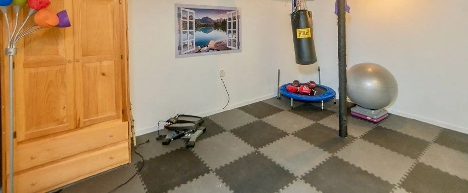
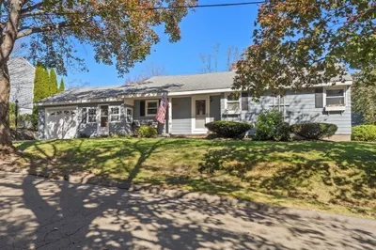
Nestled in an enclave of similar residences, this property offers an ideal opportunity for those seeking a three-bedroom home! Spread-out in the versatility of its three levels of living space. The first level boasts an inviting open plan, featuring a living and dining area adorned with a wood-burning fireplace and high ceilings. Completing this level is a sunny eat-in kitchen and an updated half-bath. The three bedrooms offer ample closet space, with the primary bedroom spacious enough to accommodate a king-sized bed. The bathroom has been tastefully updated and offers the convenience of double sinks. The lower level presents endless possibilities, whether as a casual hangout spot, a home gym, or a productive office space. Additionally, laundry facilities are conveniently situated on this level. With two-car side-by-side parking, this delightful property also features a private yard with 5 year young shed—a perfect retreat for summer gatherings and cultivating your green thumb!
-
Highlights
- Cooling: Central Air
- Parking Spots: 2
- Property Type: Single Family Residence
- Total Rooms: 6
- Status: Closed
- Heating: Forced Air, Natural Gas
- Property Class: Residential
- Style: Colonial
- Year Built: 1968
-
Additional Details
- Appliances: Range, Dishwasher, Disposal, Washer, Dryer
- Fireplaces: 1
- Foundation: Concrete Perimeter
- Road Frontage Type: Private Road
- Year Built Details: Approximate
- Zoning: U
- Basement: Full, Partially Finished
- Flooring: Tile, Laminate, Hardwood
- Lot Features: Corner Lot, Level
- Roof: Shingle
- Year Built Source: Public Records
-
Amenities
- Parking Features: Off Street
- Waterfront Features: Beach Front, Ocean, 1 to 2 Mile To Beach, Beach Ownership(Public)
-
Utilities
- Electric: Circuit Breakers
- Water Source: Public
- Sewer: Public Sewer
-
Fees / Taxes
- Assessed Value: $550,000
- Compensation Based On: Net Sale Price
- Tax Year: 2024
- Buyer Agent Compensation: 2.5%
- Facilitator Compensation: 1%
- Taxes: $4,928
Similar Listings
Sold
1 Photo
Sold
34 Photos
Sold
29 Photos
Sold
38 Photos
Content © 2026 MLS Property Information Network, Inc. The information in this listing was gathered from third party resources including the seller and public records.
Listing information provided courtesy of William Raveis R.E. & Home Services.
MLS Property Information Network, Inc. and its subscribers disclaim any and all representations or warranties as to the accuracy of this information.
