
Sold!
$600,000
3
Beds
1/1
Bath
1,080
Living Area
-
Property Description
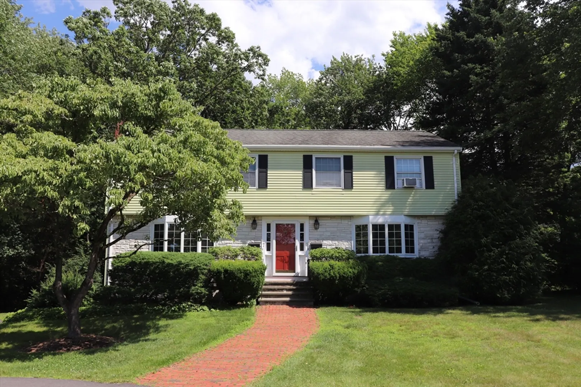
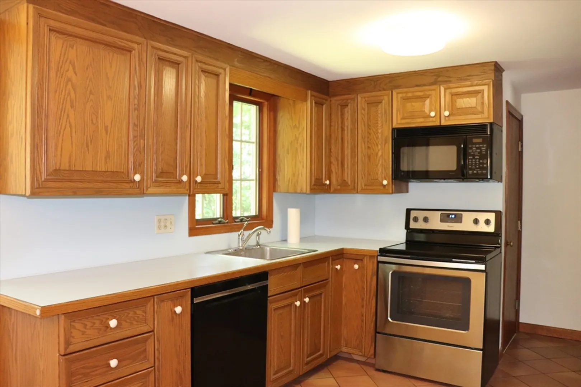
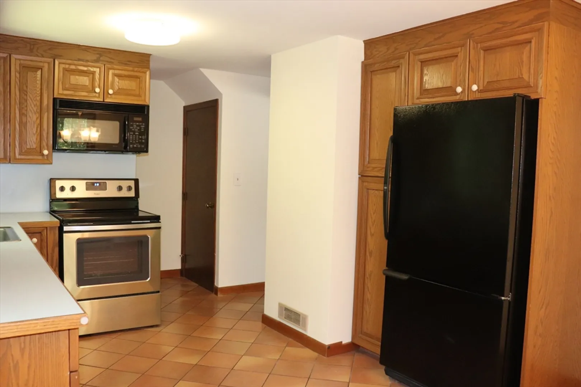
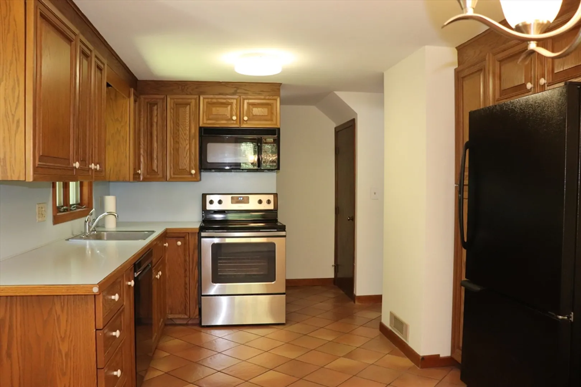
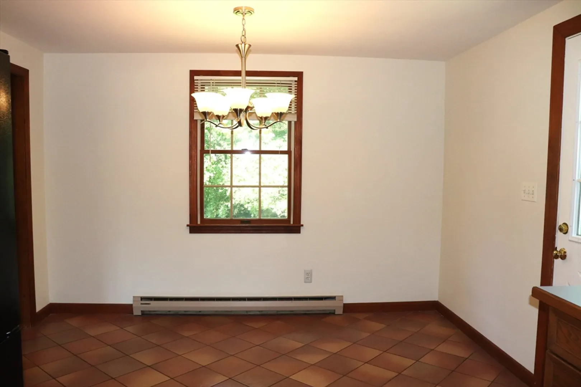
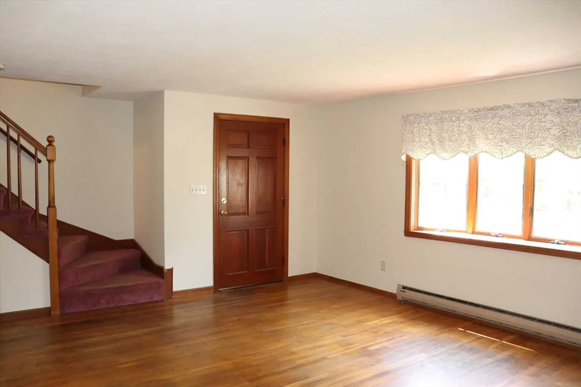
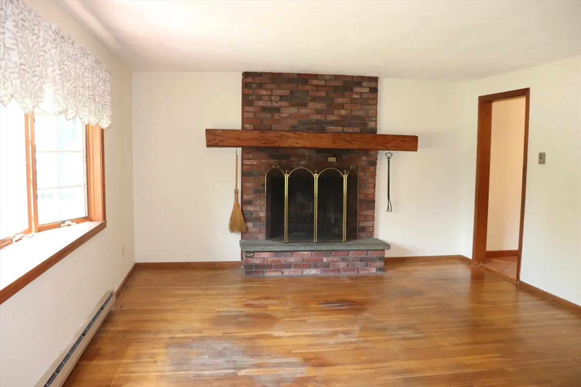
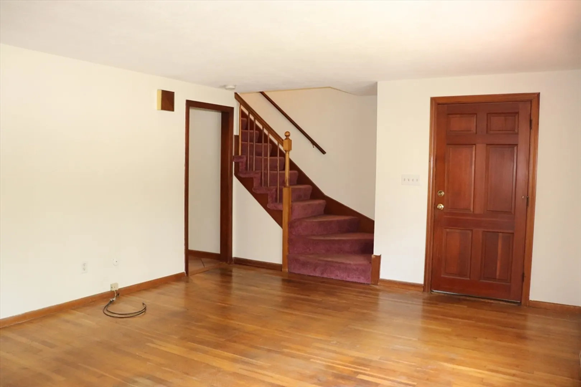
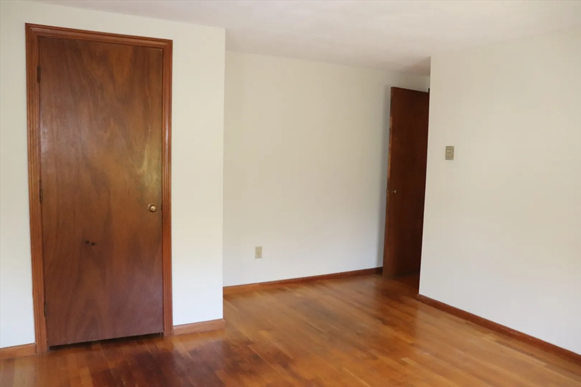
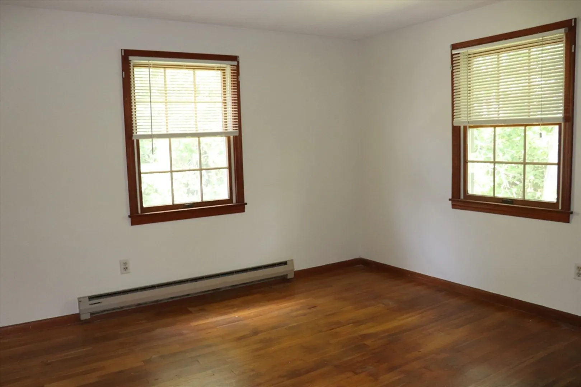
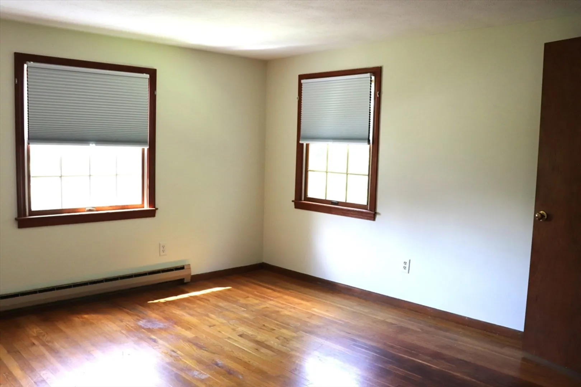
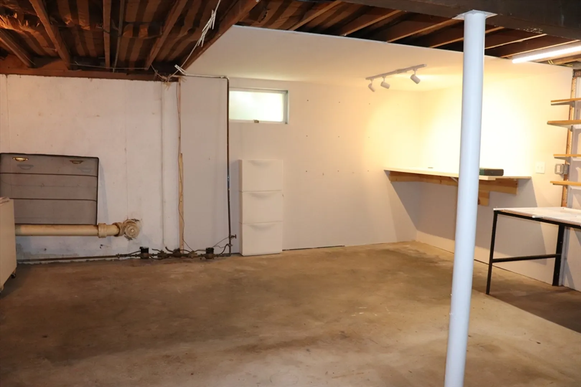
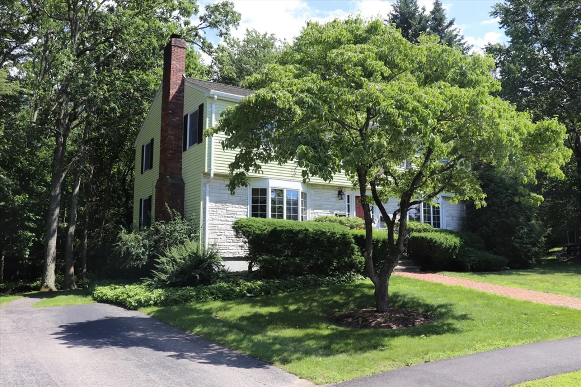
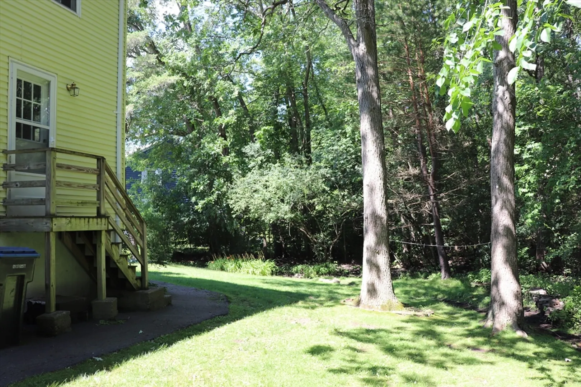
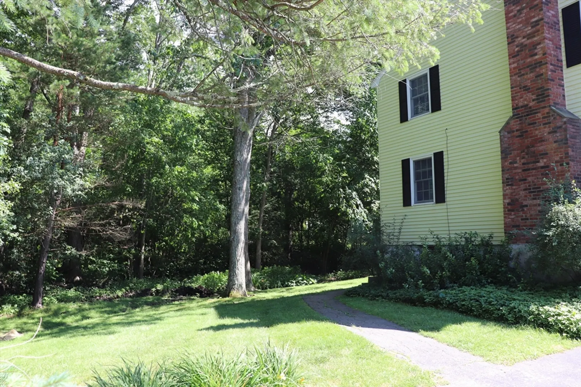
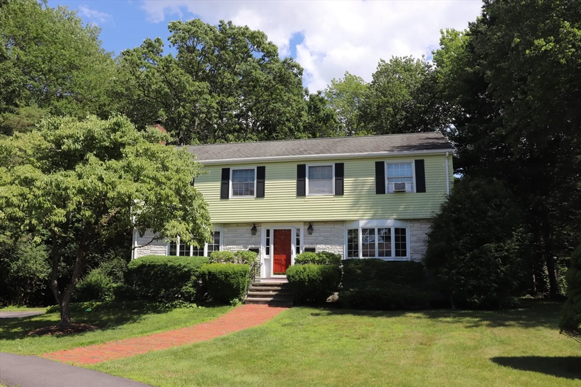
OPEN HOUSE on Saturday 6/29 from Noon to 2 PM! Spacious duplex-style townhome in perfect cul-de-sac location close to downtown Natick! * Eat-in kitchen with oak cabinets and ceramic tiled flooring, including refrig, stove, dishwasher & microwave! * Large living room with real brick fireplace, beautiful bay window and hardwood flooring! * Half bath on first floor! * Three nice size bedrooms on second living level, with hardwood floors and plenty of closet space! * Full unfinished basement with washer and dryer included! * Adjacent to Coolidge Field and Coolidge Hill too! * Short walk to Natick center to enjoy restaurants, shops, and community events, including the Natick Farmer's Market, The Cochituate Rail Trail, The Center for the Arts Natick!
-
Highlights
- Building Name: 5-7 Lincoln Circle Condominium
- HOA Fee: $150
- Property Class: Residential
- Total Rooms: 5
- Year Built: 1970
- Heating: Electric Baseboard
- Parking Spots: 2
- Property Type: Condominium
- Unit Number: 7
- Status: Closed
-
Additional Details
- Appliances: Range, Dishwasher, Microwave, Refrigerator, Washer, Dryer
- Construction: Frame
- Flooring: Wood, Tile
- Roof: Shingle
- Year Built Details: Actual
- Year Converted: 2021
- Basement: Y
- Fireplaces: 1
- Pets Allowed: Yes w/ Restrictions
- Total Number of Units: 2
- Year Built Source: Public Records
- Zoning: Rg
-
Amenities
- Community Features: Public Transportation, Shopping, Park, Medical Facility, Public School
- Parking Features: Paved
-
Utilities
- Electric: Circuit Breakers
- Water Source: Public
- Sewer: Public Sewer
-
Fees / Taxes
- Assessed Value: $479,600
- Compensation Based On: Net Sale Price
- HOA Fee Includes: Insurance, Maintenance Grounds
- Taxes: $5,880
- Buyer Agent Compensation: 2.0%
- HOA Fee Frequency: Monthly
- Tax Year: 2024
Similar Listings
Sold
29 Photos
Sold
32 Photos
Sold
29 Photos
Sold
16 Photos
Content © 2026 MLS Property Information Network, Inc. The information in this listing was gathered from third party resources including the seller and public records.
Listing information provided courtesy of Coldwell Banker Realty - Framingham.
MLS Property Information Network, Inc. and its subscribers disclaim any and all representations or warranties as to the accuracy of this information.
