
Sold!
$557,500
2
Beds
2
Baths
1,071
Living Area
-
Property Description
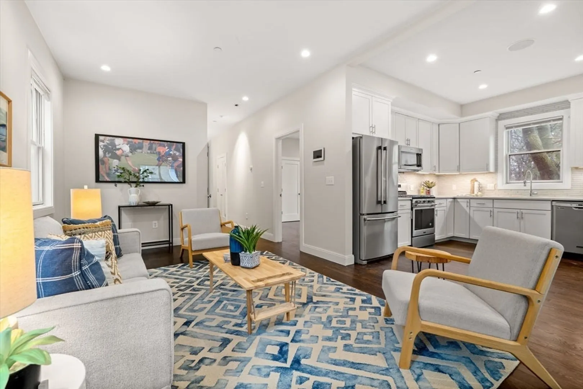
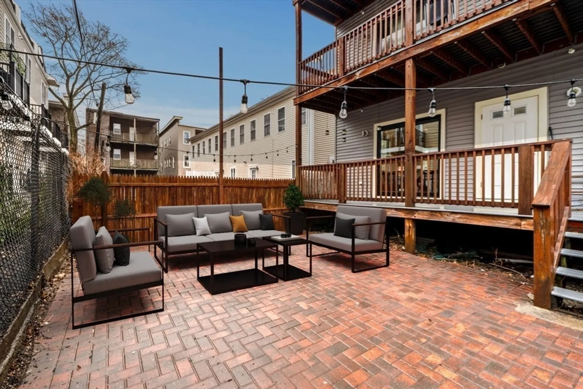
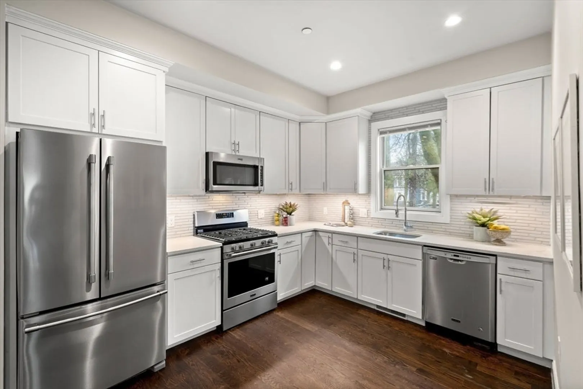
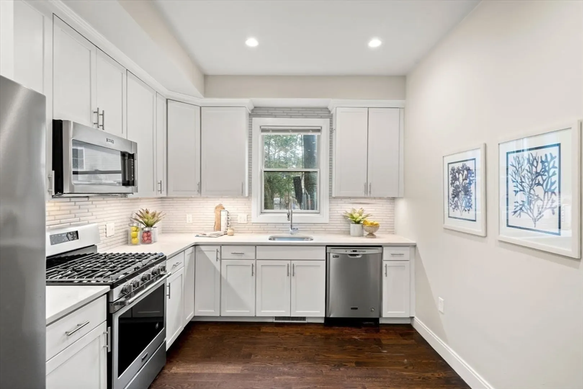
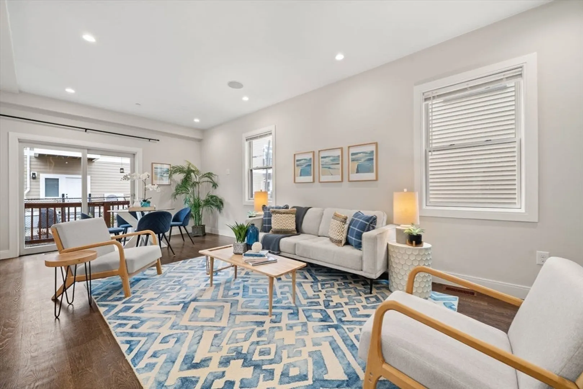
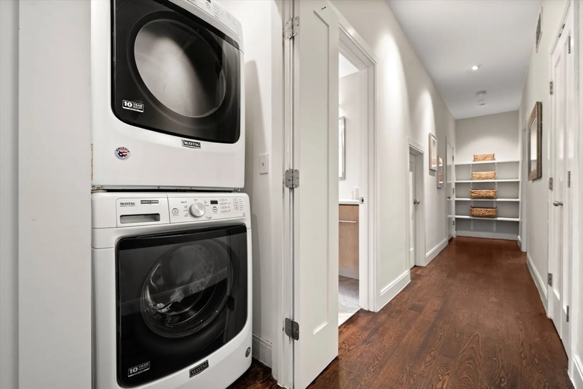
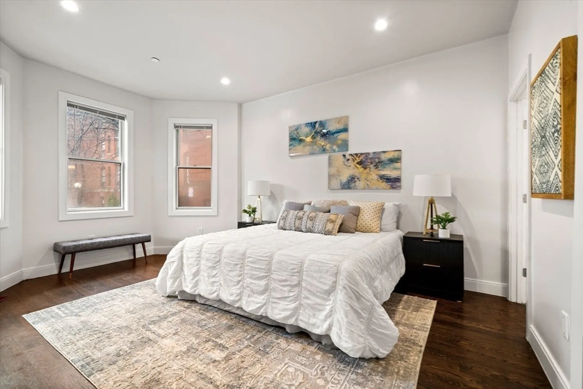
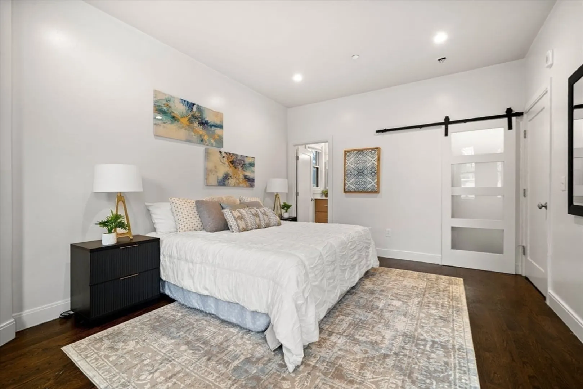
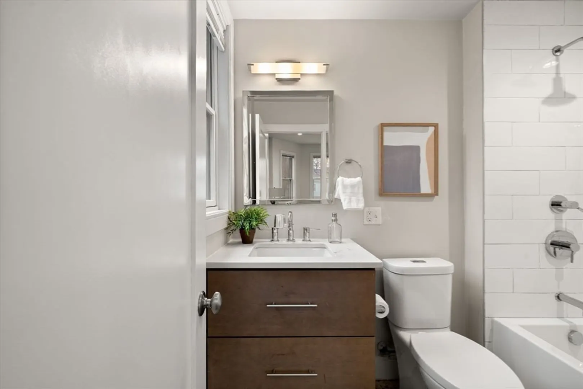
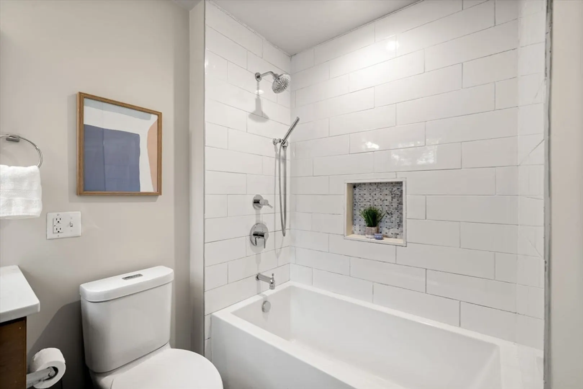
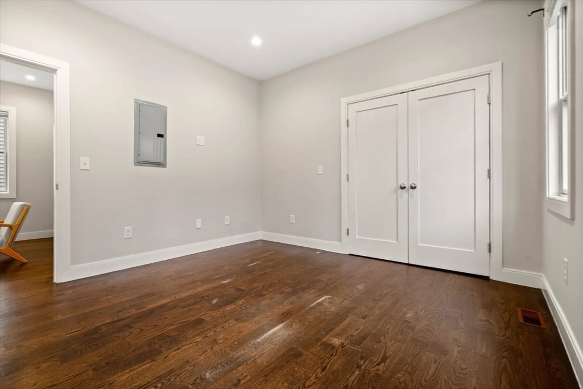
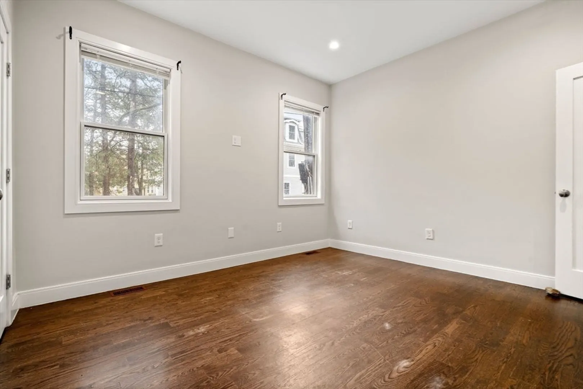
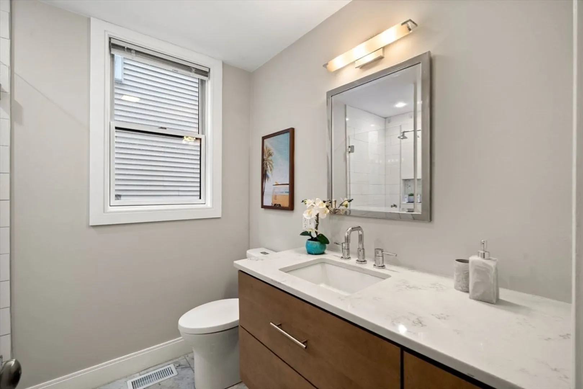
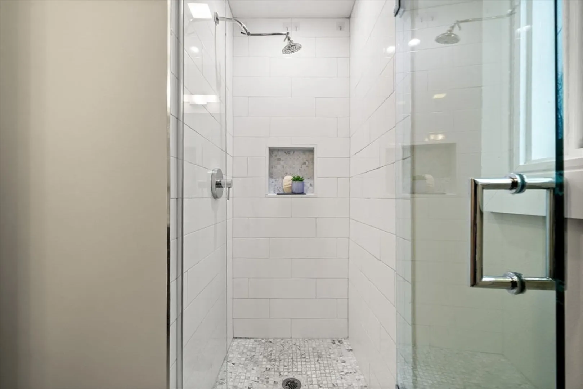
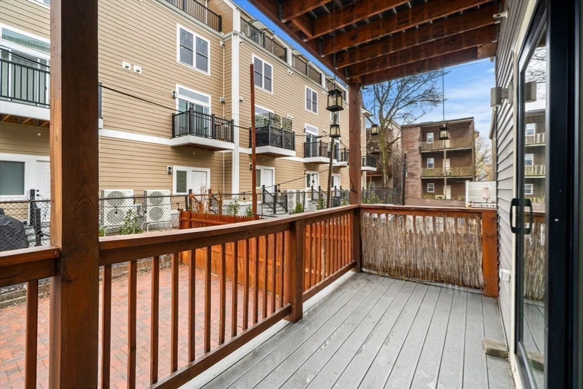
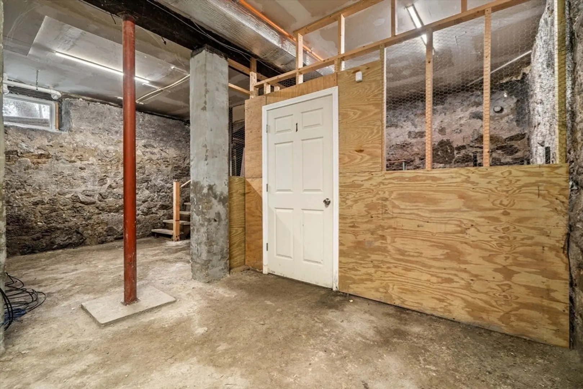
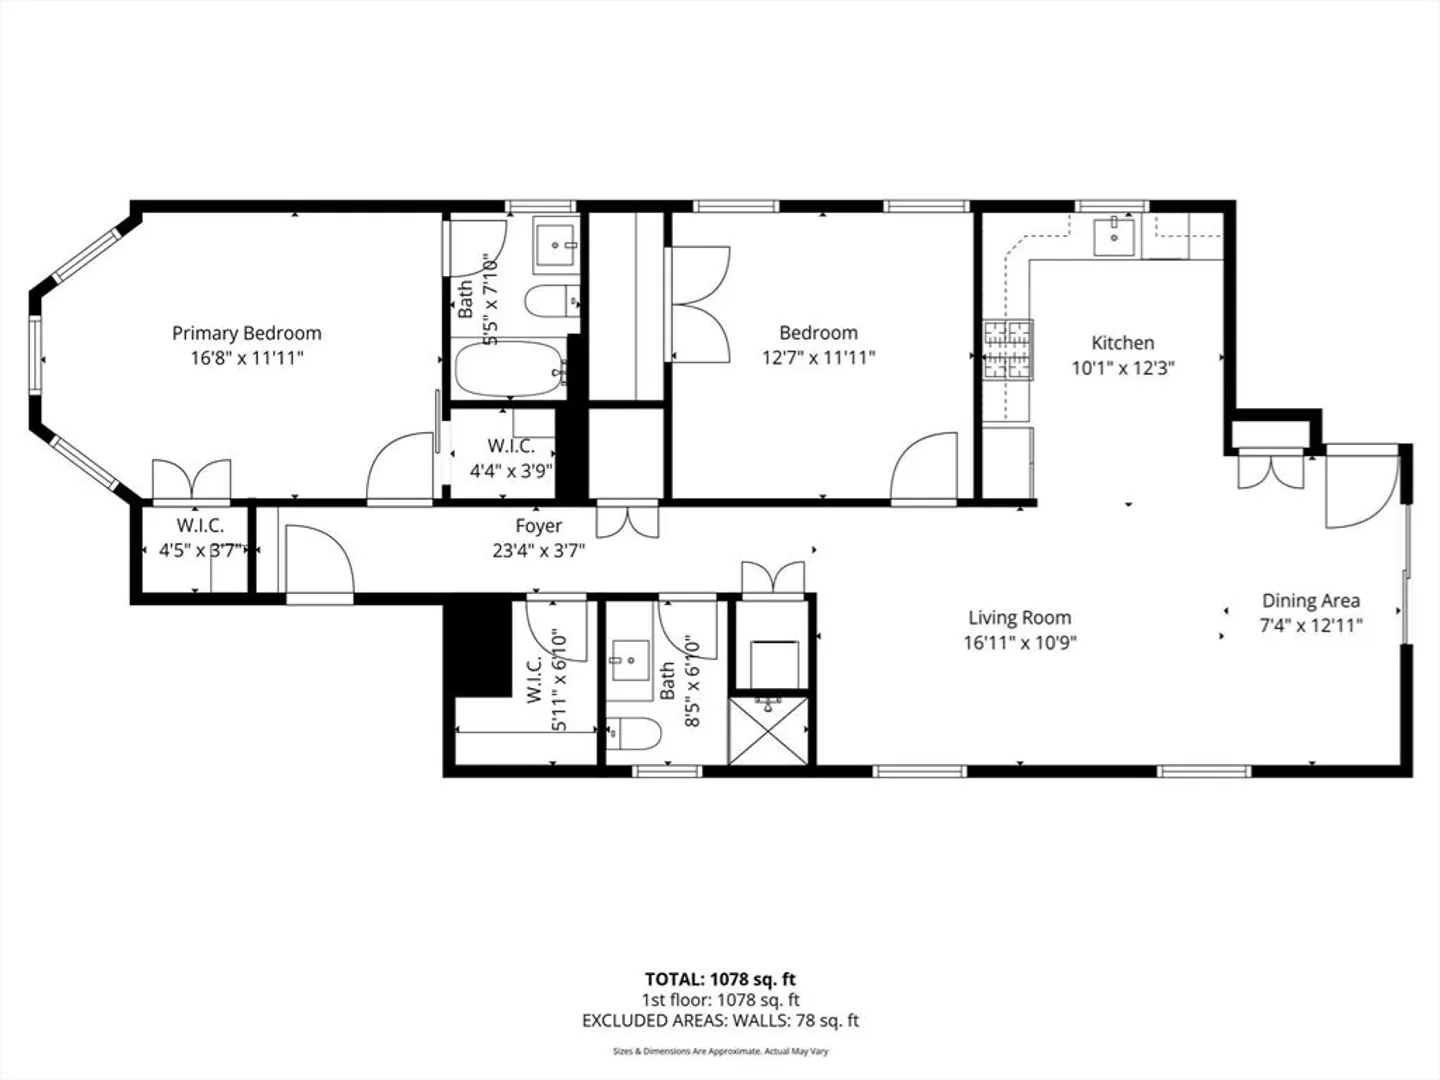
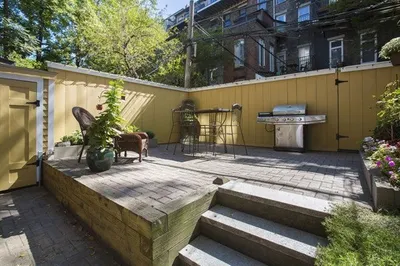
New lower price! This move-in ready, freshly painted first floor 2-bedroom, 2-bathroom condo checks every box. Fully gut renovated in 2017, the large open concept floor plan features high ceilings, hardwood floors and Pella windows. The spacious kitchen with shaker cabinets, quartz counters, and stainless appliances offers a timeless look. Central air, large custom closets, in-unit laundry, surround sound, and video intercom round out the interior. Sliding glass doors open to your own private outdoor oasis - a covered porch and exclusive use patio, perfect for relaxing all summer long. Additional private basement storage and ample on-street parking included. Tucked on a quiet dead-end street with easy highway access and multiple MBTA bus routes - commuter friendly living at its best!
-
Highlights
- Area: Roxbury
- Heating: Forced Air, Natural Gas
- Property Class: Residential
- Stories: 1
- Unit Number: 1
- Status: Closed
- Cooling: Central Air
- HOA Fee: $205
- Property Type: Condominium
- Total Rooms: 5
- Year Built: 1905
-
Additional Details
- Appliances: Range, Dishwasher, Disposal, Microwave, Refrigerator, Washer, Dryer
- Construction: Frame
- Flooring: Tile, Hardwood
- Roof: Rubber
- Total Number of Units: 3
- Year Built Source: Public Records
- Zoning: Cd
- Basement: Y
- Exterior Features: Porch, Patio
- Pets Allowed: Yes
- SqFt Source: Measured
- Year Built Details: Approximate
- Year Converted: 2017
-
Amenities
- Community Features: Public Transportation, Shopping, Park
- Security Features: Intercom
-
Utilities
- Electric: Circuit Breakers
- Water Source: Public
- Sewer: Public Sewer
-
Fees / Taxes
- Assessed Value: $455,500
- Tax Year: 2026
- HOA Fee Includes: Water, Sewer, Insurance, Reserve Funds
- Taxes: $1,122
Similar Listings


Sold

2 Photos
Sold

22 Photos
Sold
19 Photos
Sold
18 Photos
Content © 2026 MLS Property Information Network, Inc. The information in this listing was gathered from third party resources including the seller and public records.
Listing information provided courtesy of BENJAMIN Apartments + Cityside Homes.
MLS Property Information Network, Inc. and its subscribers disclaim any and all representations or warranties as to the accuracy of this information.
