
Sold!
$1,675,000
3
Beds
2/1
Baths
2,899
Living Area
-
Property Description
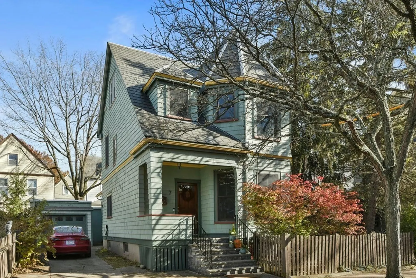
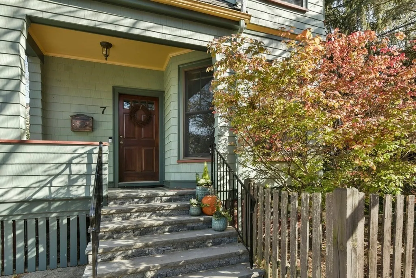
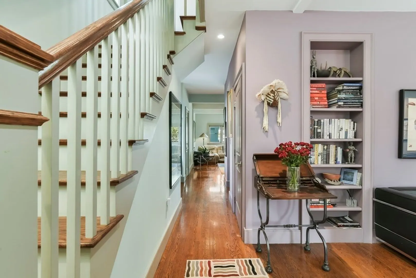
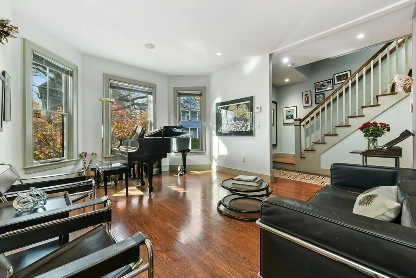
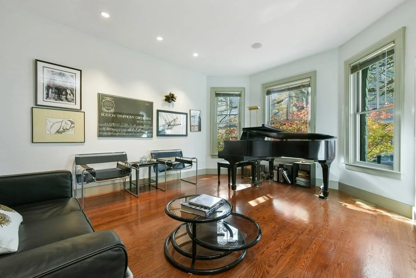
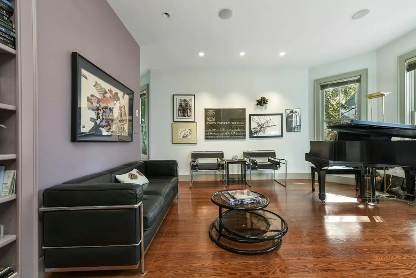
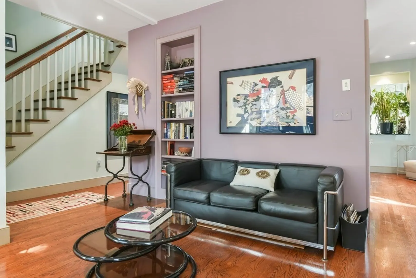
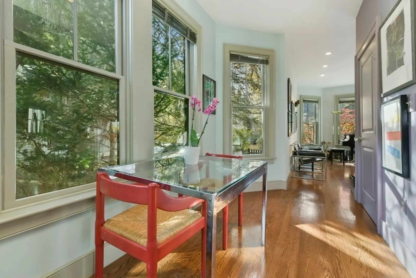
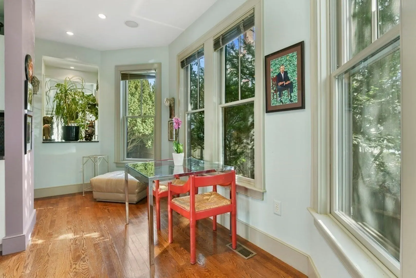
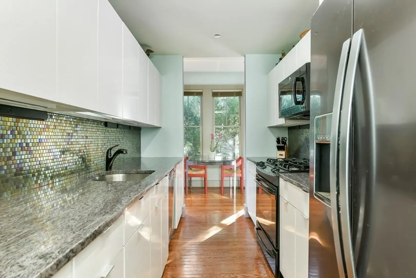
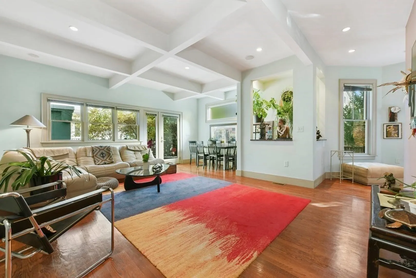
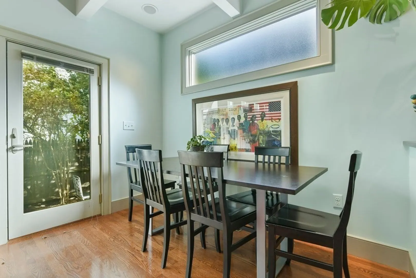
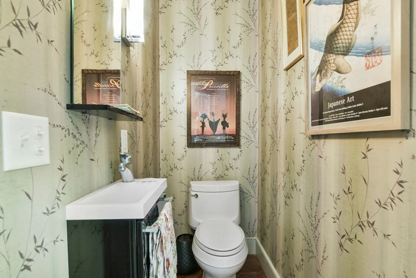
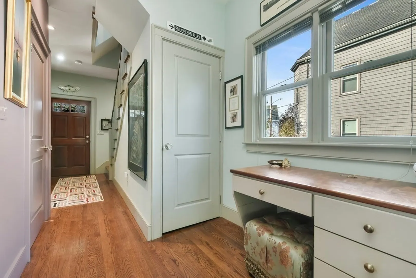
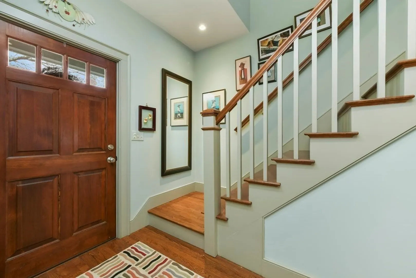
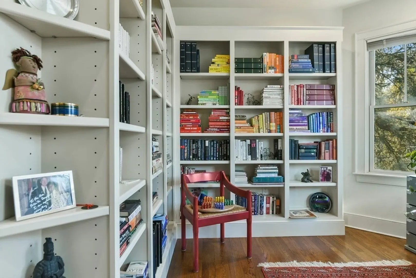
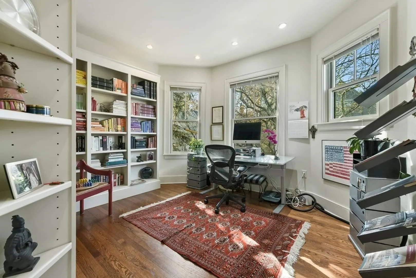
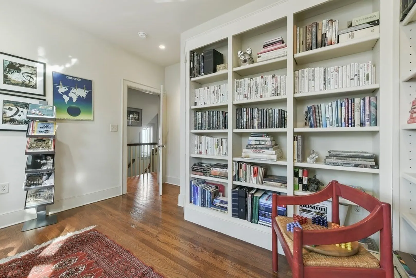
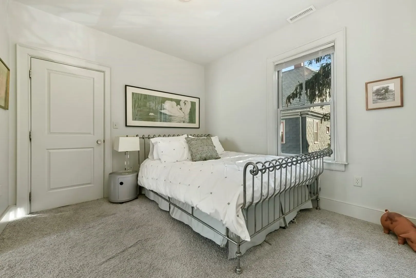
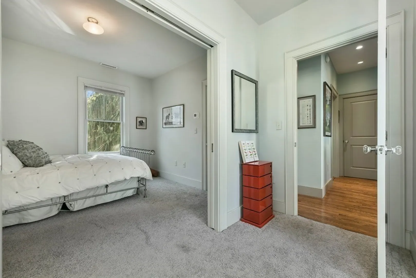
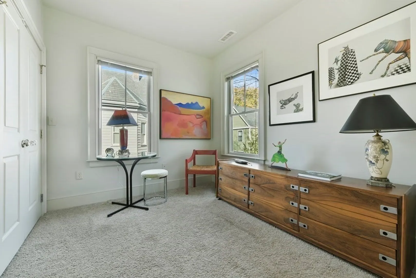
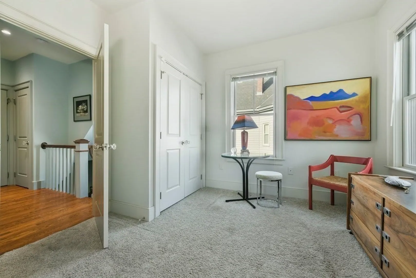
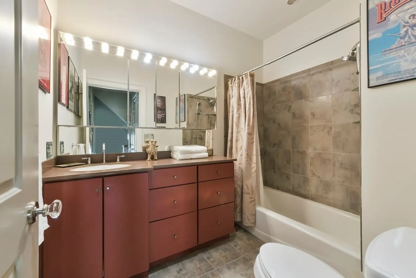
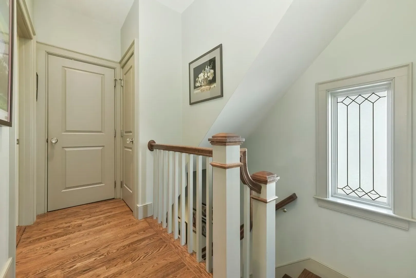
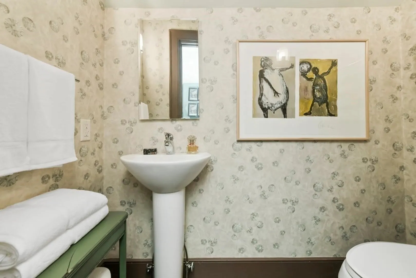
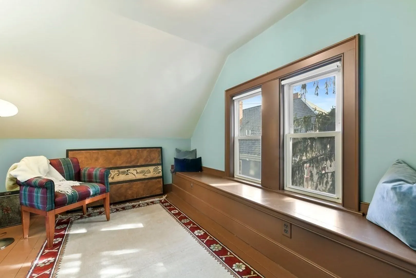
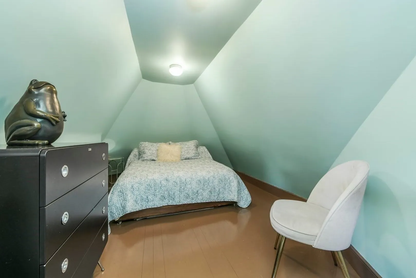
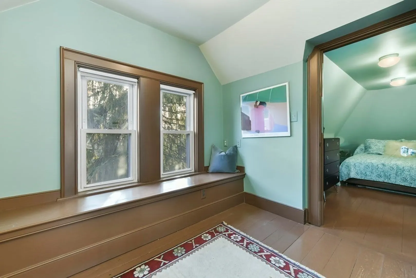
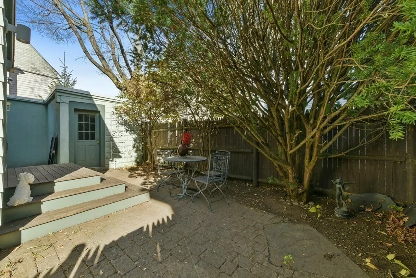
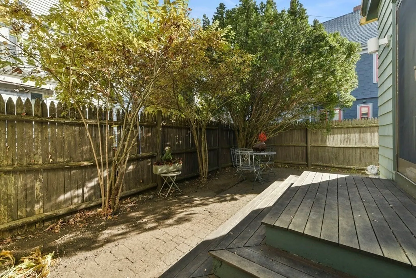
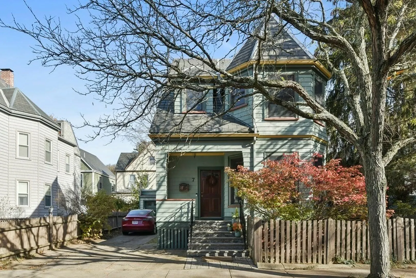
Introducing 7 Kingston; an architecturally significant, stunning and rarely available single-family home on a beautiful, tree-lined street in the heart of Davis Square. A picturesque facade welcomes you to the spacious front porch and the main entry. The bow-front living room features 3 lovely windows overlooking the front garden & flows directly into the light-filled dining area. The chef’s kitchen is equipped with updated appliances, elegant countertops and white cabinetry. The sizable family room is the heart of the home with countless windows and access to the property's patio for alfresco dining and lounging. The 2nd floor offers an exquisite office with walls of built-in bookshelves and treetop views plus 2 bedrooms with fantastic storage, a full bath and an auxiliary office center. The top floor showcases a quiet getaway, with options for a third bedroom, playroom and storage. Complete with a private driveway, Tesla charger, garage & large unfinished basement with cedar closet.
-
Highlights
- Area: Davis Square
- Heating: Forced Air
- Property Class: Residential
- Style: Victorian
- Year Built: 1920
- Cooling: Central Air
- Parking Spots: 2
- Property Type: Single Family Residence
- Total Rooms: 10
- Status: Closed
-
Additional Details
- Basement: Bulkhead, Unfinished
- Year Built Details: Approximate
- Zoning: Residentia
- Foundation: Other
- Year Built Source: Public Records
-
Amenities
- Community Features: Public Transportation, Shopping, Park, Walk/Jog Trails, Bike Path, Public School, T-Station
- Parking Features: Detached, Paved Drive, Off Street
- Covered Parking Spaces: 1
-
Utilities
- Sewer: Public Sewer
- Water Source: Public
-
Fees / Taxes
- Assessed Value: $1,431,700
- Compensation Based On: Gross/Full Sale Price
- Taxes: $10,893
- Buyer Agent Compensation: 2%
- Tax Year: 2023
Similar Listings



Sold

42 Photos
Sold
1 Photo
Sold
76 Photos
Sold
23 Photos
Content © 2026 MLS Property Information Network, Inc. The information in this listing was gathered from third party resources including the seller and public records.
Listing information provided courtesy of Compass.
MLS Property Information Network, Inc. and its subscribers disclaim any and all representations or warranties as to the accuracy of this information.
