
Sold!
$710,000
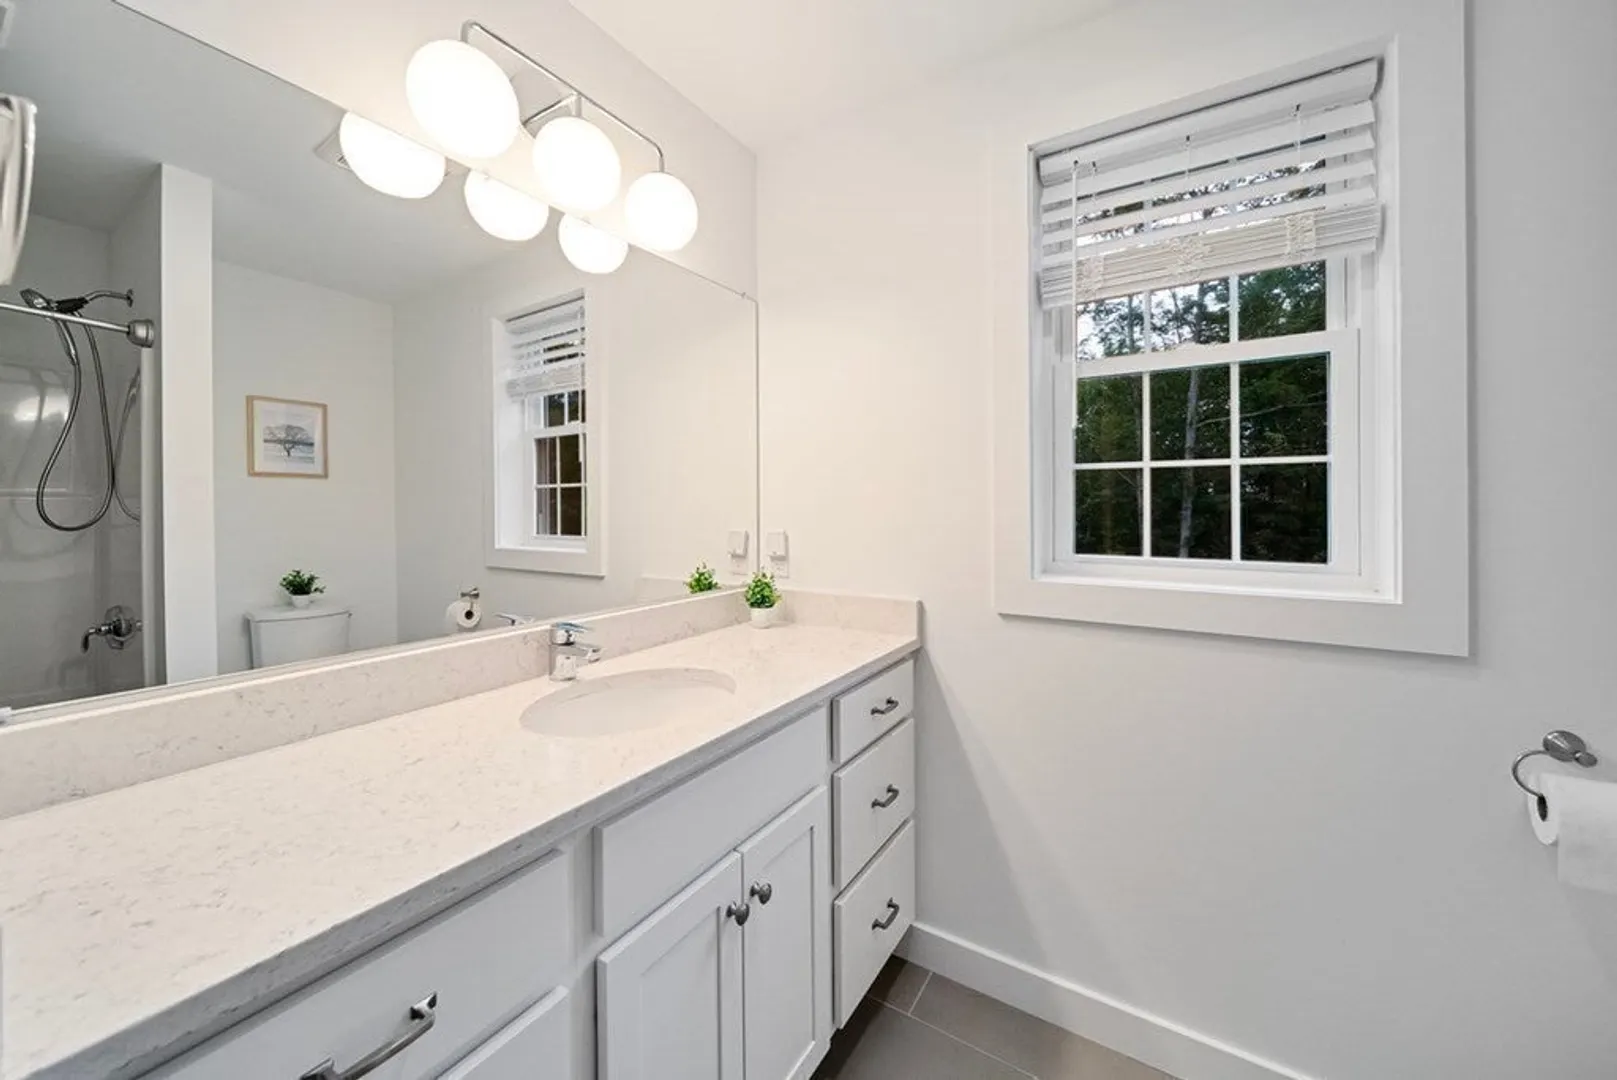
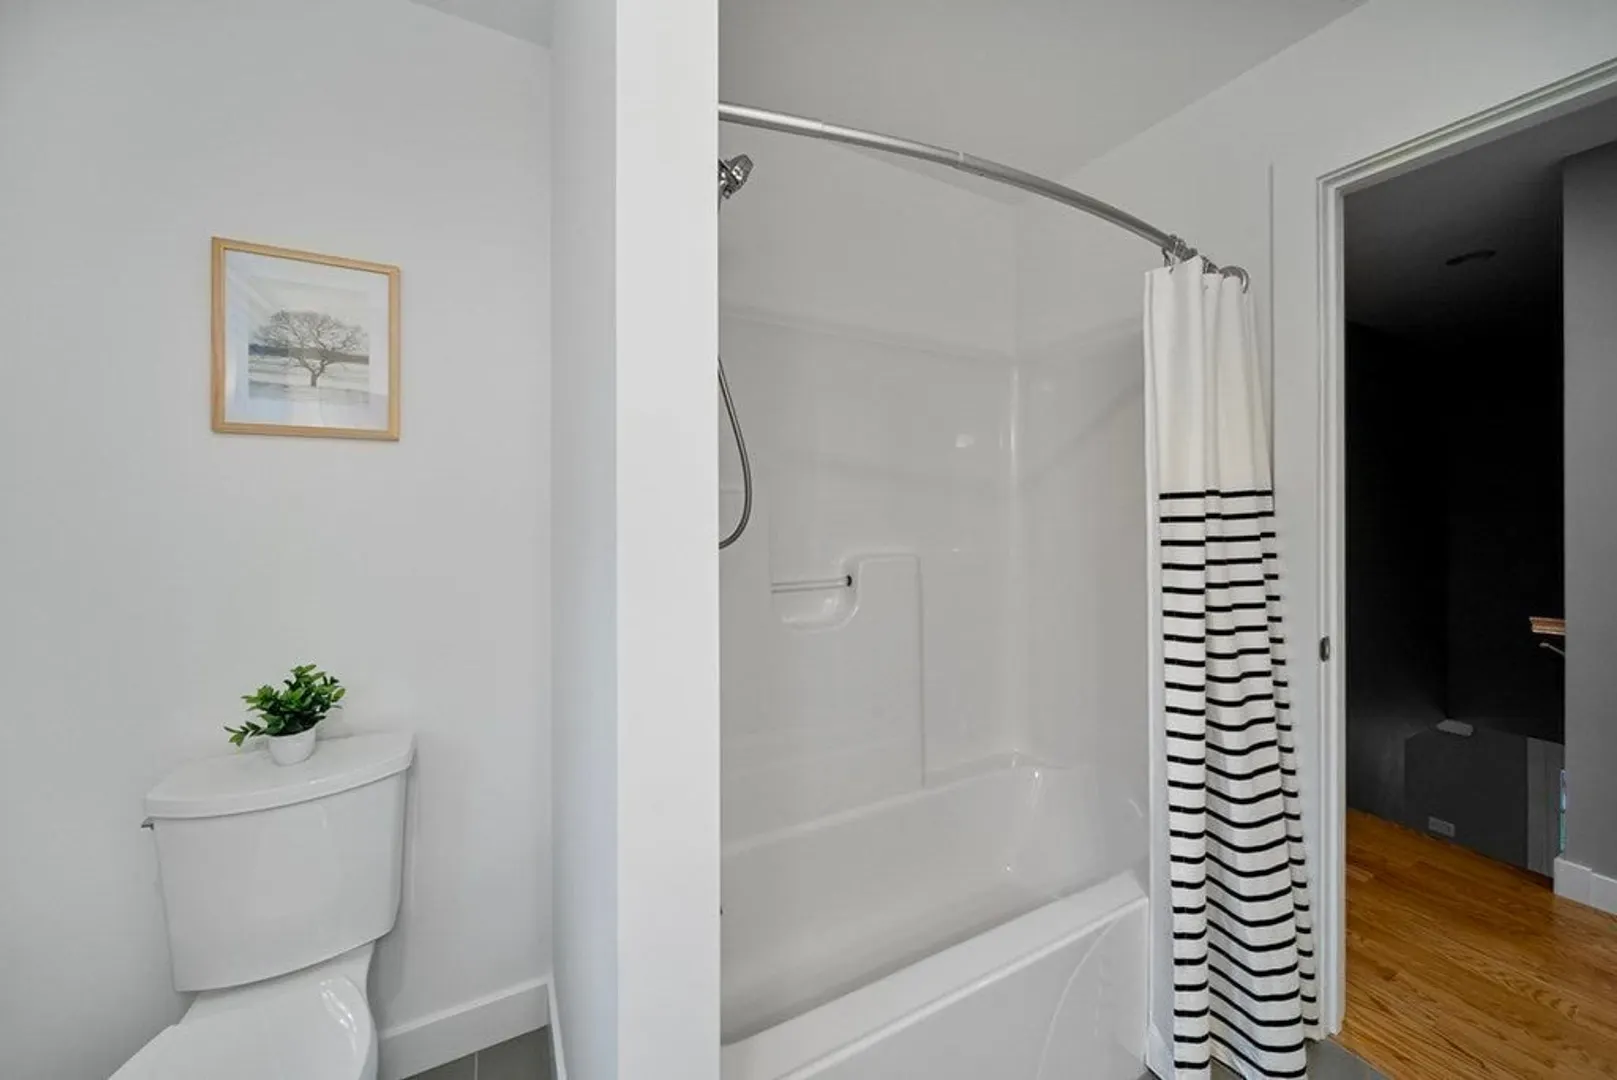
3
Beds
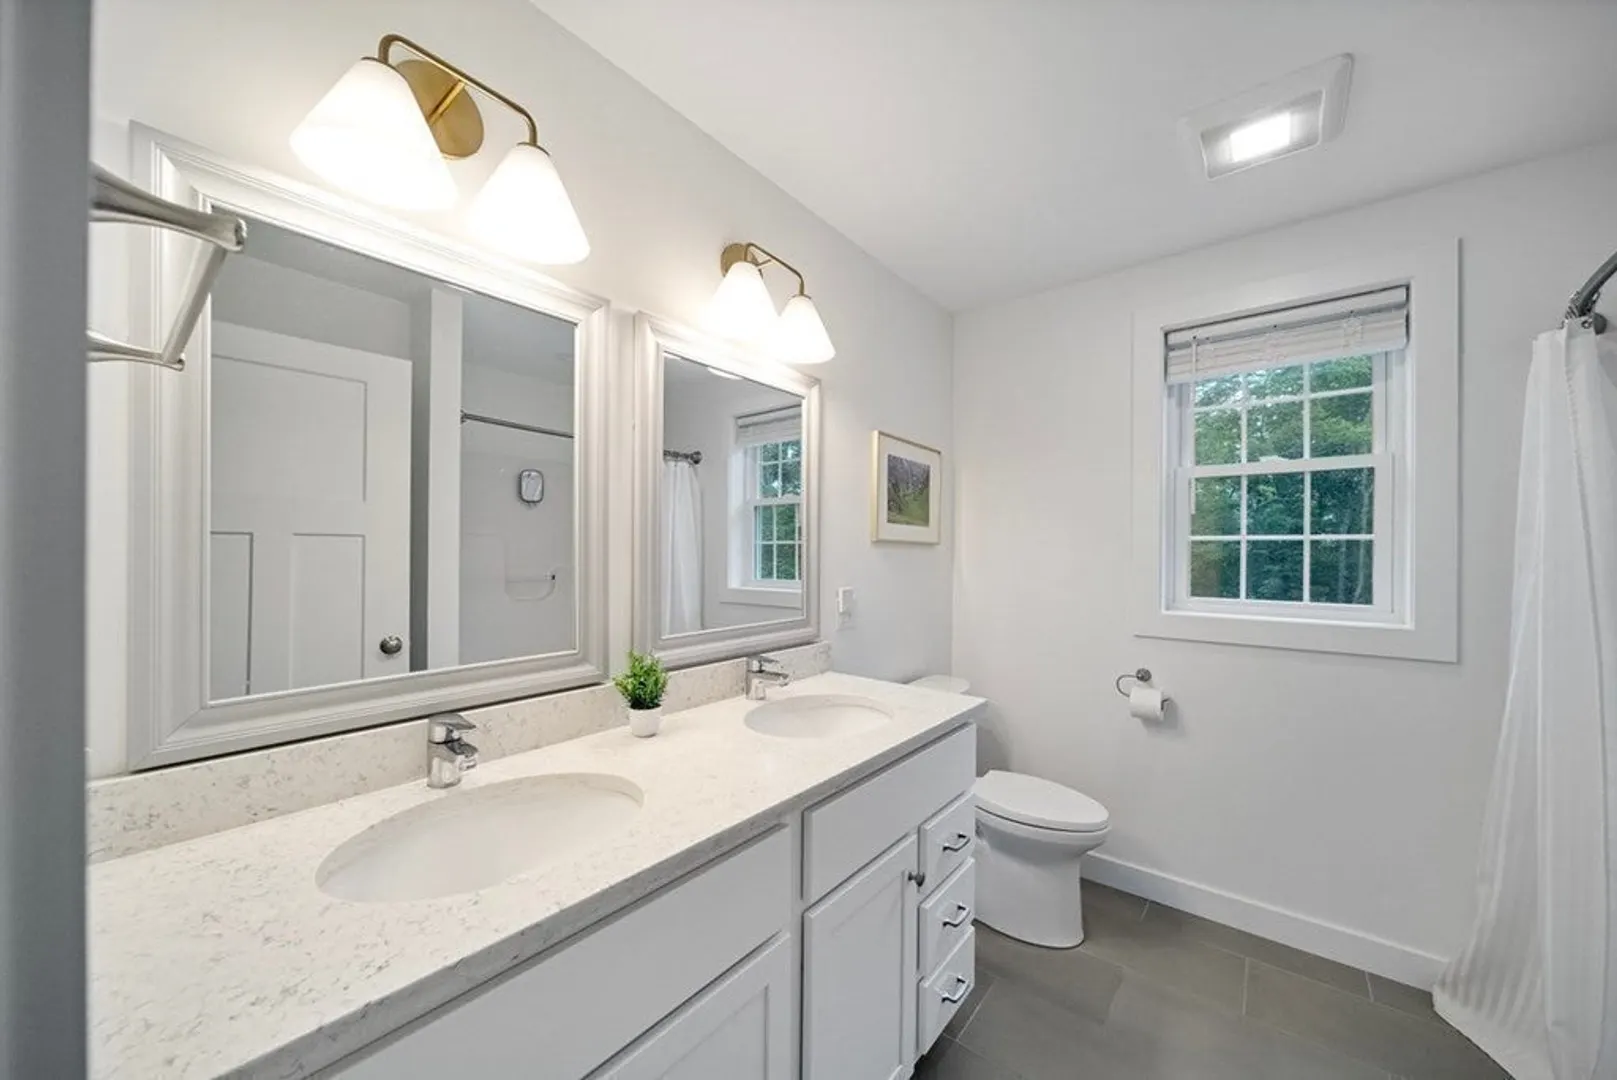
2/1
Baths
2,560
Living Area
-
Property Description
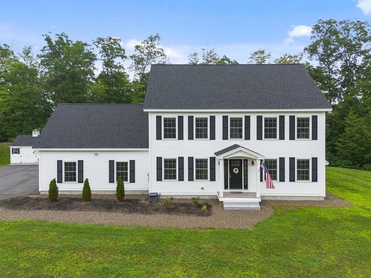
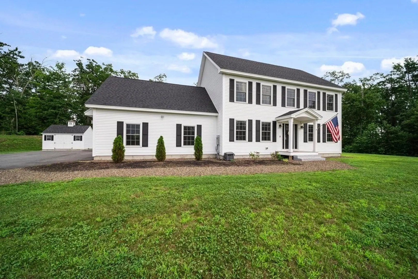
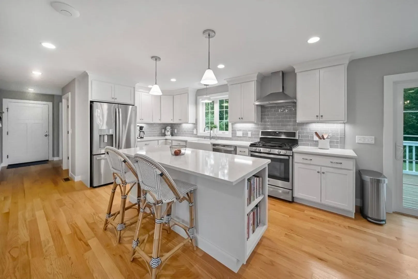
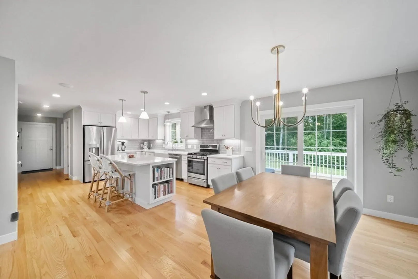
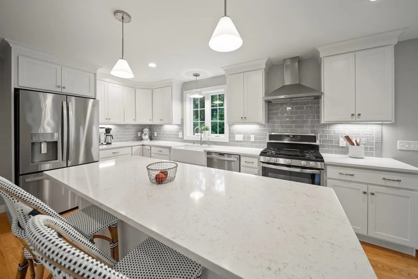
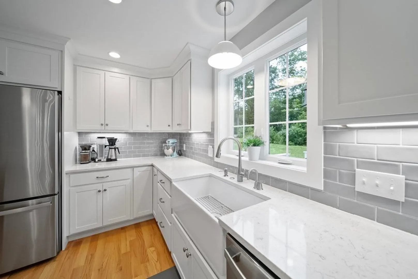
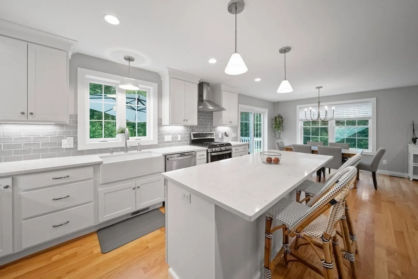
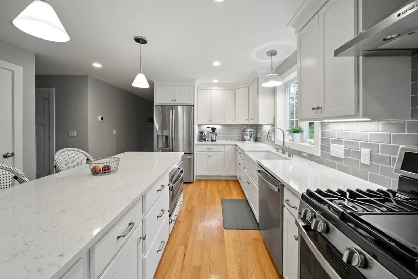
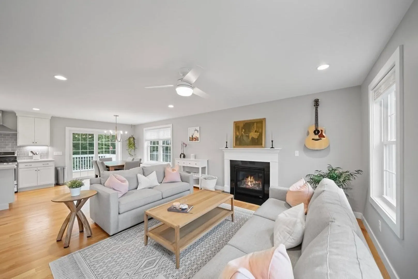
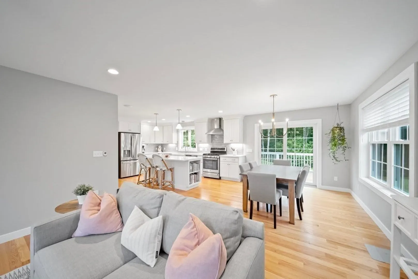
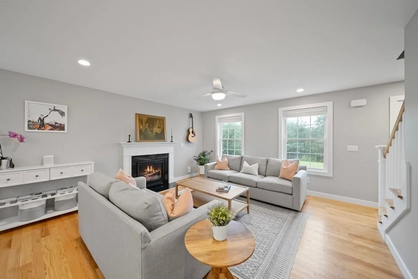
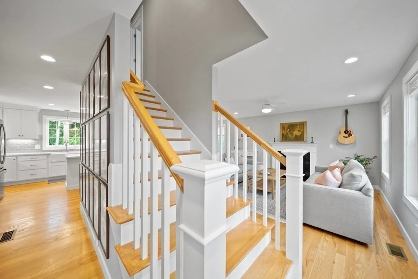
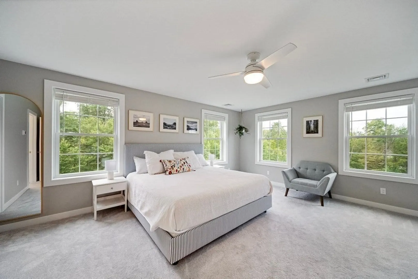
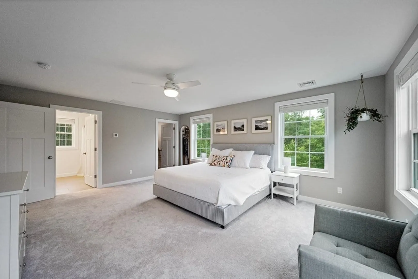
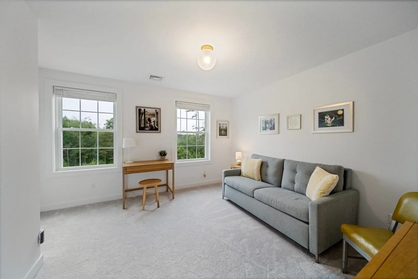
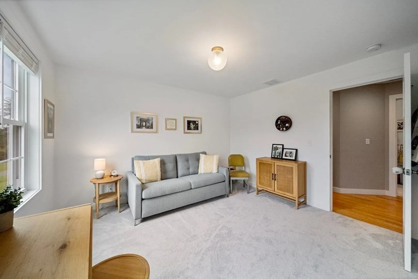
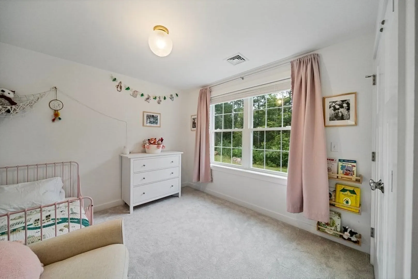
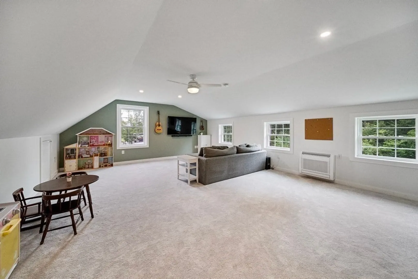
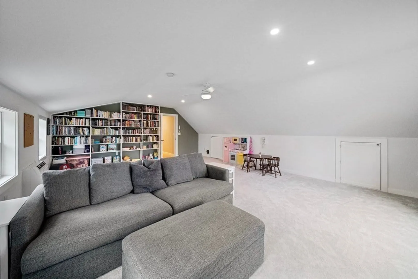
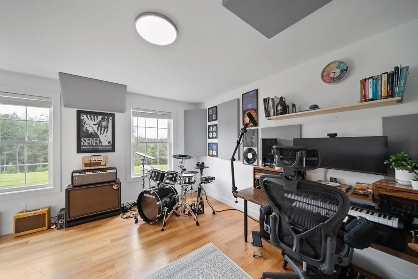
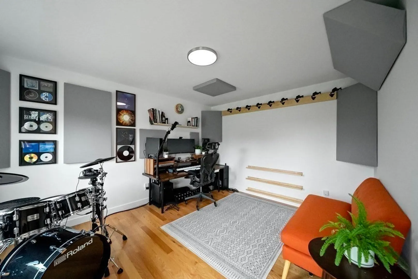
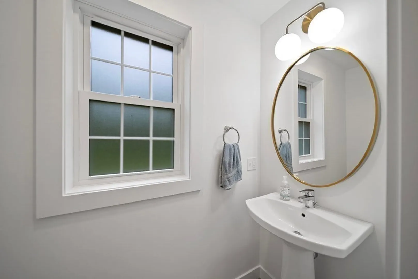
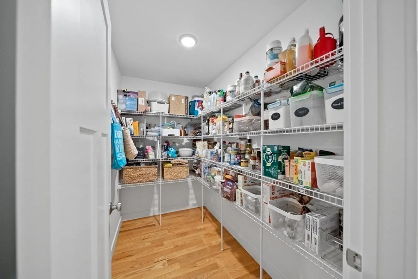
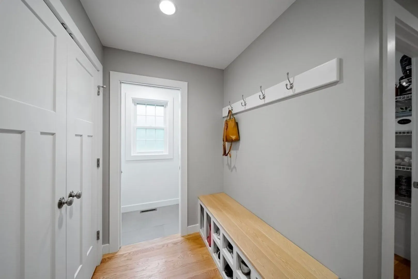
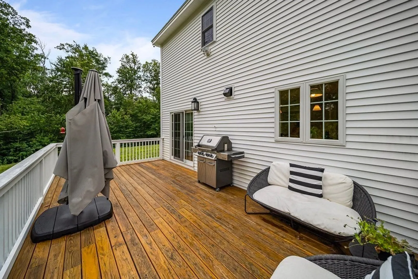
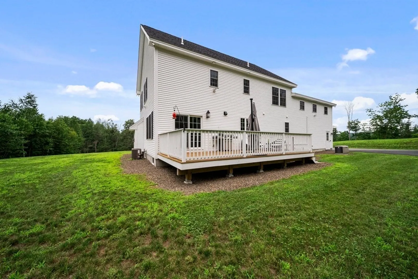
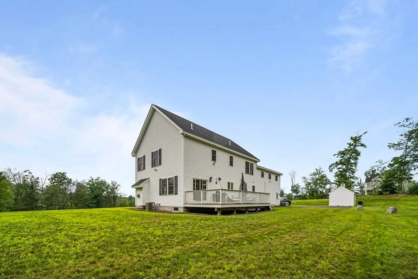
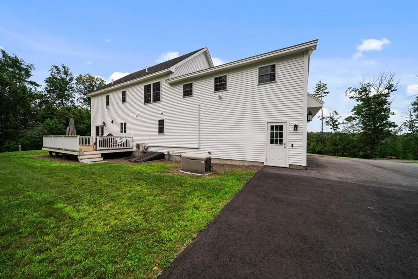
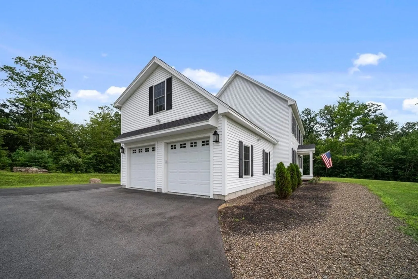
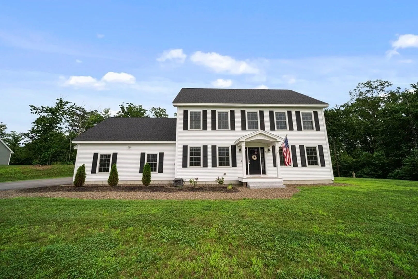
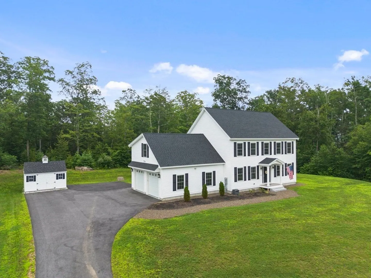
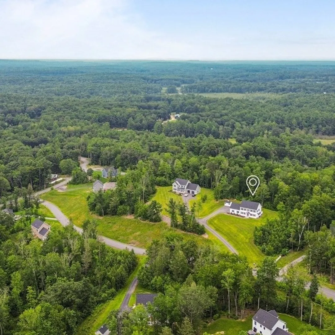
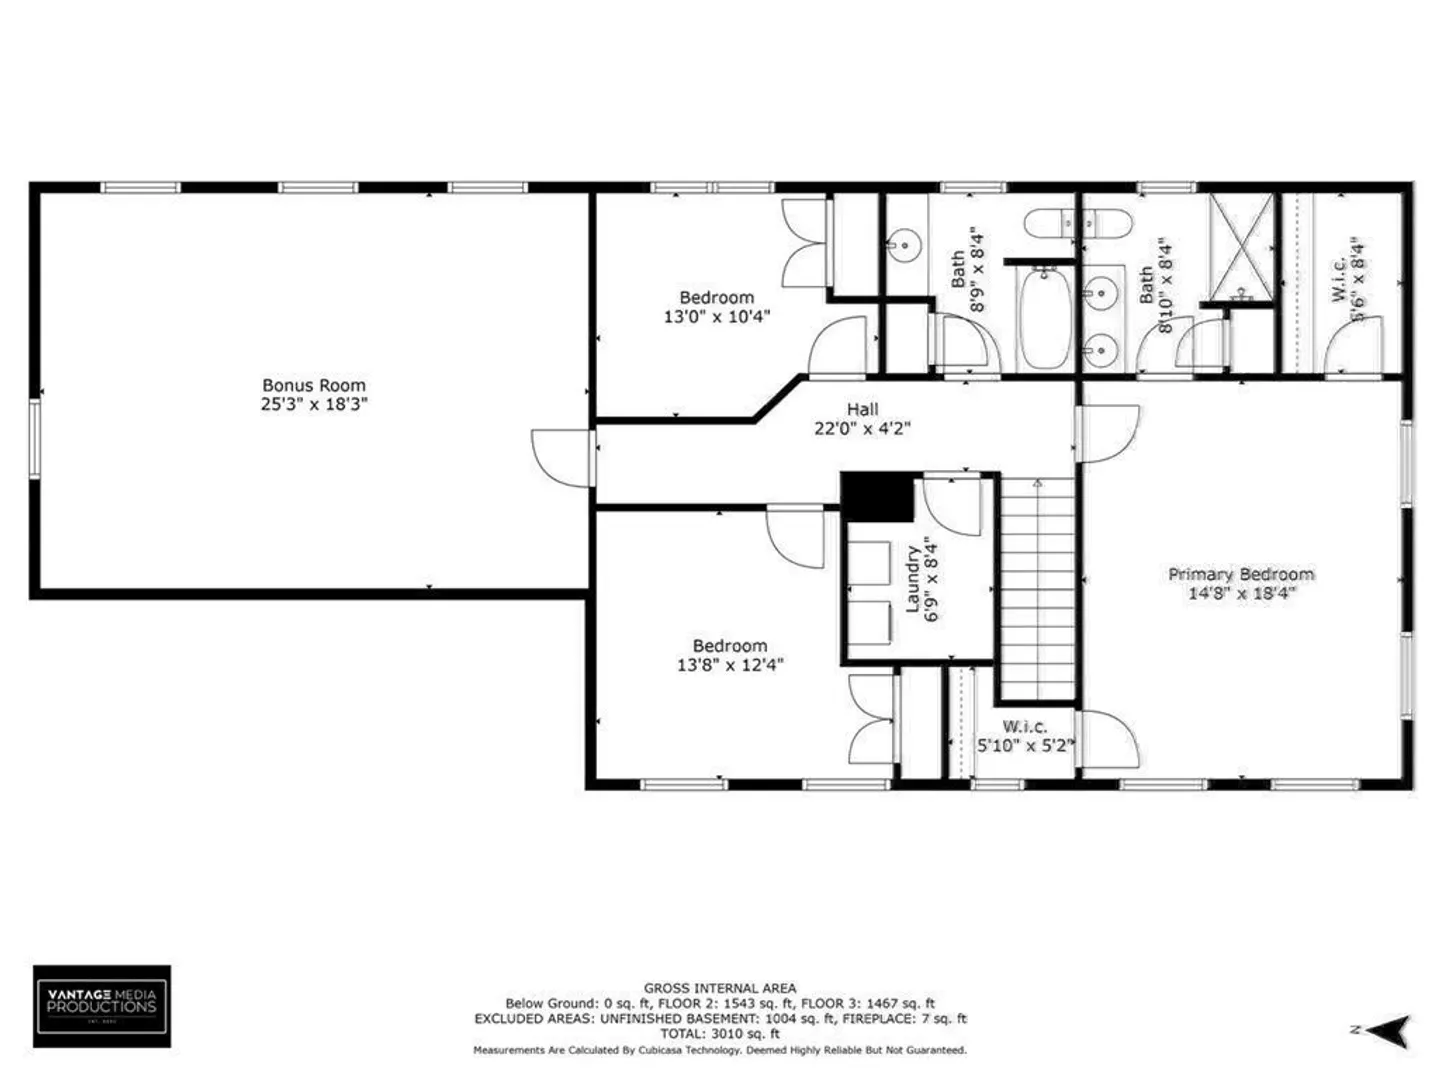
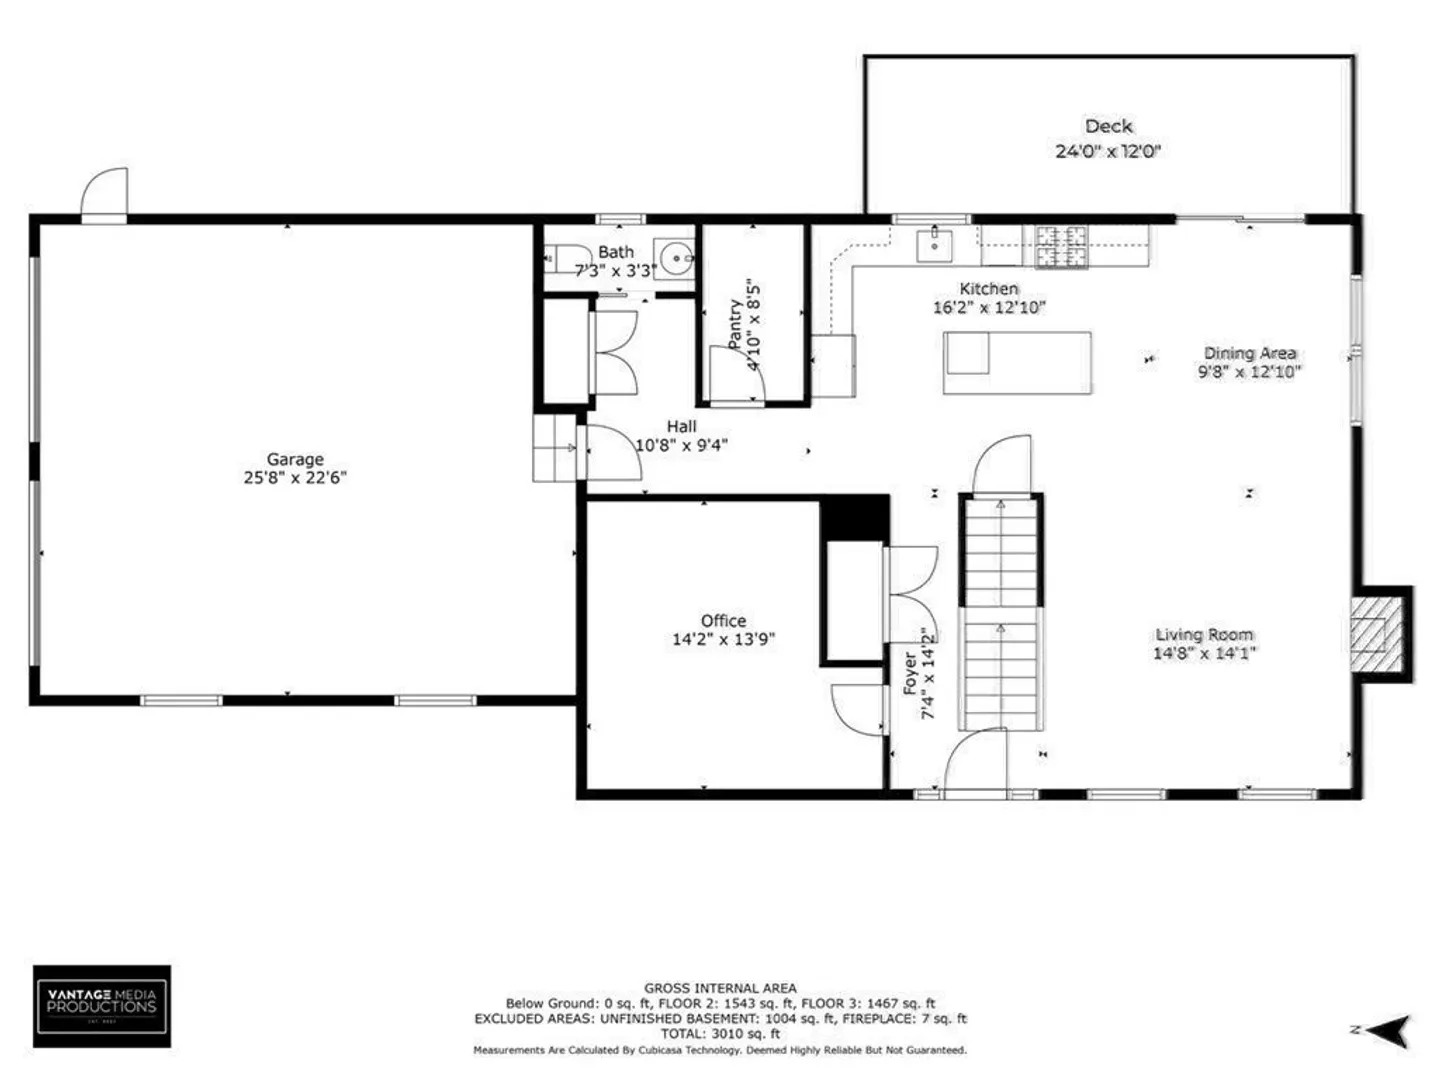
P R I C E ~ I M P R O V E M E N T??THIS is your chance to live in a new construction home without the wait! At 2 years young, this spacious and well-appointed colonial is set up on a lot away from cars or street noise, with 360 degree views of beautiful NH woodlands in the quiet Echo Farm neighborhood! Watch the sunset from your living room and enjoy room for the whole family in this spacious home! Featuring 3 Bedrooms, a dedicated office space or playroom, a huge bonus room above the 2-car garage, open-concept kitchen/dining/living room and so much more! Enjoy your private backyard surrounded by trees on your oversized deck! All you have to do is back your bags and move on in! Epping is centrally located in Southern NH with access to highways, beaches, quaint downtowns, schools, shopping, restaurants and more!This is one you don't want to let pass you by! Join us for an Open House Saturday 8/12 from 11am-1pm or schedule your private showing TODAY!
-
Highlights
- Acres: 2
- Has View: Yes
- HOA Fee: $100
- Property Class: Residential
- Style: Colonial
- Year Built: 2021
- Cooling: Central Air
- Heating: Central, Natural Gas, Propane, Leased Propane Tank
- Parking Spots: 4
- Property Type: Single Family Residence
- Total Rooms: 8
- Status: Closed
-
Additional Details
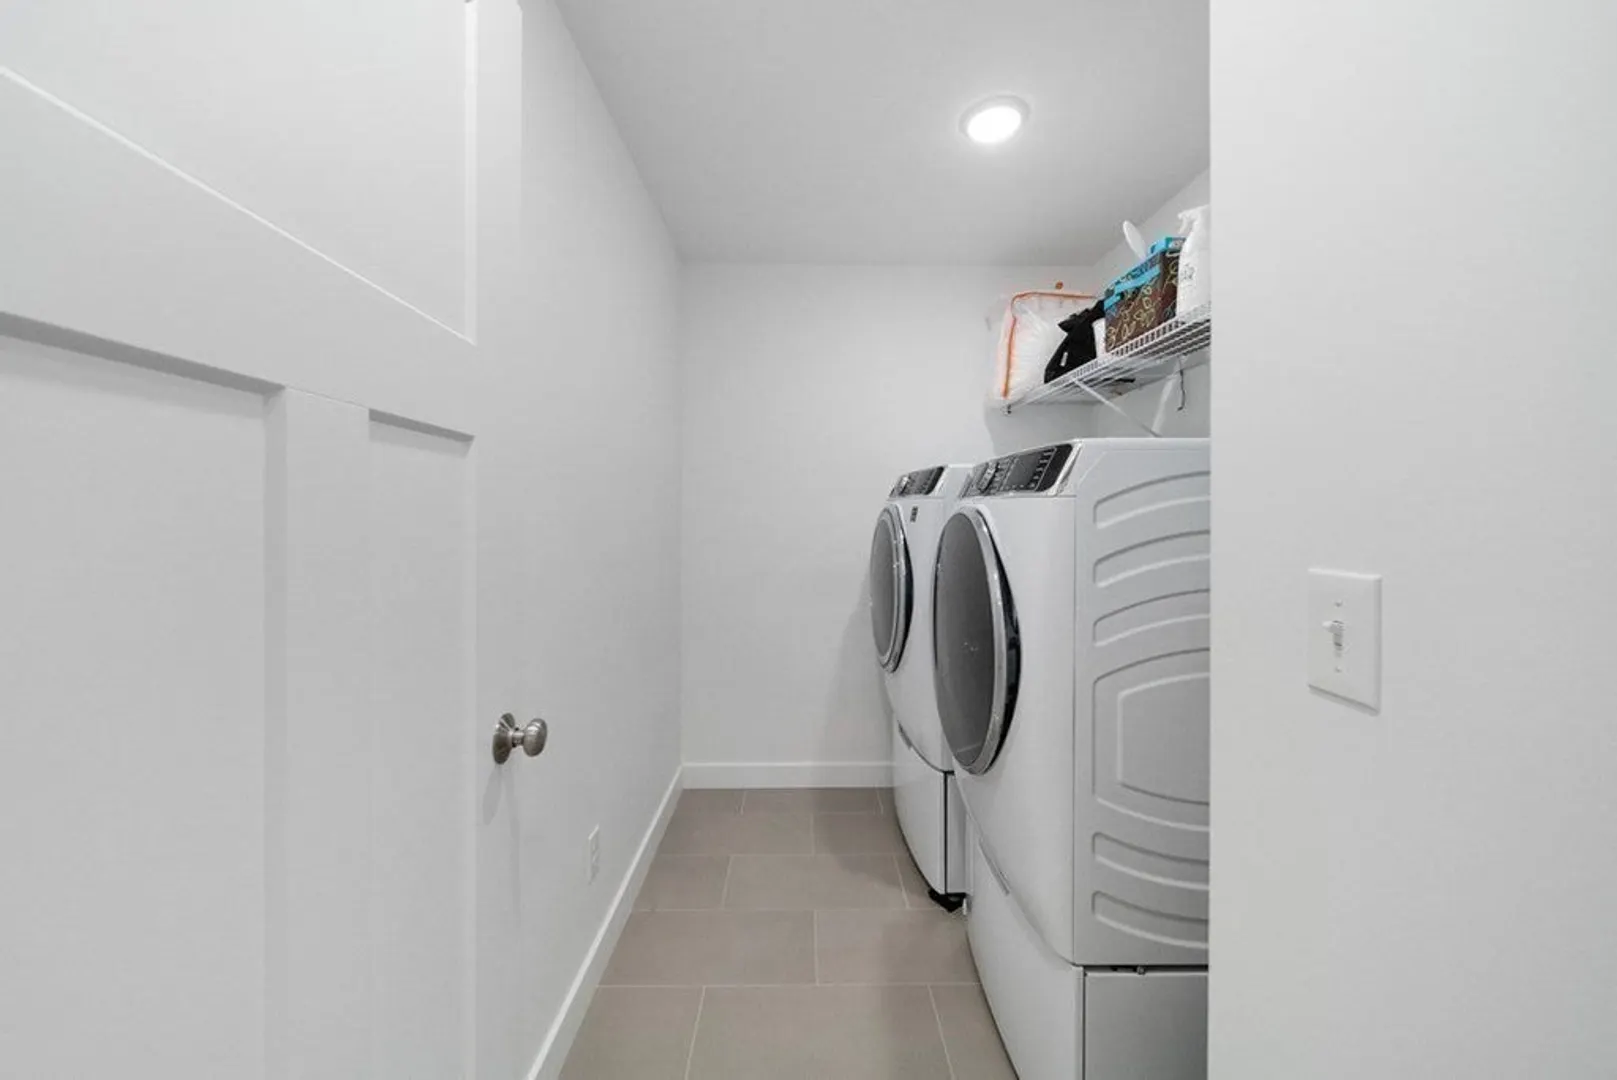
- Appliances: Range, Dishwasher, Disposal, Microwave, Refrigerator, Washer, Dryer, Utility Connections for Gas Range, Utility Connections for Gas Oven, Utility Connections for Electric Dryer
- Construction: Frame
- Exterior Features: Porch, Deck, Storage
- Flooring: Tile, Carpet, Hardwood, Flooring - Wall to Wall Carpet, Flooring - Hardwood
- Interior Features: Recessed Lighting, Bonus Room, Office, Internet Available - Unknown
- Road Frontage Type: Public
- View: Scenic View(s)
- Year Built Source: Public Records
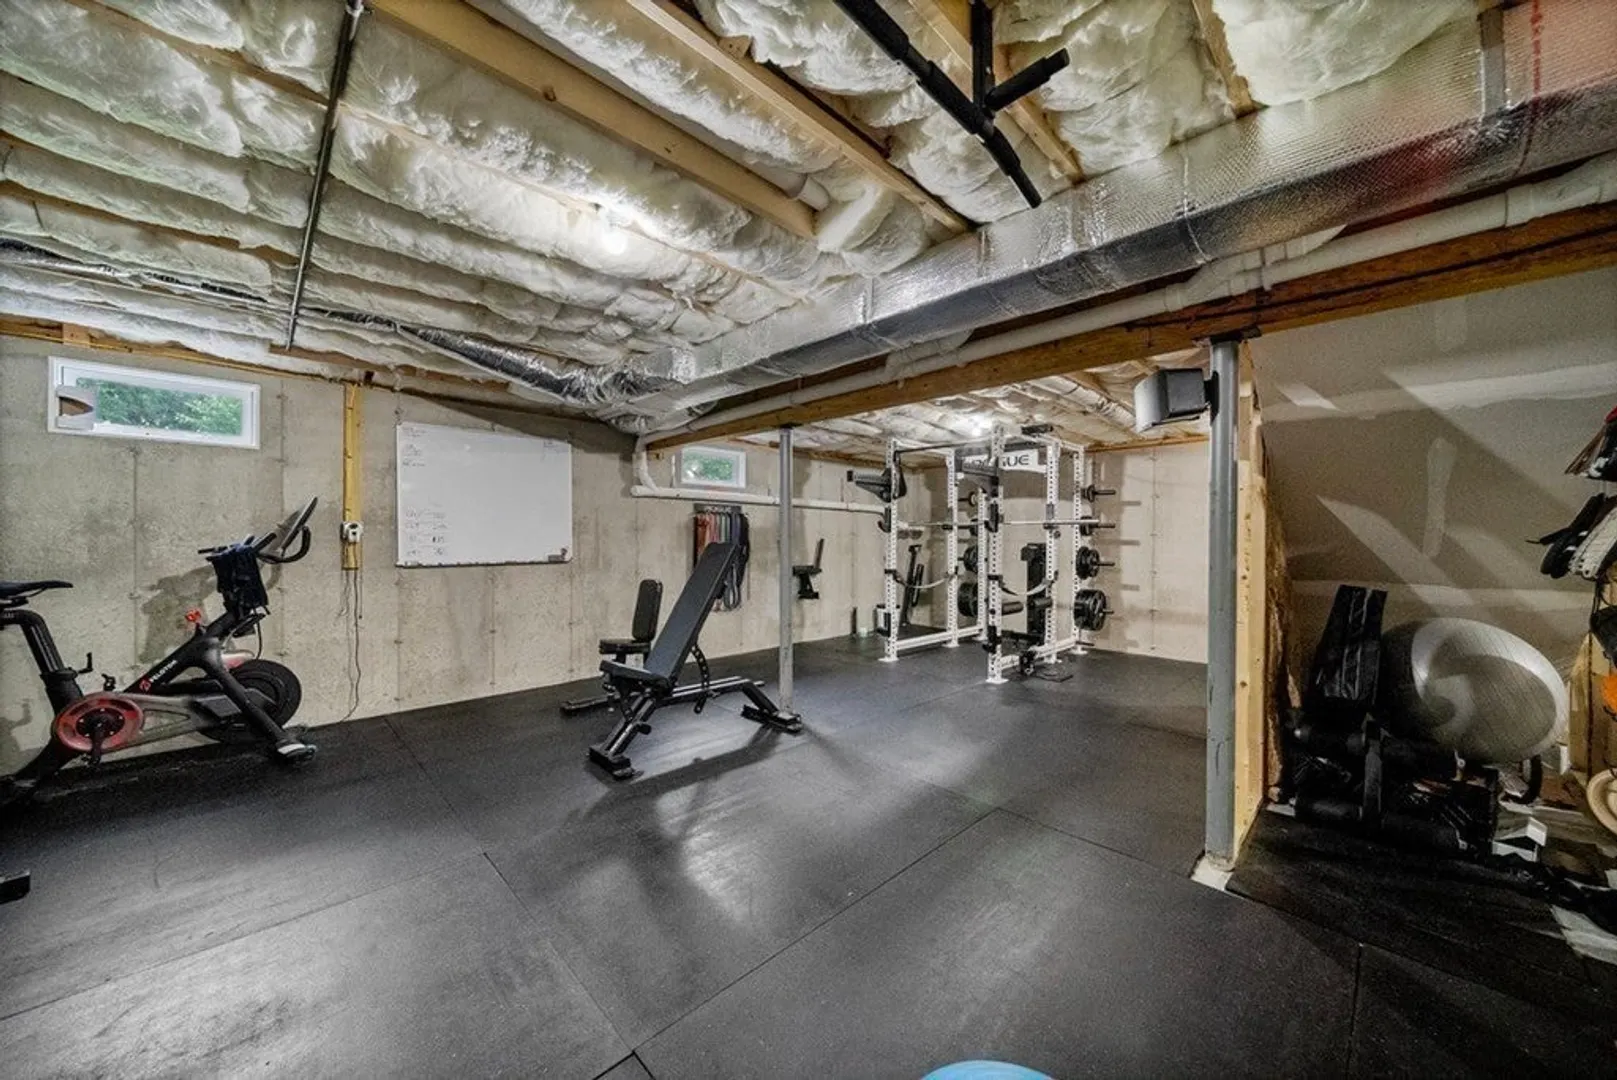
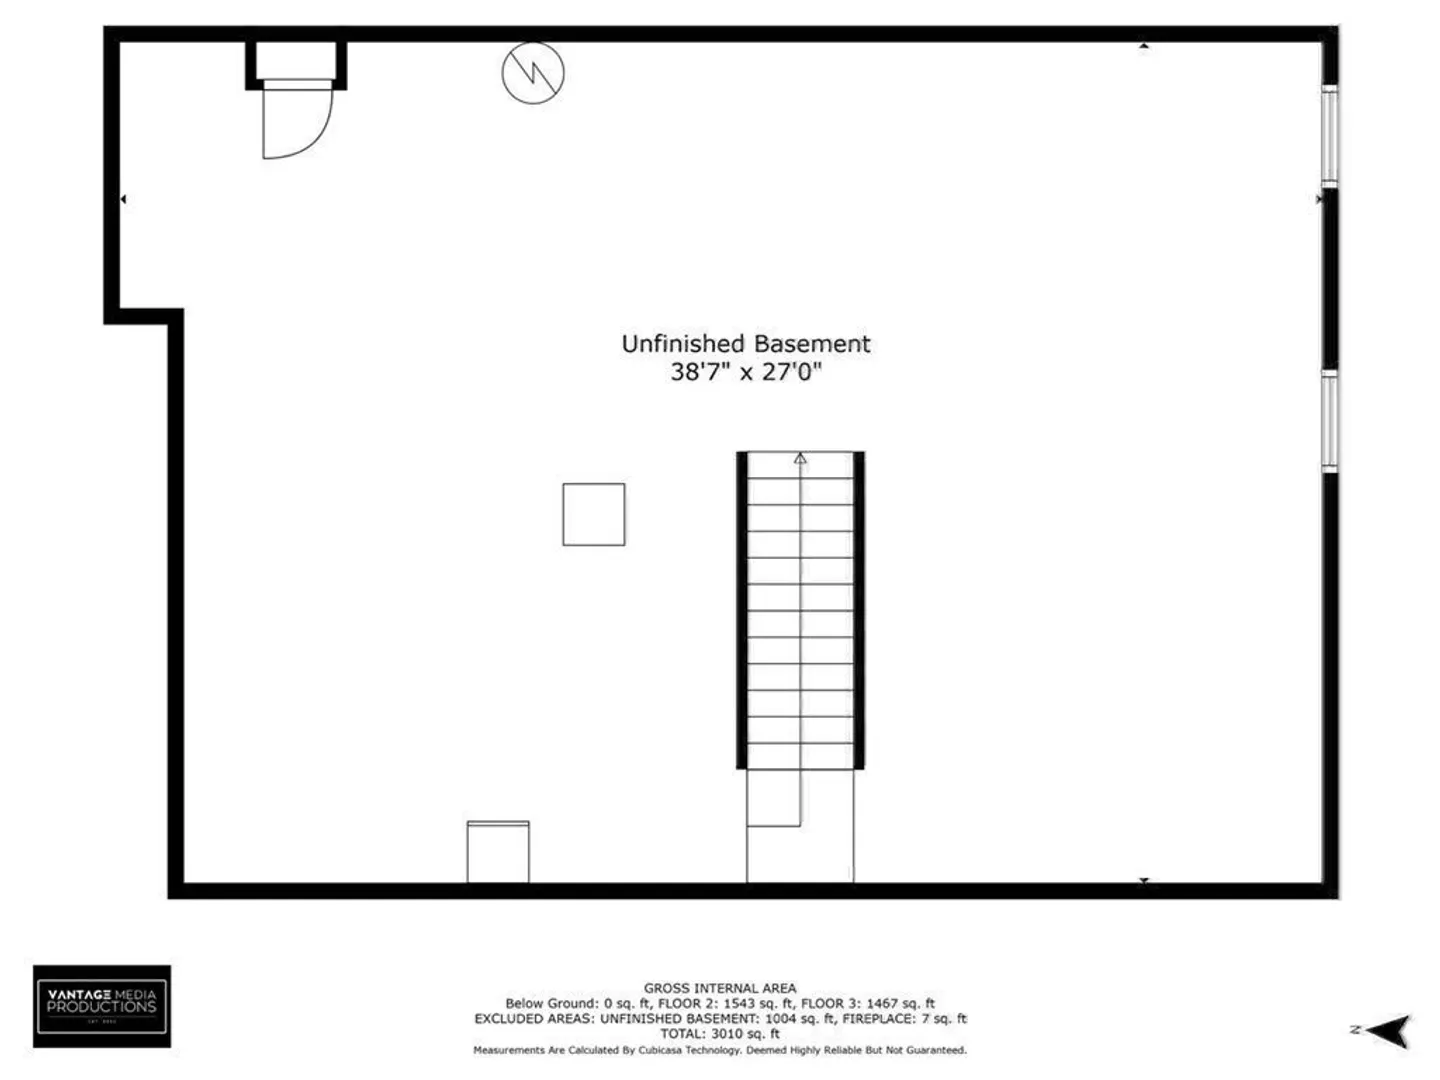
- Basement: Full, Interior Entry, Bulkhead, Unfinished
- Exclusions: See Inclusion/Exclusion Sheet
- Fireplaces: 1
- Foundation: Concrete Perimeter
- Lot Features: Wooded, Easements, Underground Storage Tank, Gentle Sloping, Level
- Roof: Shingle
- Year Built Details: Actual
- Zoning: Res
-
Amenities
- Community Features: Shopping, Highway Access, Public School
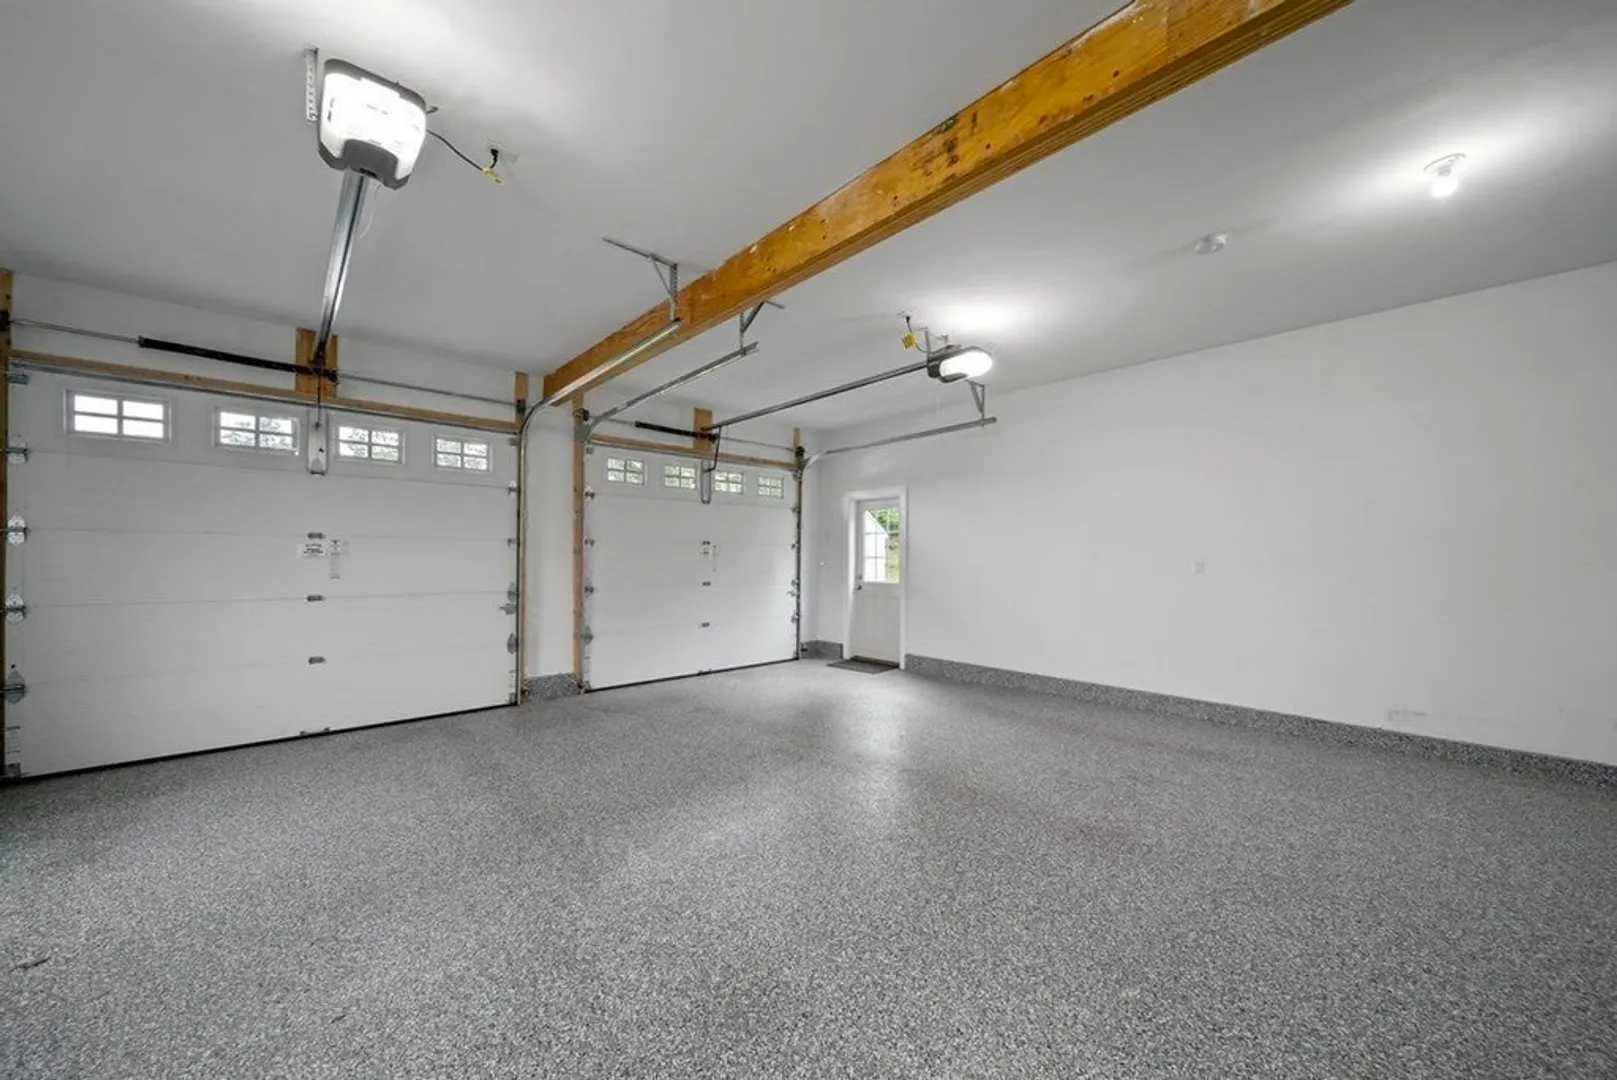
- Parking Features: Attached, Paved Drive, Off Street, Paved
- Covered Parking Spaces: 2
-
Utilities
- Electric: Generator, 200+ Amp Service
- Water Source: Private
- Sewer: Private Sewer
-
Fees / Taxes
- Assessed Value: $461,800
- Compensation Based On: Net Sale Price
- HOA: Yes
- Tax Year: 2022
- Buyer Agent Compensation: 2%%
- Facilitator Compensation: 2%%
- HOA Fee Frequency: Annually
- Taxes: $10,385
Content © 2026 MLS Property Information Network, Inc. The information in this listing was gathered from third party resources including the seller and public records.
Listing information provided courtesy of Non Member Office.
MLS Property Information Network, Inc. and its subscribers disclaim any and all representations or warranties as to the accuracy of this information.
