
Sold!
$475,000
3
Beds
2
Baths
1,035
Living Area
-
Property Description
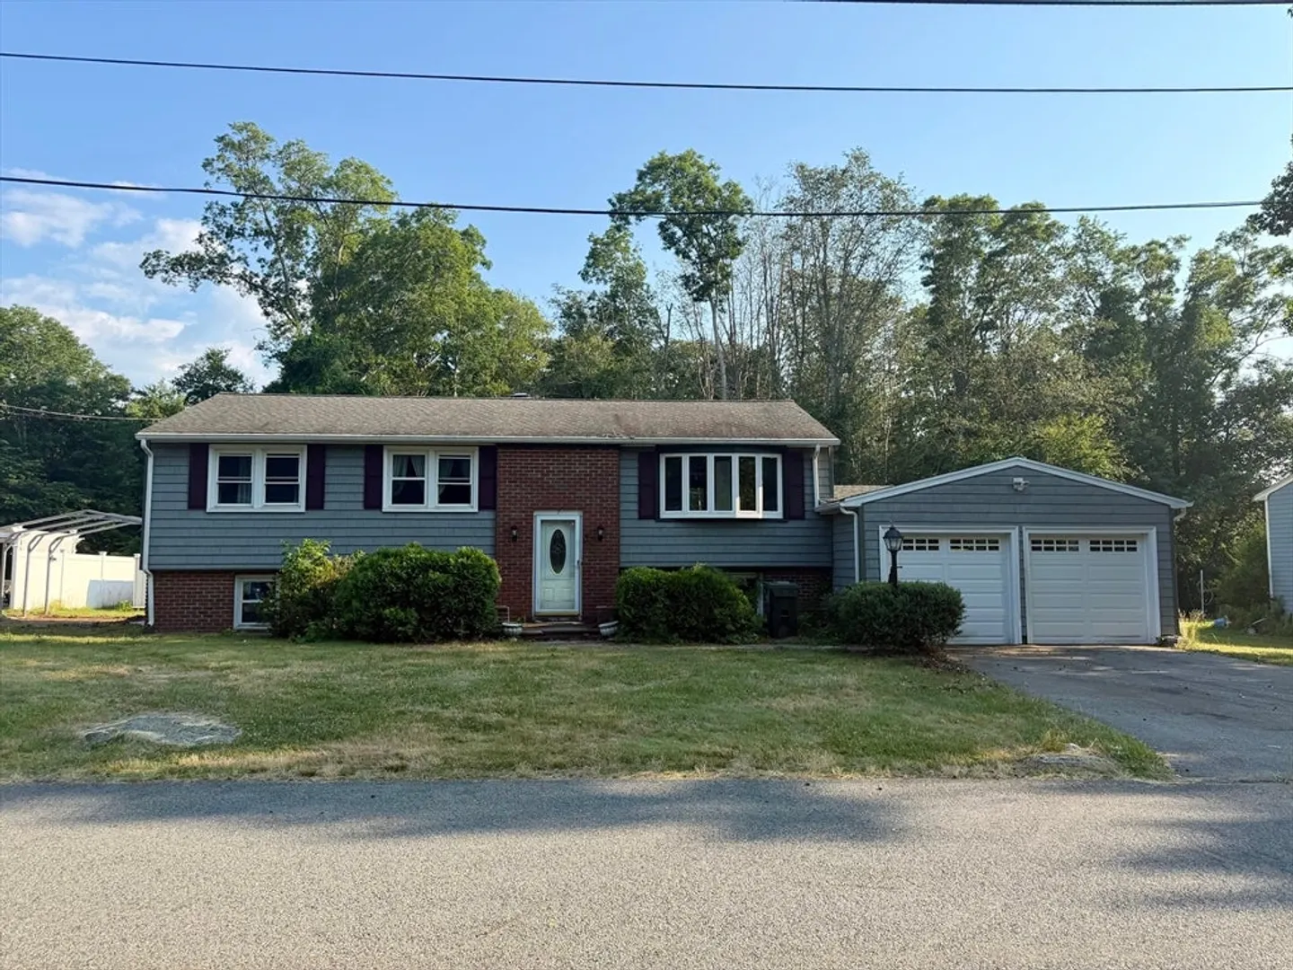
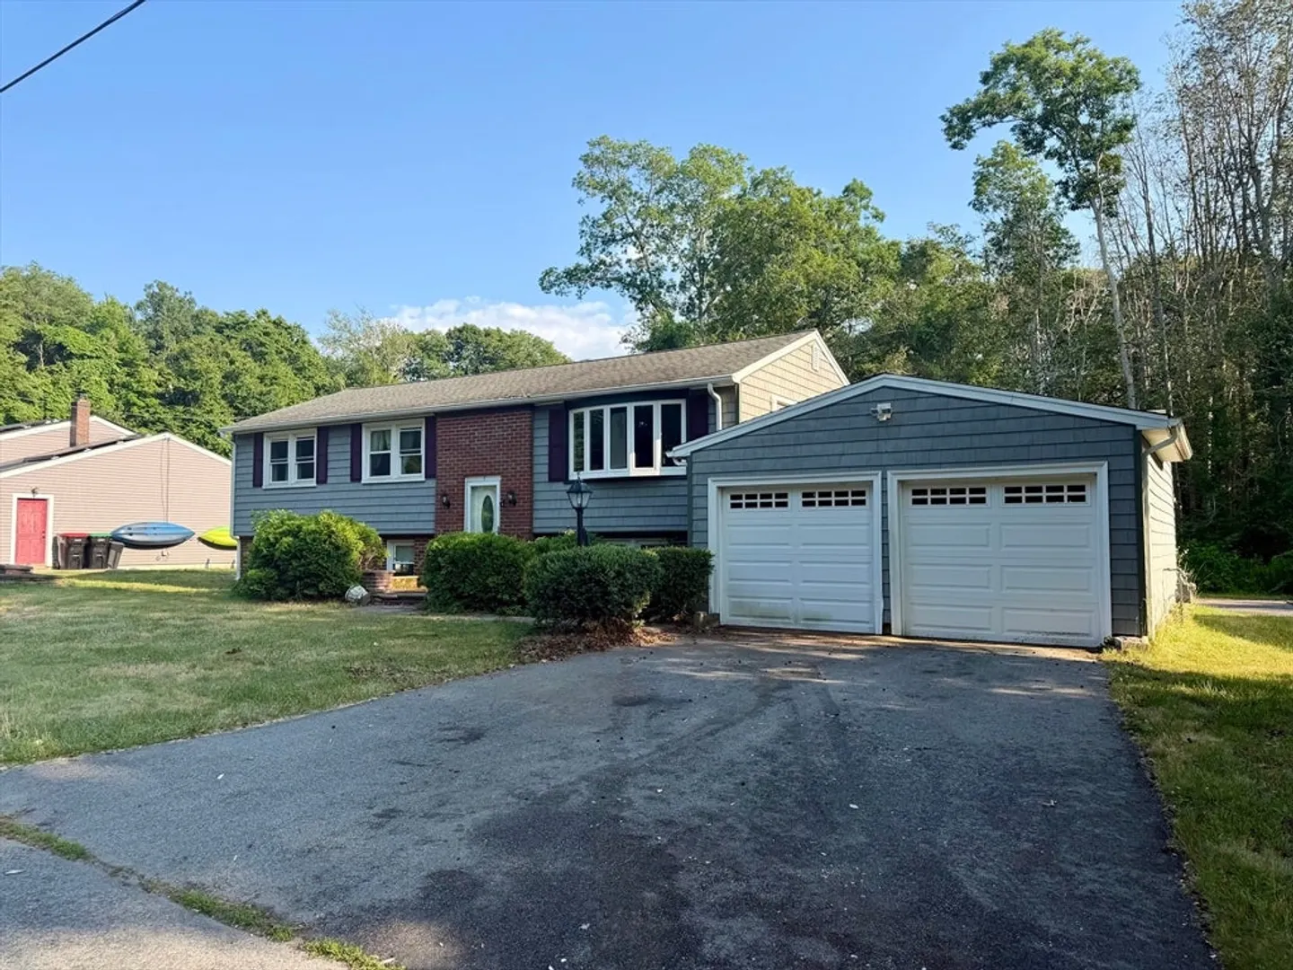
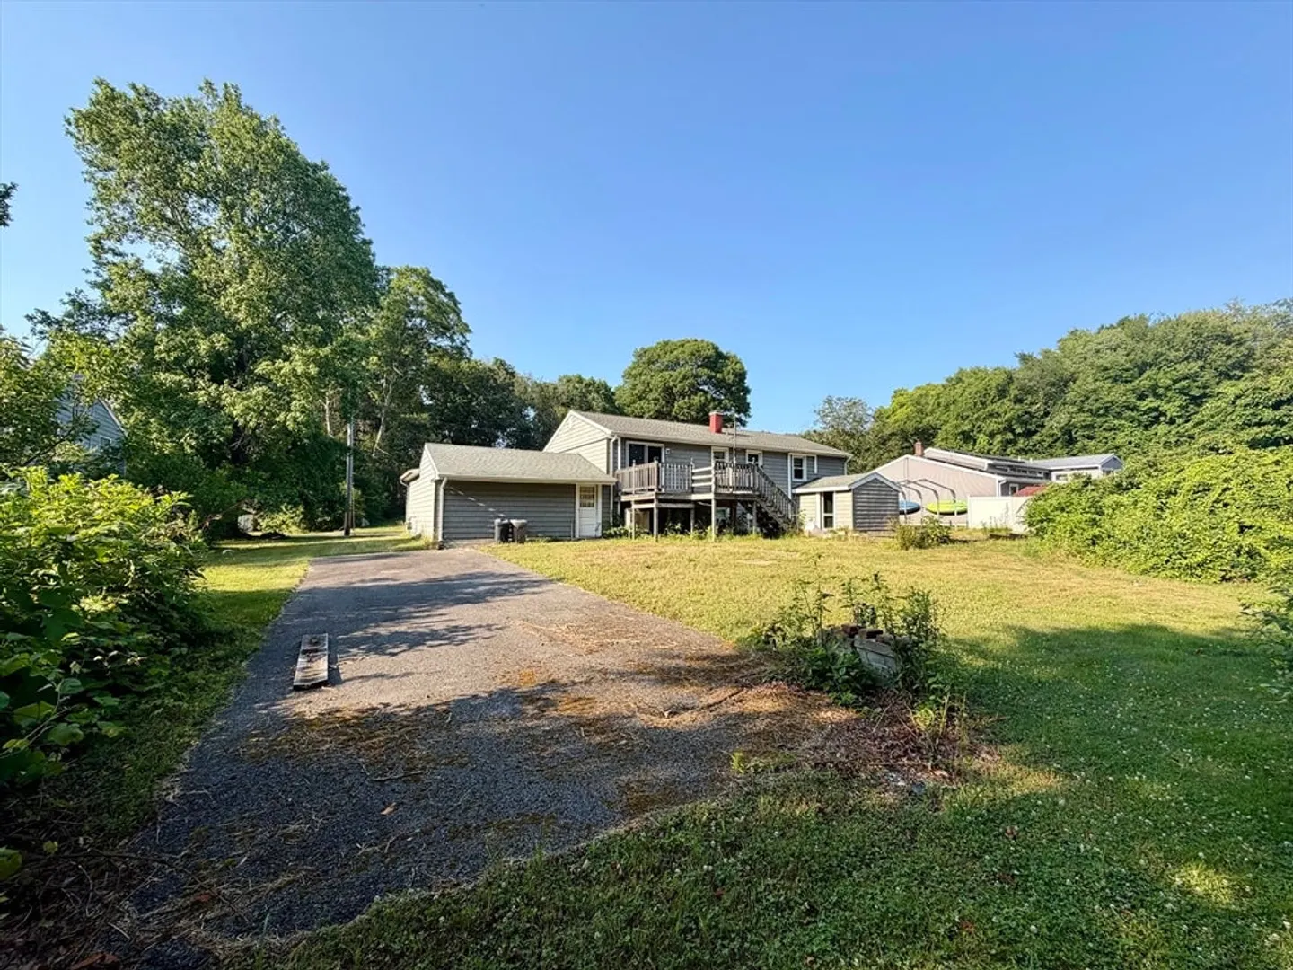
Nestled in a peaceful Westport neighborhood, this 3-bedroom raised ranch offers the perfect blend of comfort and opportunity. The main level features a bright, welcoming layout with an open kitchen, dining, and living area, three bedrooms and a bath. The partially-finished lower level is a blank canvas waiting for your vision. Featuring a bonus bathroom with shower, it is ready to be transformed into a family room, office, or potentially, an in-law suite (with approvals)! The detached two-car garage and large shed offer plenty of storage! Conveniently located near local beaches, farms, and shopping, this is the perfect opportunity to make this house your home. Septic plan and quote are in-hand. Home is being sold as-is and septic system will be buyers' responsibility. Cash or conventional financing only.
-
Highlights
- Cooling: Ductless
- Parking Spots: 4
- Property Type: Single Family Residence
- Total Rooms: 6
- Status: Closed
- Heating: Baseboard, Natural Gas
- Property Class: Residential
- Style: Raised Ranch
- Year Built: 1971
-
Additional Details
- Appliances: Range, Microwave, Refrigerator, Washer, Dryer
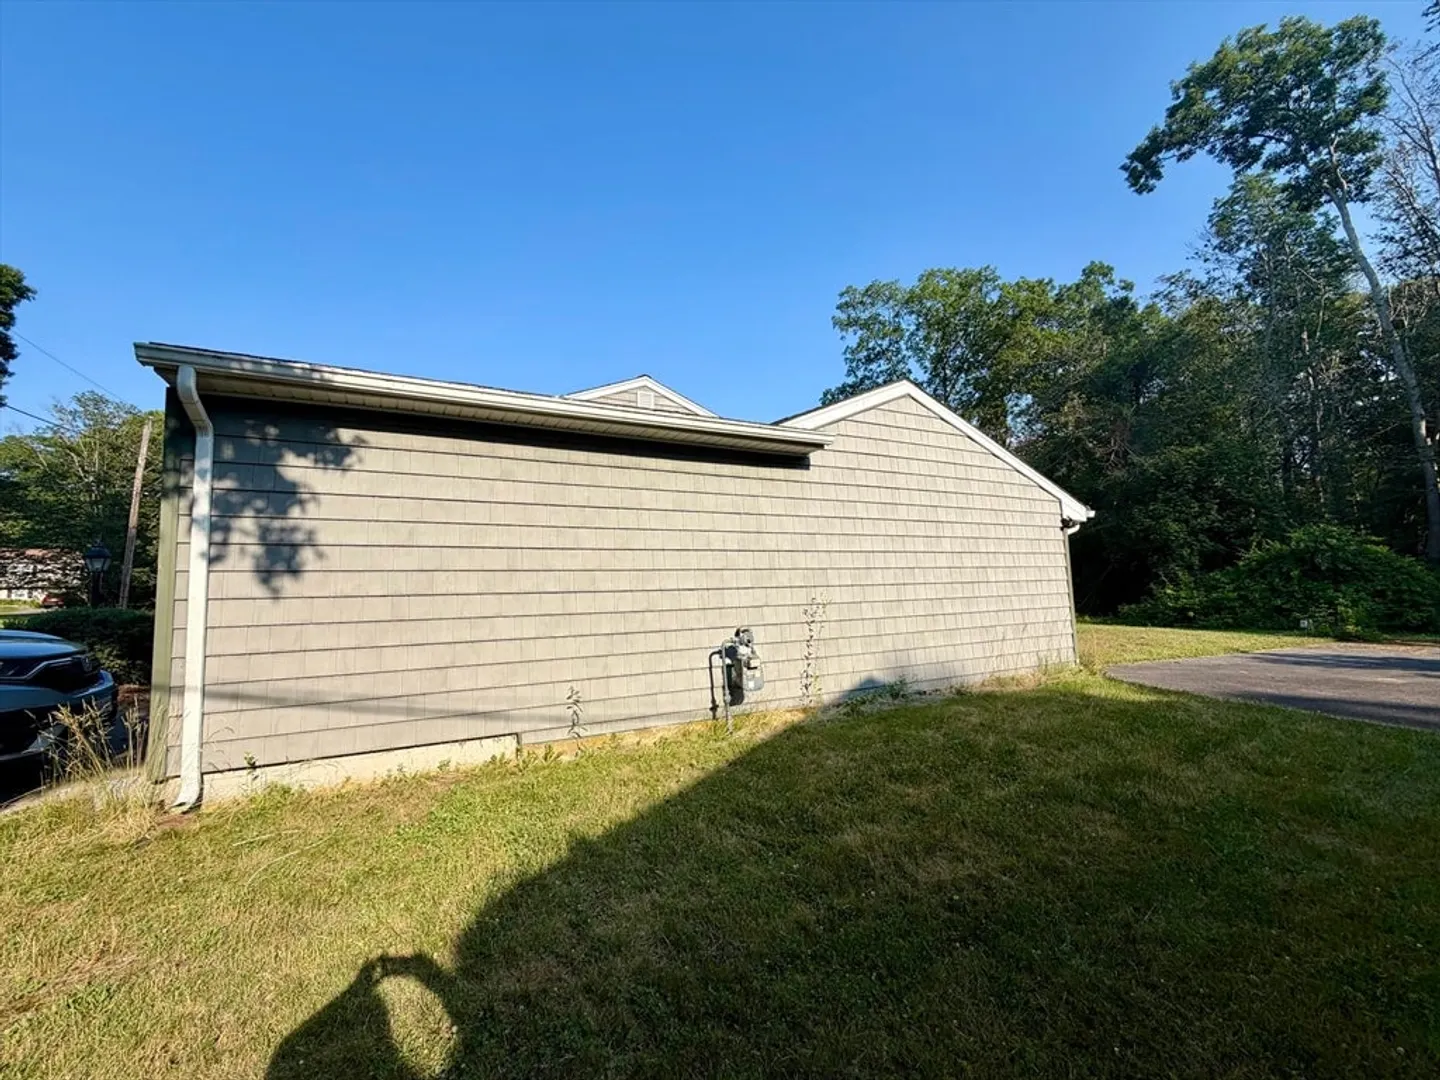
- Construction: Frame
- Flooring: Vinyl, Carpet
- Lot Features: Gentle Sloping
- Roof: Shingle
- Year Built Details: Approximate
- Zoning: R
- Basement: Full, Partially Finished
- Exterior Features: Porch, Deck, Patio, Storage
- Foundation: Concrete Perimeter
- Road Frontage Type: Public
- SqFt Source: Public Record
- Year Built Source: Public Records
-
Amenities
- Covered Parking Spaces: 2
- Security Features: Security System
- Parking Features: Detached, Off Street
-
Utilities
- Sewer: Private Sewer
- Water Source: Private
-
Fees / Taxes
- Assessed Value: $369,300
- Taxes: $2,700
- Tax Year: 2026
Similar Listings
Sold
41 Photos
Sold
14 Photos
Sold
39 Photos
Sold
40 Photos
Content © 2026 MLS Property Information Network, Inc. The information in this listing was gathered from third party resources including the seller and public records.
Listing information provided courtesy of Keller Williams South Watuppa.
MLS Property Information Network, Inc. and its subscribers disclaim any and all representations or warranties as to the accuracy of this information.
