
Sold!
$369,000
3
Beds
2
Baths
936
Living Area
-
Property Description
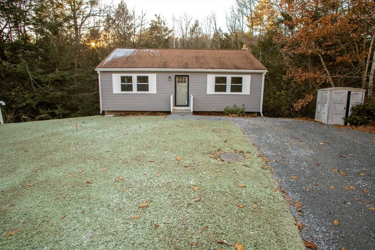
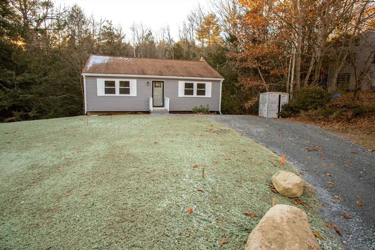
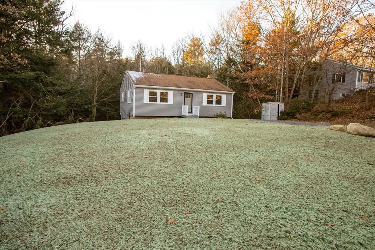
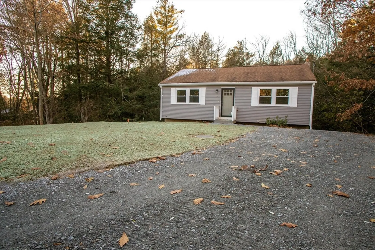
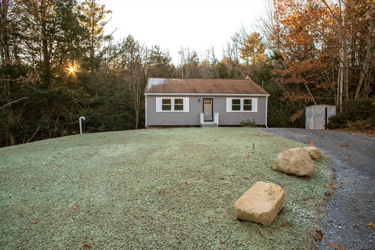
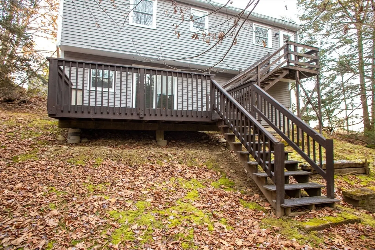
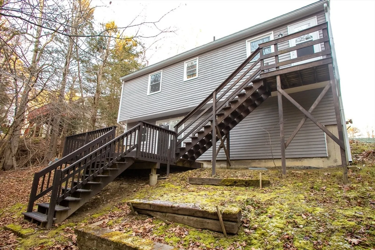
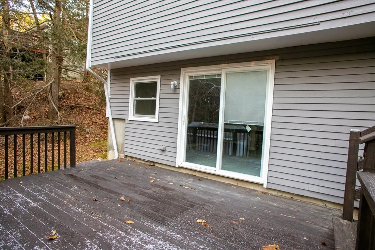
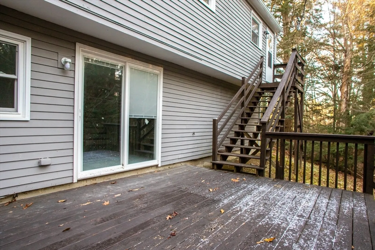
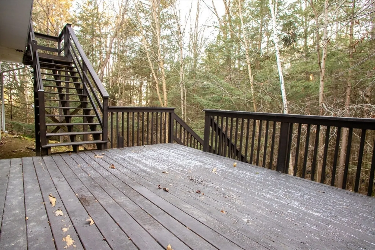
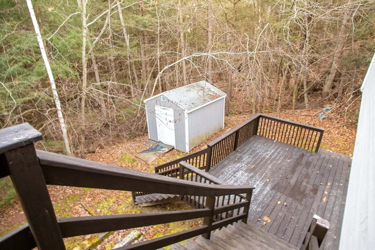
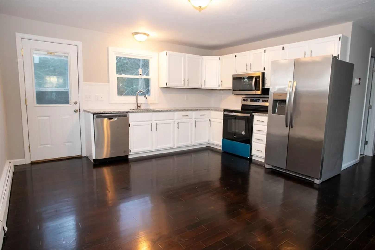
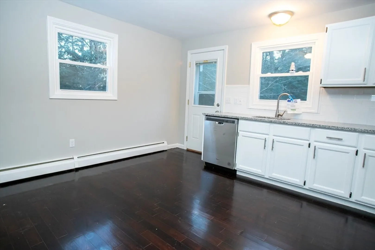
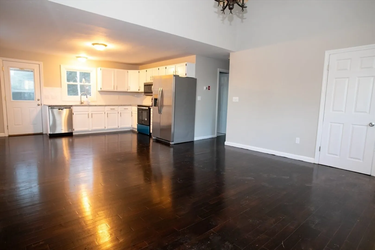
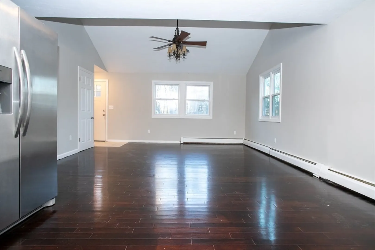
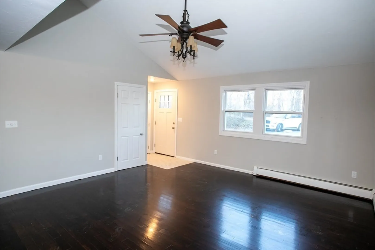
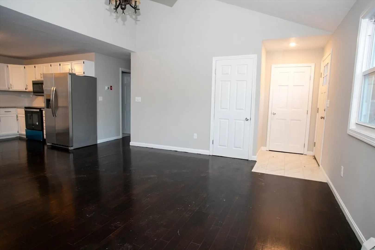
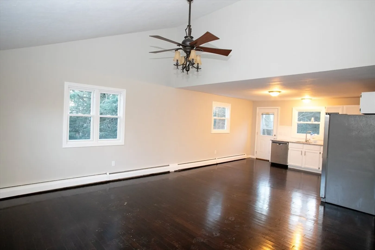
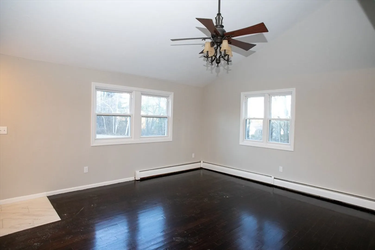
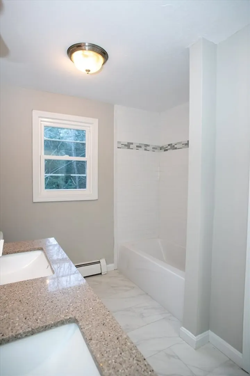
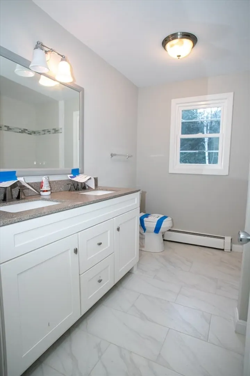
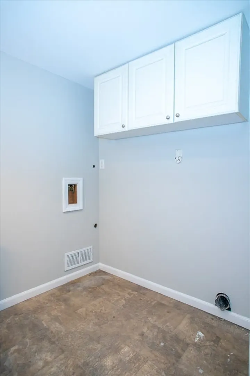
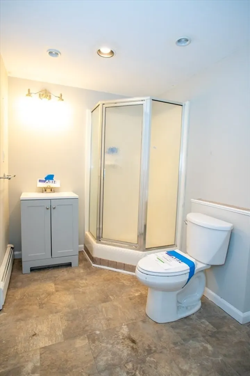
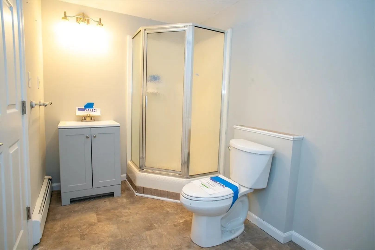
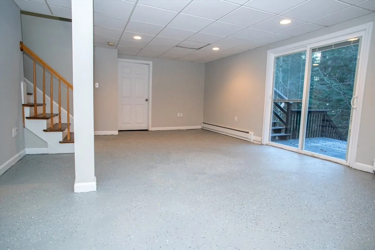
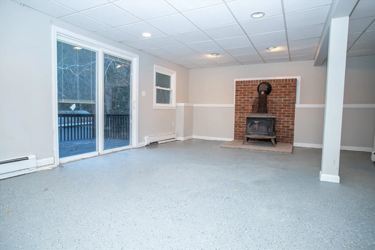
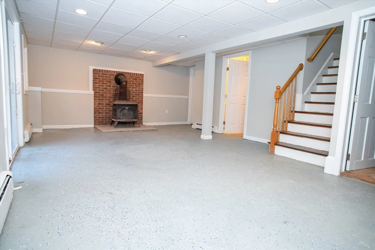
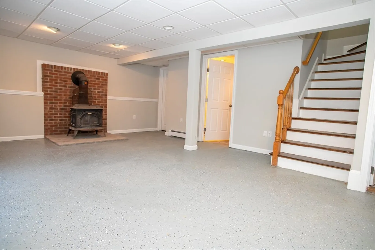
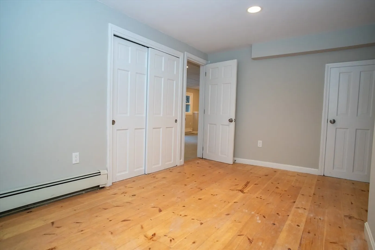
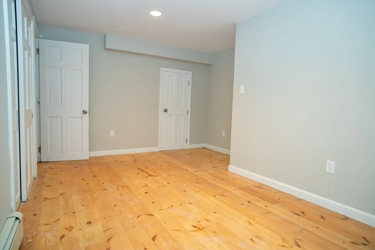
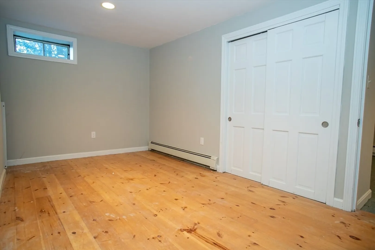
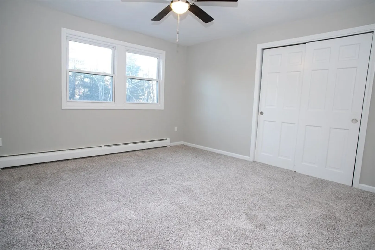
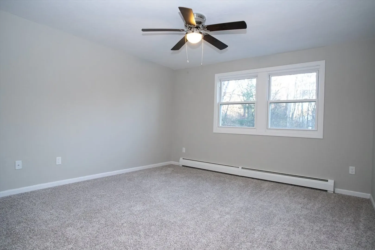
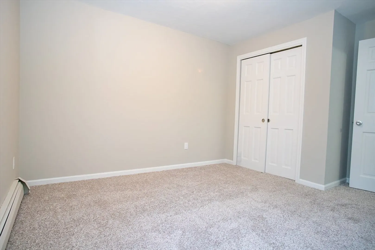
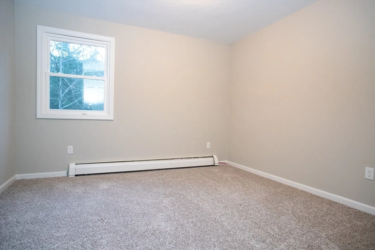
Sunset Lake Life awaits you at this Refurbished Ranch with partially finished basement. This Fannie Mae property is move in ready & boasts many updates including a new kitchen with stainless appliances, freshly painted, refinished floors & new carpets, and a new septic system. The basement features a large space with wood stove and bedroom as well as the 2nd full bath and access to a private rear deck. The open concept kitchen is large & user friendly! Lake views exist with access to all Far Hills has to offer. This is a Fannie Mae Home Path Property. Buyers responsible to verify all information since it was obtained from third party sources. Closing cost assistance may be available for owner-occupant buyers of HomePath properties if household income is at or below the area median income. Owner Occupants may also qualify for closing assistance by taking online HomePath course. Easy to show! Ready to close!
-
Highlights
- Heating: Baseboard, Oil
- Parking Spots: 4
- Property Type: Single Family Residence
- Total Rooms: 6
- Status: Closed
- HOA Fee: $1,450
- Property Class: Residential
- Style: Ranch
- Year Built: 1987
-
Additional Details
- Appliances: Water Heater, Range, Microwave, Refrigerator
- Exterior Features: Deck - Wood
- Foundation: Irregular
- Road Frontage Type: Private Road
- Year Built Source: Public Records
- Basement: Partially Finished
- Flooring: Wood, Carpet
- Lot Features: Sloped
- Year Built Details: Approximate
- Zoning: unknown
-
Amenities
- Community Features: Walk/Jog Trails, Conservation Area
- Waterfront Features: Beach Front, Lake/Pond, 0 to 1/10 Mile To Beach, Beach Ownership(Private)
- Parking Features: Unpaved
-
Utilities
- Electric: 100 Amp Service
- Water Source: Private
- Sewer: Private Sewer
-
Fees / Taxes
- Assessed Value: $289,300
- Compensation Based On: Net Sale Price
- HOA: Yes
- Taxes: $4,556
- Buyer Agent Compensation: 2.5%
- Facilitator Compensation: 2.5%
- Tax Year: 2024
Similar Listings
Sold
31 Photos
Sold
42 Photos
Sold
42 Photos
Sold
30 Photos
Content © 2026 MLS Property Information Network, Inc. The information in this listing was gathered from third party resources including the seller and public records.
Listing information provided courtesy of Keller Williams Realty North Central.
MLS Property Information Network, Inc. and its subscribers disclaim any and all representations or warranties as to the accuracy of this information.
