
Sold!
$937,500
5
Beds
4
Baths
3,484
Living Area
-
Property Description
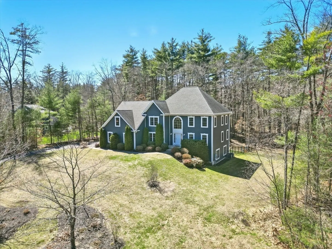
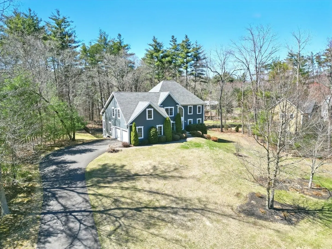
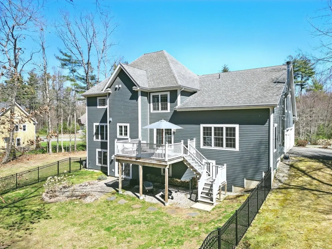
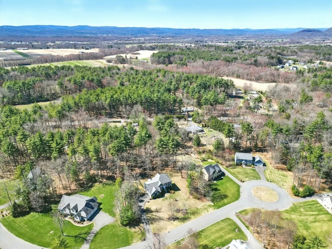
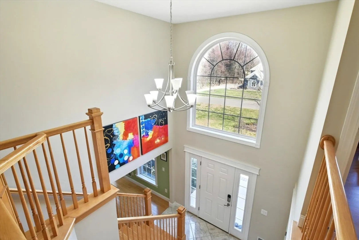
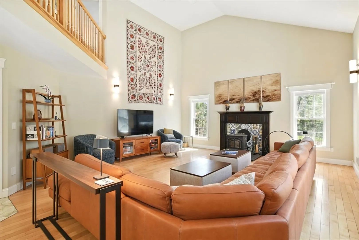
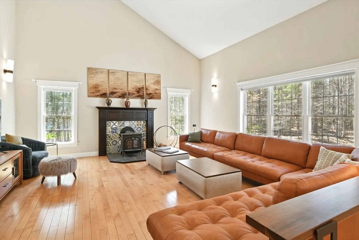
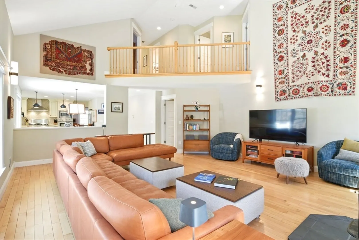
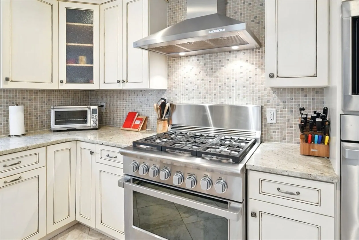
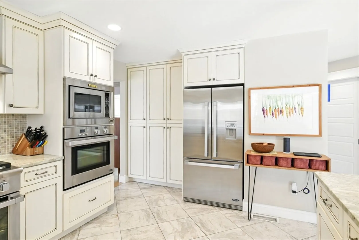
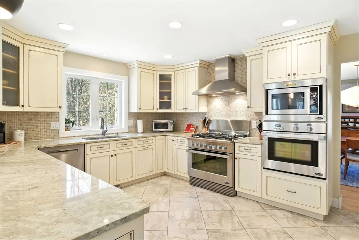
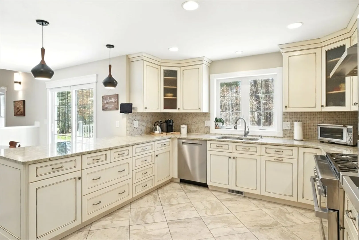
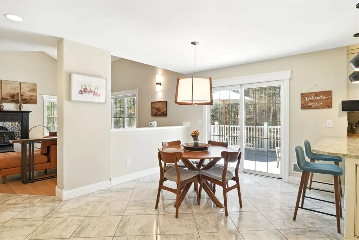
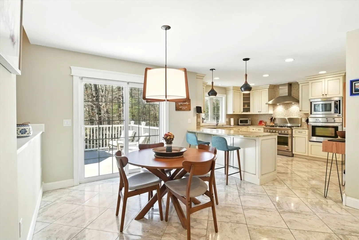
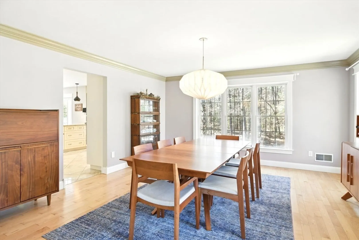
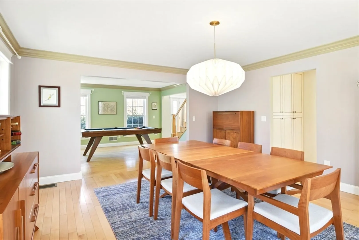
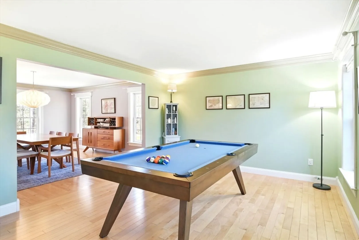
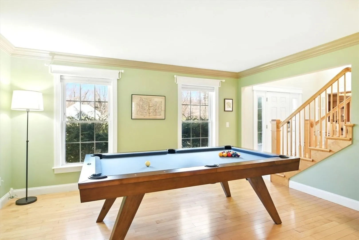
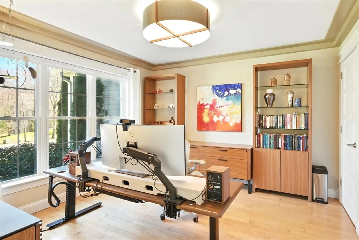
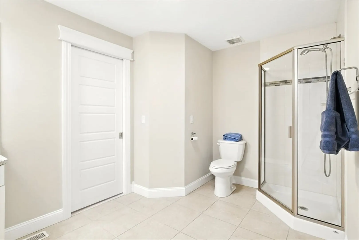
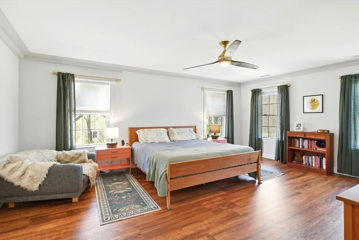
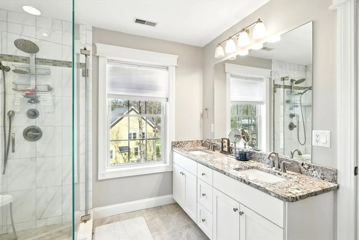
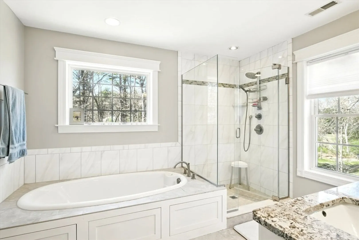
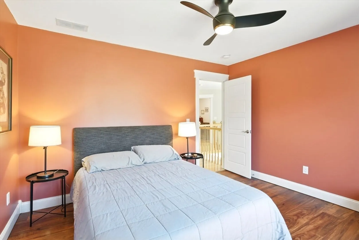
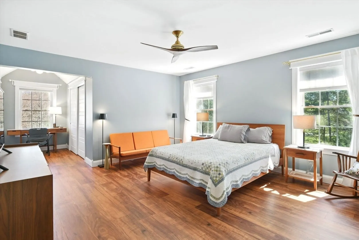
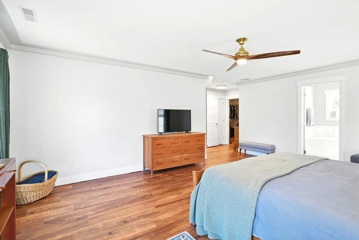
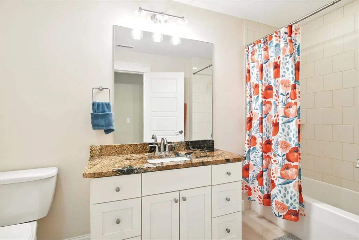
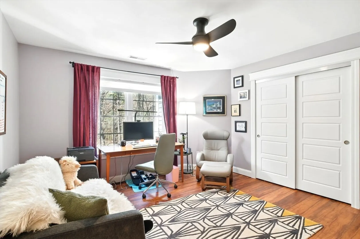
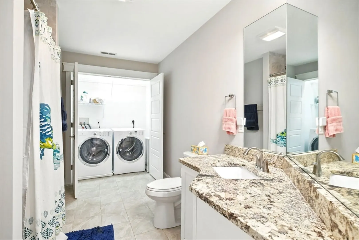
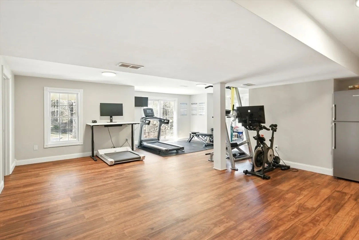
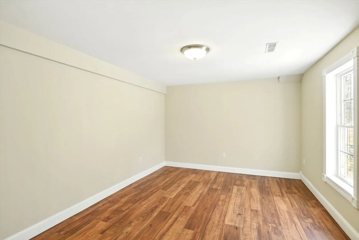
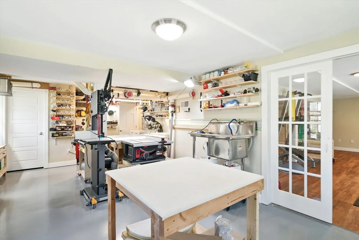
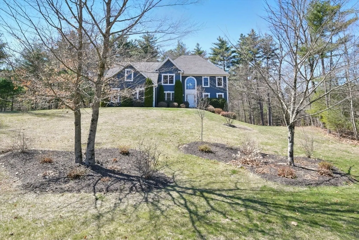
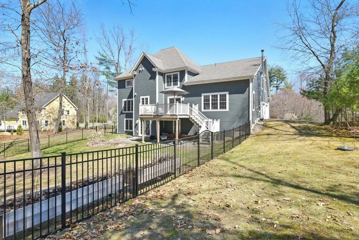
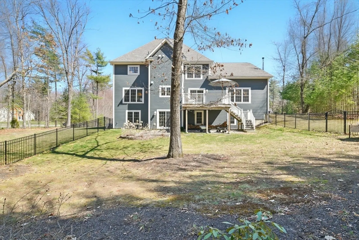
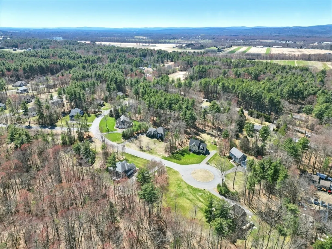
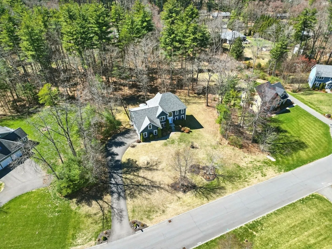
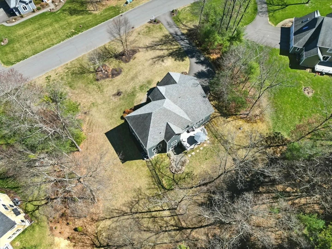
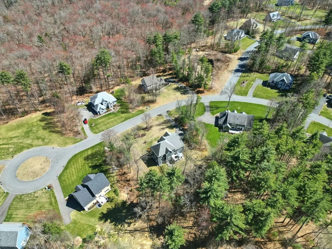
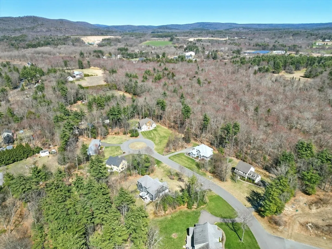
This home is a rare gem that captures the essence of comfortable living in a remarkable location within Shattuck Estates—a true dream come true! Nestled on 1.22 acres with a picturesque wooded backdrop, this property offers a prime cul-de-sac location and is complemented by low property taxes. Stepping through the sunny grand foyer with tile floors, the home greets you with an open floor plan and an elegant center staircase. The main level boasts a front-to-back dining and living room, a versatile home office/bedroom, a full bathroom, and a large family room featuring a vaulted ceiling and woodstove fireplace. The custom kitchen is a chef’s delight, equipped with stainless steel appliances, granite countertops, and a dining area with a slider leading to a deck that overlooks the private backyard. The seller has invested over $85,000 in updates over the past three years, including a new boiler, Lighting, yard fence, flooring, gutter guards, and woodstove system- ask agent for details.
-
Highlights
- Acres: 1
- Heating: Forced Air, Propane
- Parking Spots: 4
- Property Type: Single Family Residence
- Total Rooms: 11
- Status: Closed
- Cooling: Central Air
- HOA Fee: $300
- Property Class: Residential
- Style: Colonial
- Year Built: 2013
-
Additional Details
- Appliances: Water Heater, Range, Oven, Dishwasher, Microwave, Refrigerator, Washer, Dryer, Plumbed For Ice Maker
- Construction: Frame
- Fireplaces: 1
- Foundation: Concrete Perimeter
- Lot Features: Cul-De-Sac, Underground Storage Tank, Gentle Sloping
- Roof: Shingle
- Year Built Details: Actual
- Zoning: Ar
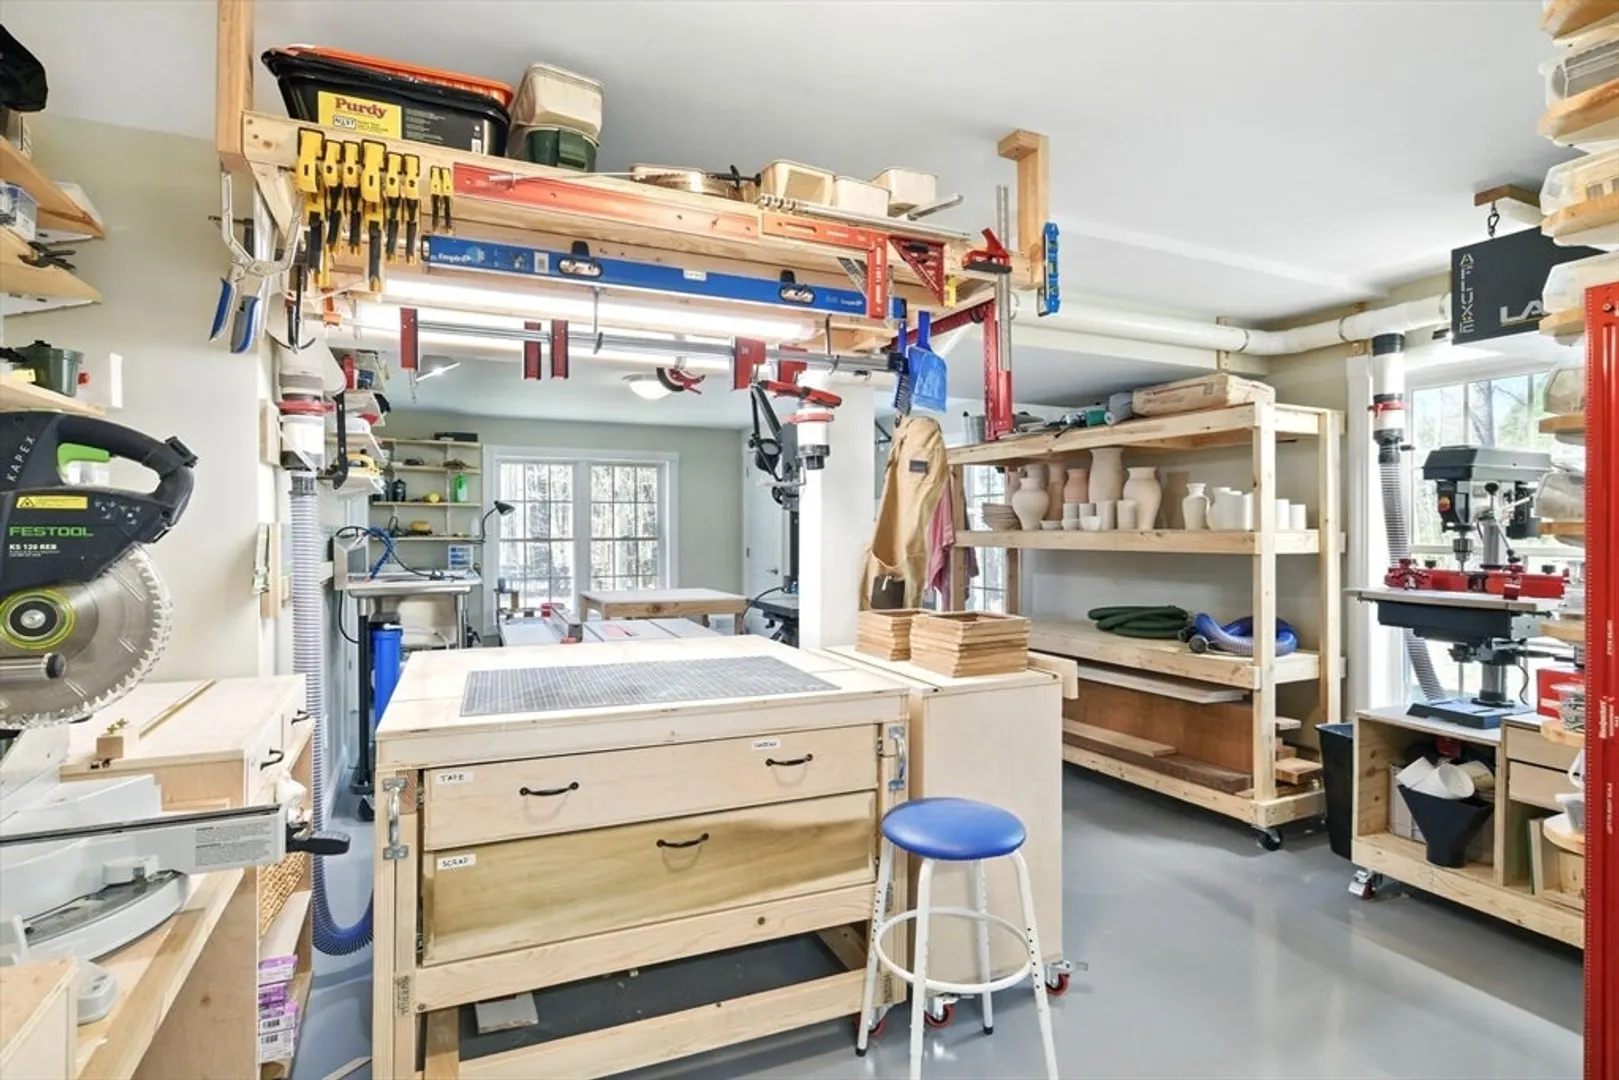
- Basement: Full, Partially Finished, Walk-Out Access, Concrete
- Exterior Features: Deck - Composite
- Flooring: Wood, Tile, Vinyl
- Interior Features: Entrance Foyer, Office, Bonus Room, Media Room, Bathroom
- Road Frontage Type: Public
- SqFt Source: Public Record
- Year Built Source: Public Records
-
Amenities
- Covered Parking Spaces: 2
- Parking Features: Attached, Garage Door Opener, Paved Drive, Off Street, Paved
-
Utilities
- Electric: 200+ Amp Service
- Water Source: Public
- Sewer: Private Sewer
-
Fees / Taxes
- Assessed Value: $904,400
- HOA Fee Frequency: Annually
- Taxes: $10,518
- HOA: Yes
- Tax Year: 2025
Similar Listings
Sold
42 Photos
Sold
40 Photos
Sold
5 Photos
Sold
42 Photos
Content © 2026 MLS Property Information Network, Inc. The information in this listing was gathered from third party resources including the seller and public records.
Listing information provided courtesy of 5 College REALTORS®.
MLS Property Information Network, Inc. and its subscribers disclaim any and all representations or warranties as to the accuracy of this information.
