
Sold!
$525,000
2
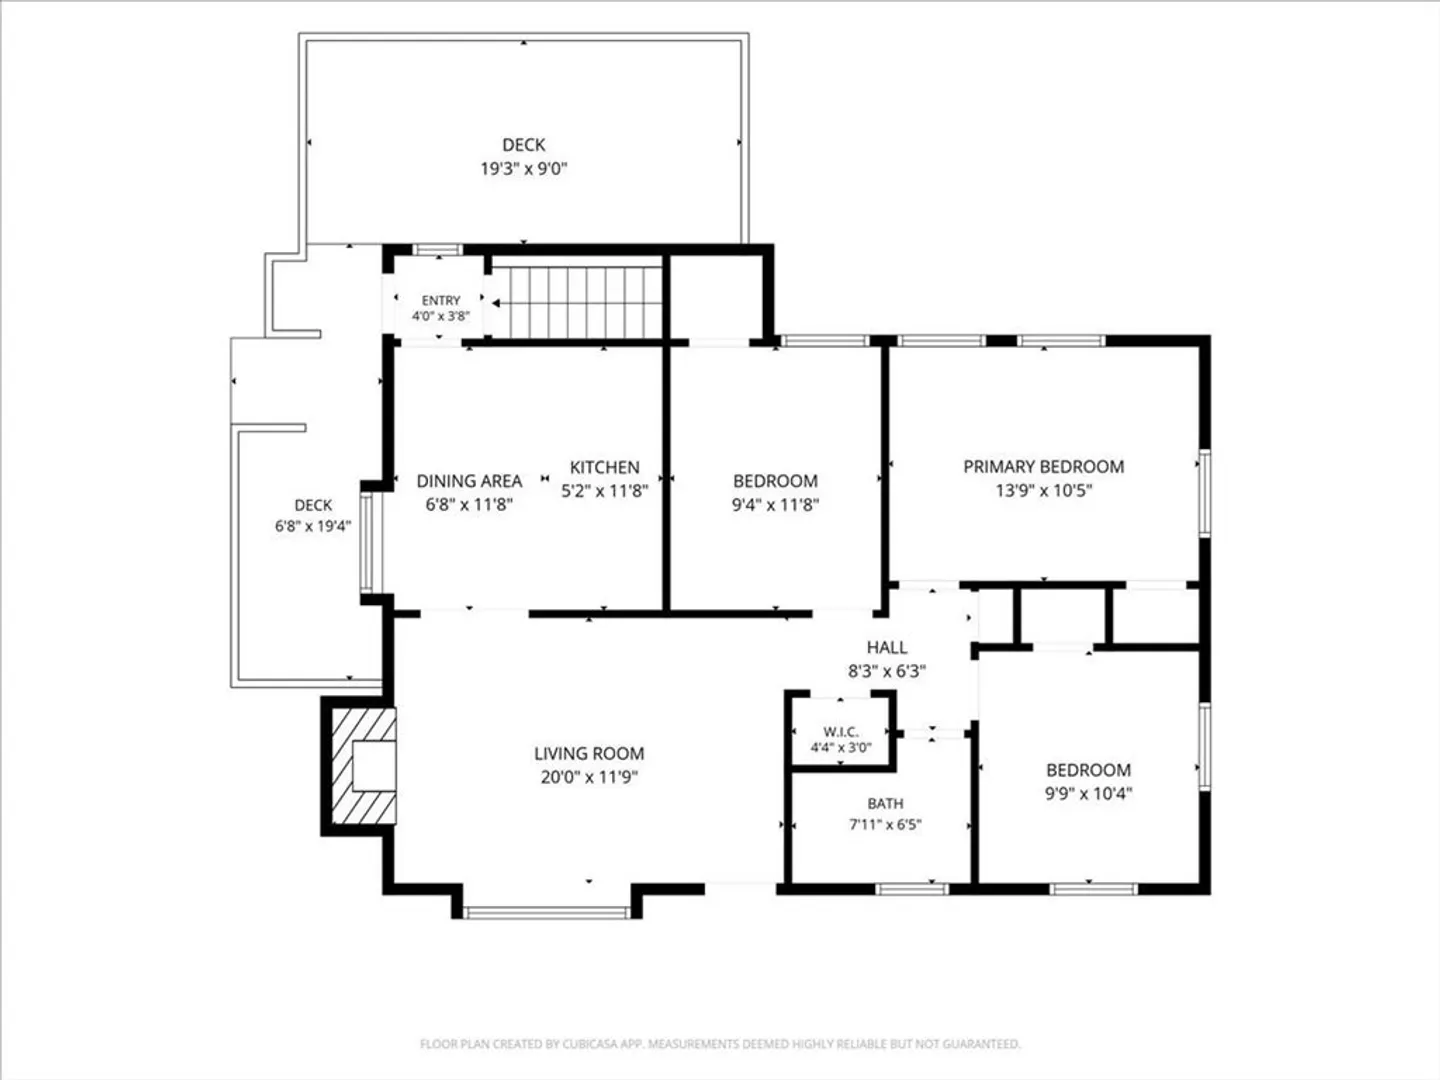
Beds
1
Bath
928
Living Area
-
Property Description
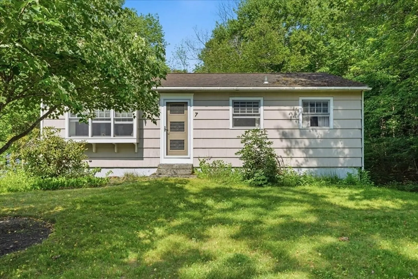
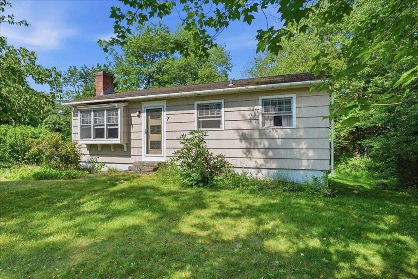
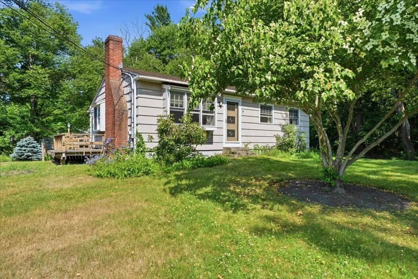
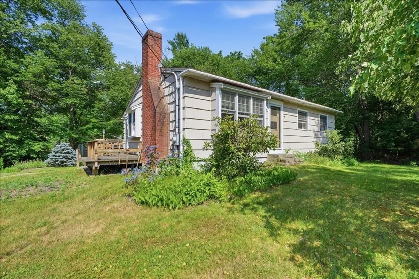
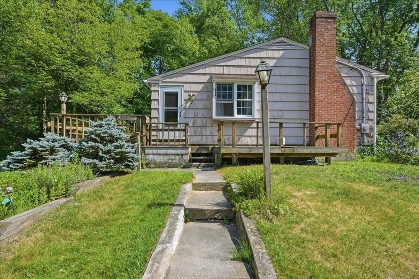
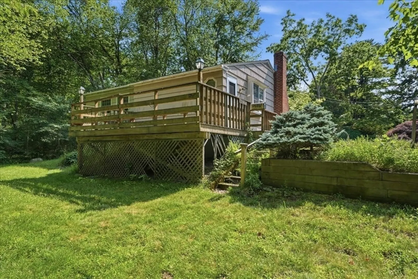
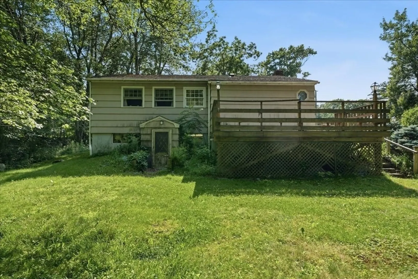
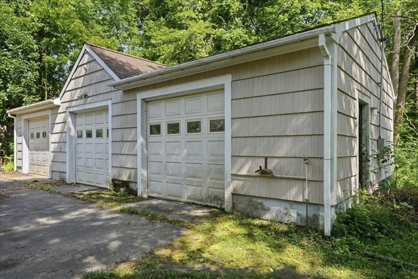
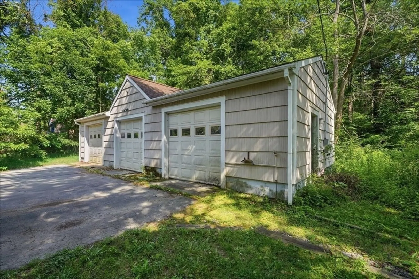
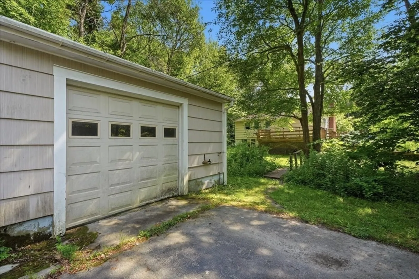
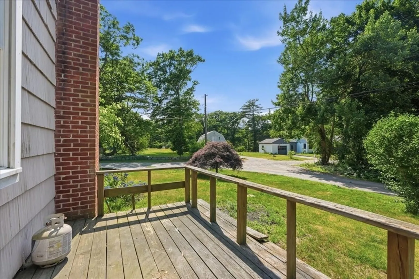
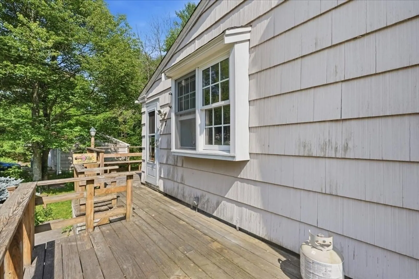
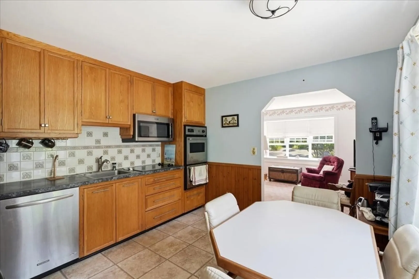
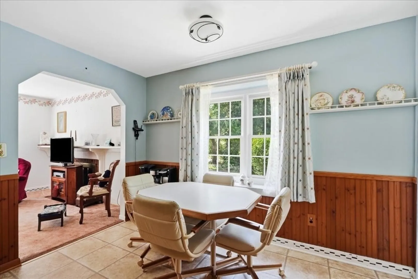
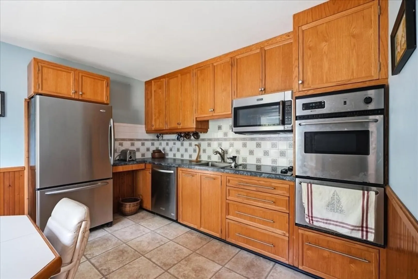
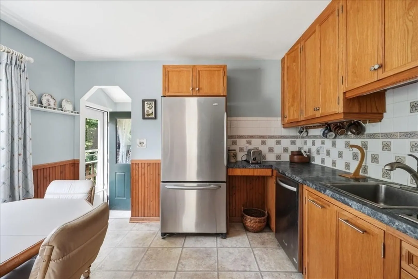
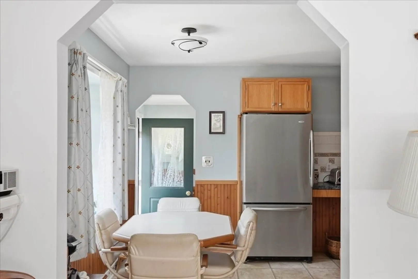
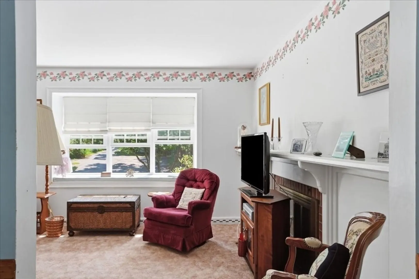
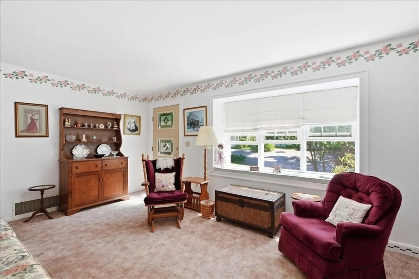
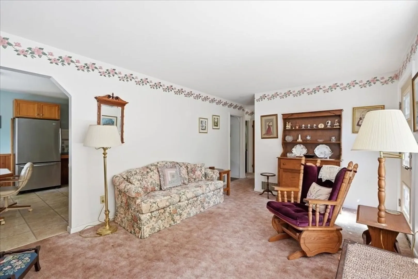
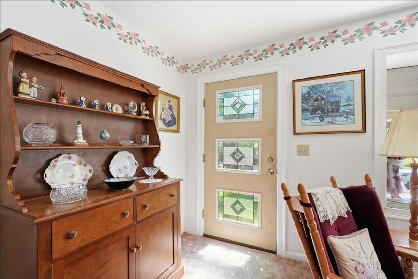
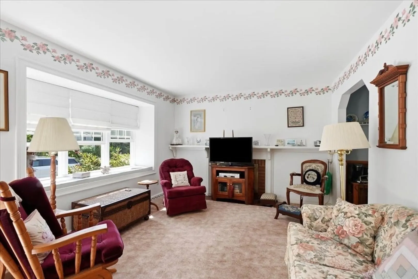
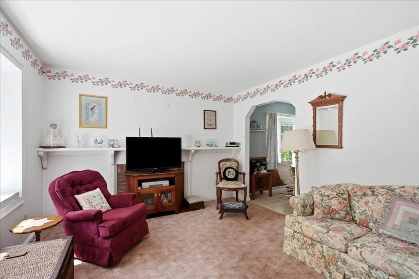
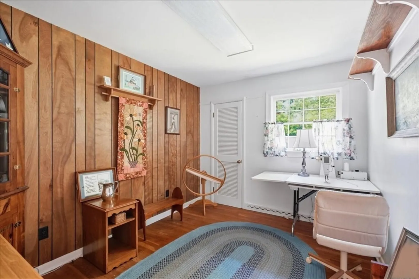
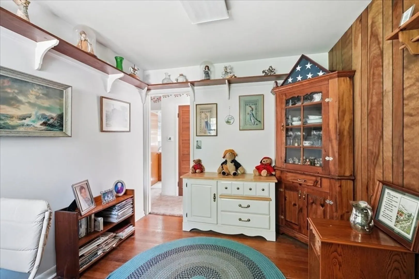
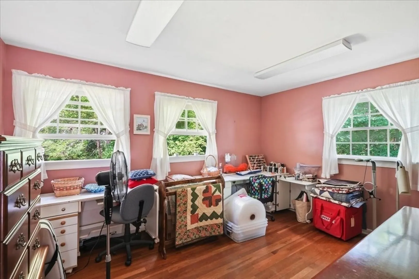
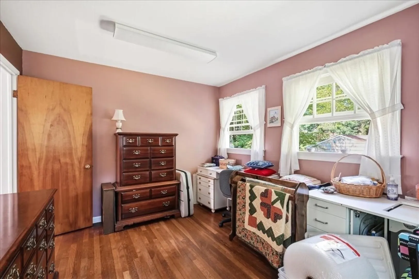
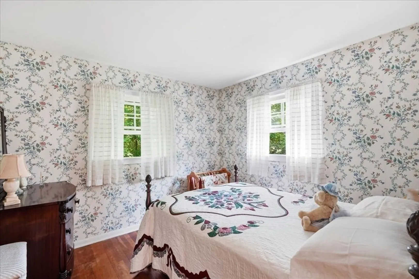
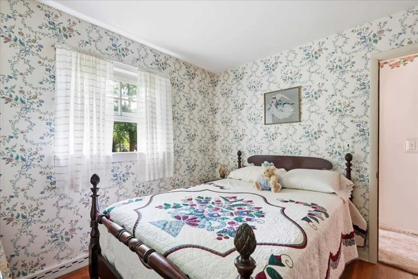
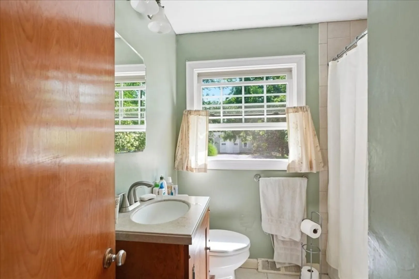
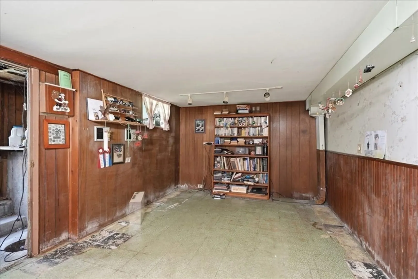
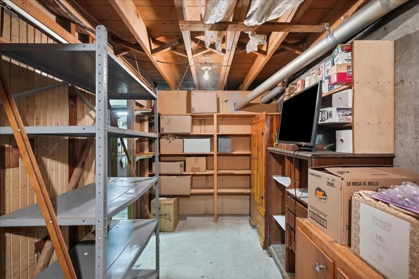
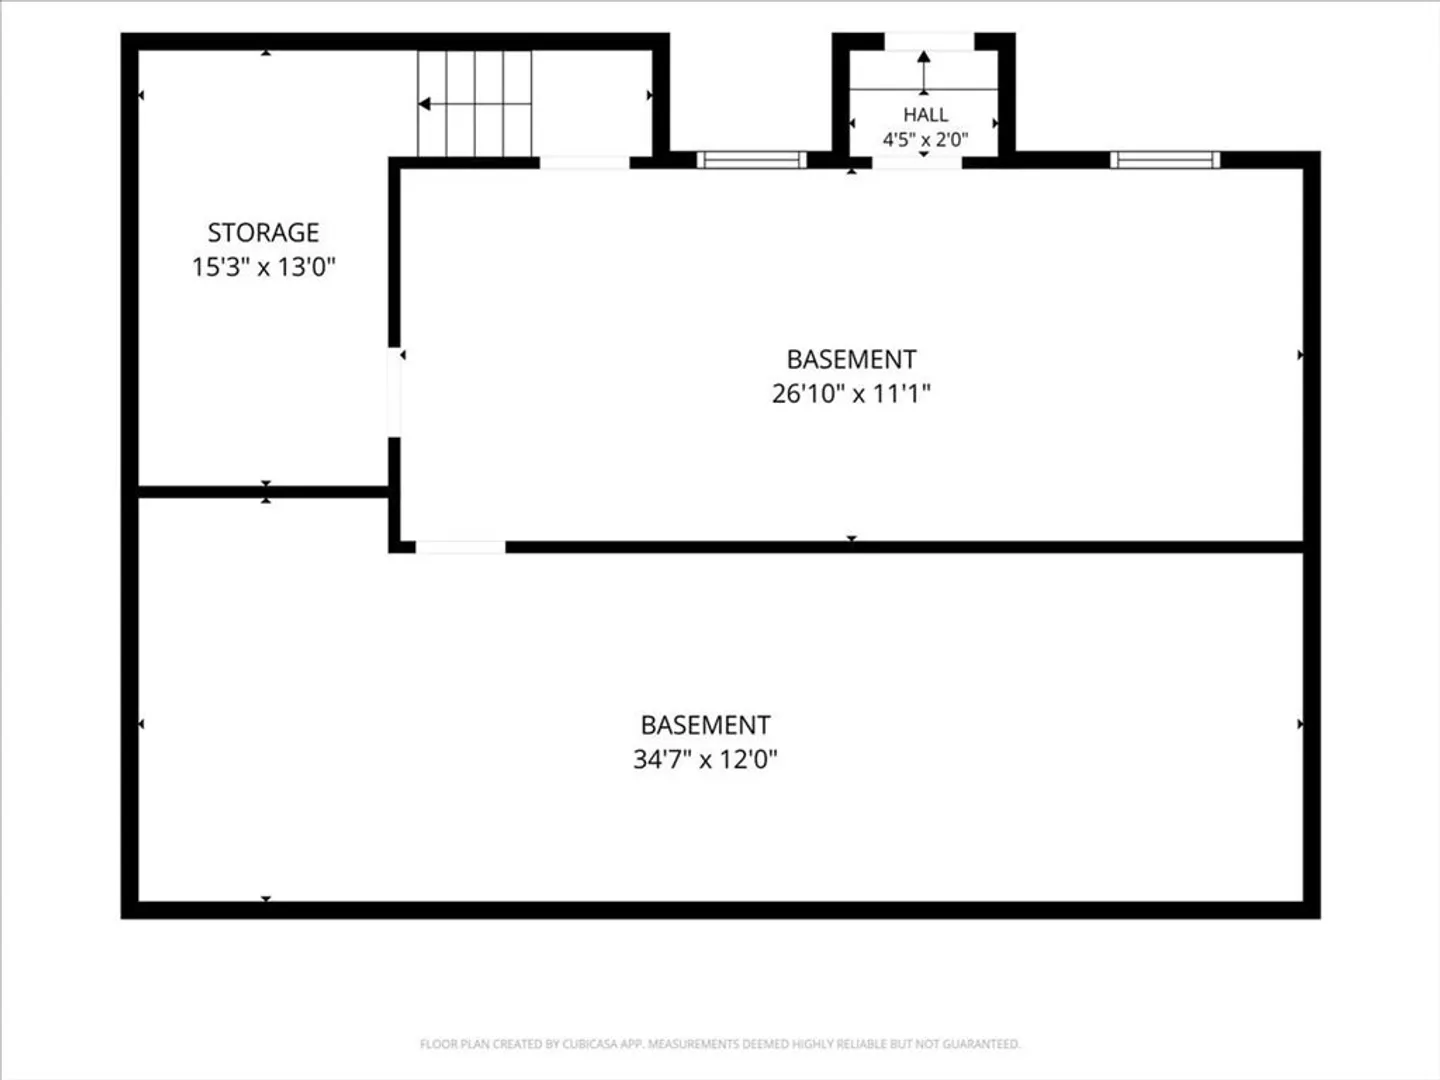
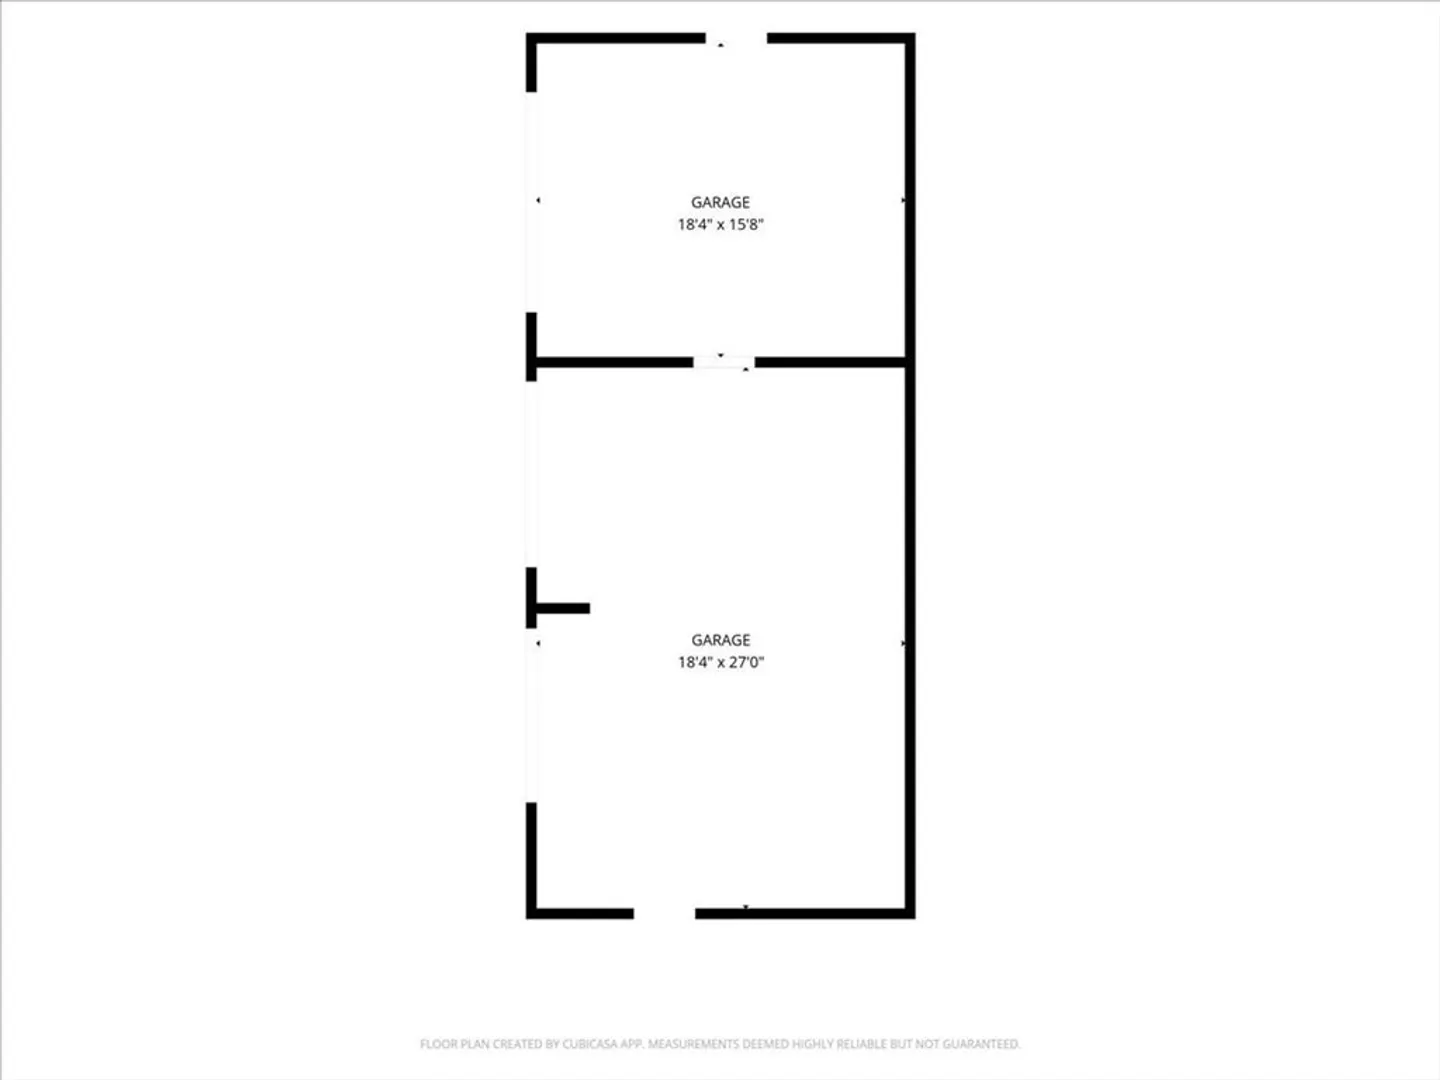
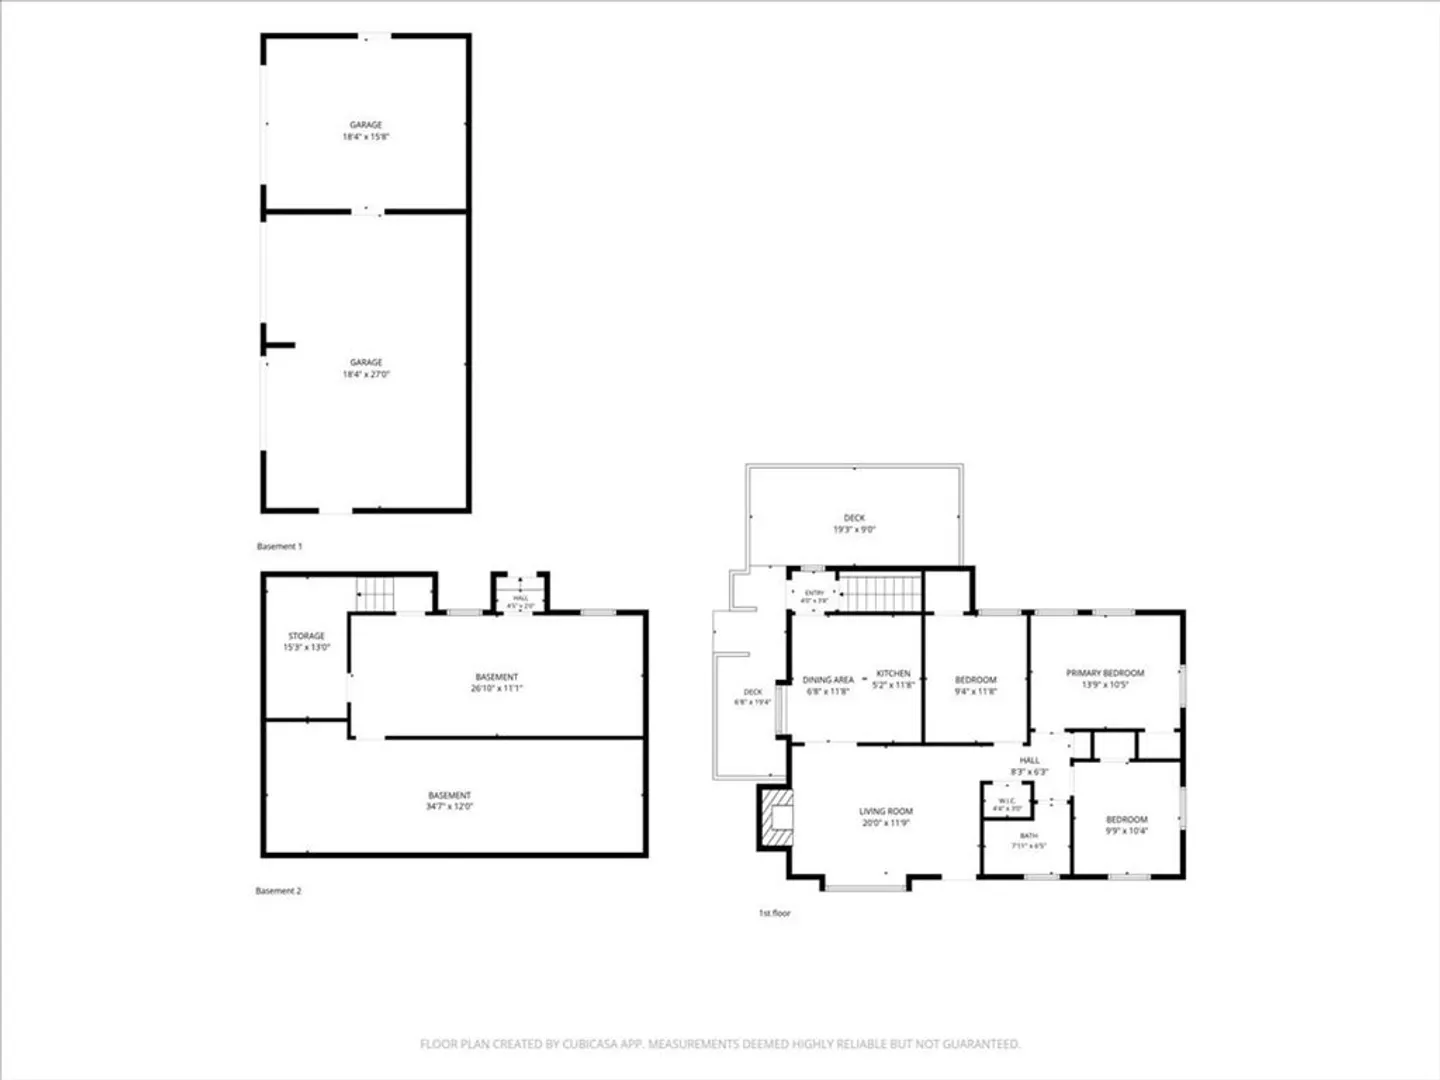
Rare opportunity to enter the Scituate market and create your vision! Situated on a desirable corner lot in a quiet neighborhood setting, this home offers tremendous potential for buyers looking to build equity and customize a property in one of the South Shore’s most sought-after communities. The main level features a flexible layout with 2 bedrooms, an office, and 1 full bath, with additional finished space in the lower level providing even more versatility. The home offers a great foundation for your personal touches, whether you’re refreshing the existing space or designing it to fit your needs. A standout feature is the detached 3-car garage, offering exceptional storage, workshop space, and flexibility rarely found at this price point. Conveniently located approximately 2 miles from the North Scituate commuter rail, 2 miles from Egypt Beach, and 1 mile from Scituate High School. An incredible opportunity in a highly desirable coastal community!
-
Highlights
- Heating: Forced Air, Oil
- Property Class: Residential
- Style: Ranch
- Year Built: 1958
- Parking Spots: 8
- Property Type: Single Family Residence
- Total Rooms: 5
- Status: Closed
-
Additional Details
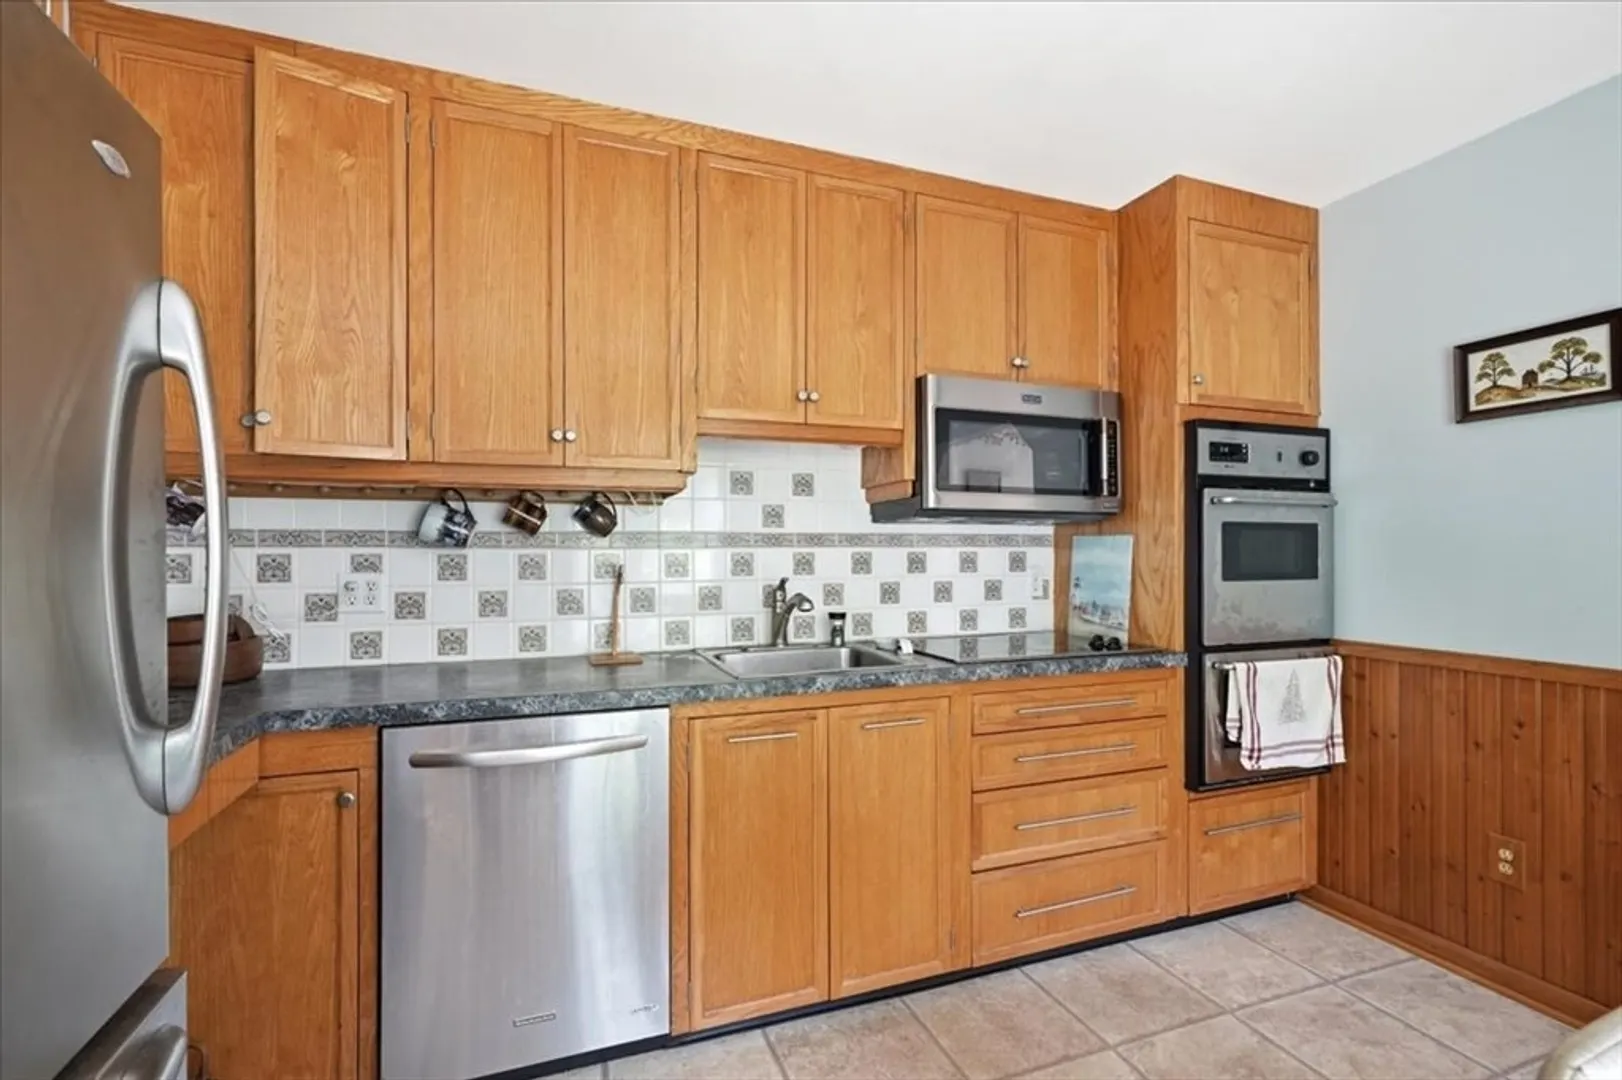
- Appliances: Electric Water Heater, Oven, Dishwasher, Microwave, Range, Refrigerator, Washer, Dryer
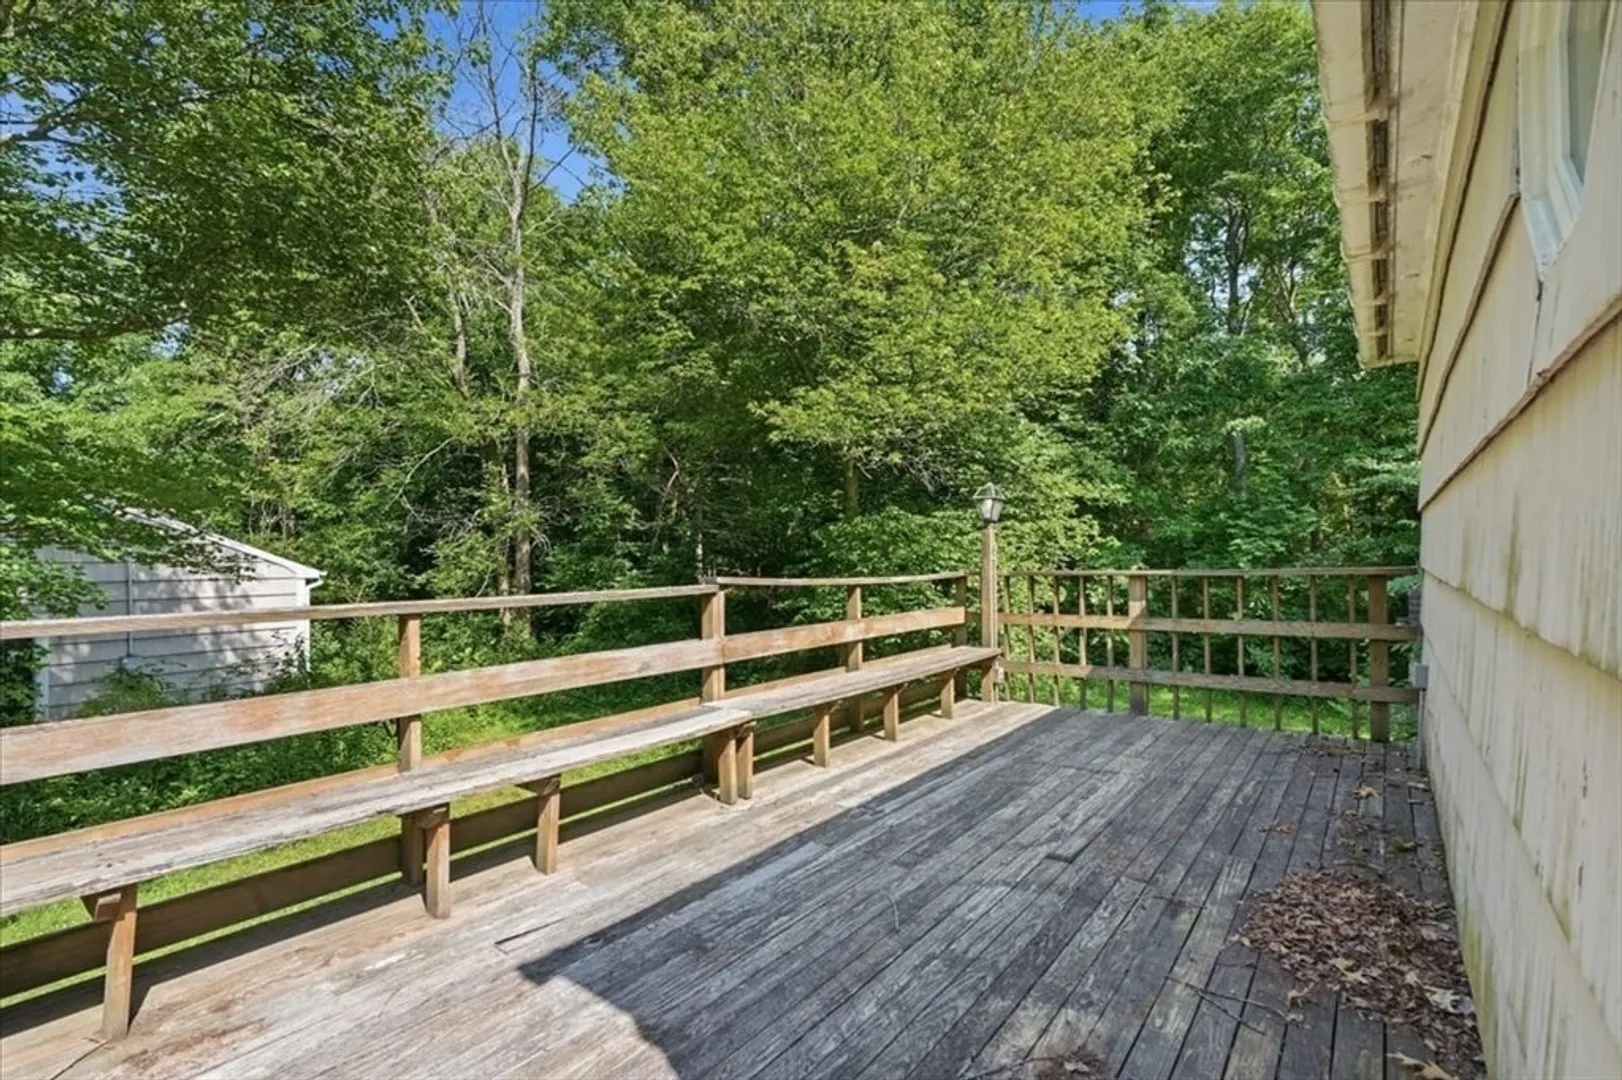
- Exterior Features: Deck
- Flooring: Vinyl, Carpet, Hardwood, Flooring - Wall to Wall Carpet
- Interior Features: Entry Hall, Center Hall
- SqFt Source: Public Record
- Year Built Source: Public Records
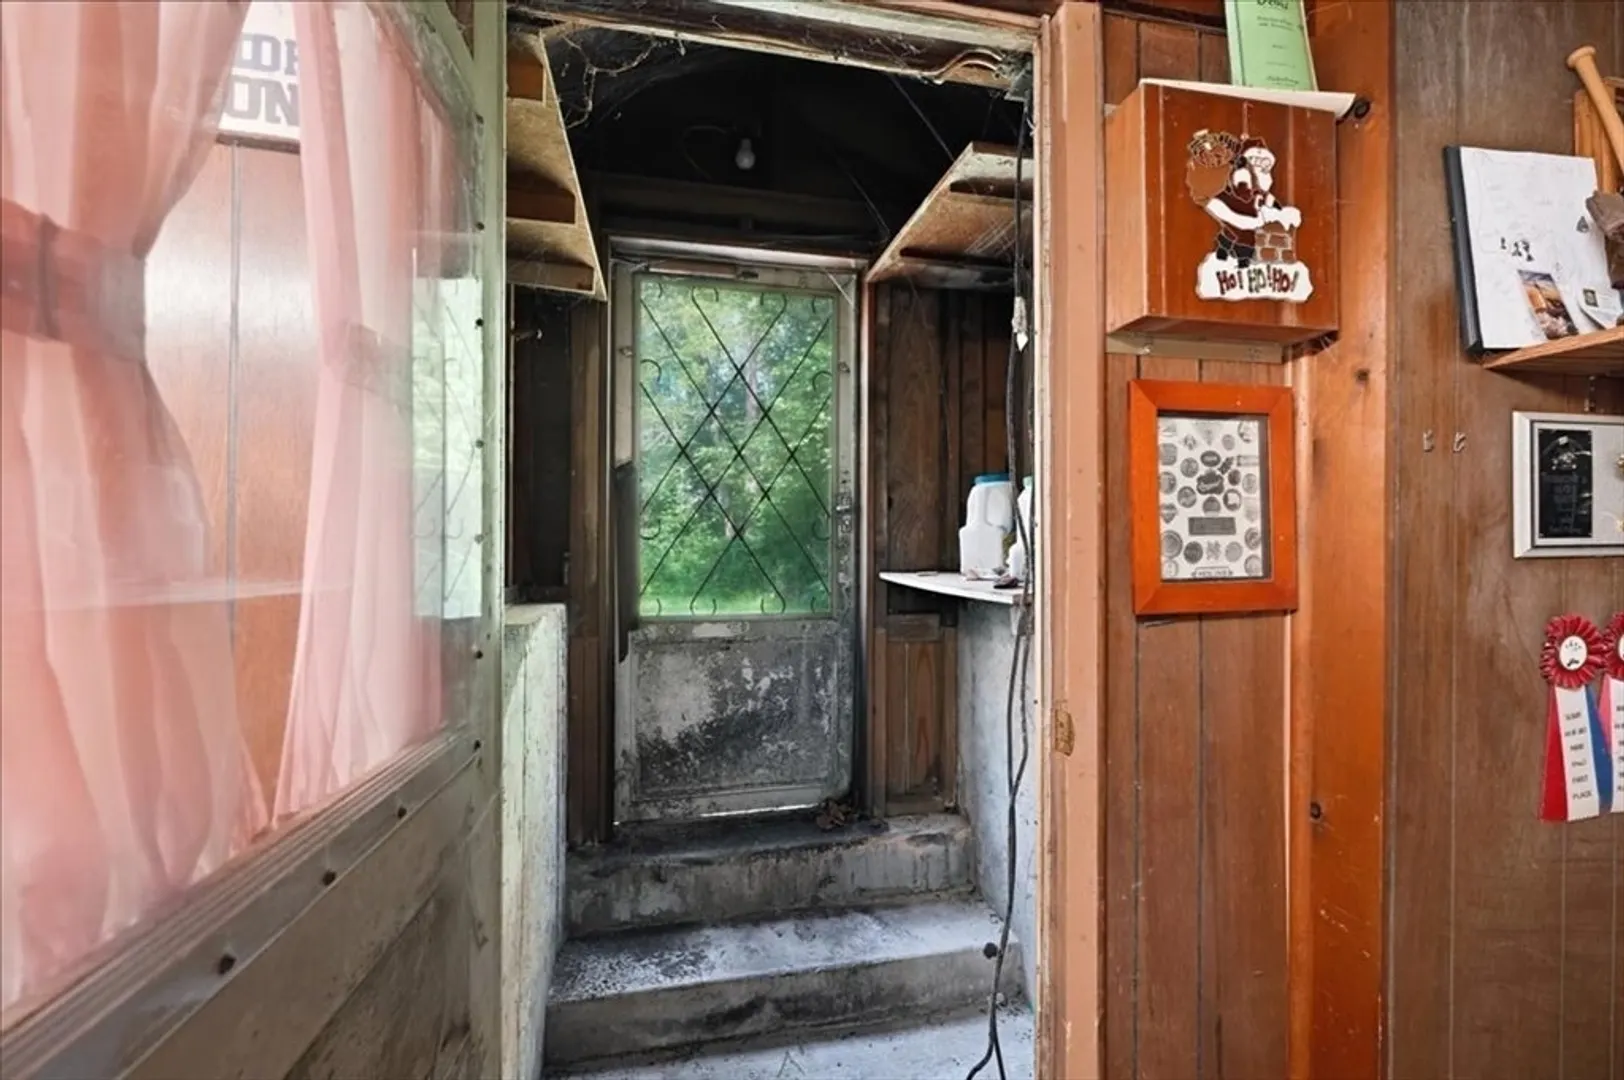
- Basement: Full, Walk-Out Access
- Fireplaces: 1
- Foundation: Concrete Perimeter
- Lot Features: Corner Lot, Wooded
- Year Built Details: Approximate
- Zoning: Residental
-
Amenities
- Covered Parking Spaces: 3
- Parking Features: Detached, Workshop in Garage, Off Street, Stone/Gravel, Paved
-
Utilities
- Electric: Circuit Breakers
- Water Source: Public
- Sewer: Private Sewer
-
Fees / Taxes
- Assessed Value: $592,900
- Taxes: $5,828
- Tax Year: 2026
Similar Listings
Sold
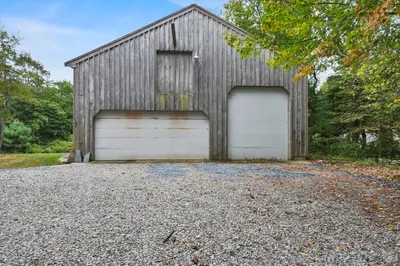
1 Photo
Sold
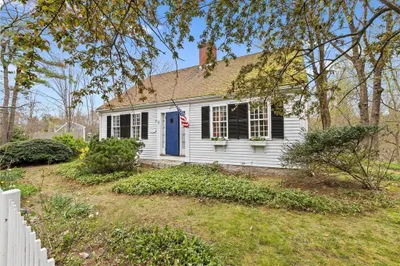
31 Photos
Sold
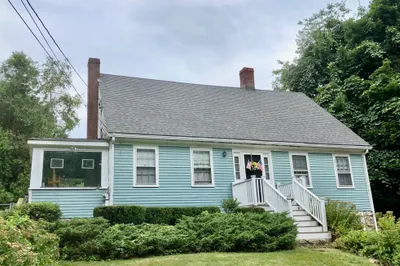
18 Photos
Sold
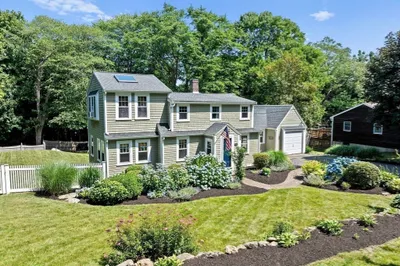
39 Photos
Content © 2026 MLS Property Information Network, Inc. The information in this listing was gathered from third party resources including the seller and public records.
Listing information provided courtesy of William Raveis R.E. & Home Services.
MLS Property Information Network, Inc. and its subscribers disclaim any and all representations or warranties as to the accuracy of this information.
