
Sold!
$650,000
3
Beds
2/1
Baths
2,131
Living Area
-
Property Description
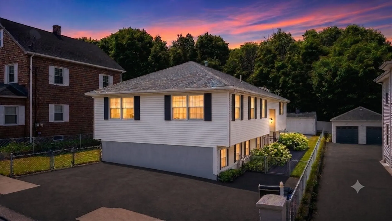
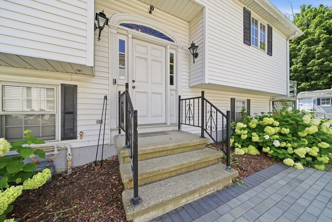
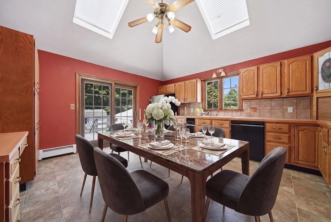
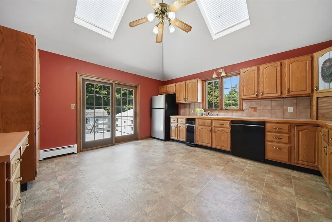
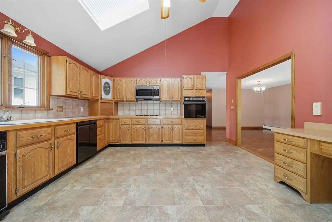
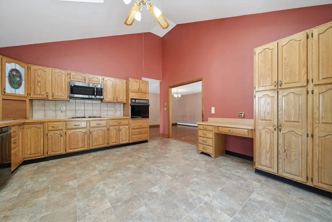
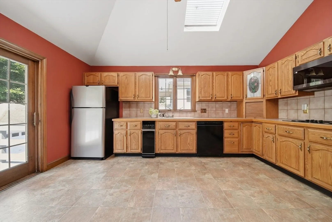
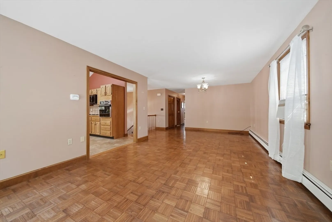
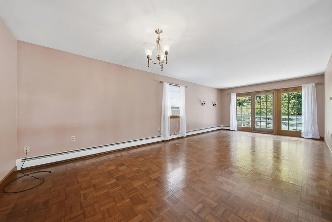
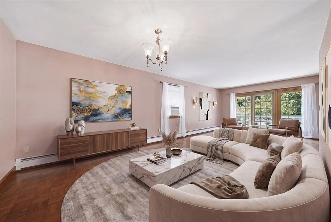
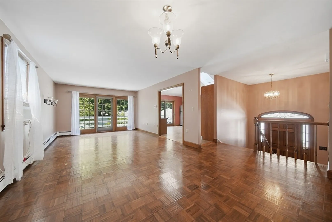
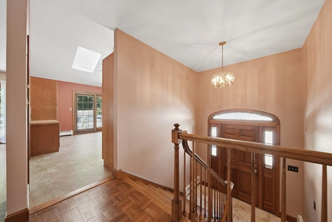
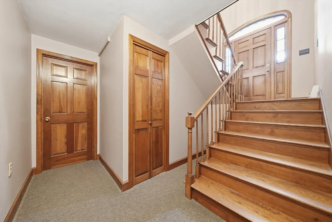
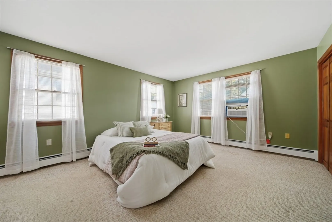
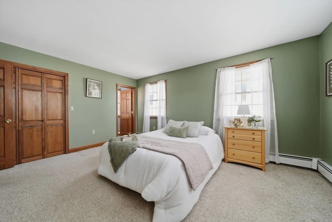
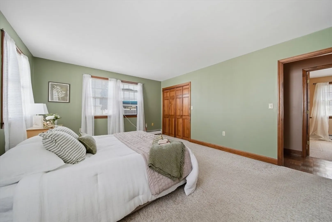
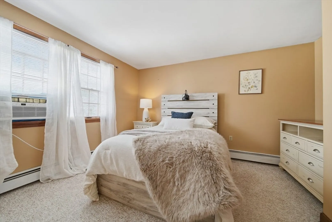
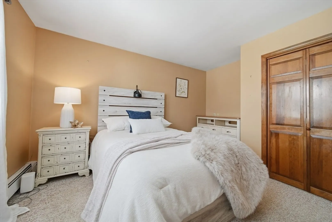
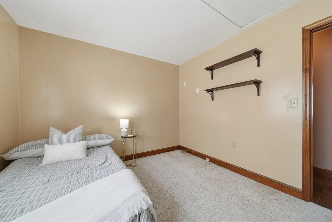
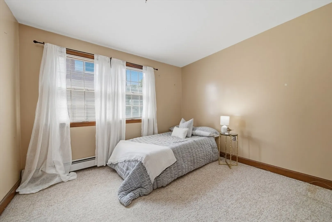
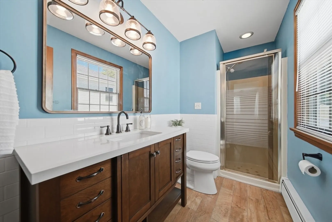
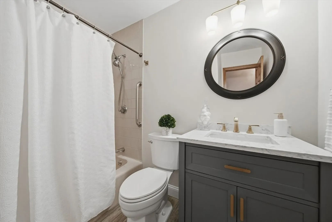
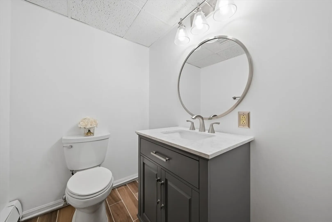
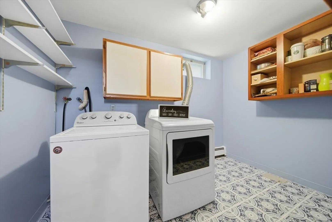
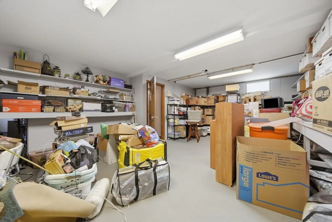
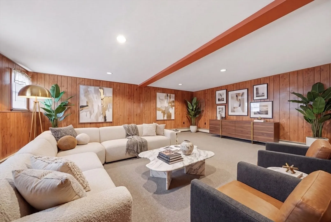
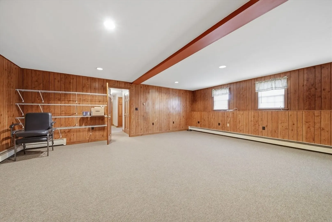
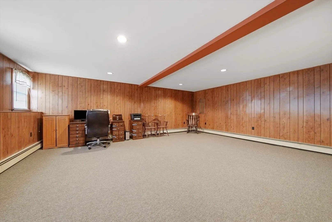
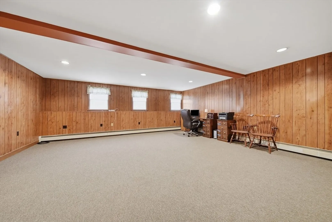
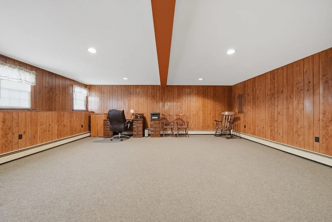
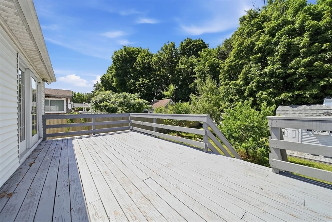
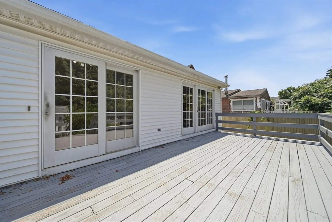
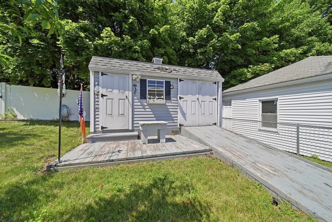
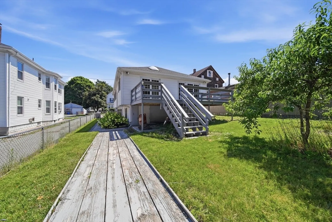
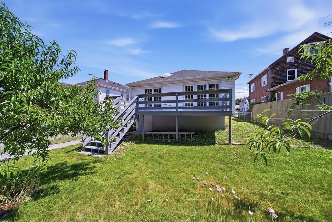
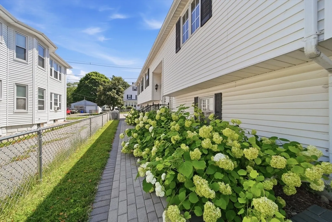
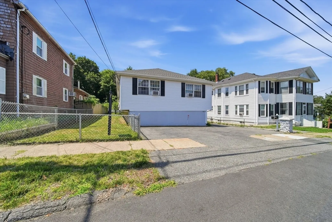
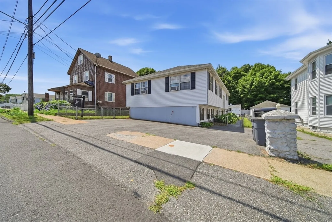
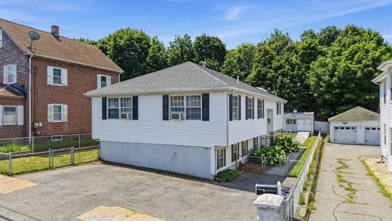
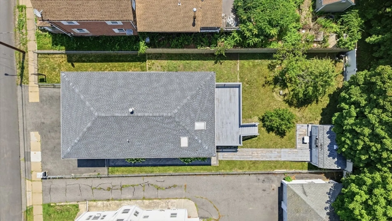
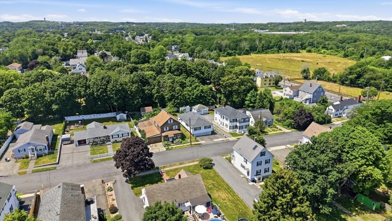
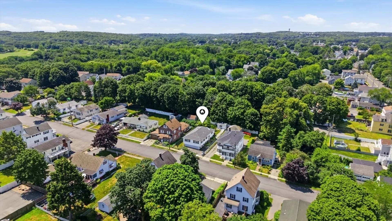
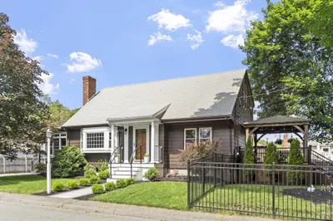
Welcome home to South Peabody! This beautifully maintained and thoughtfully renovated 3-bedroom home blends modern updates with everyday functionality. Unlike a typical split-level layout, this home stands apart with an oversized kitchen built for daily living and effortless entertaining, flowing seamlessly into bright, sun-filled dining and living areas. Downstairs, a spacious bonus room offers flexibility—ideal for a home office, media room, gym, or playroom. Step outside to a private, fenced-in backyard with a deck, perfect for summer gatherings, gardening, or relaxing outdoors. Ideally located in the heart of South Peabody, this home offers convenient access to local shops, schools, parks, and major commuter routes, all while offering the charm and community feel the North Shore is known for. Whether hosting friends or enjoying quiet evenings in, this home is designed for comfort, style, and everyday living. Come see for yourself, what North Shore living is all about!
-
Highlights
- Heating: Baseboard, Natural Gas
- Property Class: Residential
- Style: Split Entry
- Year Built: 1986
- Parking Spots: 4
- Property Type: Single Family Residence
- Total Rooms: 6
- Status: Closed
-
Additional Details
- Basement: Full
- SqFt Source: Other
- Year Built Source: Public Records
- Foundation: Concrete Perimeter
- Year Built Details: Actual
- Zoning: R2
-
Amenities
- Parking Features: Paved Drive
-
Utilities
- Sewer: Public Sewer
- Water Source: Public
-
Fees / Taxes
- Assessed Value: $642,300
- Taxes: $5,948
- Tax Year: 2025
Similar Listings

Sold
42 Photos
Sold
1 Photo
Sold
42 Photos
Sold
42 Photos
Content © 2026 MLS Property Information Network, Inc. The information in this listing was gathered from third party resources including the seller and public records.
Listing information provided courtesy of Byrnes Real Estate Group LLC.
MLS Property Information Network, Inc. and its subscribers disclaim any and all representations or warranties as to the accuracy of this information.
