
Sold!
$423,000
2
Beds
2
Baths
932
Living Area
-
Property Description
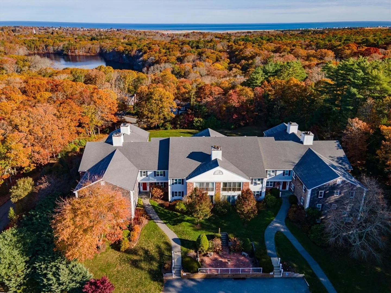
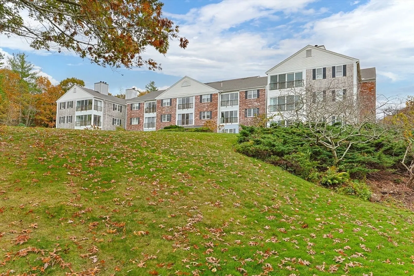
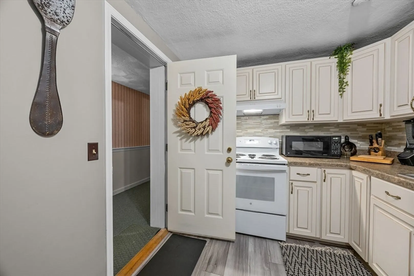
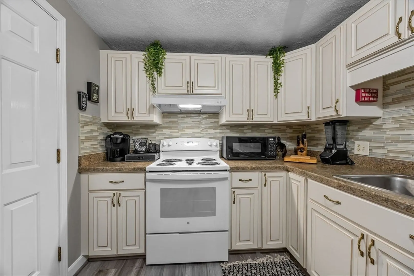
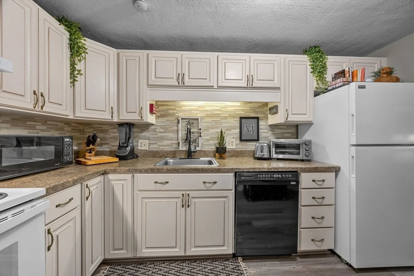
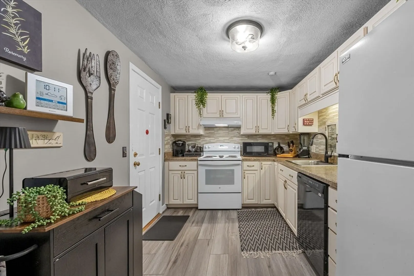
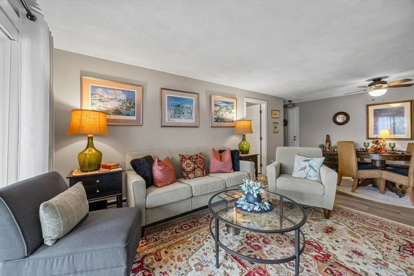
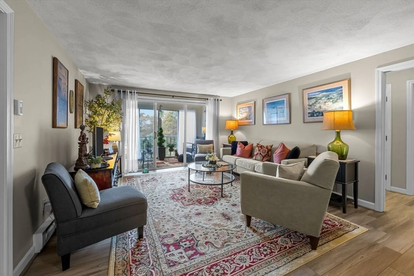
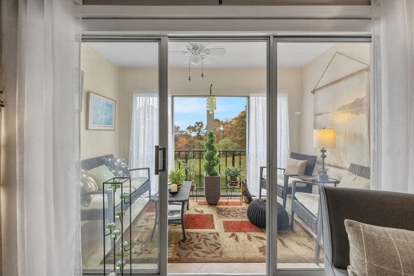
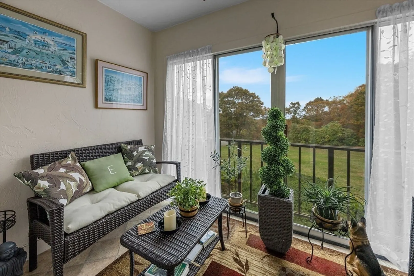
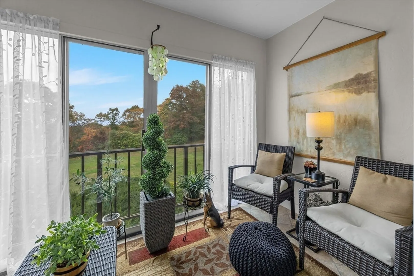
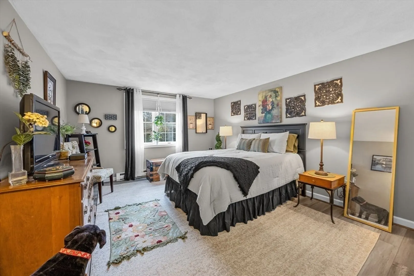
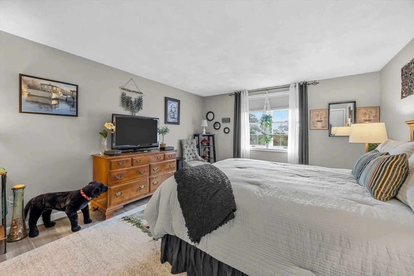
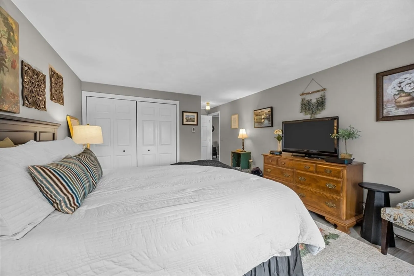
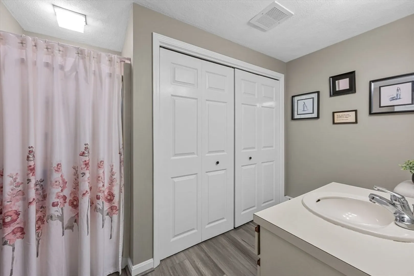
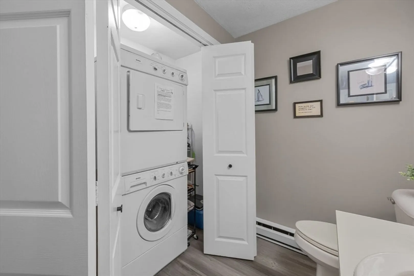
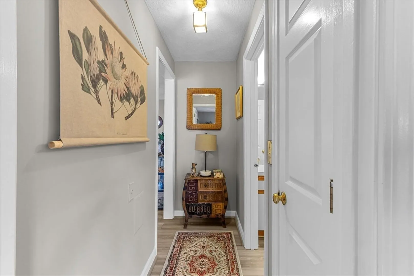
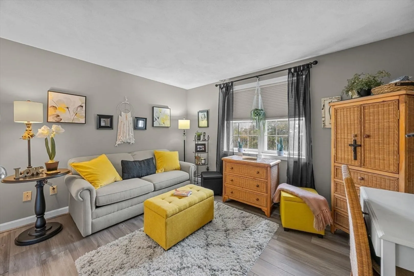
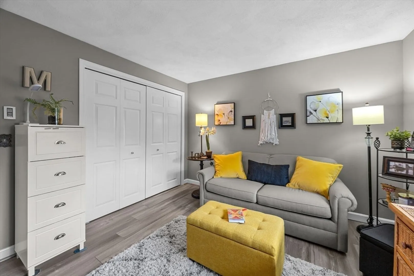
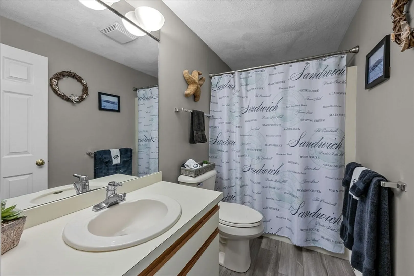
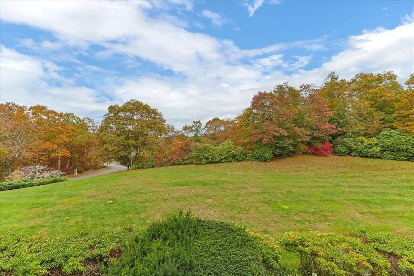
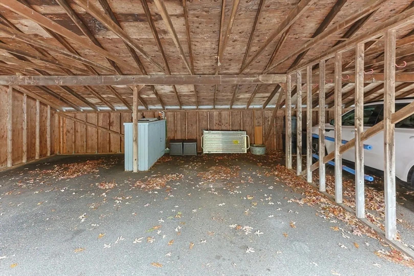
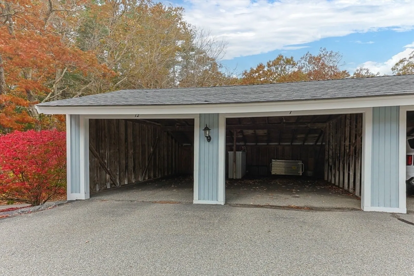
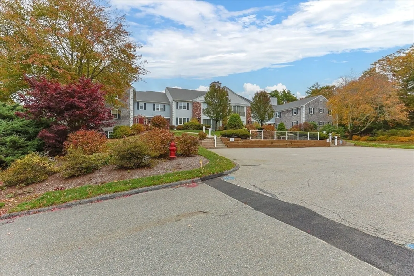
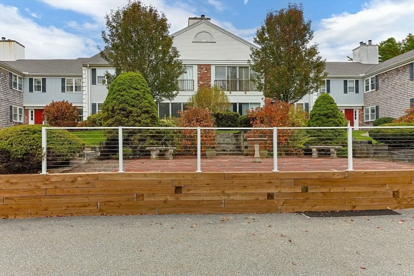
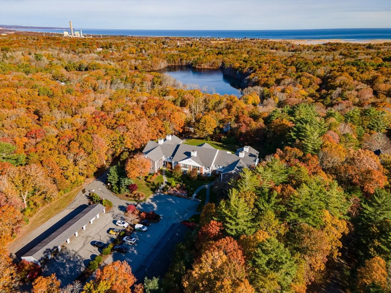
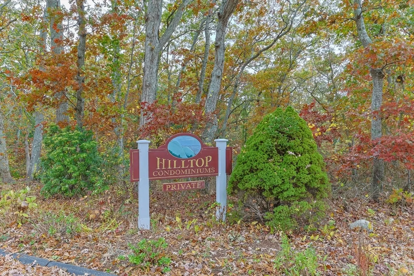
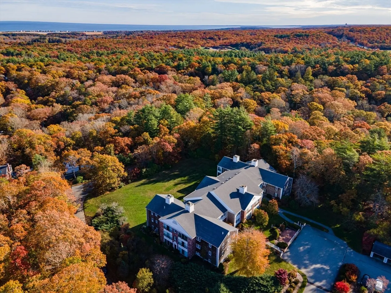
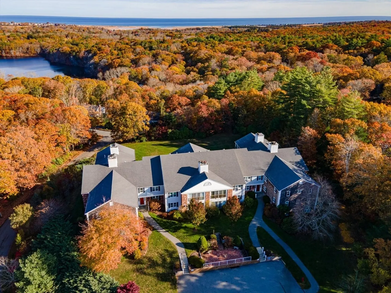
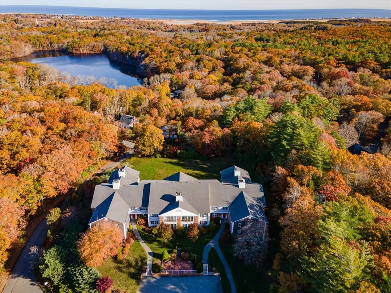
Experience comfortable scenic living at 7 Hilltop Drive in Sandwich. This elegant freshly painted and well designed two-bedroom, two-bath condo sits on the ground level, offering gracious single-floor living in a quiet, elevated setting with distant views of Cape Cod Bay. Inside, a spacious, light-filled floor plan welcomes you with tasteful finishes and a sense of timeless elegance. The primary suite provides a private retreat with a full bath and ample storage, in unit laundry, while the second bedroom offers flexibility for guests or a home office. The three season room is a peaceful sanctuary with calming views. Step outside to enjoy manicured grounds. Convenient parking in designated carport with ample guest parking. Perfectly located near Sandwich's charming village, beaches, and local amenities — this property offers luxury, location, and low-maintenance living all in one.
-
Highlights
- Heating: Electric Baseboard
- Property Class: Residential
- Style: Colonial
- Year Built: 1984
- Parking Spots: 2
- Property Type: Single Family Residence
- Total Rooms: 4
- Status: Closed
-
Additional Details
- Appliances: Electric Water Heater, Range, Dishwasher, Microwave, Refrigerator, Washer, Dryer
- Construction: Brick
- Foundation: Concrete Perimeter
- Lot Features: Cleared, Gentle Sloping
- SqFt Source: Public Record
- Year Built Source: Public Records
- Basement: Full, Interior Entry
- Flooring: Laminate
- Interior Features: Slider, Sun Room
- Roof: Shingle
- Year Built Details: Actual
- Zoning: R1
-
Amenities
- Covered Parking Spaces: 1
- Parking Features: Detached, Carport, Assigned, Paved
-
Utilities
- Electric: 100 Amp Service
- Water Source: Public
- Sewer: Private Sewer
-
Fees / Taxes
- Assessed Value: $295,400
- Taxes: $3,122
- Tax Year: 2025
Similar Listings
Sold
22 Photos
Sold
32 Photos
Sold
31 Photos
Sold
21 Photos
Content © 2026 MLS Property Information Network, Inc. The information in this listing was gathered from third party resources including the seller and public records.
Listing information provided courtesy of Melanie Cauchon Real Estate.
MLS Property Information Network, Inc. and its subscribers disclaim any and all representations or warranties as to the accuracy of this information.
