
Sold!
$592,500
3
Beds
2/1
Baths
1,958
Living Area
-
Property Description
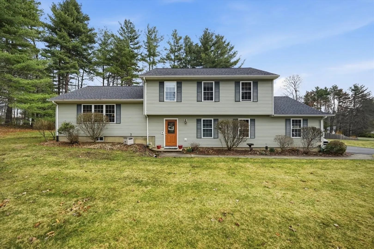
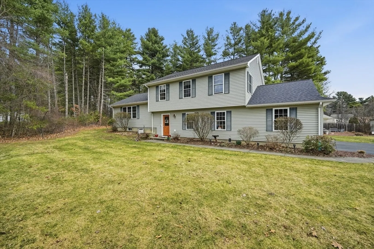
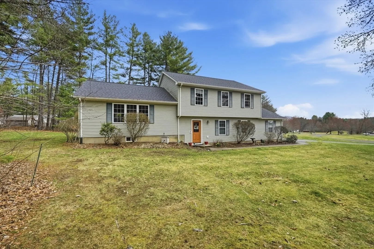
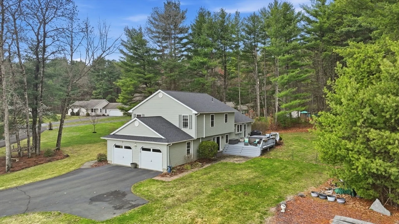
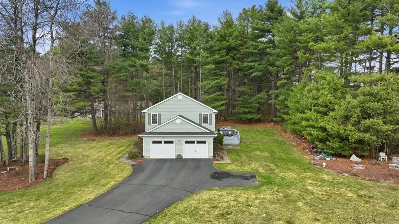
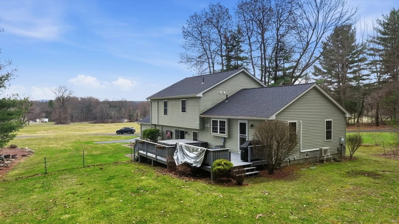
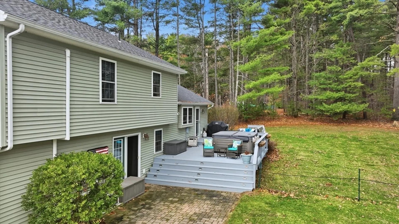
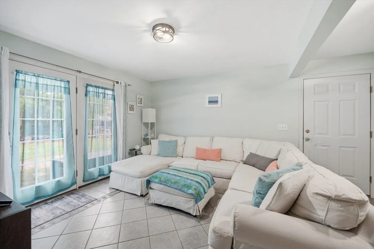
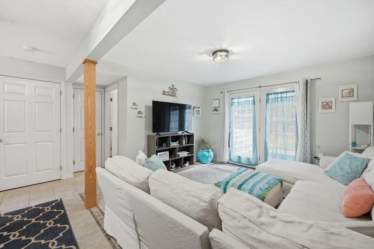
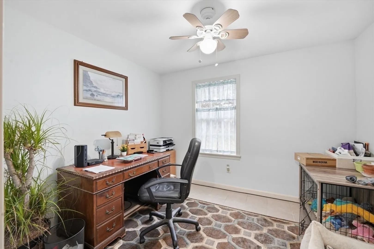
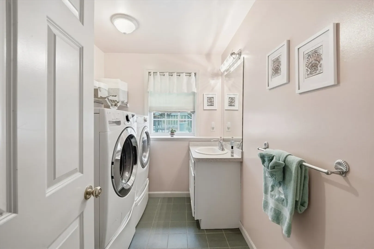
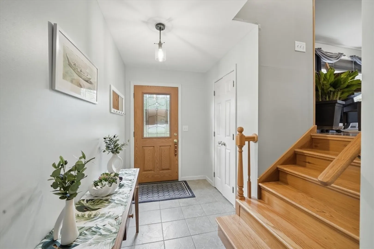
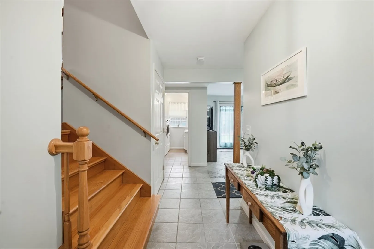
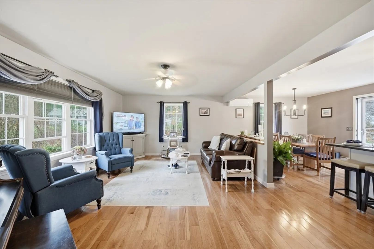
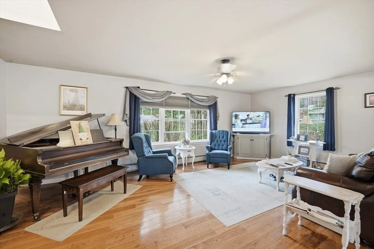
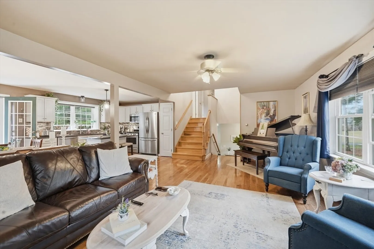
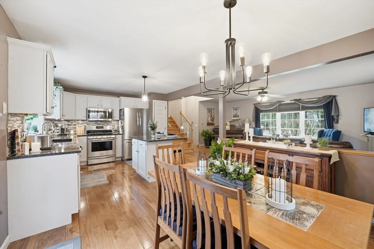
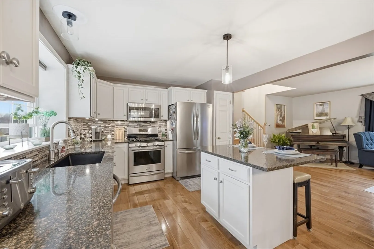
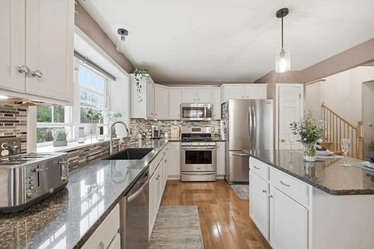
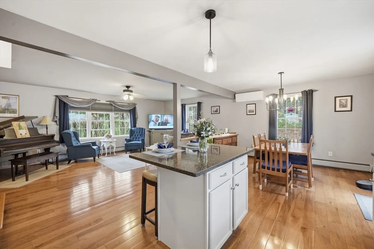
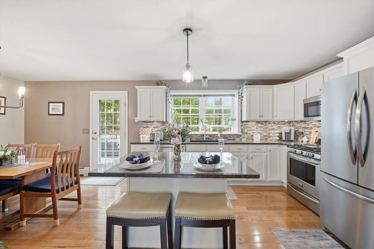
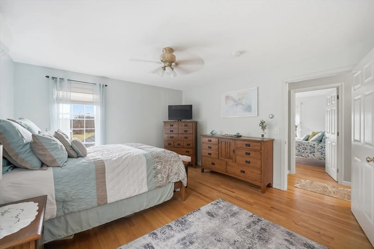
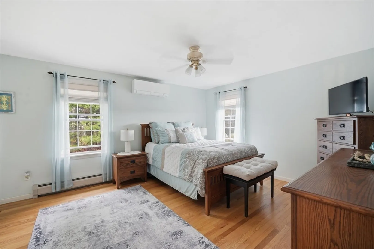
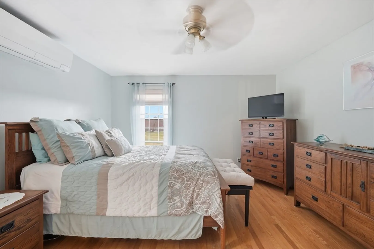
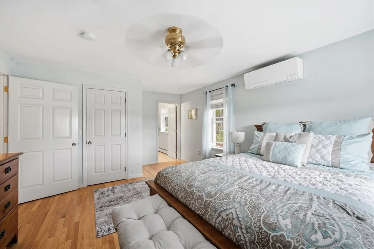
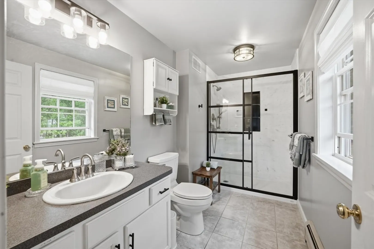
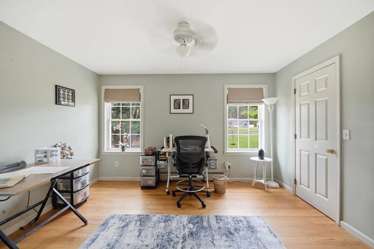
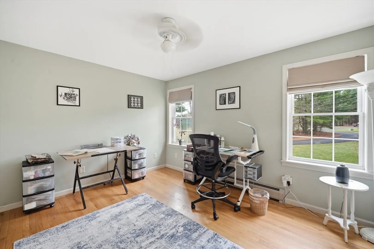
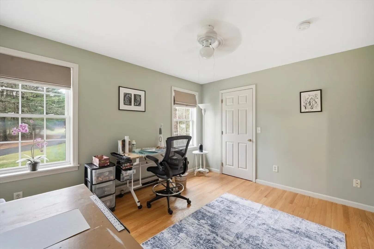
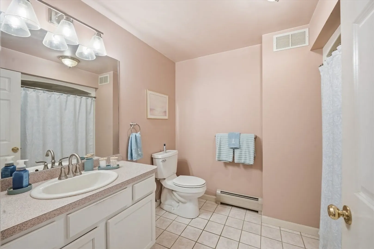
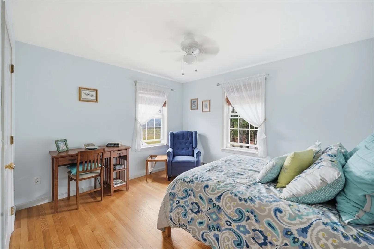
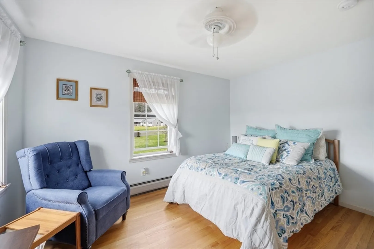
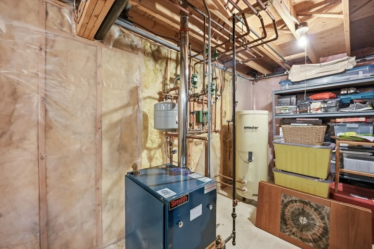
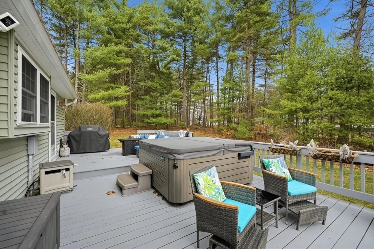
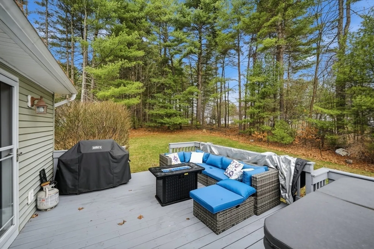
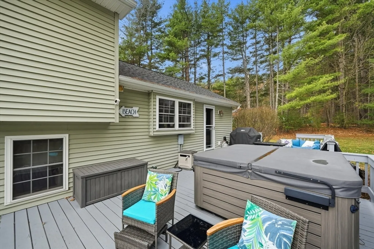
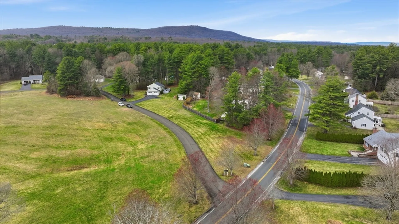
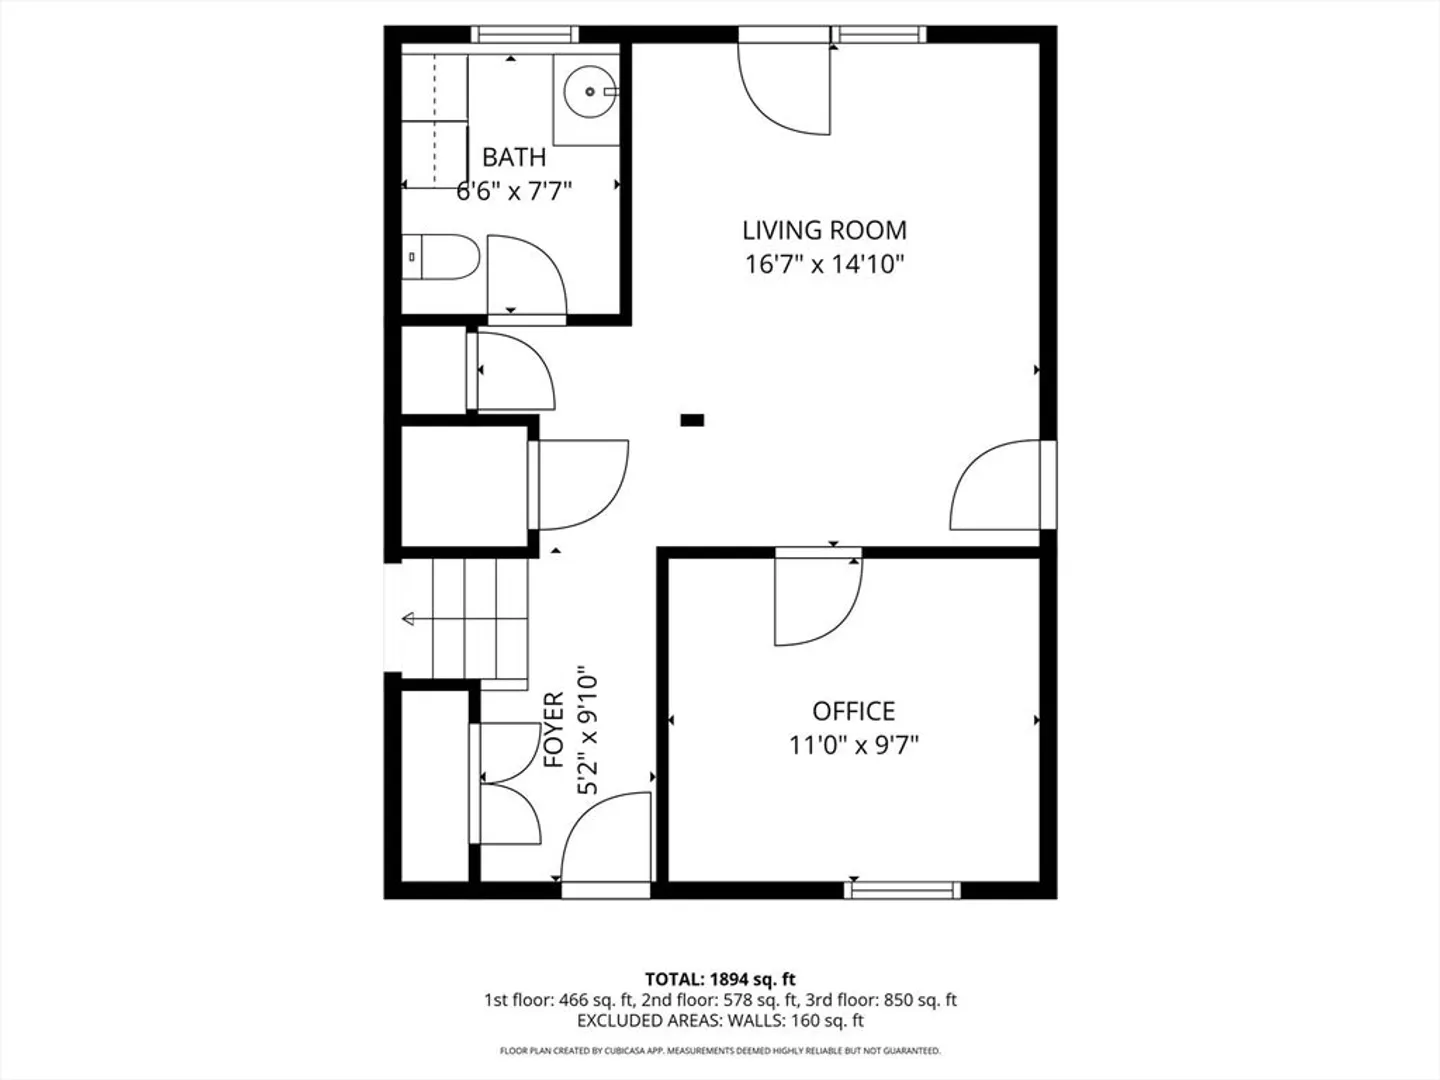
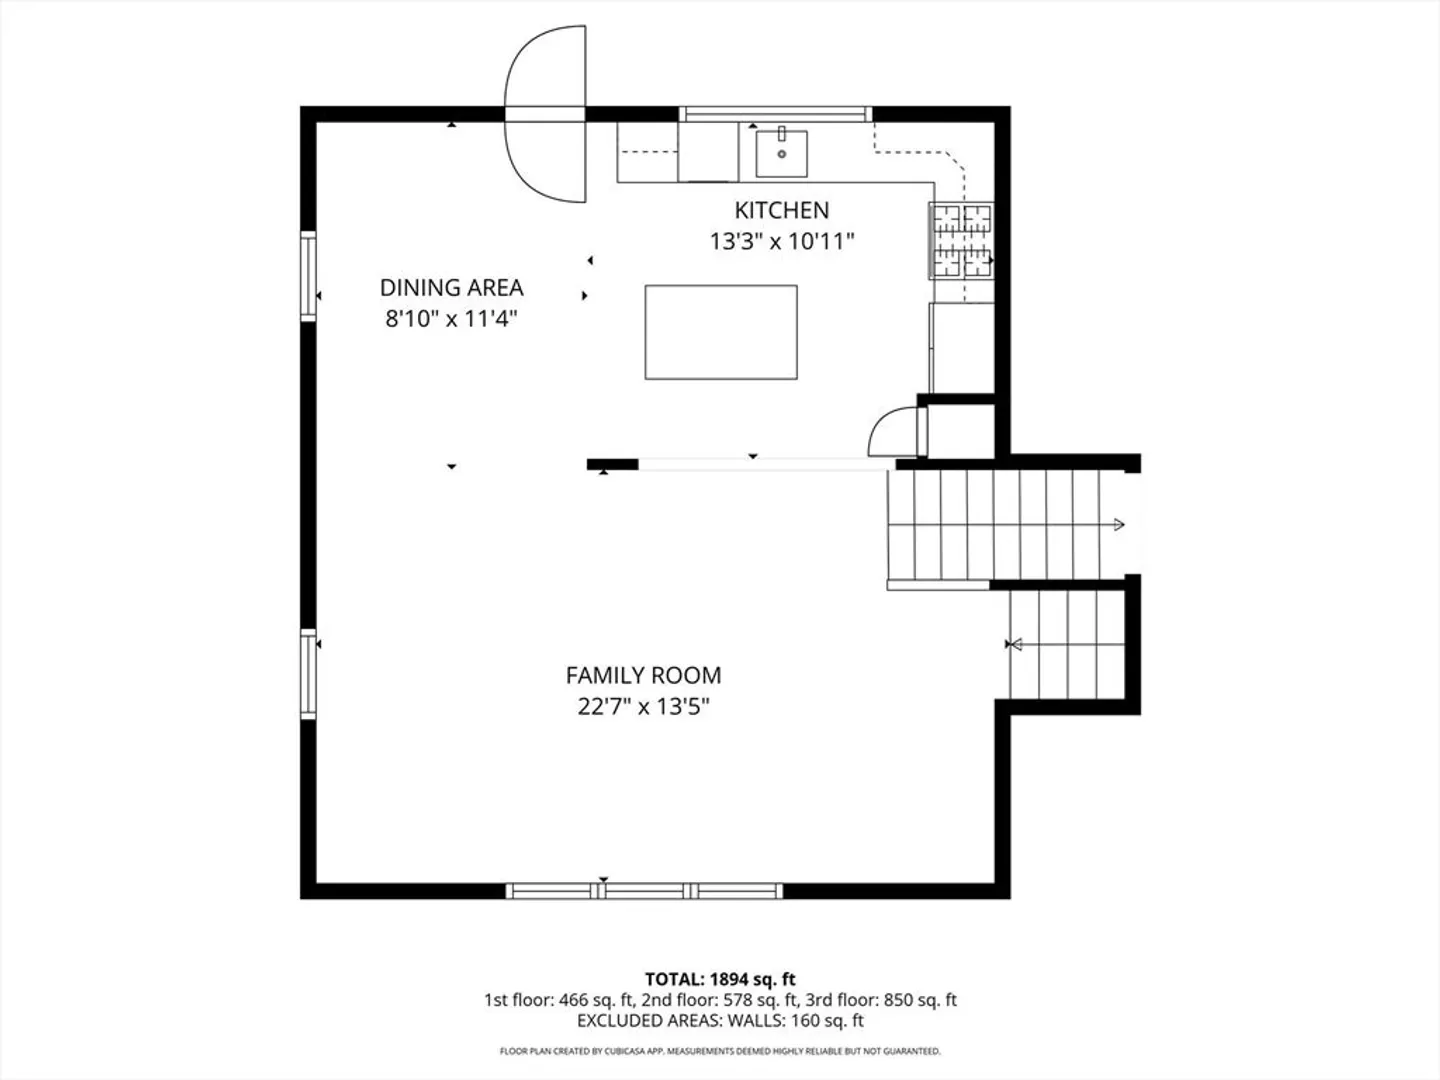
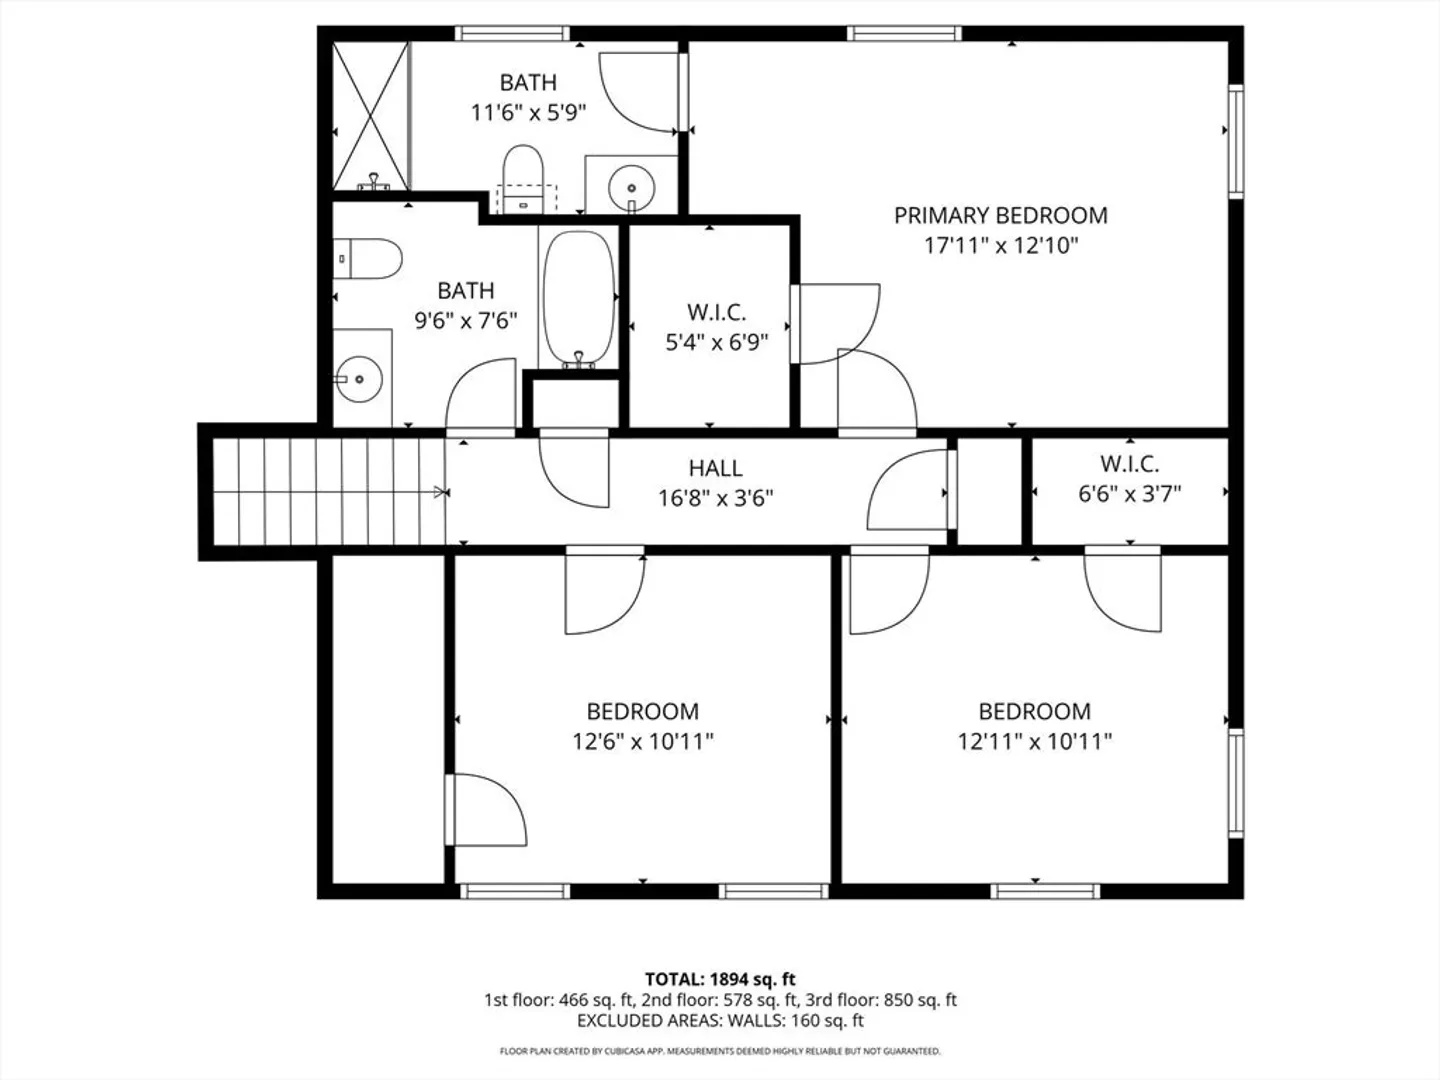
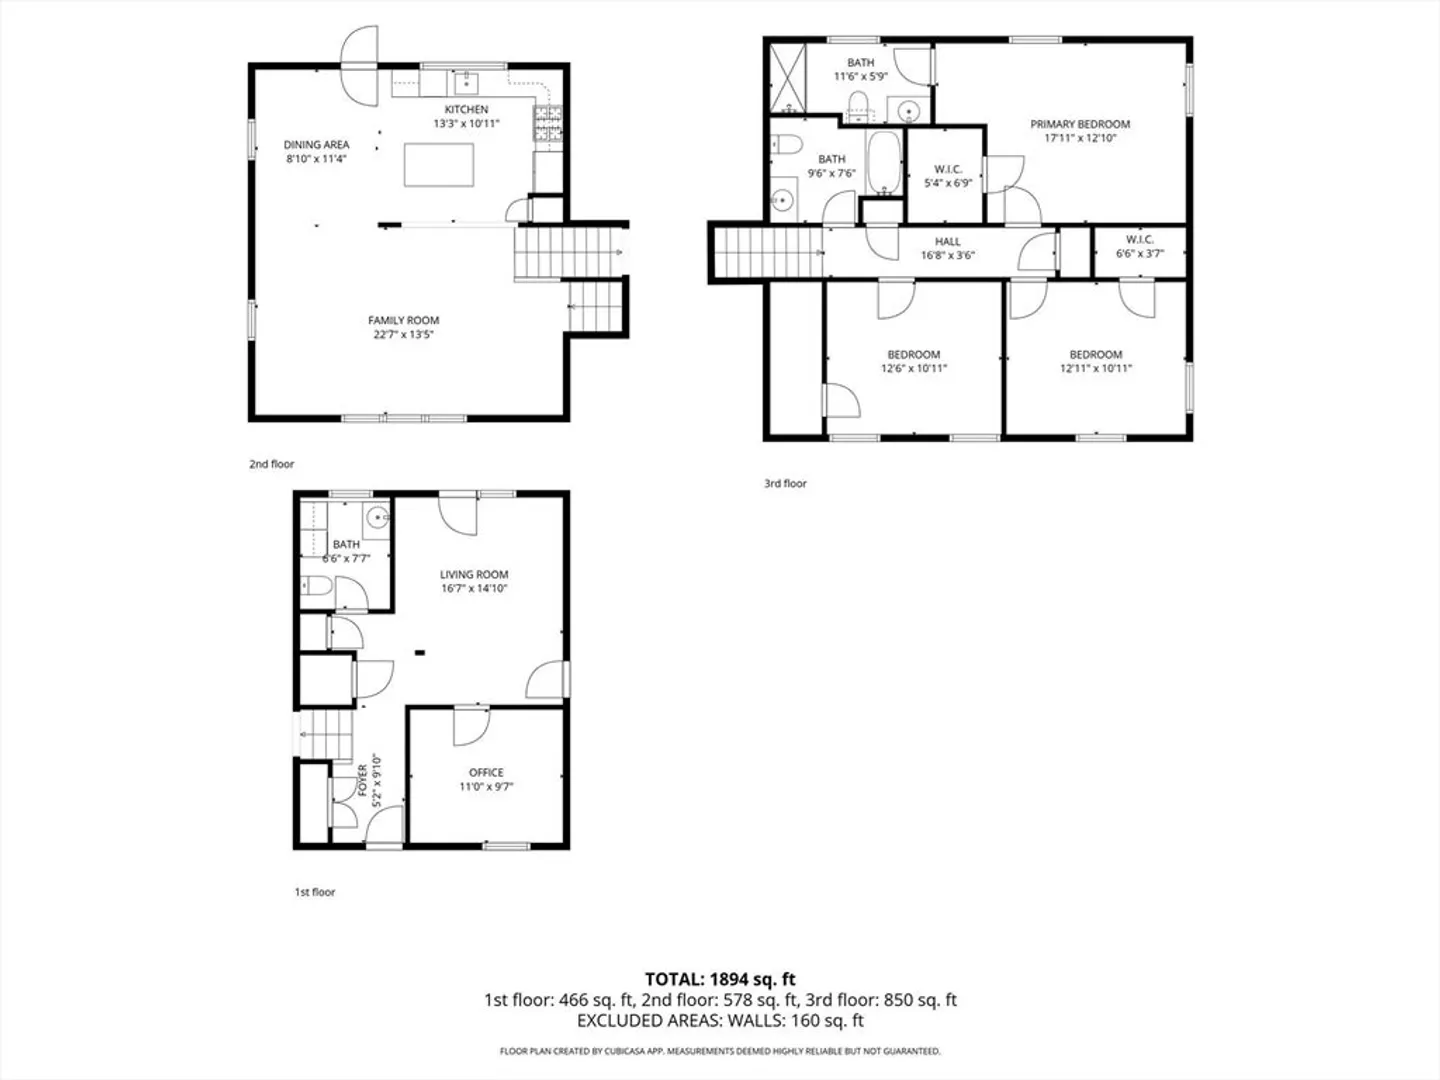
Bright and updated split-level Colonial with large outdoor deck perfect for the approaching warmer weather. This 3-bedroom 2.5 bathroom home has been well-maintained and offers flexible space for entertaining over multiple levels. Entry level with den, office, laundry room and half bathroom. Second level has an open floor plan with living room, dining room with deck access and beautifully renovated kitchen with plenty of cabinet space and kitchen island with breakfast bar. Primary bedroom with en suite, two additional bedrooms (one currently used as an office) and a second full bath complete the floor. Two-car garage and large composite deck overlooking the back yard with irrigation system. Roof is 4 years old (APO) with a 50-year shingle. First floor has radiant heat. Natural gas is supplied by Holyoke Gas & Electric. Open houses on Saturday, April 11th and Sunday, April 12th from 1pm-3pm both days.
-
Highlights
- Acres: 1
- Heating: Baseboard, Natural Gas
- Property Class: Residential
- Style: Colonial
- Year Built: 1999
- Cooling: Heat Pump
- Parking Spots: 4
- Property Type: Single Family Residence
- Total Rooms: 8
- Status: Closed
-
Additional Details
- Appliances: Gas Water Heater, Range, Dishwasher, Microwave, Refrigerator, Washer, Dryer, Range Hood
- Construction: Frame
- Flooring: Flooring - Stone/Ceramic Tile
- Interior Features: Den, Office
- SqFt Source: Public Record
- Year Built Source: Public Records
- Basement: Interior Entry, Concrete, Unfinished
- Exterior Features: Deck - Wood, Sprinkler System
- Foundation: Concrete Perimeter
- Roof: Shingle
- Year Built Details: Actual
- Zoning: Rv
-
Amenities
- Covered Parking Spaces: 2
- Parking Features: Attached, Paved Drive, Paved
-
Utilities
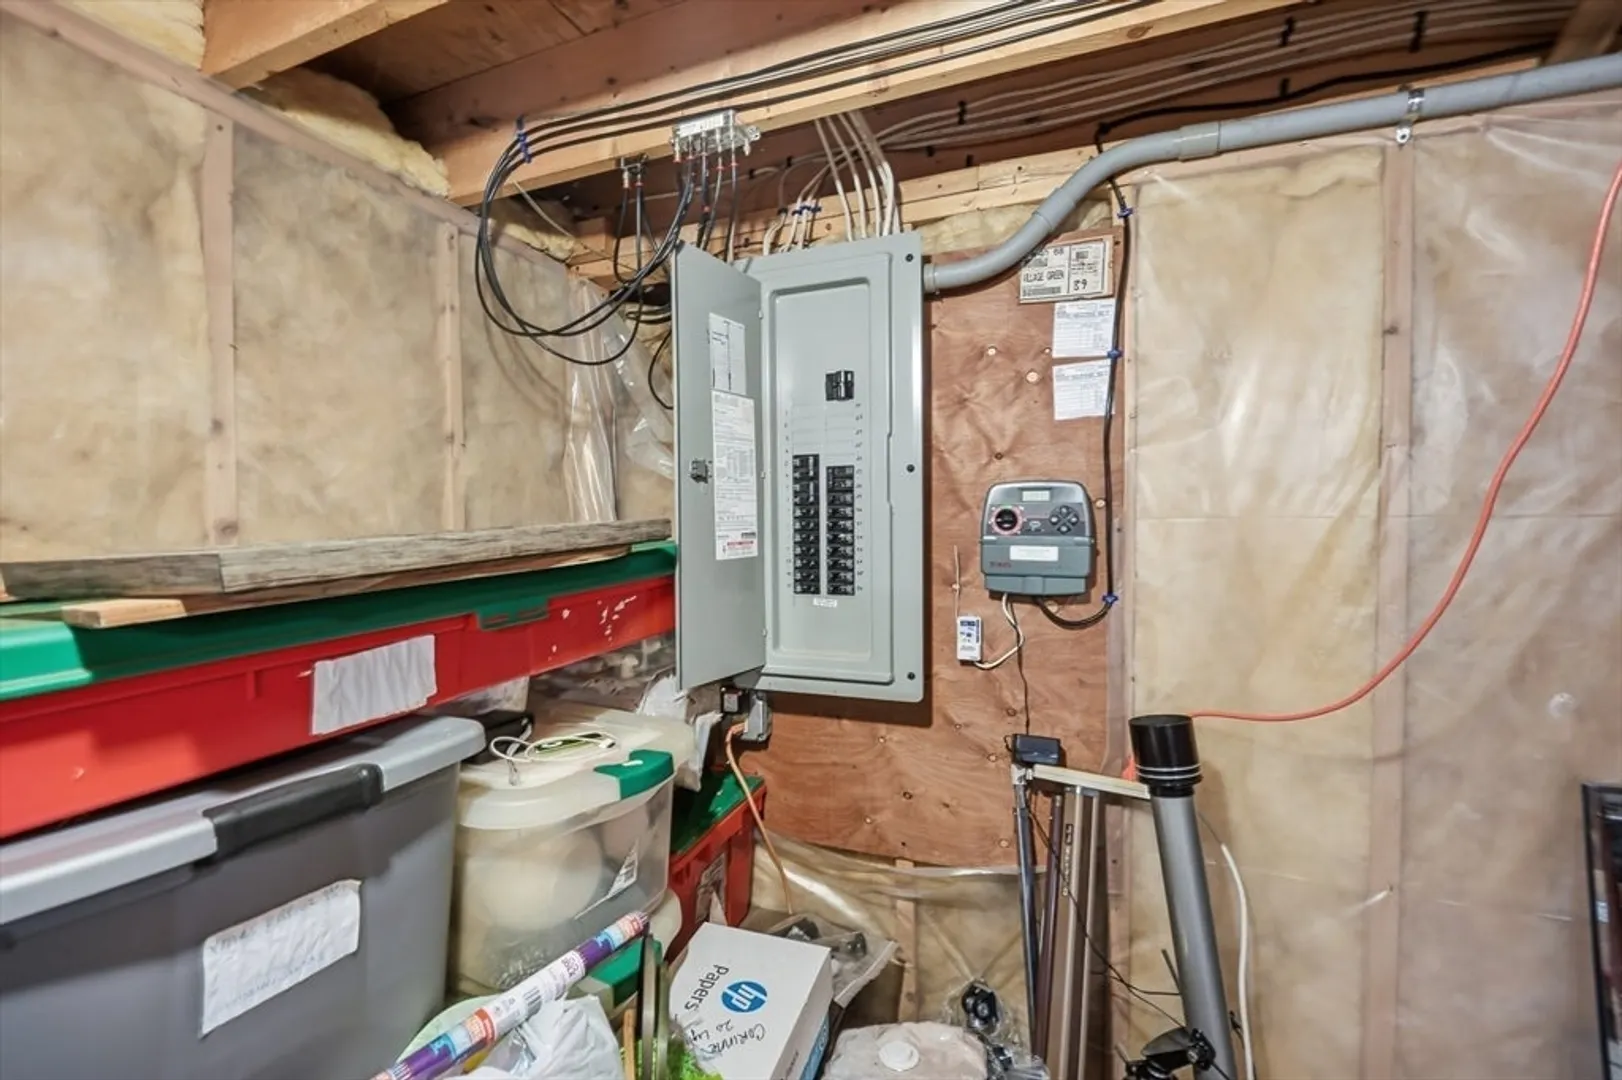
- Electric: 200+ Amp Service
- Water Source: Public
- Sewer: Private Sewer
-
Fees / Taxes
- Assessed Value: $445,900
- Taxes: $6,318
- Tax Year: 2025
Similar Listings
Sold
42 Photos
Sold
41 Photos
Sold
42 Photos
Sold
42 Photos
Content © 2026 MLS Property Information Network, Inc. The information in this listing was gathered from third party resources including the seller and public records.
Listing information provided courtesy of eXp Realty LLC.
MLS Property Information Network, Inc. and its subscribers disclaim any and all representations or warranties as to the accuracy of this information.
