
Sold!
$675,000
3
Beds
3/1
Baths
1,740
Living Area
-
Property Description
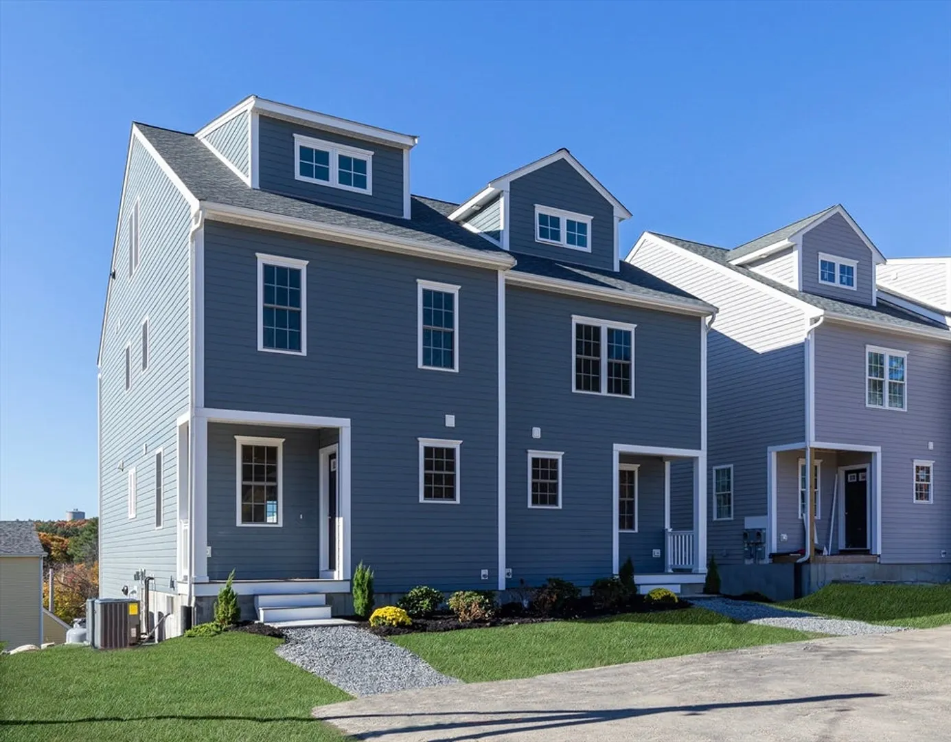
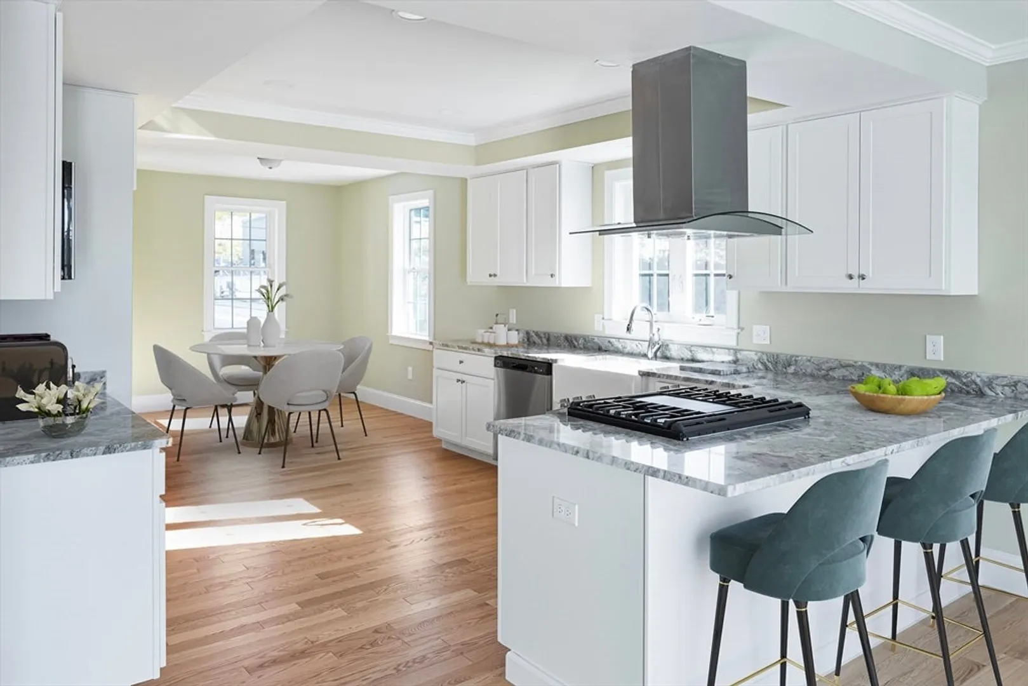
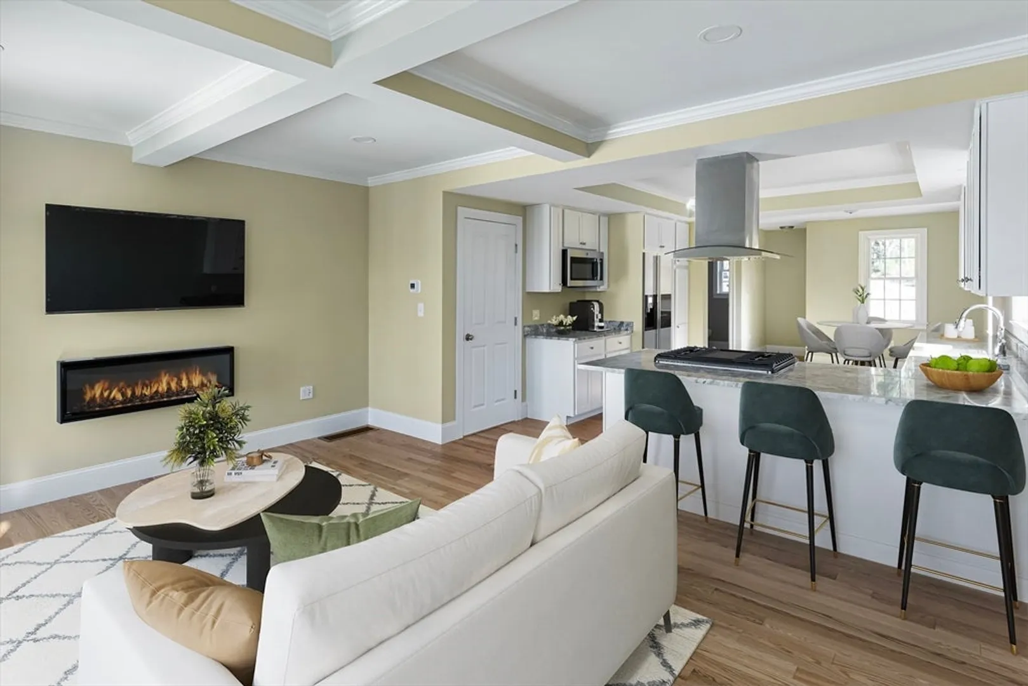
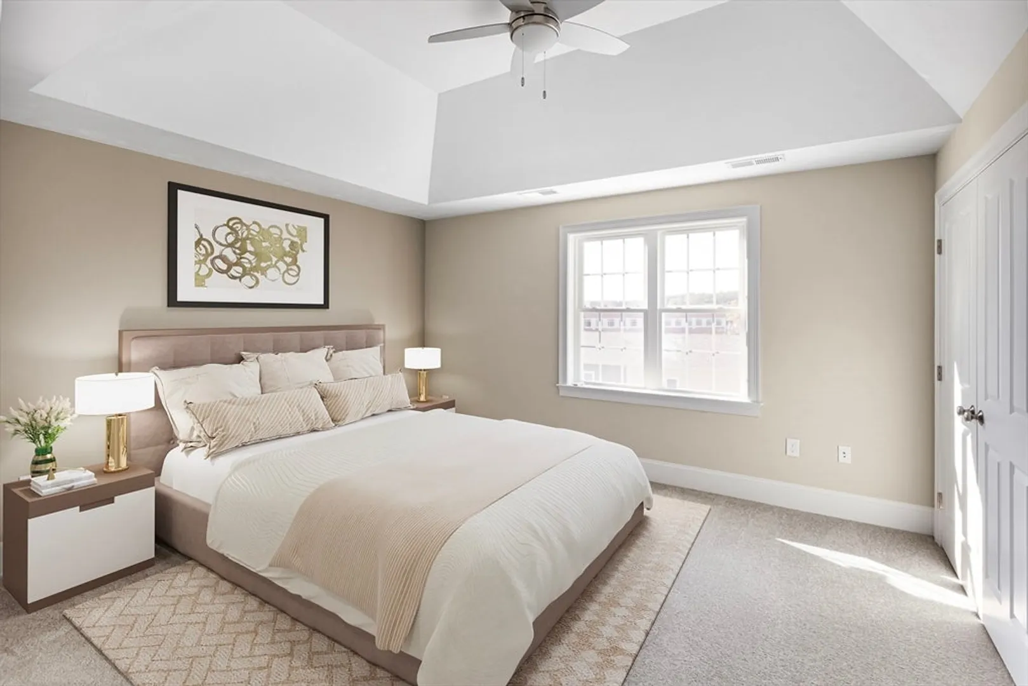
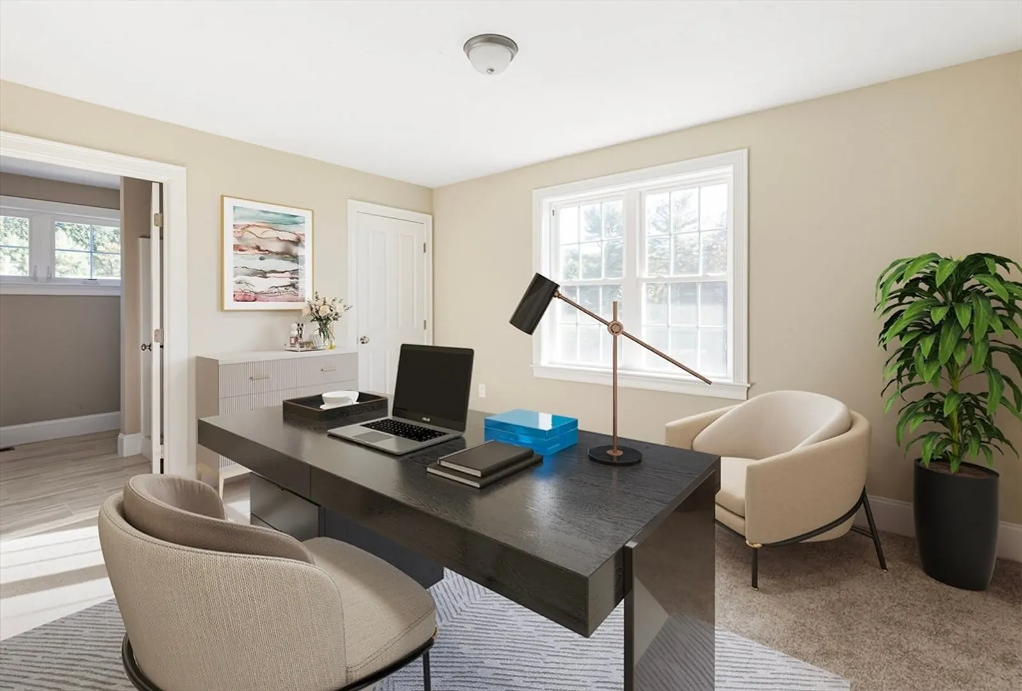
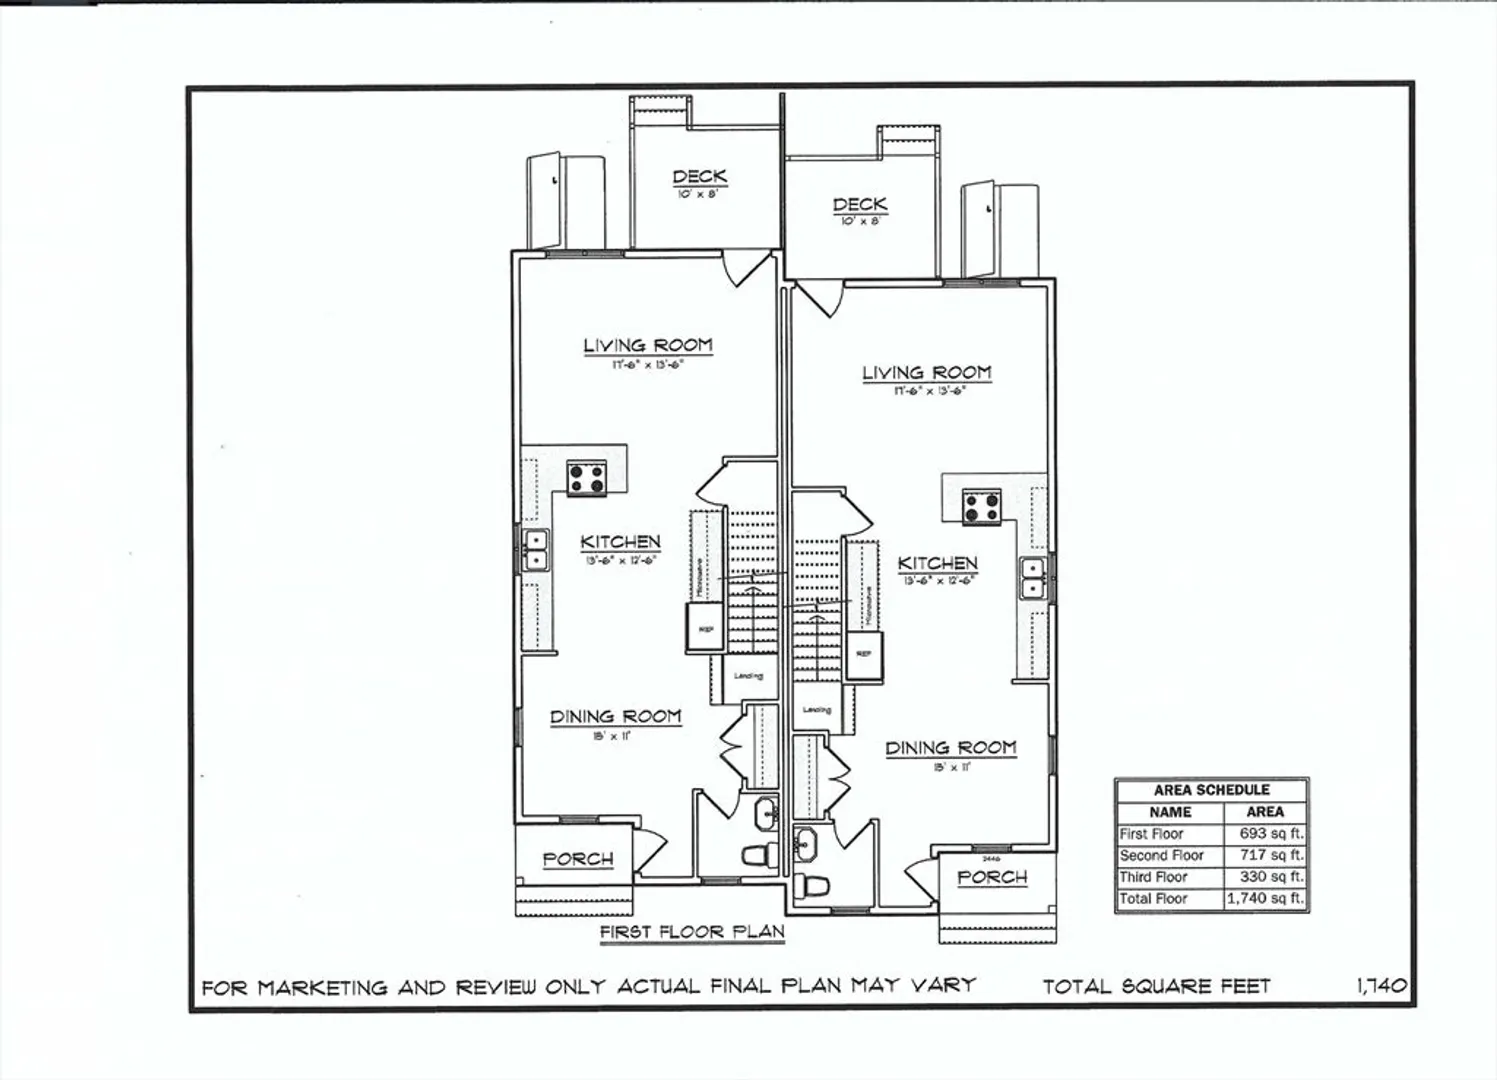
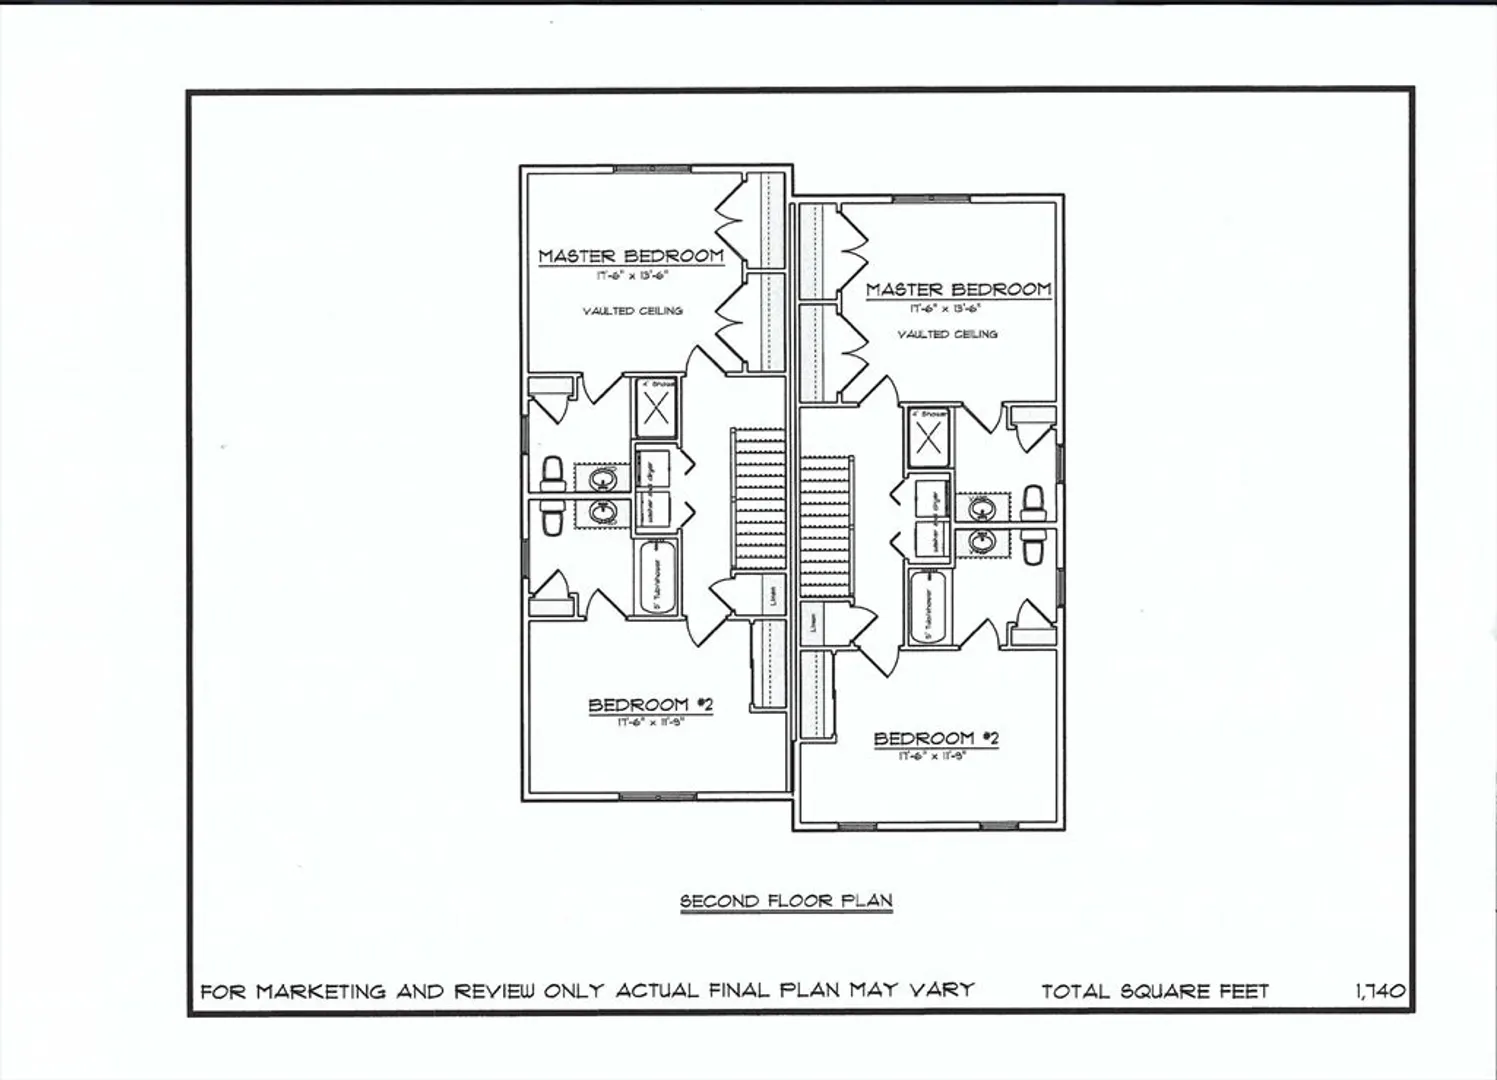
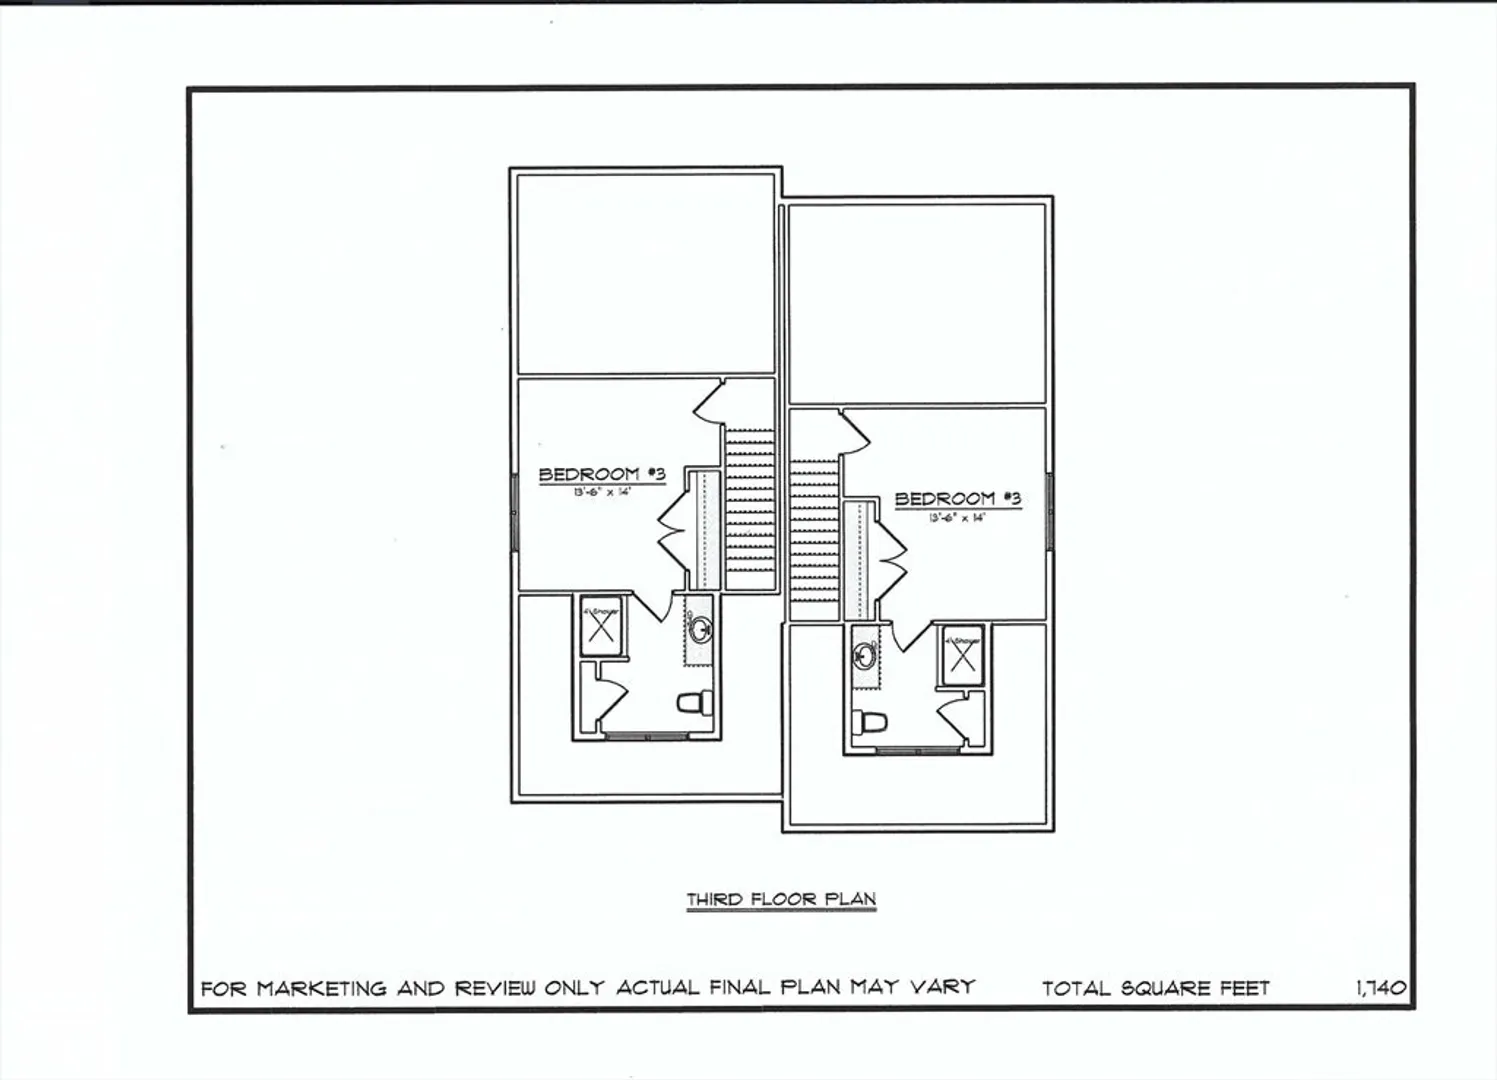
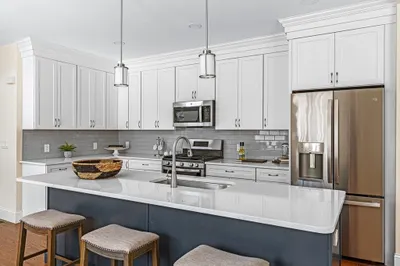
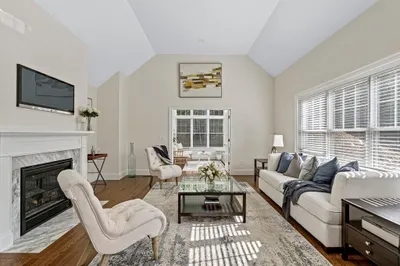
NEW CONSTRUCTION DUPLEX STYLE TOWNHOMES! AVAILABLE NOW. This new construction offers open, sunlit floor plans built with high quality craftsmanship. Cabinet filled kitchen with granite countertops, stainless steel appliances and recessed lighting. Open eat-in dining area, large fireplaced family space with exterior access to the rear vinyl deck . All baths have tile floors and granite counter tops. Primary bedroom has a vaulted ceiling private bathroom and large adjoining his and hers closets. All bedrooms have ensuite bathrooms. Come take a look! 1 deeded parking space and 1 common parking space available.
-
Highlights
- Cooling: Central Air, High Seer Heat Pump (12+)
- HOA Fee: $200
- Property Class: Residential
- Stories: 3
- Unit Number: 10
- Status: Closed
- Heating: Central, Forced Air, Propane
- Parking Spots: 1
- Property Type: Condominium
- Total Rooms: 6
- Year Built: 2025
-
Additional Details
- Appliances: Range, Dishwasher, Microwave, Range Hood
- Construction: Frame, Conventional (2x4-2x6)
- Fireplaces: 1
- Pets Allowed: Yes
- SqFt Source: Owner
- Year Built Details: Under Construction
- Zoning: R
- Basement: Y
- Exterior Features: Porch, Deck - Vinyl, Screens, Rain Gutters, Professional Landscaping
- Flooring: Wood, Tile, Carpet
- Roof: Shingle
- Total Number of Units: 18
- Year Built Source: Builder
-
Amenities
- Community Features: Public Transportation, Shopping, Medical Facility, Highway Access, Public School, T-Station
- Parking Features: Deeded, Common
-
Utilities
- Sewer: Private Sewer
- Water Source: Public
-
Fees / Taxes
- Assessed Value: $675,000
- HOA Fee Includes: Sewer, Insurance, Maintenance Structure, Road Maintenance, Maintenance Grounds
- Taxes: $9,578
- HOA Fee Frequency: Monthly
- Tax Year: 2025
Similar Listings
Sold
NEW CONSTRUCTION
42 Photos
Sold
NEW CONSTRUCTION
46 Photos
Sold
15 Photos
Sold
NEW CONSTRUCTION
8 Photos
Content © 2026 MLS Property Information Network, Inc. The information in this listing was gathered from third party resources including the seller and public records.
Listing information provided courtesy of Real Broker MA, LLC.
MLS Property Information Network, Inc. and its subscribers disclaim any and all representations or warranties as to the accuracy of this information.
