
Sold!
$684,450
3
Beds
2
Baths
1,774
Living Area
-
Property Description
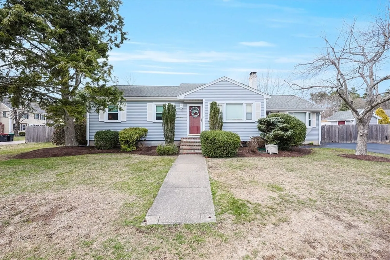
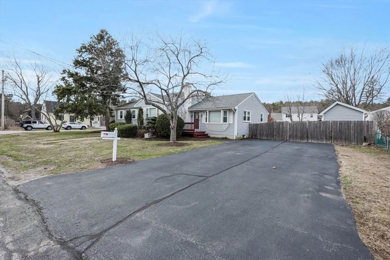
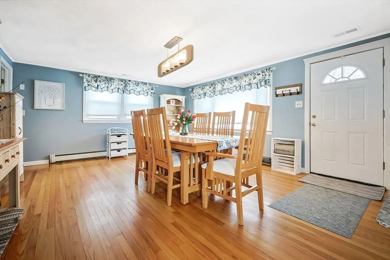
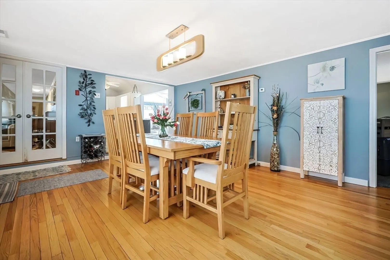
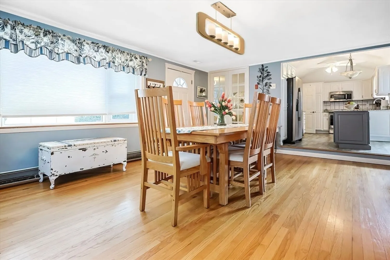
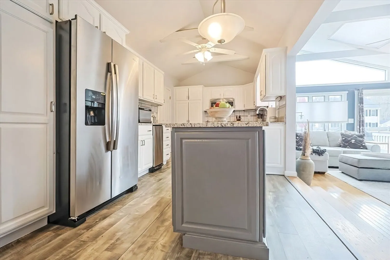
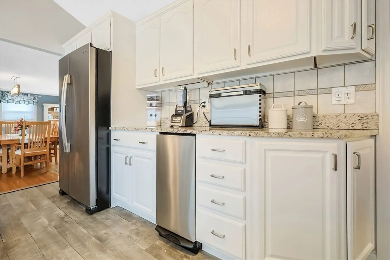
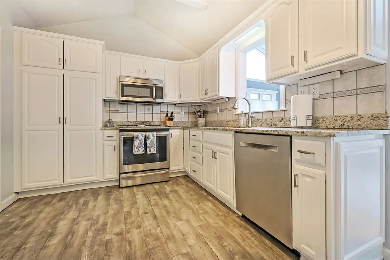
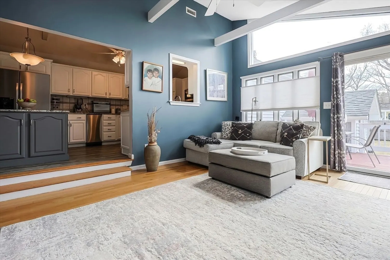
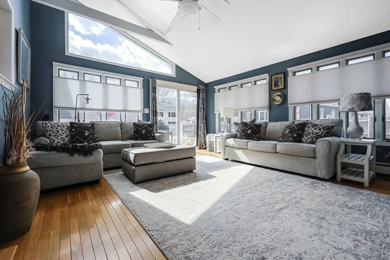
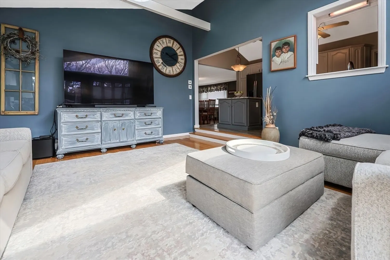
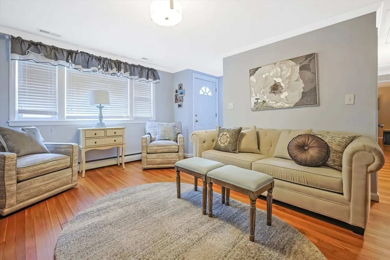
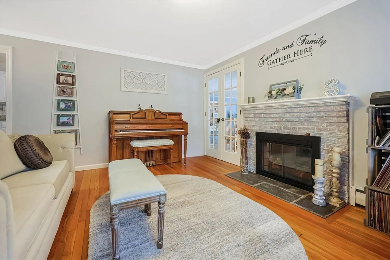
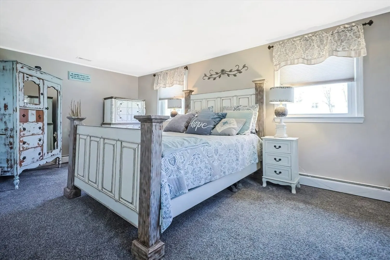
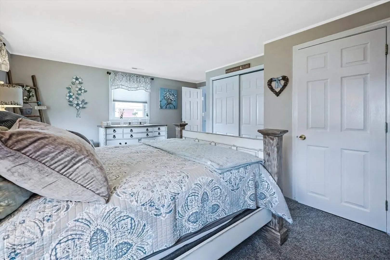
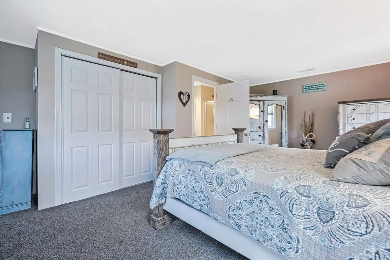
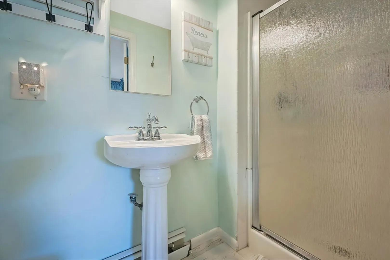
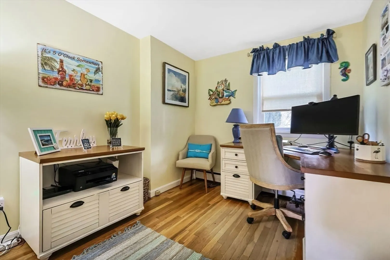
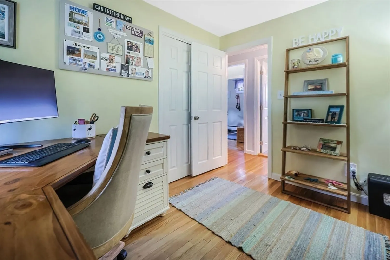
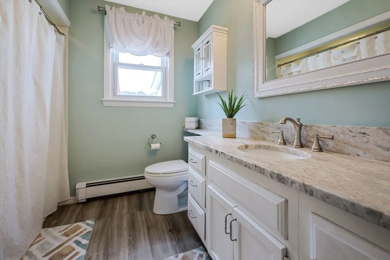
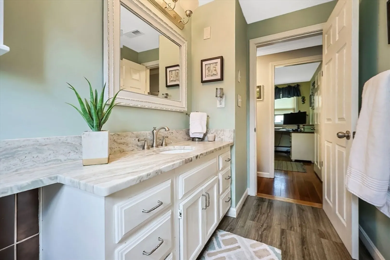
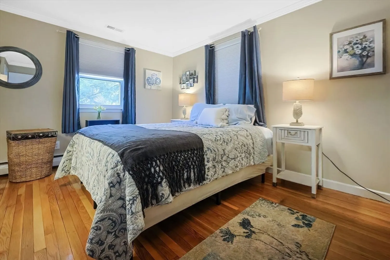
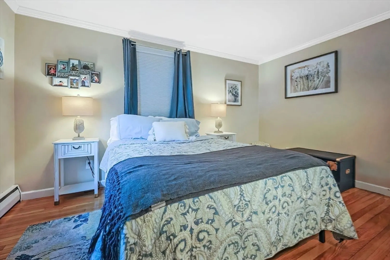
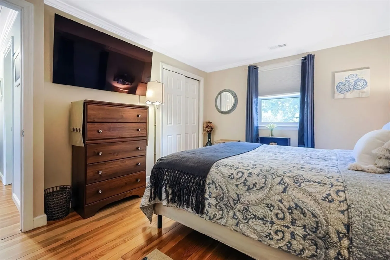
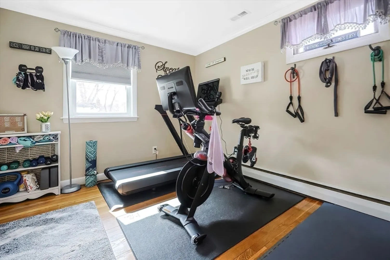
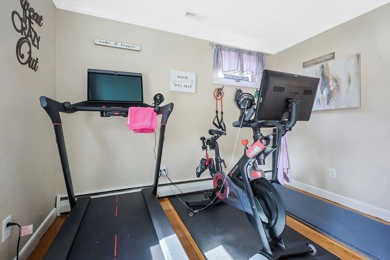
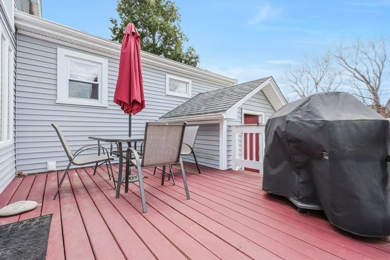
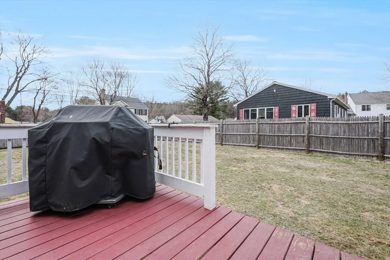
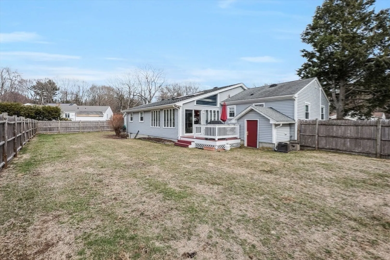
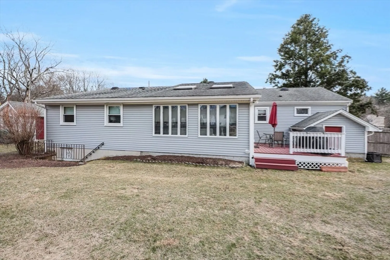
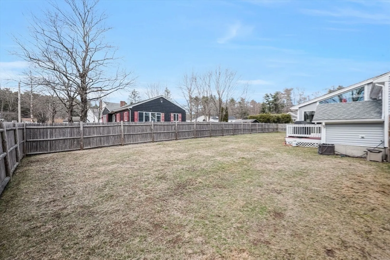
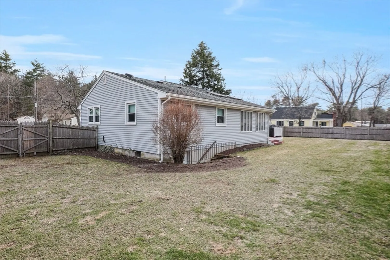
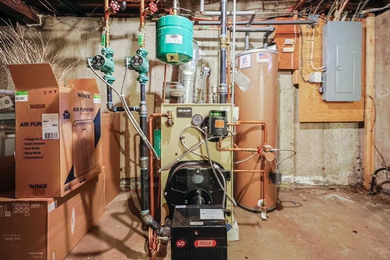
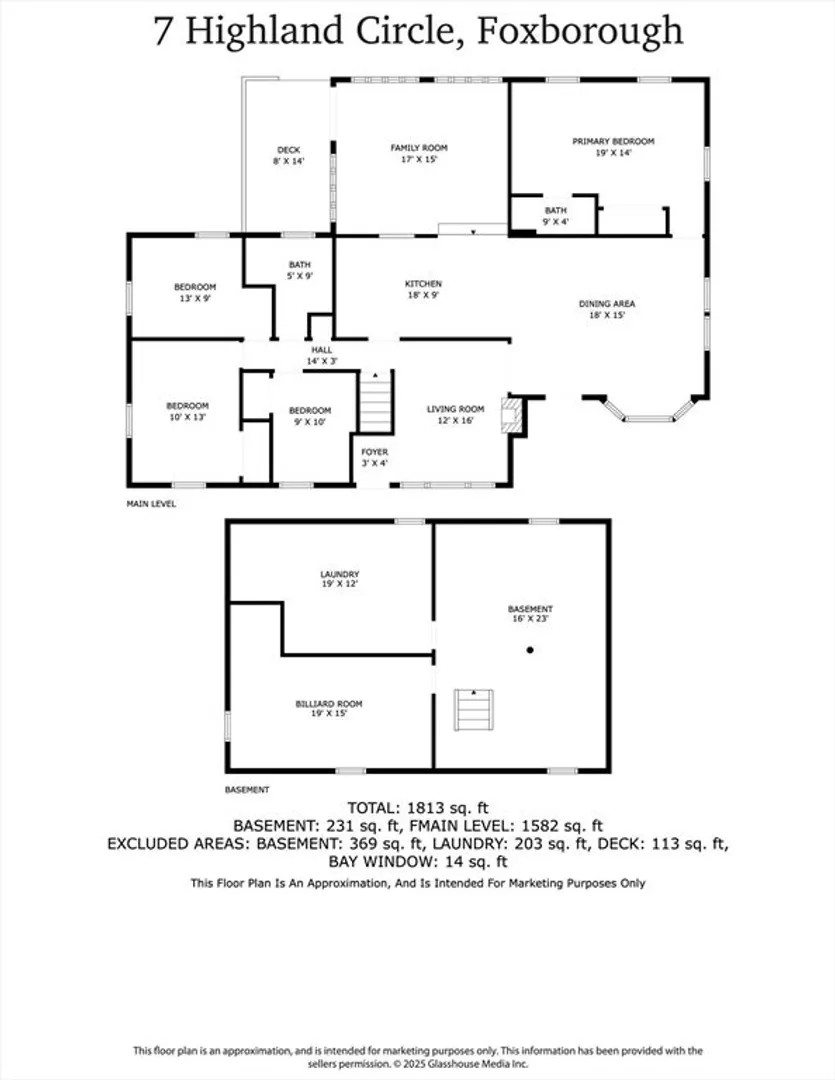
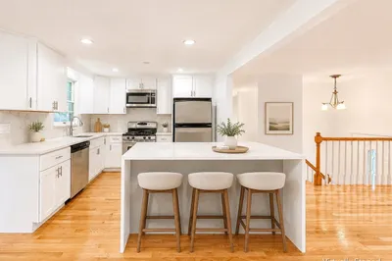
Welcome to 7 Highland Circle! Stylishly updated 3-BDRM, 2-BATH home featuring hardwood floors, open floor plan and an abundance of natural light! Large dining room; kitchen with granite, SS appliances and plenty of storage; family room with vaulted ceiling, slider to deck and fenced-in yard; flex room ideal for office/gym/playroom/guest room; and living room with fireplace. All this conveniently located in a neighborhood with easy access to highways, shopping, Patriot Place, schools, YMCA and more! Updates include: 2011 - Roof, vinyl siding, double hung windows, exterior doors, shutters and gutters. 2019 - Central AC. 2020 - Weil-McLain boiler. 2025 - Amana refrigerator (2019 induction cooktop/range, Bosch D/W and microwave.)
-
Highlights
- Cooling: Central Air
- Parking Spots: 4
- Property Type: Single Family Residence
- Total Rooms: 6
- Status: Closed
- Heating: Baseboard, Oil
- Property Class: Residential
- Style: Ranch
- Year Built: 1955
-
Additional Details
- Appliances: Electric Water Heater, Range, Dishwasher, Microwave, Refrigerator
- Exclusions: Washing Machine And Dryer Do Not Convey With Sale
- Fireplaces: 1
- Foundation: Concrete Perimeter
- Road Frontage Type: Public
- SqFt Source: Public Record
- Year Built Source: Public Records
- Basement: Bulkhead, Concrete
- Exterior Features: Deck, Rain Gutters, Storage, Fenced Yard
- Flooring: Carpet, Hardwood, Wood Laminate
- Lot Features: Corner Lot
- Roof: Shingle
- Year Built Details: Actual
- Zoning: Res
-
Amenities
- Community Features: Shopping, Highway Access, Public School
- Parking Features: Paved Drive, Off Street
-
Utilities
- Electric: Circuit Breakers
- Water Source: Public
- Sewer: Private Sewer
-
Fees / Taxes
- Assessed Value: $482,500
- Taxes: $6,379
- Tax Year: 2025
Similar Listings
Sold
34 Photos
Sold
41 Photos
Sold
42 Photos
Sold
40 Photos
Content © 2026 MLS Property Information Network, Inc. The information in this listing was gathered from third party resources including the seller and public records.
Listing information provided courtesy of William Raveis R.E. & Home Services.
MLS Property Information Network, Inc. and its subscribers disclaim any and all representations or warranties as to the accuracy of this information.
