
7 High Rock Way #3
$624,900
2
Beds
1
Bath
1,099
Sqft
- Request Info
- Call
- Save
-
More
- Mortgage Calculator

Property Tools
$624,900
2
Beds
1
Bath
1,099
Living Area
-
Property Description
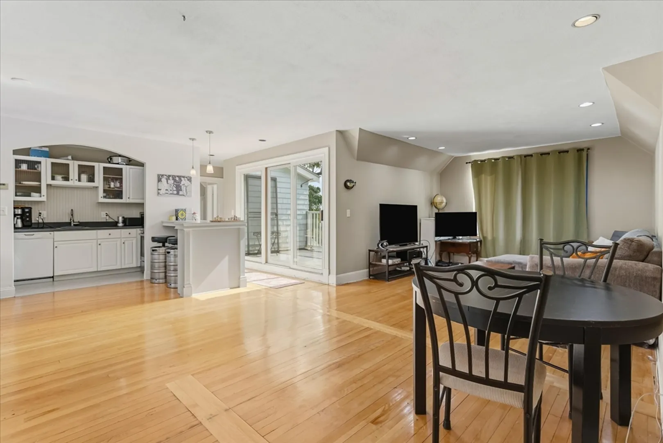
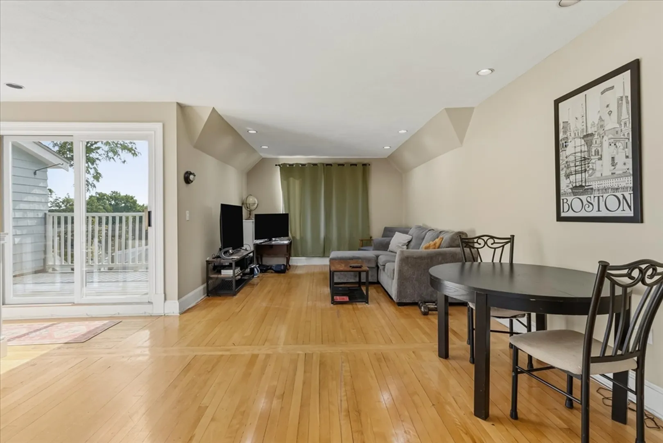
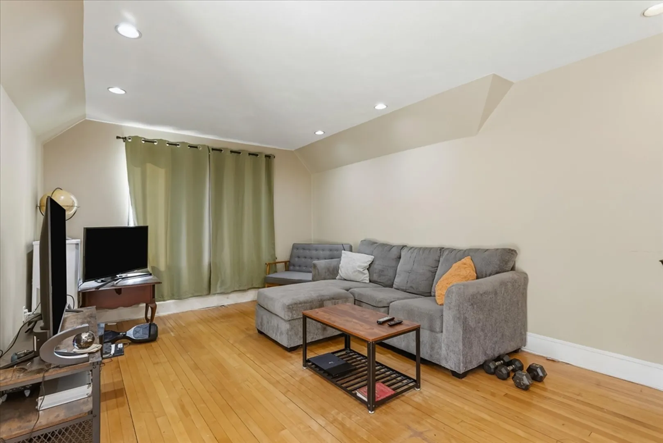
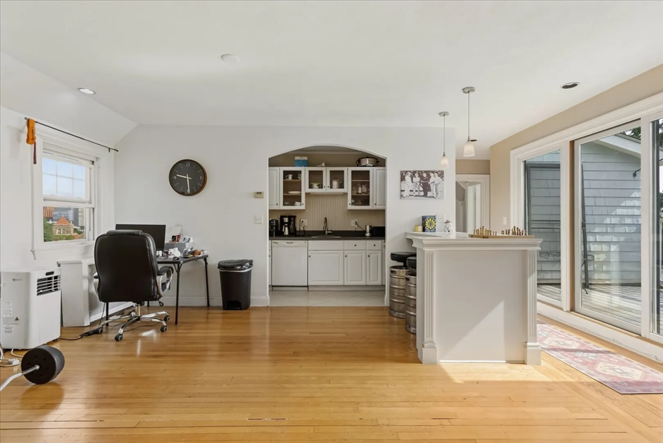
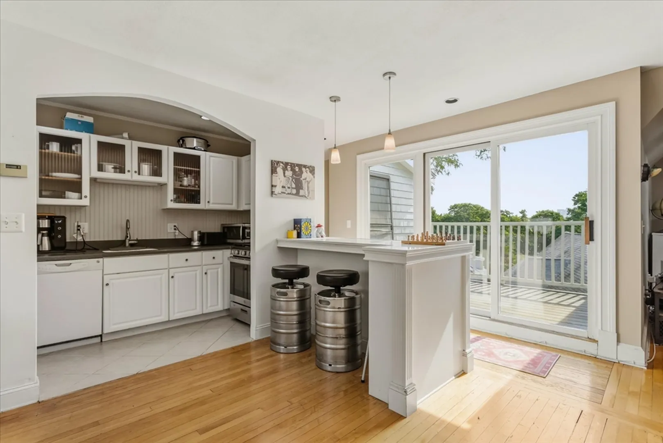
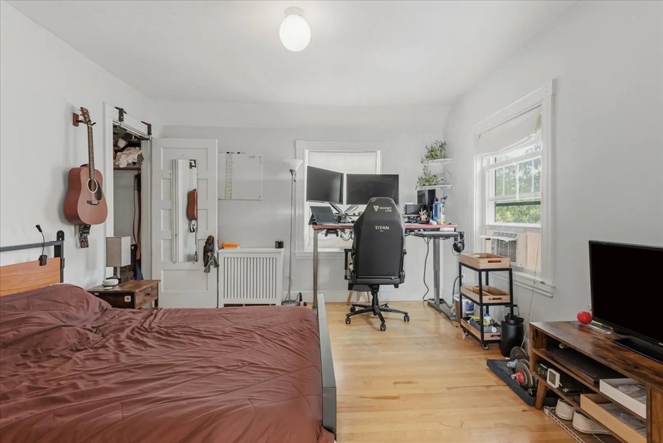
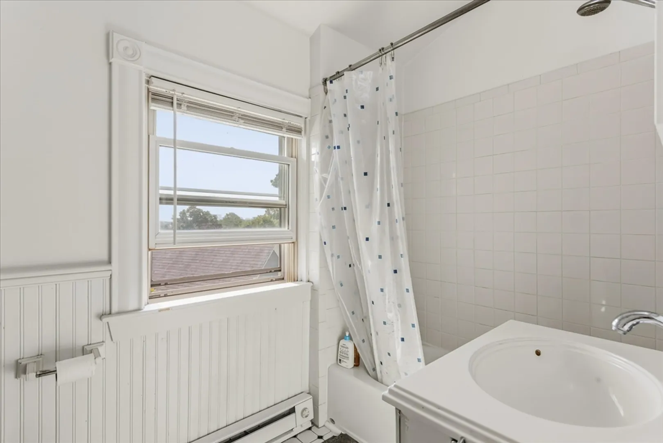
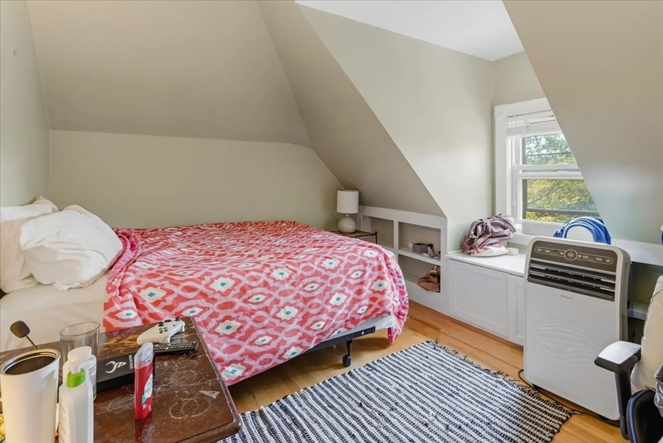
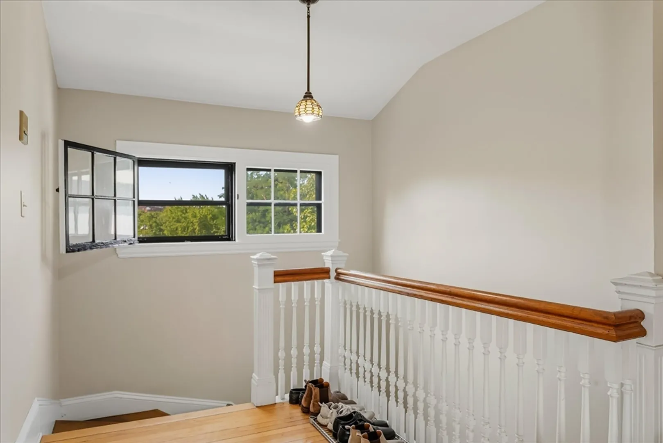
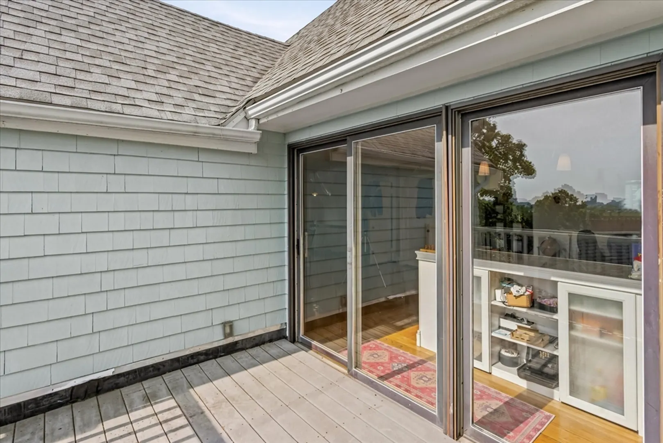
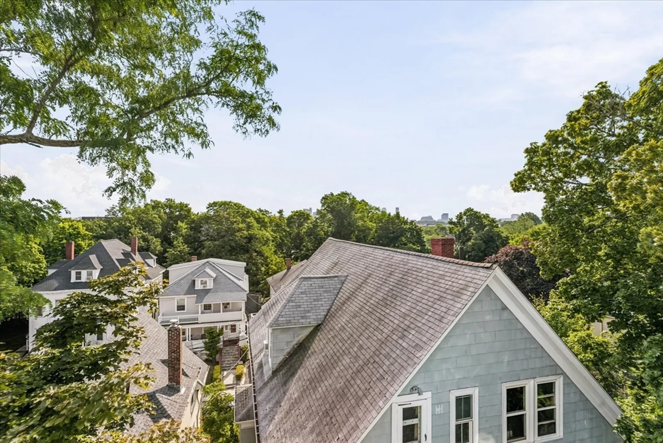
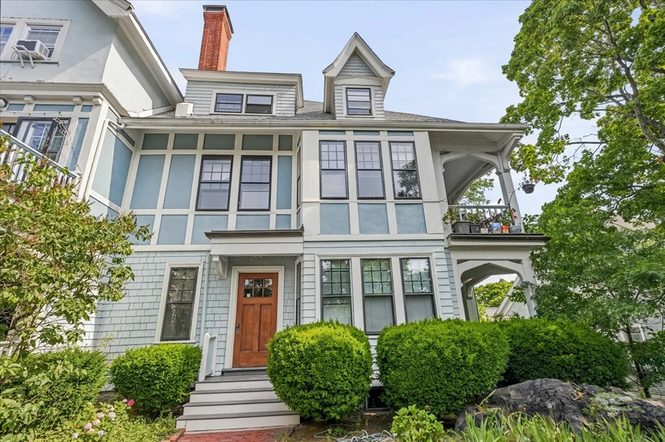
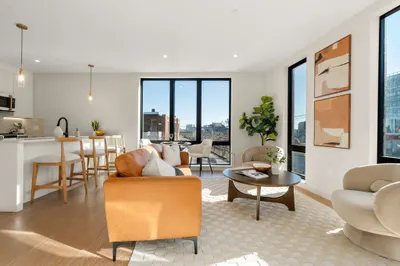
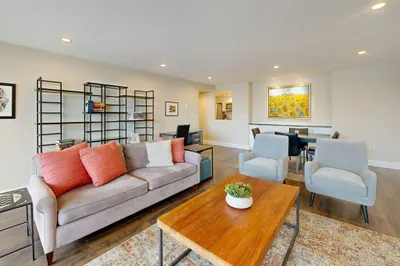
OH- Sat and Sun 12:30-2pm. Enjoy elevated city living in this bright and inviting top-floor penthouse condo with sweeping views. This 2-bedroom, 1-bath home offers a functional layout filled with natural light, creating a warm and welcoming atmosphere. Spacious, open concept living room and dining room is perfect for entertaining. Complete with your own private balcony, to take in the beautiful city views, it is the perfect spot for morning coffee or relaxing at the end of the day. A rare highlight is the inclusion of one parking space and ample private storage in the attic and basement, offering unmatched convenience in this sought-after neighborhood. Perfectly positioned just steps from a newly renovated park, this home offers the ideal balance of urban convenience and outdoor enjoyment. Located near restaurants, cafés, shopping, parks, public transportation, universities, and major commuter routes, this penthouse combines comfort, convenience, and an unbeatable Allston location.
-
Highlights
- Area: Allston
- Has View: Yes
- HOA Fee: $731
- Property Class: Residential
- Stories: 1
- Unit Number: 3
- Status: Active
- Cooling: Window Unit(s)
- Heating: Baseboard
- Parking Spots: 1
- Property Type: Condominium
- Total Rooms: 4
- Year Built: 1899
-
Additional Details
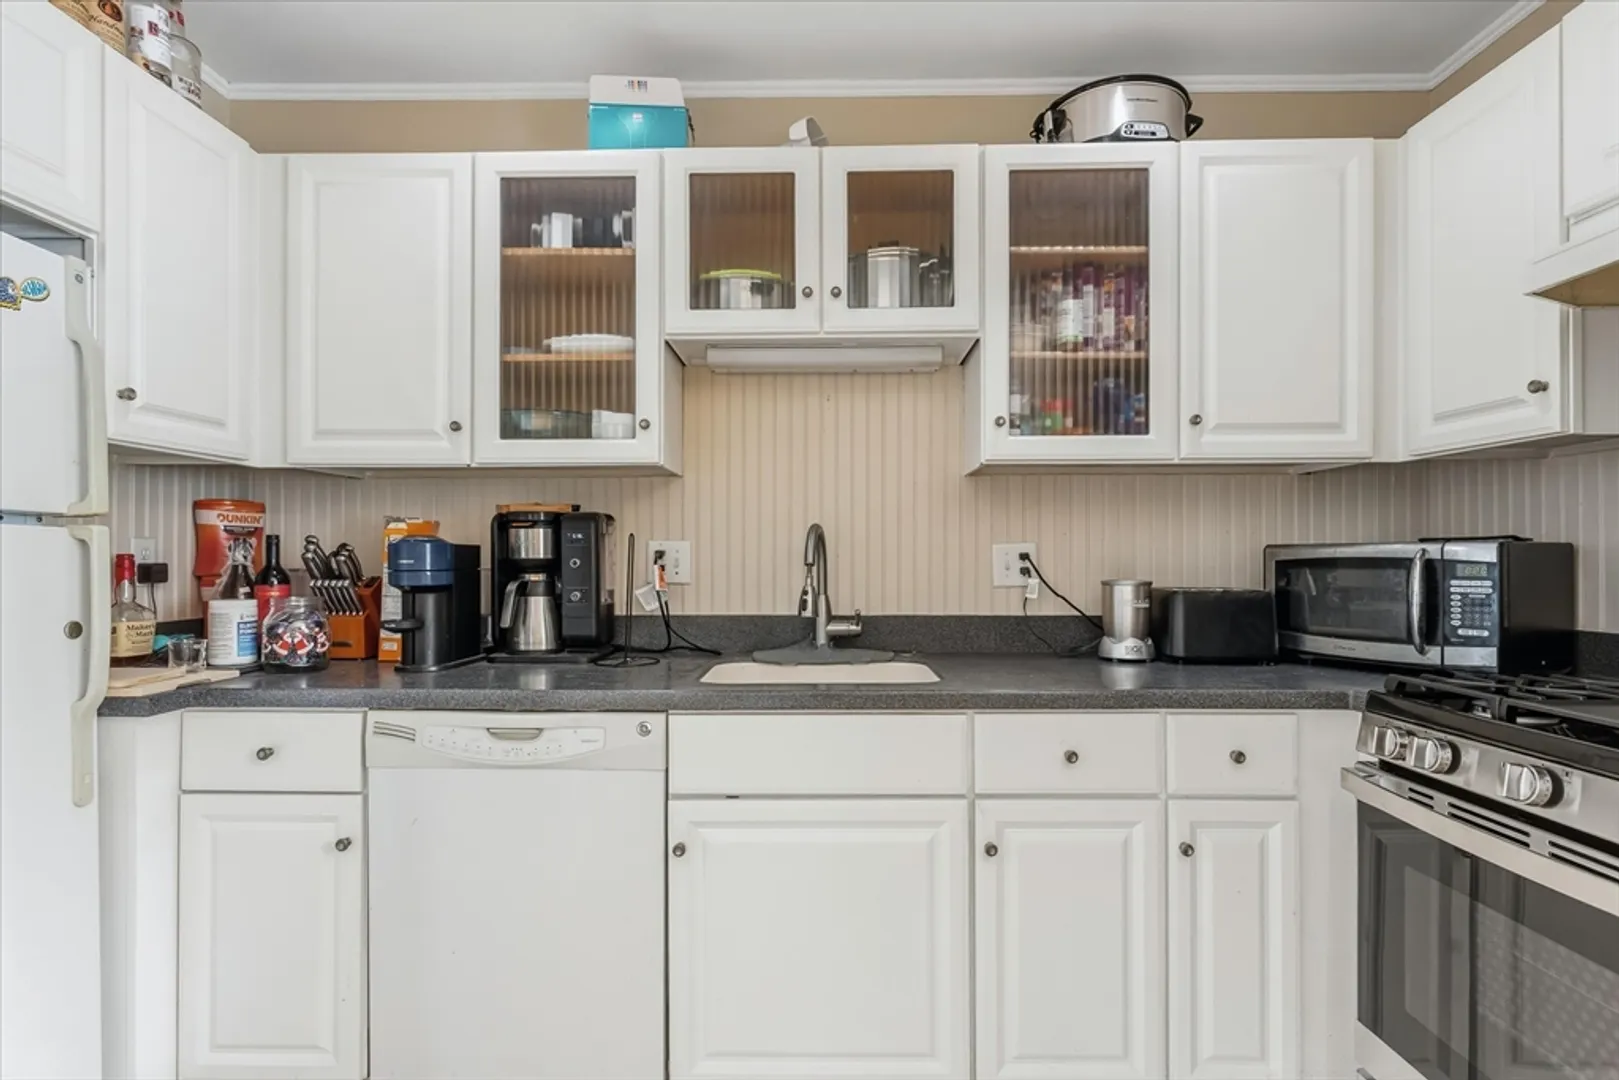
- Appliances: Range, Dishwasher, Refrigerator, Freezer
- Construction: Frame
- Flooring: Tile, Hardwood
- Roof: Shingle
- Total Number of Units: 9
- Year Built Details: Actual
- Year Converted: 1986
- Basement: N
- Exterior Features: Deck - Wood, City View(s), Garden
- Pets Allowed: Yes
- SqFt Source: Public Record
- View: City
- Year Built Source: Public Records
- Zoning: Cd
-
Amenities
- Community Features: Public Transportation, Shopping, Pool, Tennis Court(s), Park, Walk/Jog Trails, Medical Facility, Laundromat, Bike Path, Highway Access, House of Worship, Private School, Public School, T-Station, University
- Parking Features: Off Street
-
Utilities
- Sewer: Public Sewer
- Water Source: Public
-
Fees / Taxes
- Assessed Value: $564,300
- HOA Fee Includes: Heat, Water, Sewer, Insurance, Maintenance Structure, Maintenance Grounds, Snow Removal, Reserve Funds
- Taxes: $7,054
- HOA Fee Frequency: Monthly
- Tax Year: 2027
Similar Listings
Content © 2026 MLS Property Information Network, Inc. The information in this listing was gathered from third party resources including the seller and public records.
Listing information provided courtesy of Leopold & McMasters Realty.
MLS Property Information Network, Inc. and its subscribers disclaim any and all representations or warranties as to the accuracy of this information.