
7 Hidden Rd
$640,000
3
Beds
2/1
Baths
2,392
Sqft
- Request Info
- Call
- Save
-
More
- Mortgage Calculator

Property Tools
$640,000
3
Beds
2/1
Baths
2,392
Living Area
-
Property Description
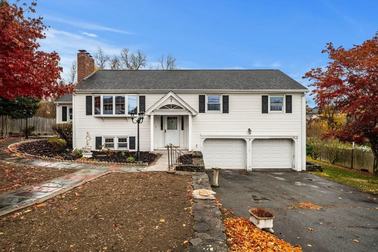
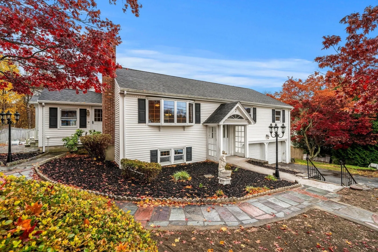
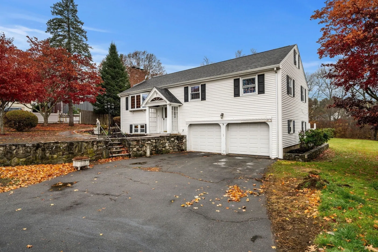
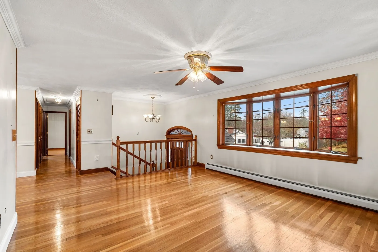
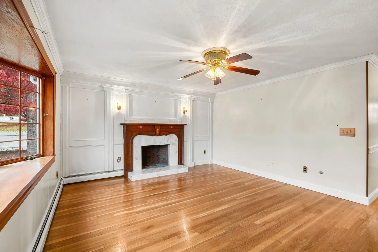
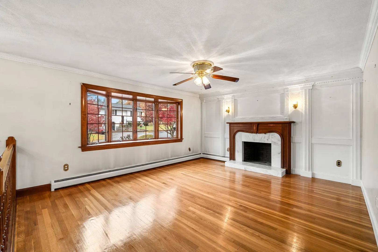
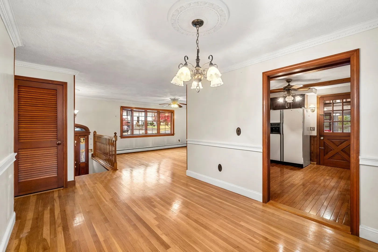
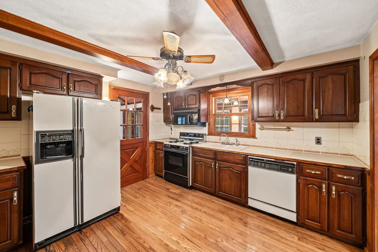
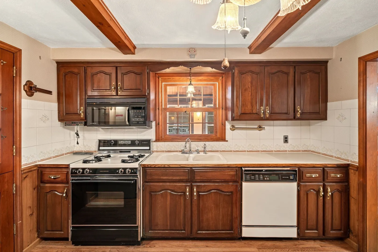
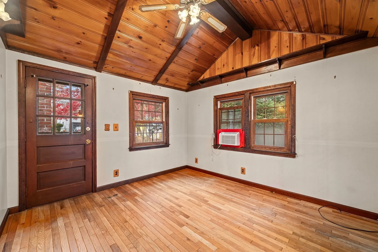
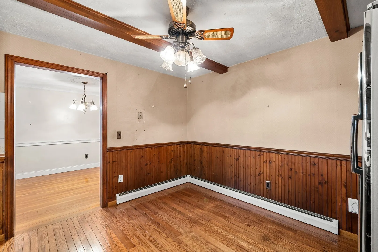
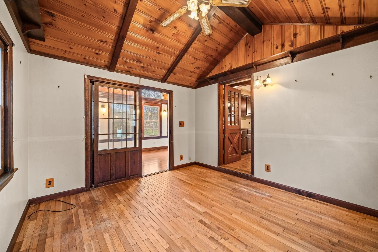
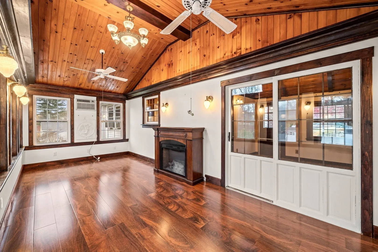
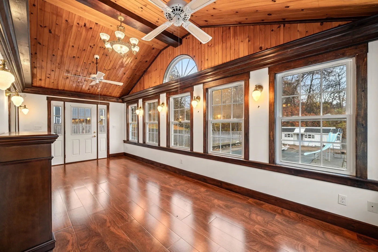
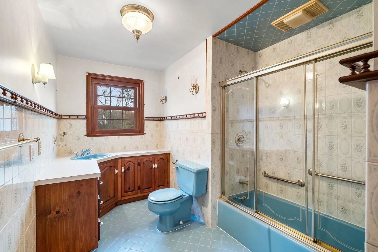
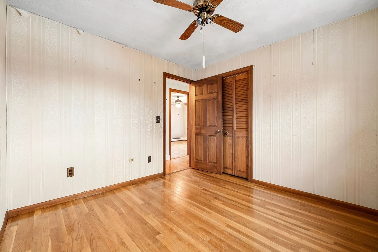
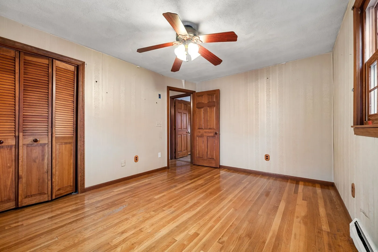
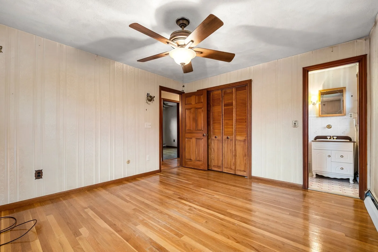
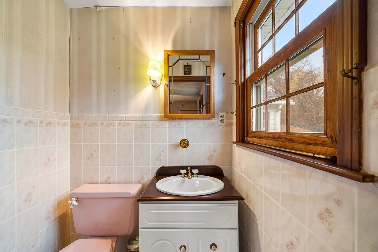
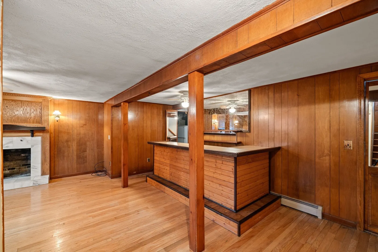
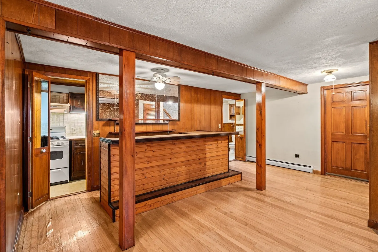
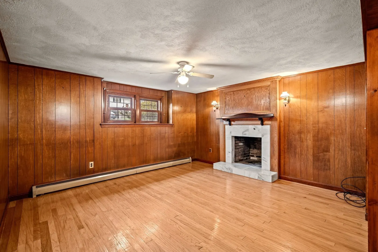
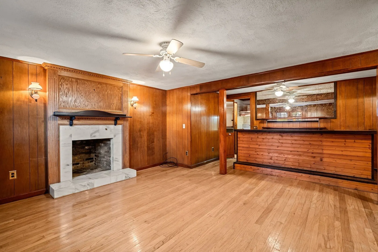
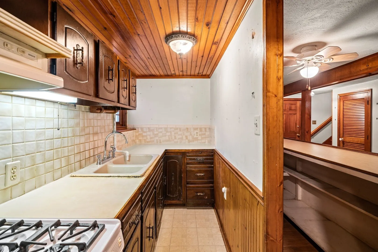
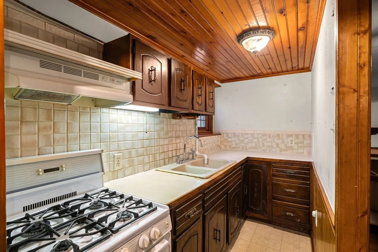
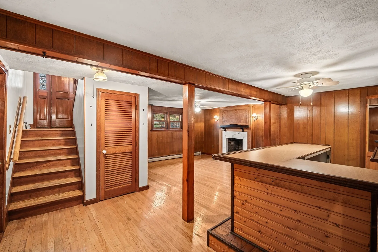
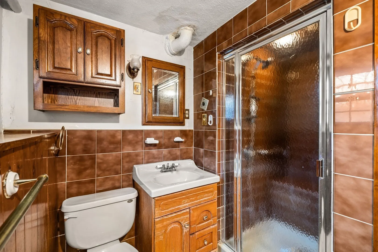
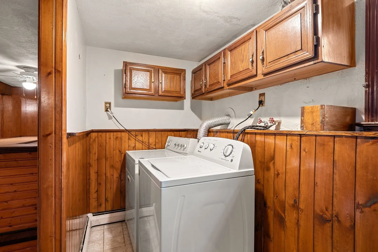
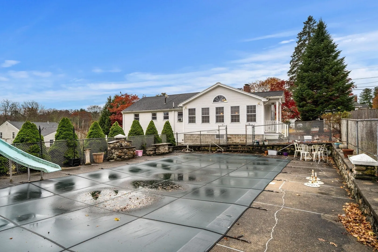
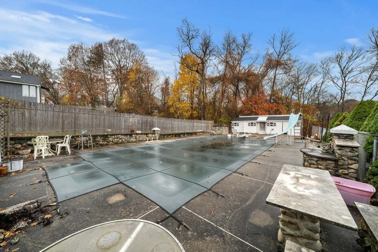
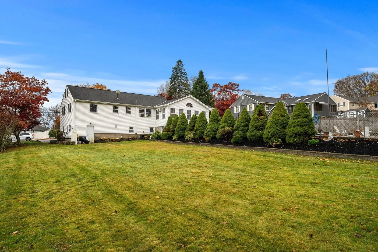
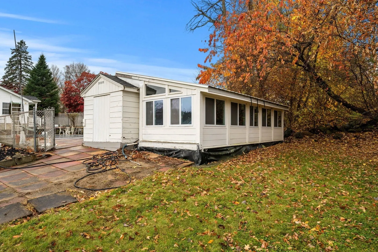
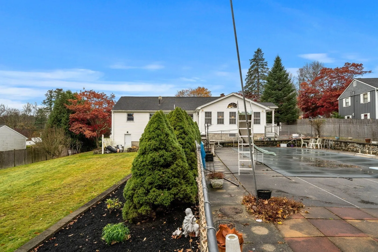
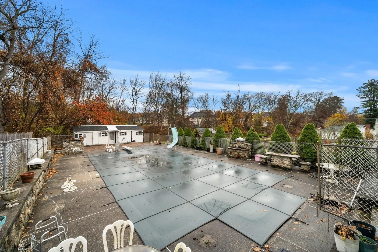
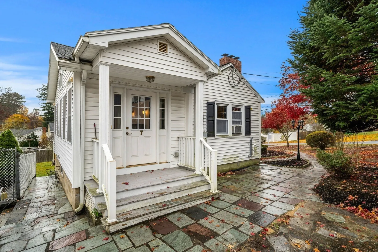
Situated on a ~.50 acre lot this 3-bedroom, 2.5 bath home has generous living space, and incredible potential. The main level features open living area with wood-burning fireplace, dining room, kitchen, three well-sized bedrooms. A bonus room/office with separate entrance offers added flexibility, while the beautiful sunroom overlooks the in-ground pool, creating the perfect setting for relaxing or entertaining. The lower level offers additional living space with a small kitchen, family room with fireplace, full bath with laundry, and direct access to the two-car attached garage. Conveniently located near schools, the Tuscan Village and major highways this property presents a unique opportunity to update, customize, and build equity in a fantastic location.
-
Highlights
- Cooling: Window Unit(s)
- Parking Spots: 6
- Property Type: Single Family Residence
- Total Rooms: 5
- Status: Active
- Heating: Baseboard, Natural Gas
- Property Class: Residential
- Style: Split Entry
- Year Built: 1965
-
Additional Details
- Appliances: Gas Water Heater, Range, Dishwasher, Refrigerator, Washer, Dryer
- Construction: Frame
- Fireplaces: 2
- Foundation: Concrete Perimeter
- Lot Features: Level
- Roof: Shingle
- Year Built Details: Actual
- Zoning: Rb
- Basement: Finished, Garage Access
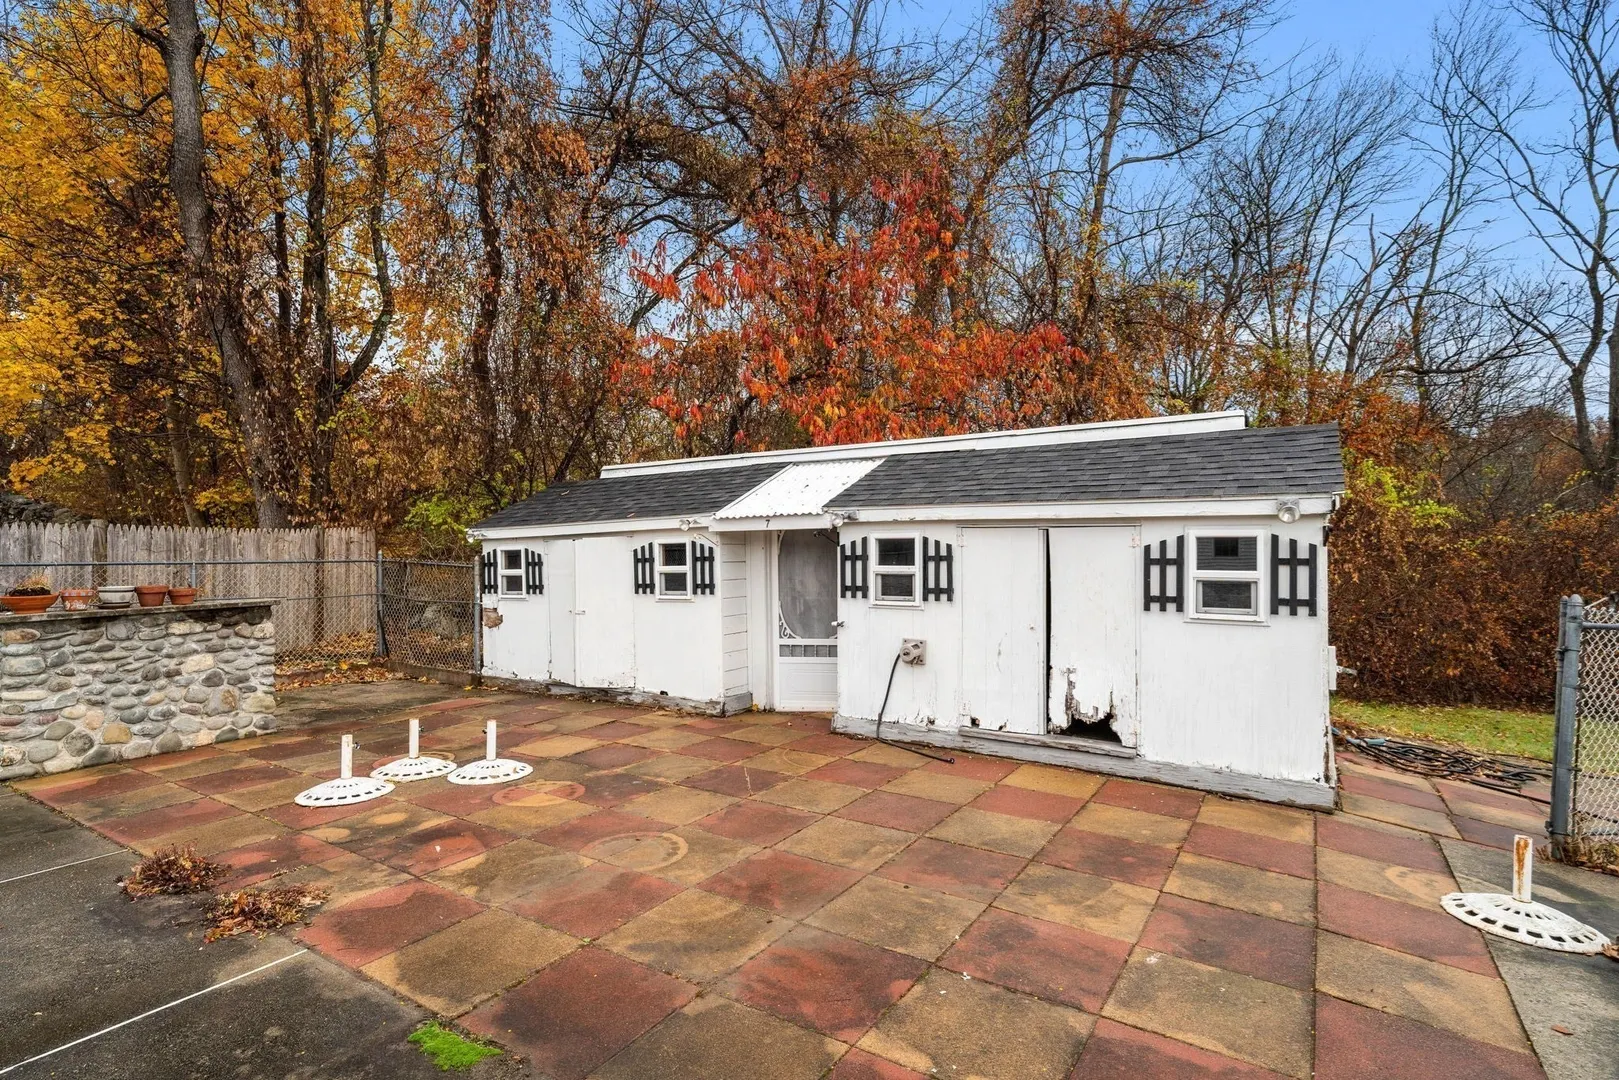
- Exterior Features: Pool - Inground, Cabana
- Flooring: Wood, Flooring - Hardwood
- Interior Features: Vaulted Ceiling(s), Slider, Lighting - Sconce, Bonus Room, Sun Room
- Road Frontage Type: Public
- SqFt Source: Public Record
- Year Built Source: Public Records
-
Amenities
- Covered Parking Spaces: 2
- Pool Features: In Ground
- Parking Features: Attached, Paved Drive, Off Street
-
Utilities
- Sewer: Public Sewer
- Water Source: Public
-
Fees / Taxes
- Assessed Value: $659,300
- Taxes: $6,857
- Tax Year: 2026
Similar Listings
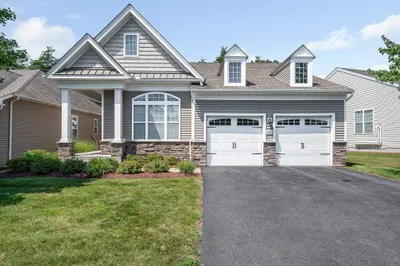
106 Sherwood Dr Methuen Ma 01844 Dr
Methuen, MA 01844
$749,900
2
Beds
2
Baths
1,797
Sqft
View Details
Sold
34 Photos
Sold
42 Photos
Sold
40 Photos
Sold
42 Photos
Content © 2026 MLS Property Information Network, Inc. The information in this listing was gathered from third party resources including the seller and public records.
Listing information provided courtesy of Gibson Sotheby's International Realty.
MLS Property Information Network, Inc. and its subscribers disclaim any and all representations or warranties as to the accuracy of this information.