
Sold!
$769,000
4
Beds
3
Baths
2,148
Living Area
-
Property Description
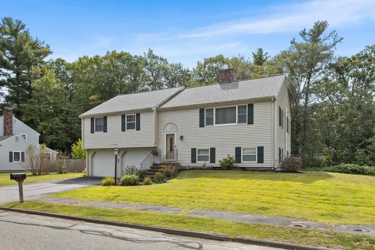
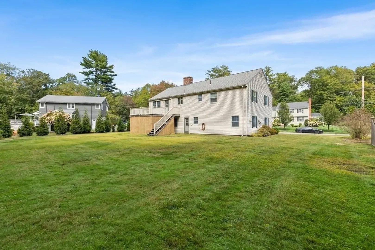
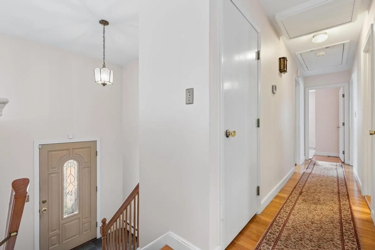
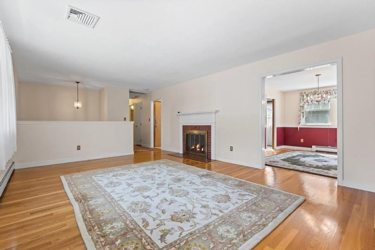
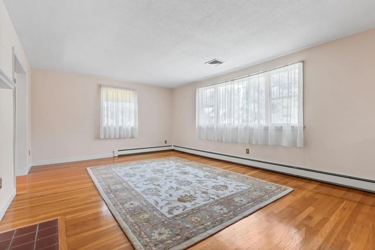
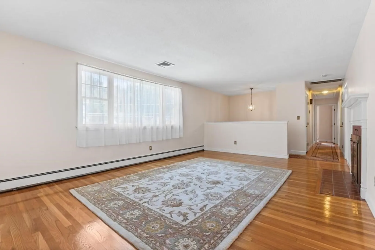
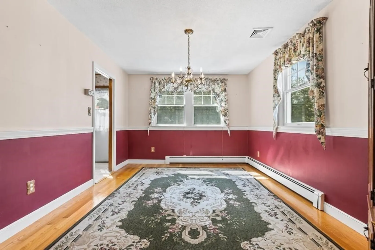
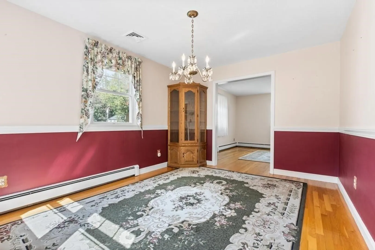
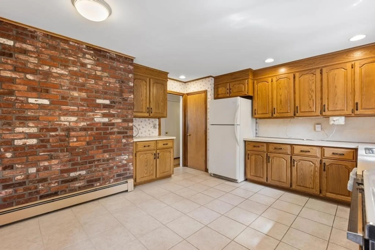
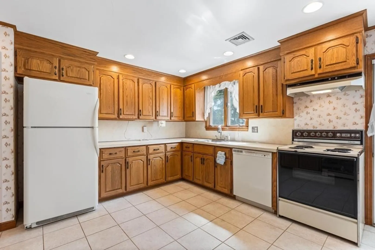
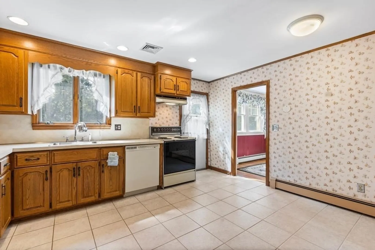
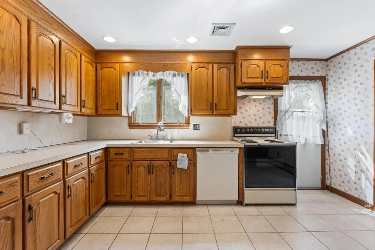
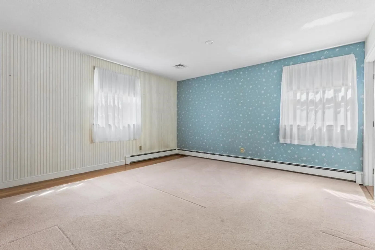
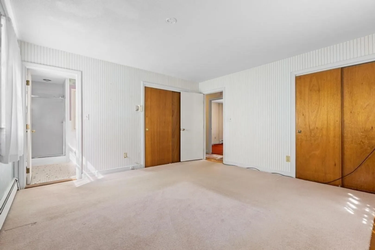
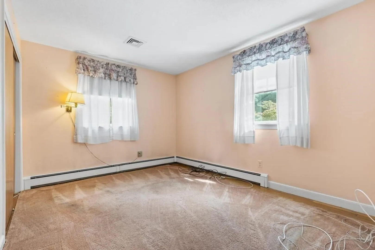
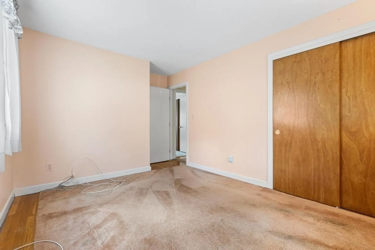
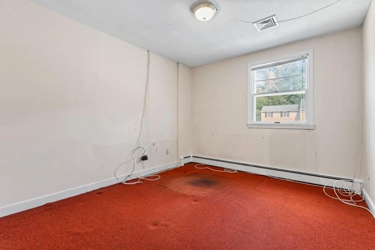
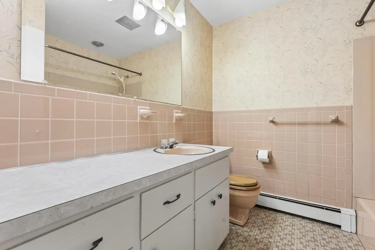
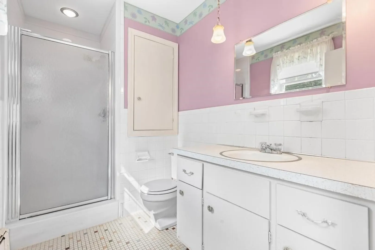
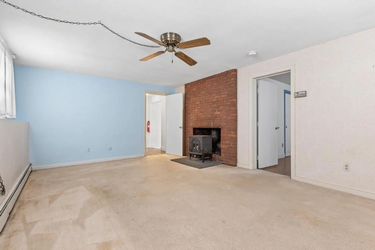
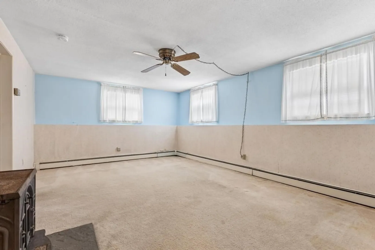
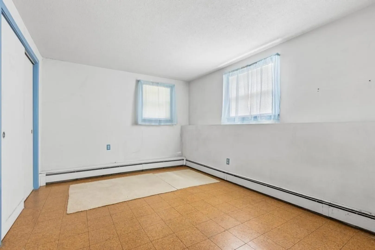
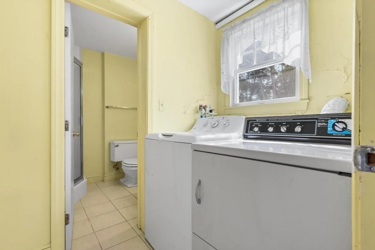
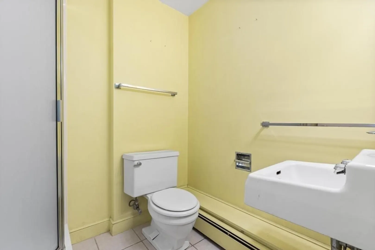
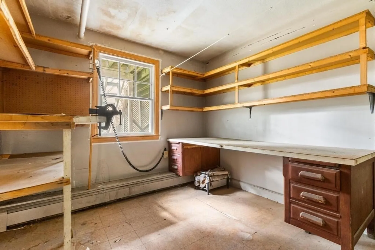
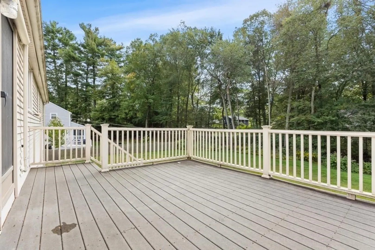
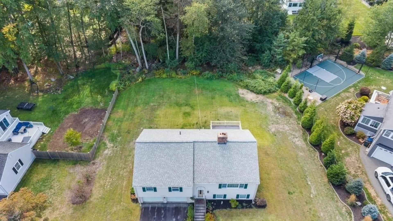
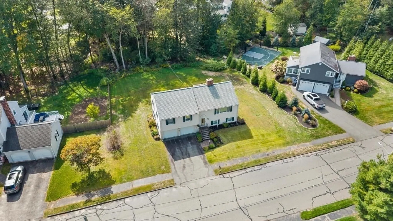
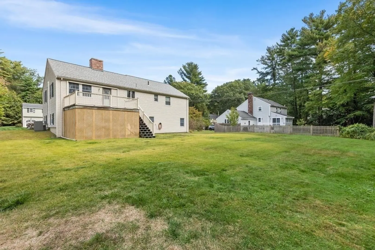
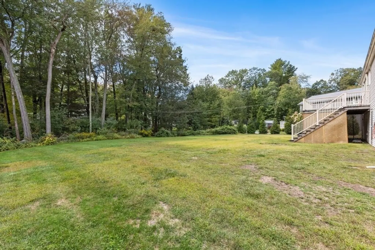
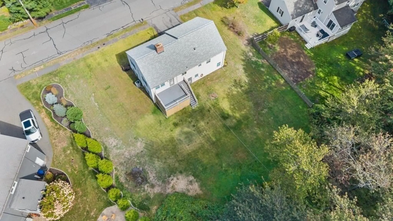
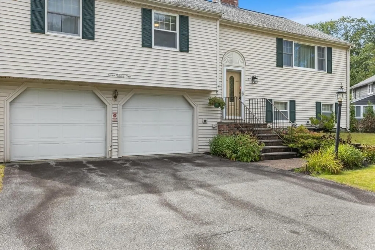
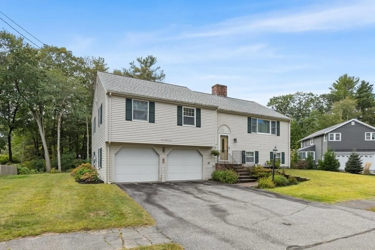
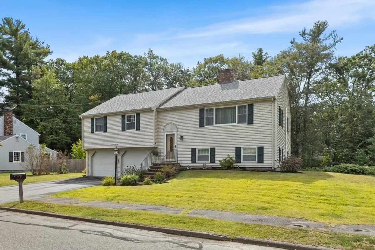
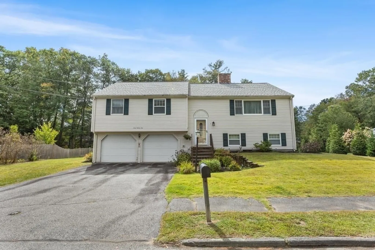
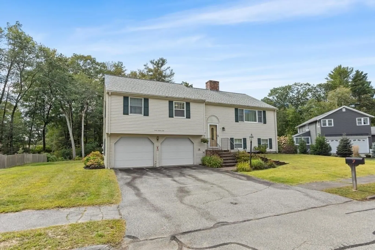
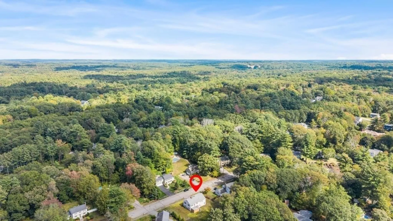
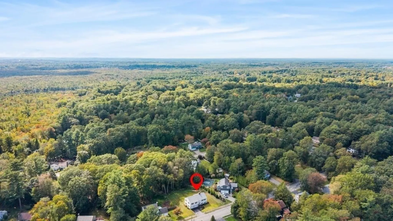
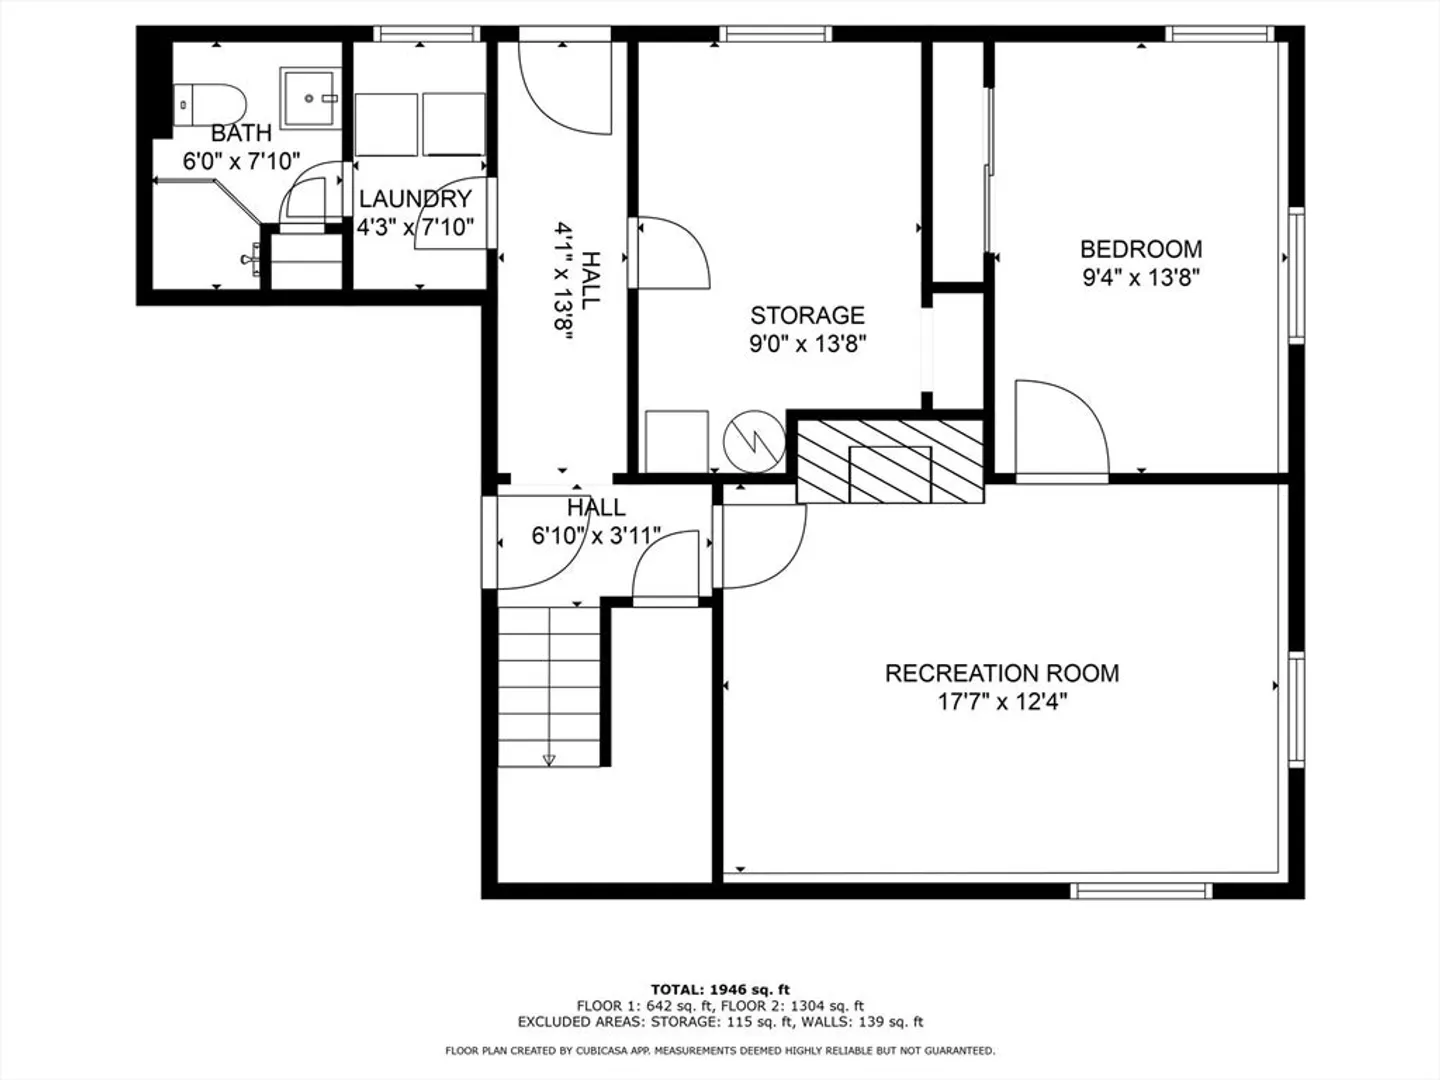
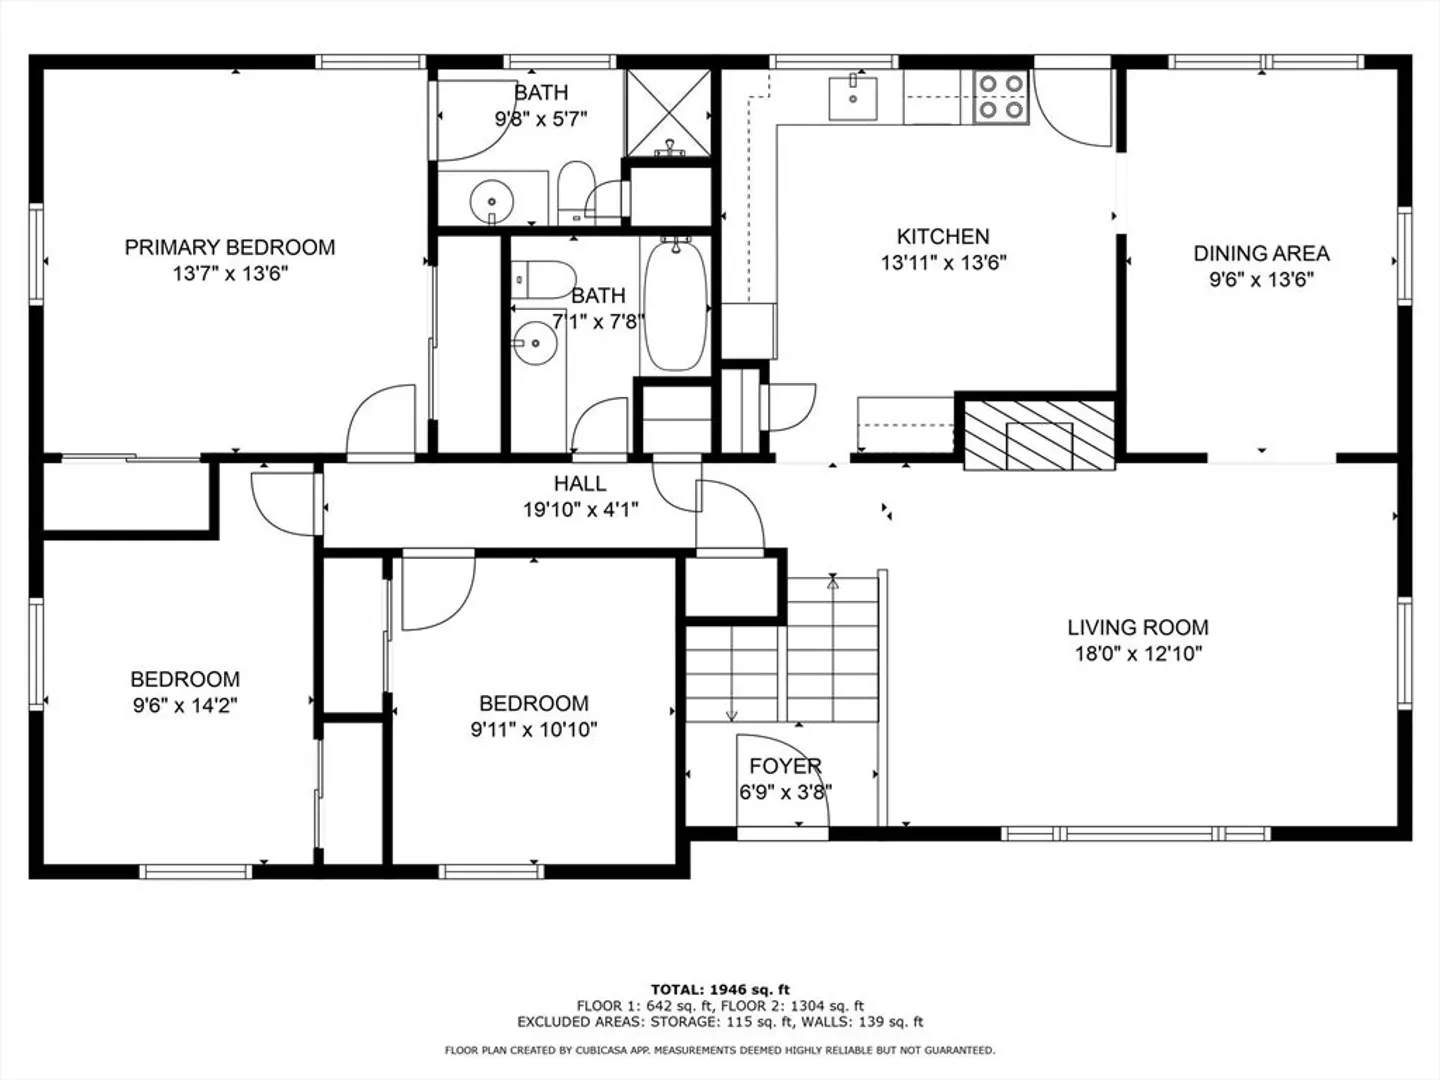
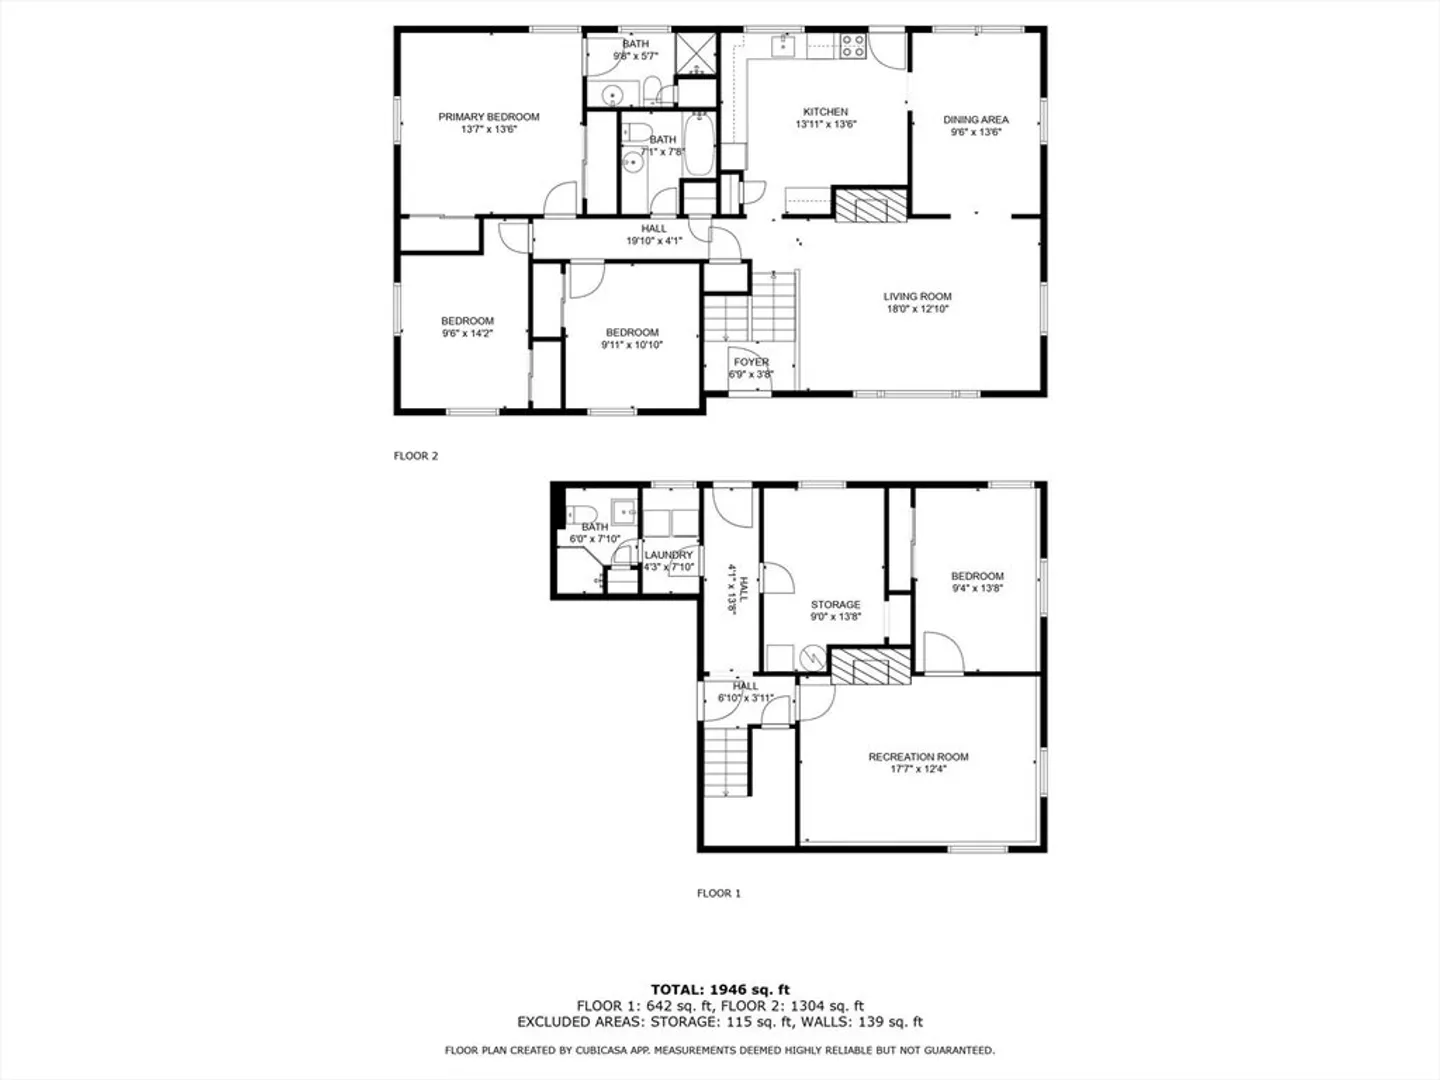
Welcome to Chestnut Village, one of North Reading’s most popular neighborhoods! This classic 1964 split-entry home offers solid good bones and endless potential for today’s buyer. Set on a half-acre lot with a beautiful backyard, the property features a new septic system to be installed, a 5-year-old roof, and the comfort of central A/C. The main level showcases hardwood floors throughout, a spacious living room, and a dining area with access to the outdoors. The primary bedroom includes two closets and a private ¾ bath, while two additional bedrooms and a full bath complete this level. The ground level offers great flexibility with a family room, 3/4 bath, 4th bedroom and direct access to the yard—perfect for a home office, media room, or even the potential for an in-law suite. New septic to be installed by seller. Bring your ideas and make this home your own in a sought-after location close to schools, parks, and town conveniences!
-
Highlights
- Cooling: Central Air
- Parking Spots: 6
- Property Type: Single Family Residence
- Total Rooms: 8
- Status: Closed
- Heating: Baseboard, Oil
- Property Class: Residential
- Style: Split Entry
- Year Built: 1964
-
Additional Details
- Basement: Full, Finished, Walk-Out Access, Garage Access
- Exterior Features: Deck, Rain Gutters
- Foundation: Concrete Perimeter
- Lot Features: Wooded, Level
- Roof: Shingle
- Year Built Details: Actual
- Zoning: Ra
- Construction: Frame
- Fireplaces: 2
- Foundation Area: 1400
- Road Frontage Type: Public
- SqFt Source: Public Record
- Year Built Source: Public Records
-
Amenities
- Community Features: Shopping, Tennis Court(s), Park, Walk/Jog Trails, Golf, Medical Facility, Conservation Area, Highway Access
- Parking Features: Under, Paved Drive, Off Street
- Covered Parking Spaces: 2
-
Utilities
- Sewer: Private Sewer
- Water Source: Public
-
Fees / Taxes
- Assessed Value: $741,100
- Taxes: $9,679
- Tax Year: 2025
Similar Listings

Sold
41 Photos
Sold
20 Photos
Sold
22 Photos
Sold
40 Photos
Content © 2026 MLS Property Information Network, Inc. The information in this listing was gathered from third party resources including the seller and public records.
Listing information provided courtesy of Century 21 North East.
MLS Property Information Network, Inc. and its subscribers disclaim any and all representations or warranties as to the accuracy of this information.
