
7 Hemlock Hollow
$599,000
3
Beds
2/1
Baths
2,340
Sqft
- Request Info
- Call
- Save
-
More
- Mortgage Calculator

Property Tools
$599,000
3
Beds
2/1
Baths
2,340
Living Area
-
Property Description
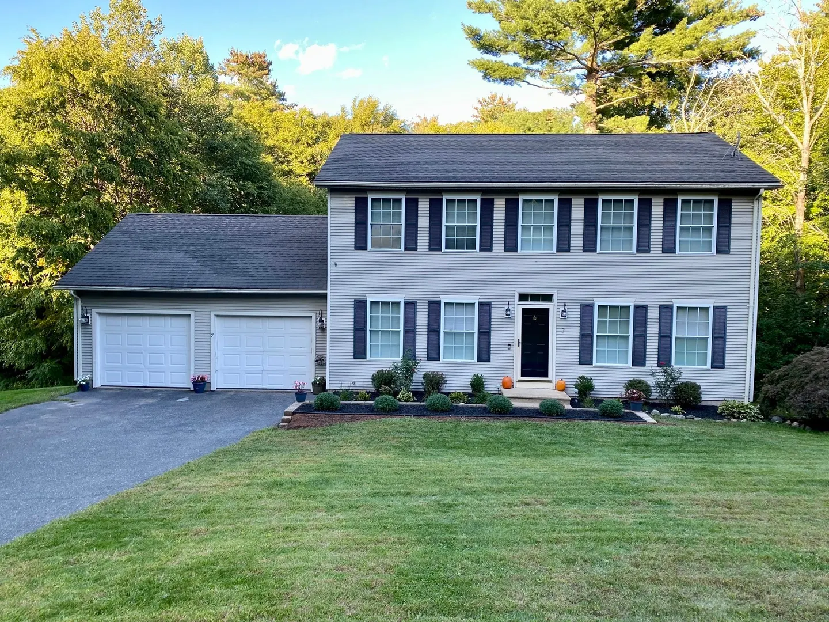
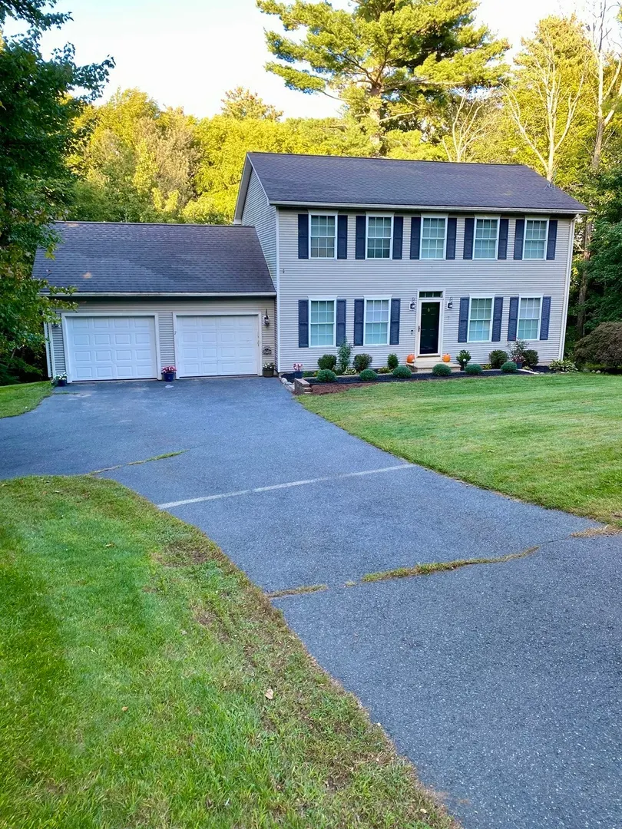
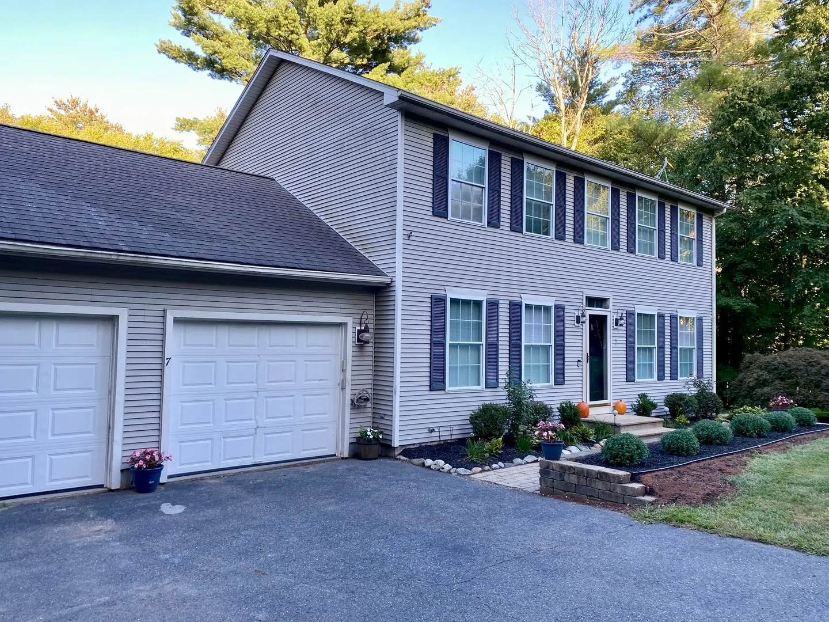
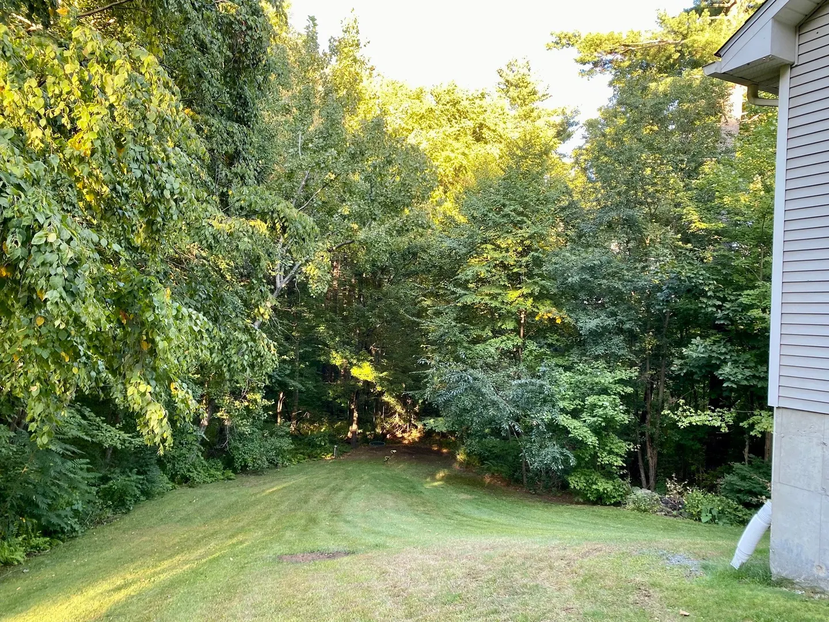
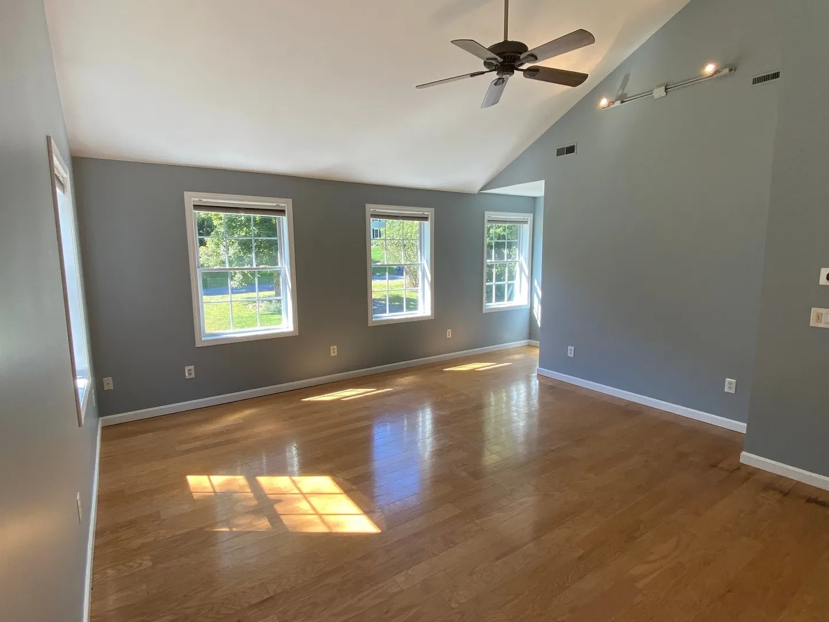
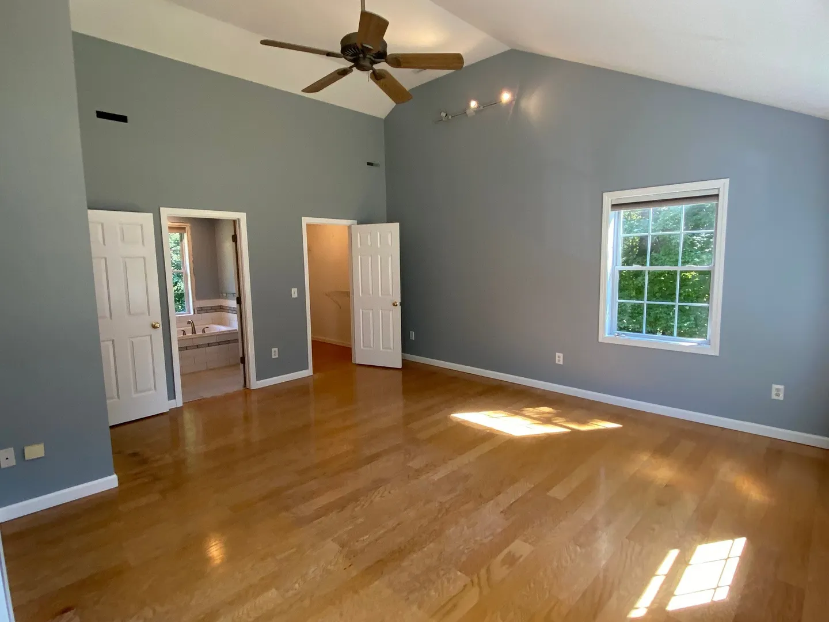
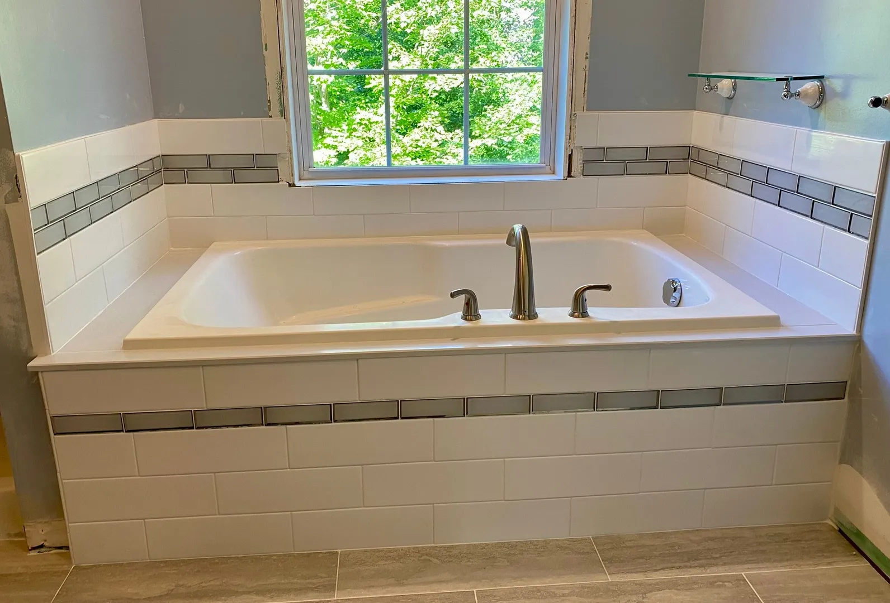
You have just found your forever home. Nestled in a charming Belchertown neighborhood, surrounded by abundant flora and fauna. This amazing home has plenty of space inside and out. Open concept on the first floor with brand new hardwood flooring and a recently renovated laundry/half bathroom. 3 bedrooms on the second floor. The primary bedroom features vault ceilings, walk-in closet, and newly updated tile work with separate soaking tub and shower in the private bathroom. Additional finished space in the walkout basement with cozy pellet stove, crafting room, and storage/utility room. Take advantage of this opportunity and schedule your showing. Showings begin 9/24/26
-
Highlights
- Cooling: Central Air
- Parking Spots: 8
- Property Type: Single Family Residence
- Total Rooms: 6
- Status: Active
- Heating: Central, Forced Air, Propane, Pellet Stove
- Property Class: Residential
- Style: Colonial
- Year Built: 2001
-
Additional Details
- Appliances: Water Heater, Range, Dishwasher, Microwave, Refrigerator, Washer, Dryer, Plumbed For Ice Maker
- Exterior Features: Deck, Rain Gutters, Sprinkler System, Screens, Invisible Fence
- Flooring: Tile, Carpet, Hardwood
- Interior Features: Central Vacuum, Finish - Sheetrock, Internet Available - Unknown
- Road Frontage Type: Public
- SqFt Source: Public Record
- Year Built Source: Public Records
- Construction: Frame
- Fireplaces: 1
- Foundation: Concrete Perimeter
- Lot Features: Wooded, Underground Storage Tank, Gentle Sloping, Sloped
- Roof: Shingle
- Year Built Details: Actual
- Zoning: Oa4
-
Amenities
- Covered Parking Spaces: 2
- Parking Features: Attached, Garage Door Opener, Storage, Off Street, Paved
-
Utilities
- Electric: Circuit Breakers, 200+ Amp Service, Generator Connection
- Water Source: Private
- Sewer: Private Sewer
-
Fees / Taxes
- Assessed Value: $494,100
- Taxes: $7,476
- Tax Year: 2026
Similar Listings
Sold
42 Photos
Sold
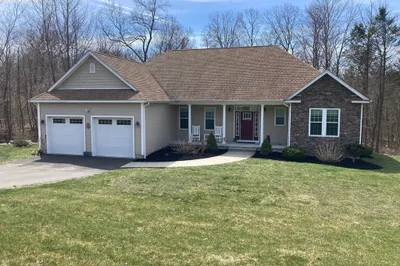
21 Photos
Sold
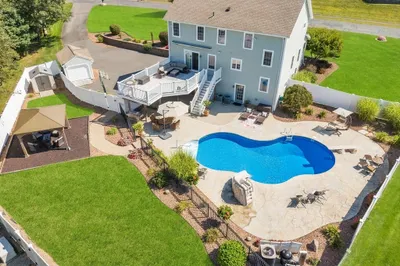
42 Photos
Sold
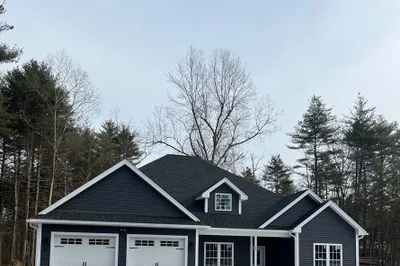
3 Photos
Content © 2026 MLS Property Information Network, Inc. The information in this listing was gathered from third party resources including the seller and public records.
Listing information provided courtesy of Sage Associates.
MLS Property Information Network, Inc. and its subscribers disclaim any and all representations or warranties as to the accuracy of this information.