
Sold!
$1,380,000
4
Beds
2/2
Baths
4,234
Living Area
-
Property Description
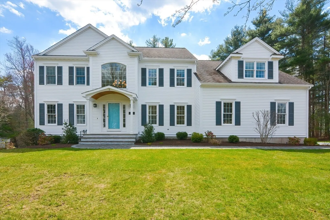
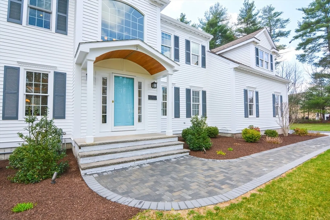
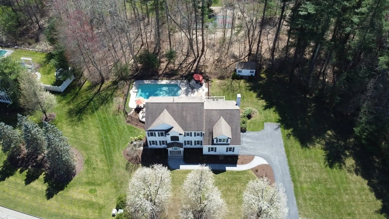
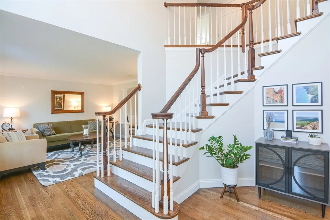
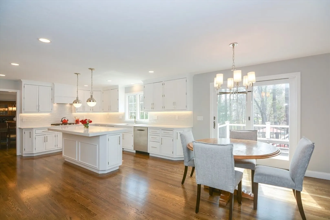
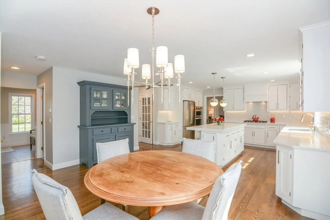
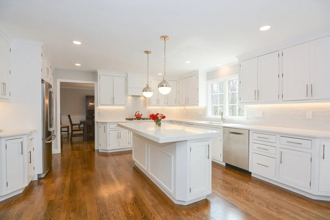
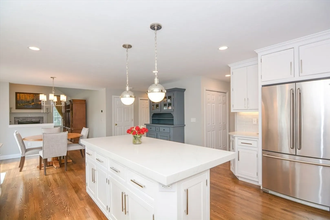
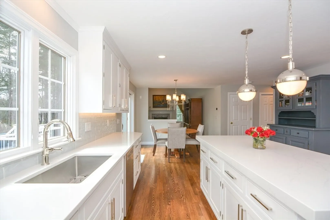
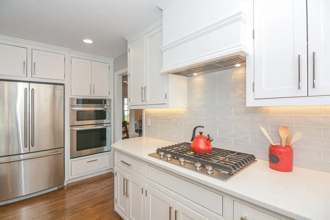
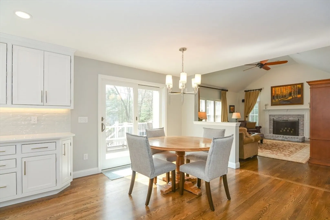
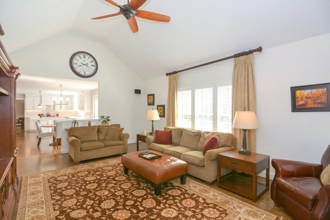
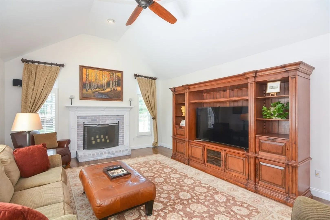
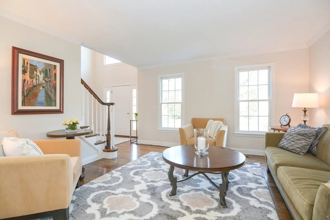
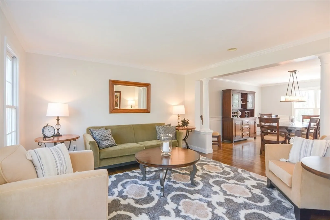
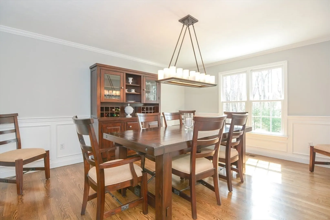
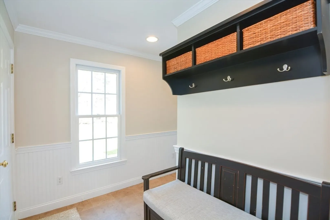
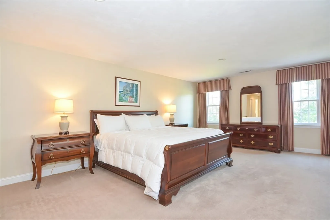
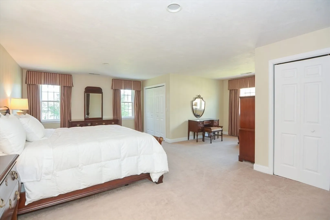
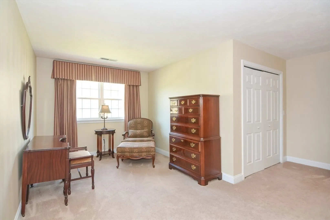
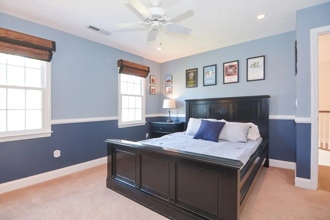
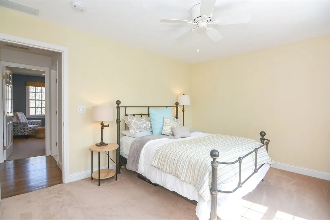
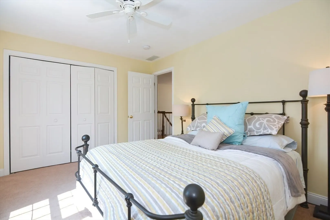
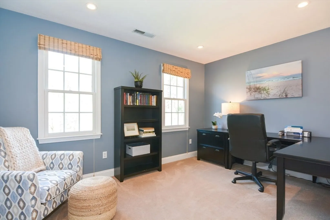
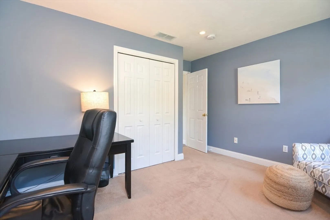
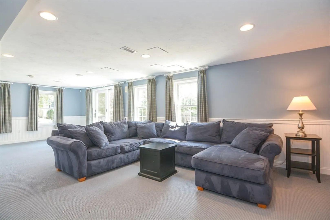
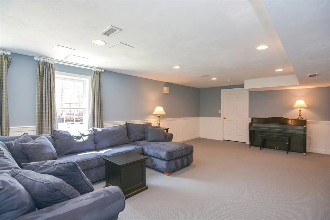
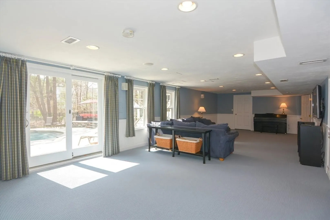
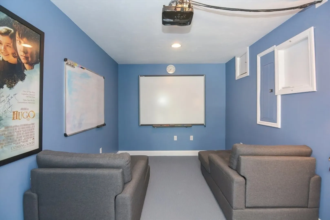
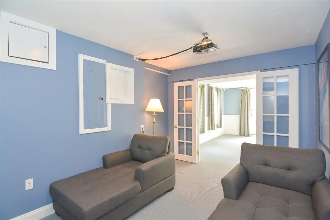
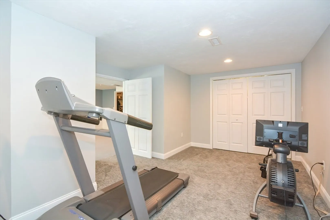
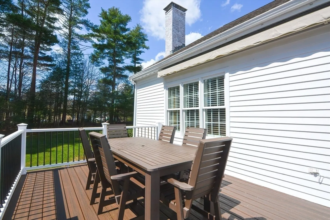
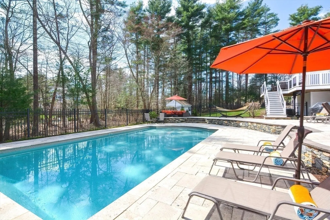
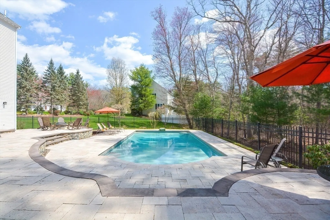
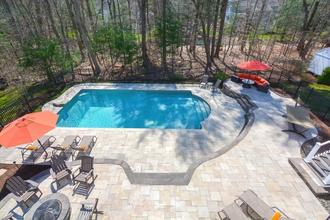
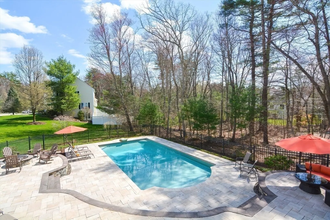
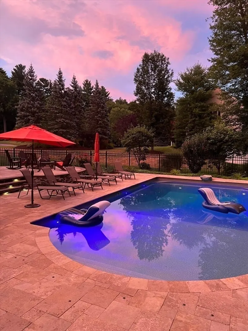
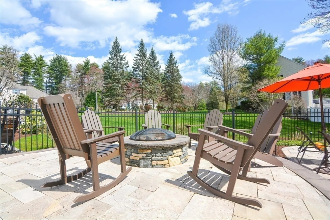
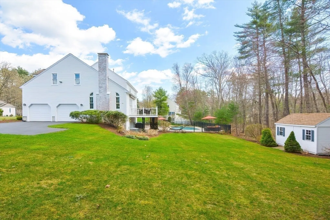
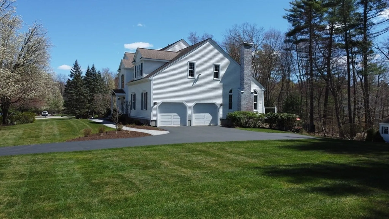
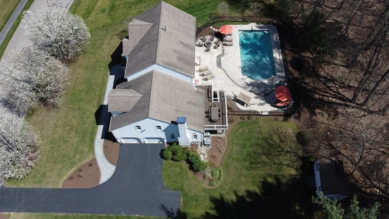
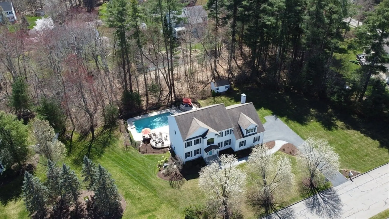
Your dream house awaits! No detail was overlooked in creating this thoughtful & Open Floor plan which is perfect for entertaining with custom design and finishes throughout. Two story foyer greets all visitors which flows into the Renovated Kitchen with Large Center Island, Quartz Countertops, SS Appliances and Slider that goes out to the New composite deck overlooking a gorgeous Inground heated pool with Travertine deck & Built-In Firepit. Expansive FR with Vaulted Ceilings & FP. DR comfortably seats 8-10 and is open to the Formal LR. The second floor features a Primary EnSuite, 3 WI closests & Sitting area, 3 Generous sized bedrooms, and Full bath with Double bowl vanity. The Finished Walk-Out basement includes a Media, Exercise & Bonus Rec Room with Half bath and plenty of storage. Professionally landscaped with inground irrigation.Updated HVAC, Deck, Kitchen & Hot Water tank. Nothing to do but unpack your bags and move right in!
-
Highlights
- Cooling: Central Air, Dual
- Parking Spots: 5
- Property Type: Single Family Residence
- Total Rooms: 12
- Status: Closed
- Heating: Forced Air, Natural Gas
- Property Class: Residential
- Style: Colonial
- Year Built: 2001
-
Additional Details
- Appliances: Gas Water Heater, Oven, Dishwasher, Microwave, Range, Refrigerator, Washer, Dryer, Range Hood
- Construction: Frame
- Fireplaces: 1
- Foundation: Concrete Perimeter
- Lot Features: Cul-De-Sac, Wooded, Level
- Roof: Shingle
- Year Built Source: Public Records
- Basement: Full, Finished, Walk-Out Access
- Exterior Features: Deck - Composite, Patio, Pool - Inground Heated, Rain Gutters, Storage, Professional Landscaping, Sprinkler System, Decorative Lighting, Screens
- Flooring: Tile, Carpet, Hardwood, Flooring - Stone/Ceramic Tile, Flooring - Hardwood, Flooring - Wall to Wall Carpet
- Interior Features: Recessed Lighting, Storage, Beadboard, Crown Molding, Closet, Open Floorplan, Lighting - Overhead, Closet/Cabinets - Custom Built, Slider, Bathroom - Half, Countertops - Stone/Granite/Solid, Mud Room, Foyer, Exercise Room, Media Room, Bonus Room, Bathroom, Central Vacuum, Wired for Sound
- Road Frontage Type: Public
- Year Built Details: Actual
- Zoning: Res
-
Amenities
- Community Features: Public Transportation, Shopping, Pool, Tennis Court(s), Park, Walk/Jog Trails, Golf, Highway Access, House of Worship, Private School, Public School, Sidewalks
- Parking Features: Attached, Garage Door Opener, Storage, Paved Drive, Off Street, Paved
- Security Features: Security System
- Covered Parking Spaces: 2
- Pool Features: Pool - Inground Heated
-
Utilities
- Electric: Circuit Breakers, 200+ Amp Service
- Water Source: Public
- Sewer: Private Sewer
-
Fees / Taxes
- Assessed Value: $1,080,000
- Compensation Based On: Net Sale Price
- Tax Year: 2024
- Buyer Agent Compensation: 2.5%
- Facilitator Compensation: 1.0%
- Taxes: $14,279
Similar Listings
Sold
31 Photos
Sold
40 Photos
Sold
29 Photos
Sold
38 Photos
Content © 2026 MLS Property Information Network, Inc. The information in this listing was gathered from third party resources including the seller and public records.
Listing information provided courtesy of eXp Realty.
MLS Property Information Network, Inc. and its subscribers disclaim any and all representations or warranties as to the accuracy of this information.
