
Sold!
$4,100,000
4
Beds
4/1
Baths
3,470
Living Area
-
Property Description
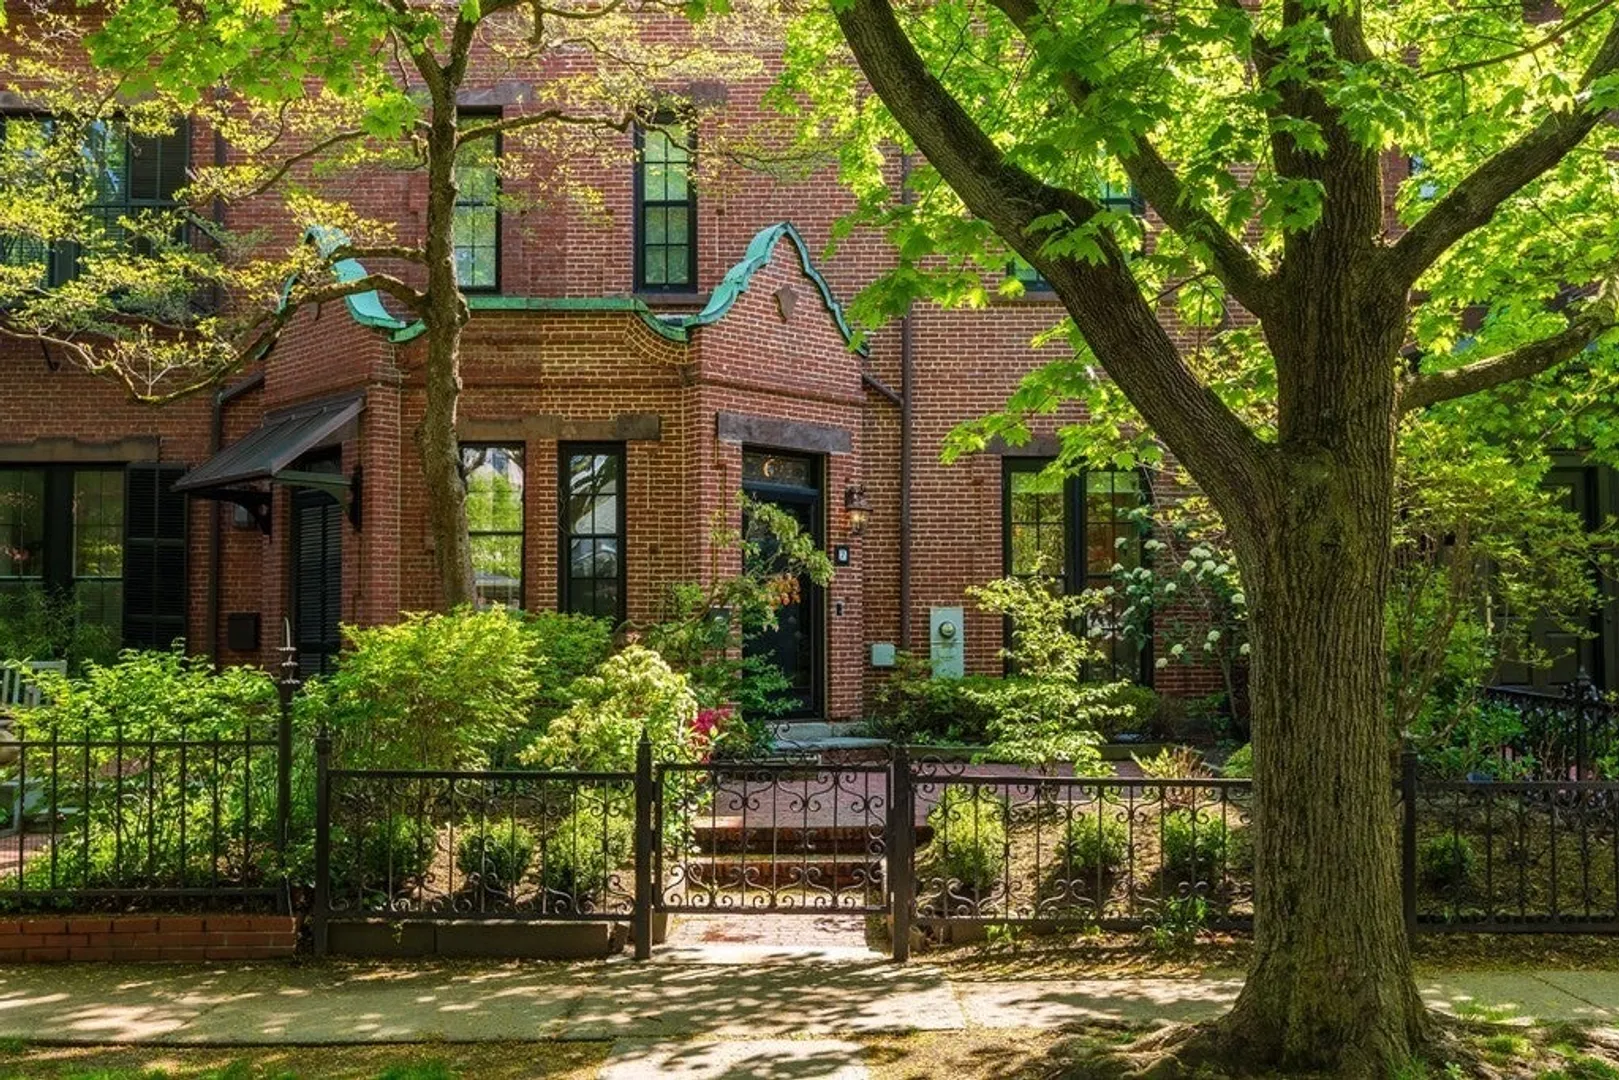
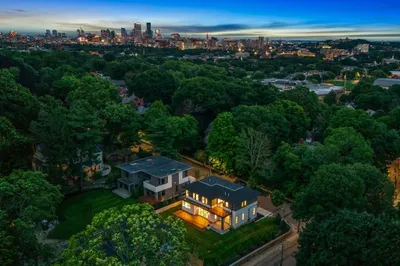
7 Hawes is an exceptional Longwood Mall townhouse residence that was gut renovated and restored with the highest level of craftsmanship and detail. The main living level has dramatic 11’ ceilings, large picture windows, and an open concept plan, creating a bright, loft-like environment typically uncharacteristic of a townhouse. A recently renovated chef's kitchen opens to both the dining and living rooms. The second level includes a spacious primary suite, complete with a walk-in closet and marble spa-like master bath, along with a large second bedroom and marble bath. The third floor has two bright, generously sized bedrooms along with an exposed brick study and a gracious hall bathroom. The garden level has a welcoming family room/playroom with a private bath which opens to a sun-filled private patio and parking area with electric car charging. The home has new sophisticated systems, & high-end appliances and is fully integrated with a Smart Home system including lighting and sound.
-
Highlights
- Cooling: Central Air
- Parking Spots: 2
- Property Type: Single Family Residence
- Total Rooms: 8
- Status: Closed
- Heating: Forced Air, Natural Gas
- Property Class: Residential
- Style: Other (See Remarks)
- Year Built: 1860
-
Additional Details
- Appliances: Gas Water Heater
- Fireplaces: 1
- Foundation: Stone
- SqFt Source: Measured
- Year Built Source: Public Records
- Basement: Full
- Flooring: Hardwood
- Interior Features: Closet, Recessed Lighting, Office, Wired for Sound
- Year Built Details: Approximate
- Zoning: S10
-
Amenities
- Parking Features: Shared Driveway, Deeded, Driveway
- Security Features: Security System
-
Utilities
- Sewer: Public Sewer
- Water Source: Public
-
Fees / Taxes
- Assessed Value: $3,606,700
- Taxes: $31,970
- Tax Year: 2024
Similar Listings
Sold
22 Photos
Sold
30 Photos
Sold
34 Photos
Sold
2 Photos
Content © 2026 MLS Property Information Network, Inc. The information in this listing was gathered from third party resources including the seller and public records.
Listing information provided courtesy of Barrett Sotheby's International Realty.
MLS Property Information Network, Inc. and its subscribers disclaim any and all representations or warranties as to the accuracy of this information.
