
Sold!
$1,185,000
2
Beds
2
Baths
1,480
Living Area
-
Property Description
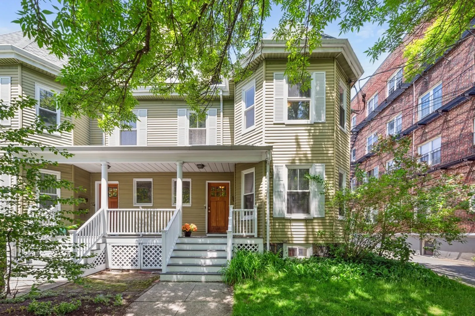
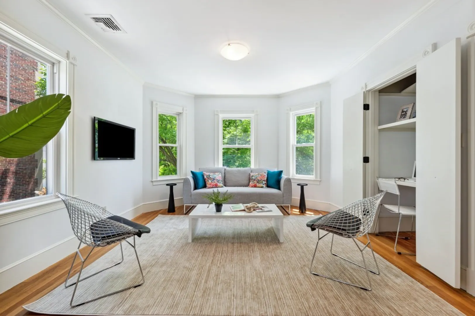
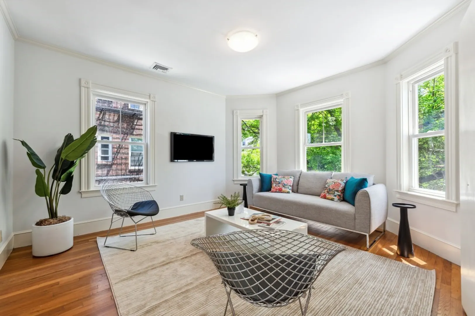
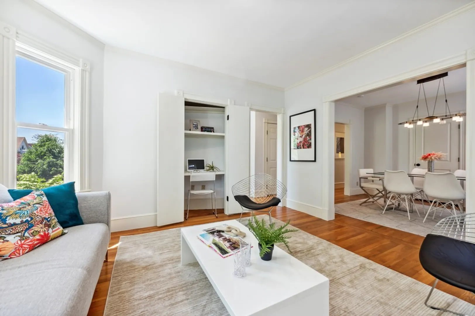
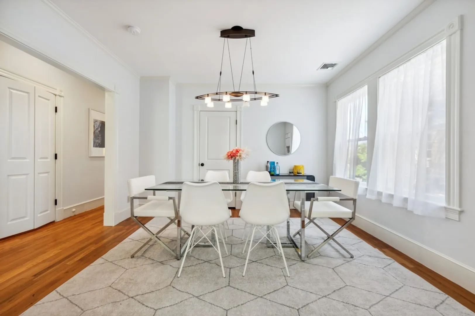
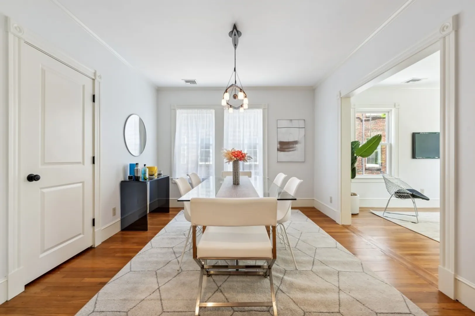
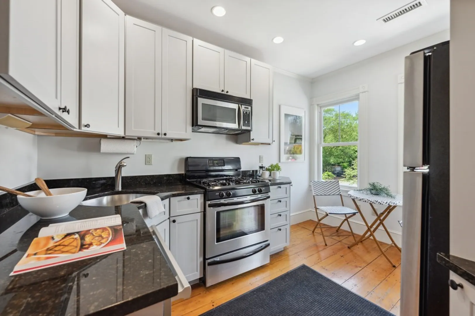
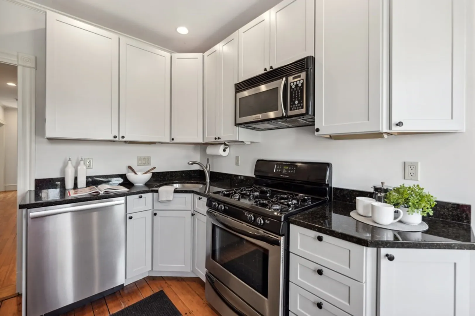
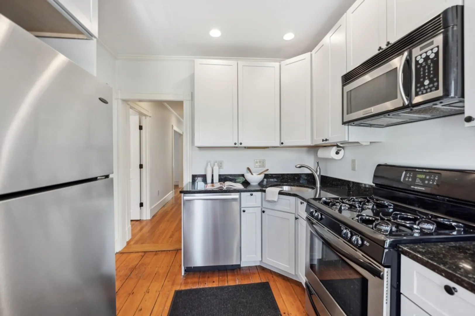
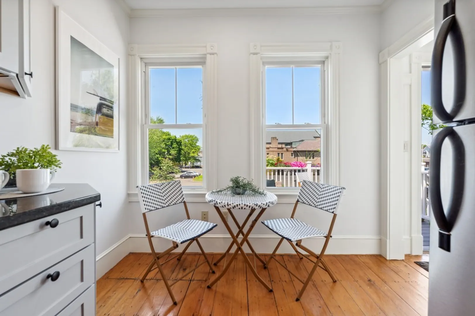
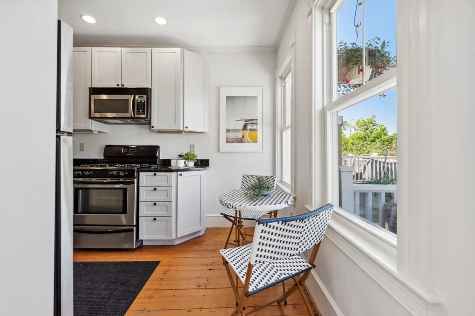
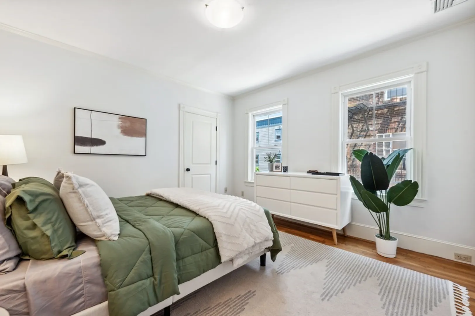
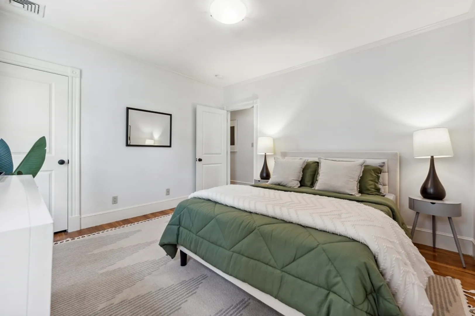
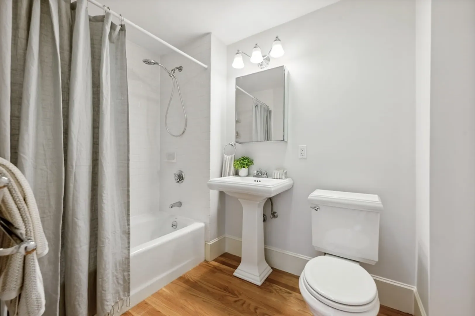
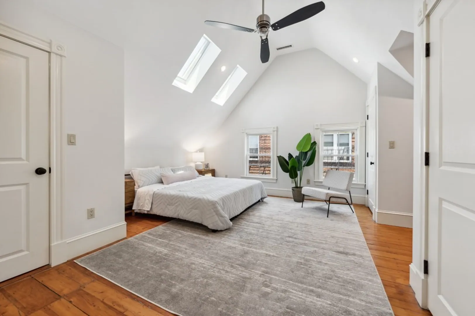
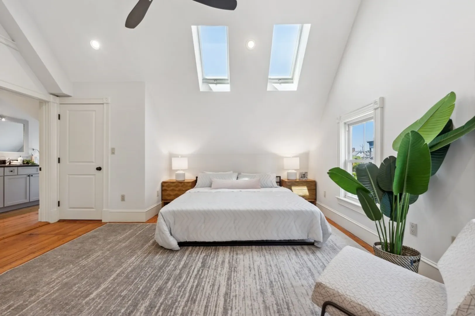
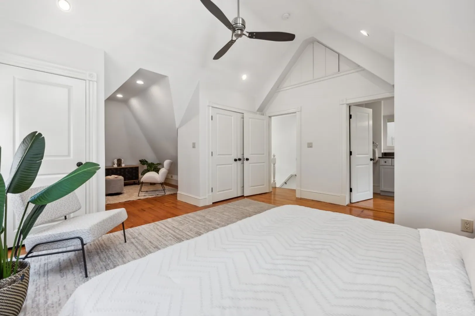
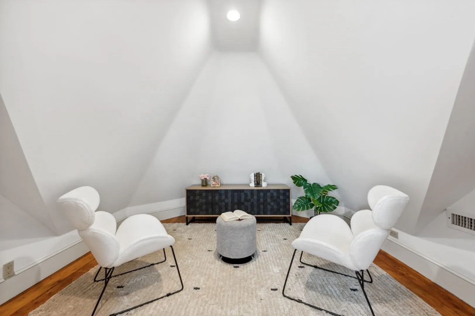
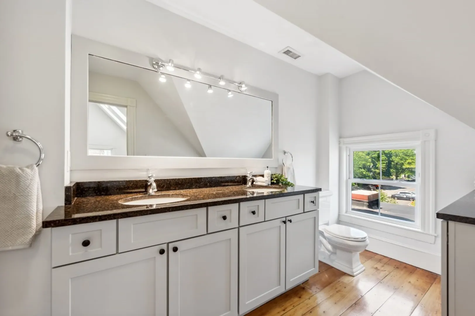
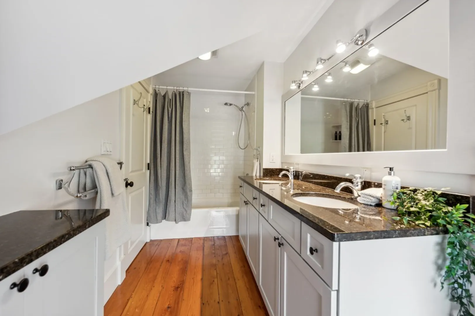
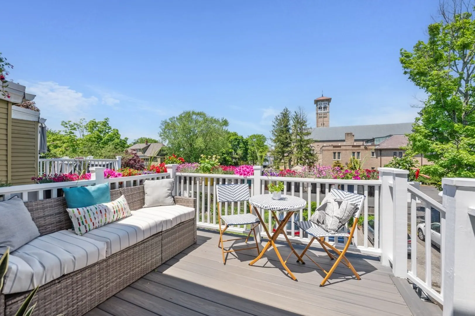
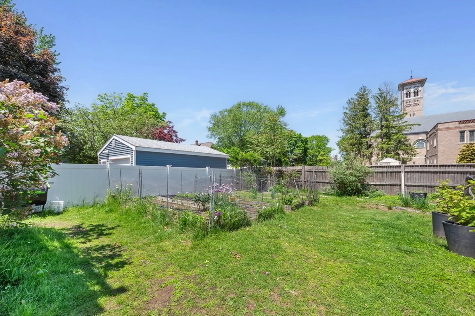
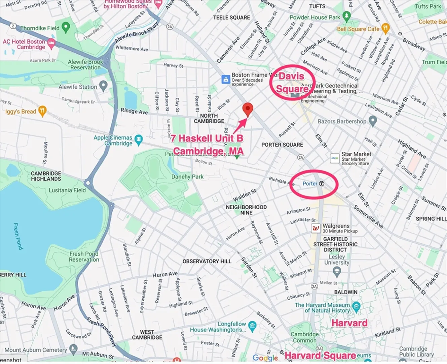
Wow! Inviting duplex on top two floors nestled on a serene North Cambridge side street, close to Porter Square and Davis Square. Bright front living room and spacious dining room create an ideal space for gatherings. The kitchen, with a cozy eat-in area, leads to a private rear deck, perfect for summer evenings. A sizable bedroom with walk-in closet and a full bath also grace the main level. Upstairs boasts a delightful primary suite with cathedral ceiling and a cozy sitting room. Enjoy in-unit laundry; central AC; lower level storage; off-street parking for one car; and access to a shared back yard garden area. Walk Score® 97 - "Walker’s Paradise – Daily errands do not require a car." Enjoy easy access to Pemberton Market at the end of the street. A quintessential Cambridge home. Move right in!
-
Highlights
- Area: North Cambridge
- Heating: Forced Air, Natural Gas
- Parking Spots: 1
- Property Type: Condominium
- Unit Number: B
- Status: Closed
- Cooling: Central Air
- HOA Fee: $389
- Property Class: Residential
- Total Rooms: 6
- Year Built: 1900
-
Additional Details
- Appliances: Range, Dishwasher, Disposal, Refrigerator, Washer, Dryer
- Construction: Frame
- Flooring: Hardwood
- Roof: Shingle
- Year Built Details: Approximate
- Year Converted: 2003
- Basement: Y
- Exterior Features: Deck
- Pets Allowed: Yes w/ Restrictions
- Total Number of Units: 4
- Year Built Source: Public Records
- Zoning: res.
-
Amenities
- Community Features: Public Transportation, Shopping, Park, Highway Access, T-Station
- Parking Features: Off Street, Assigned
-
Utilities
- Electric: Circuit Breakers
- Water Source: Public
- Sewer: Public Sewer
-
Fees / Taxes
- Assessed Value: $952,100
- Compensation Based On: Gross/Full Sale Price
- HOA Fee Frequency: Monthly
- Tax Year: 2024
- Buyer Agent Compensation: 2.5%%
- Facilitator Compensation: 2.5%%
- HOA Fee Includes: Water, Sewer, Insurance, Maintenance Grounds, Snow Removal, Reserve Funds
- Taxes: $2,781
Similar Listings

Sold

21 Photos
Sold

23 Photos
Sold

30 Photos
Sold
38 Photos
Content © 2026 MLS Property Information Network, Inc. The information in this listing was gathered from third party resources including the seller and public records.
Listing information provided courtesy of Coldwell Banker Realty - Lexington.
MLS Property Information Network, Inc. and its subscribers disclaim any and all representations or warranties as to the accuracy of this information.
